Button CopyPathCircle CloseCircle Left ArrowArrow Down Icon GreyClosecirclecircleBurger
Image 1
Image 2
Image 3
$569,900

8 SINCLAIR CRESCENT, Ramara, Ontario, L3V 8J9

MLS® # S13483304

2 Beds

Baths

1500 - 2000  FEETSQ

QuickQuoteTM: Not Available

Ramara ON, L3V 8J9

MLS® # S13483304

Property Information:

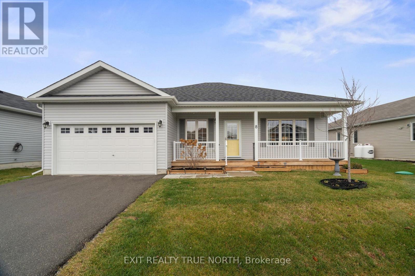
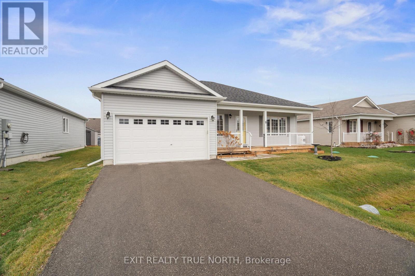
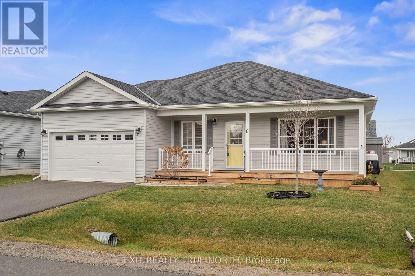
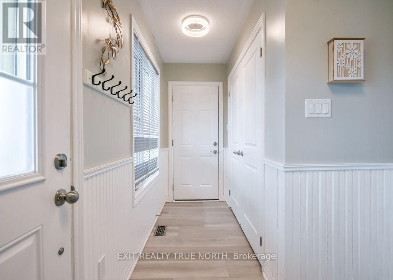
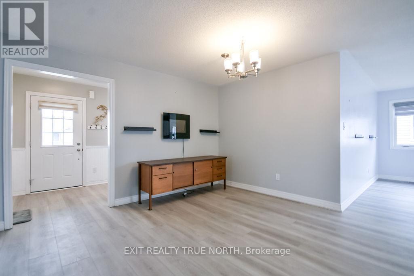
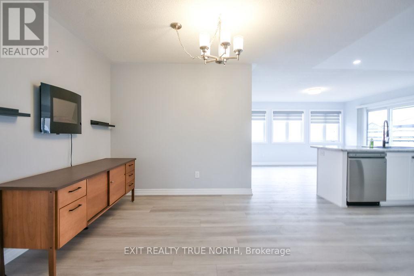
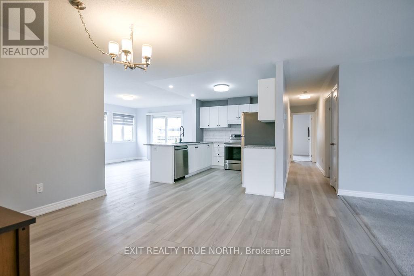
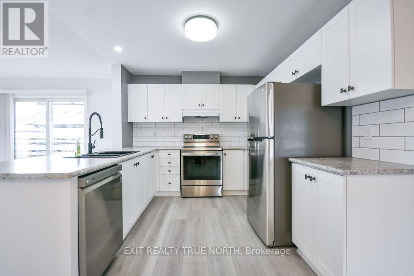
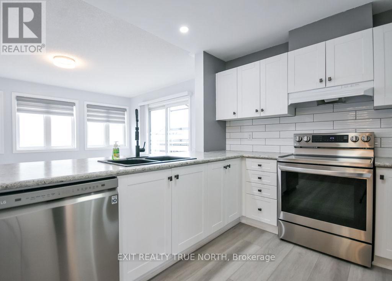
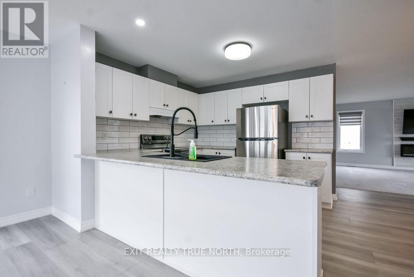
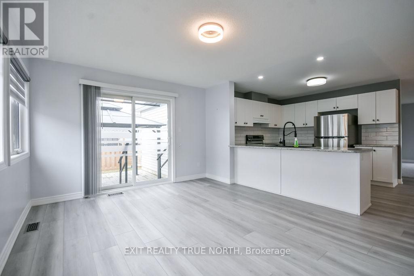
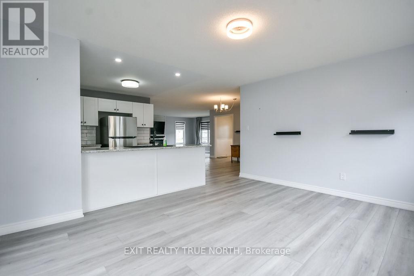
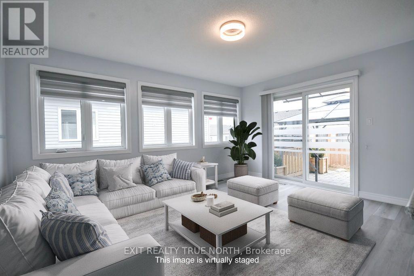
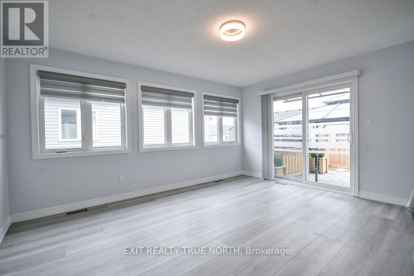
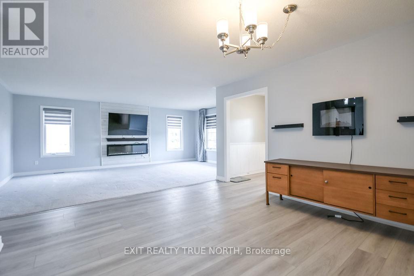
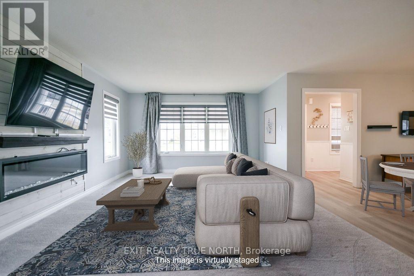
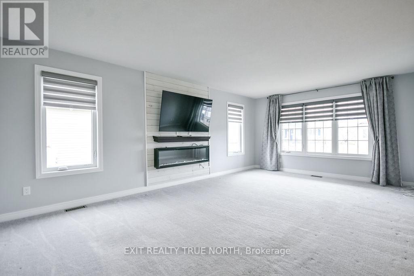
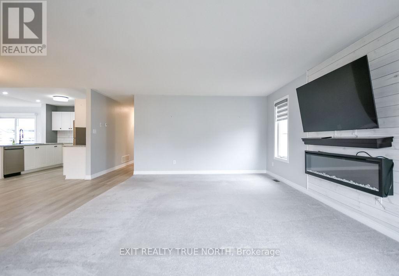
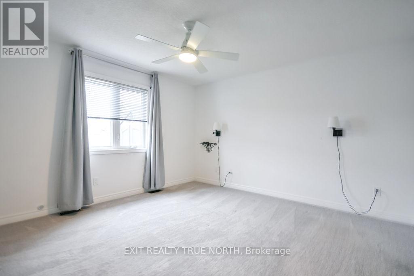
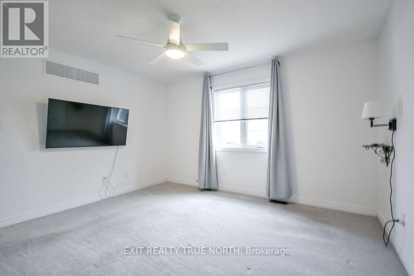
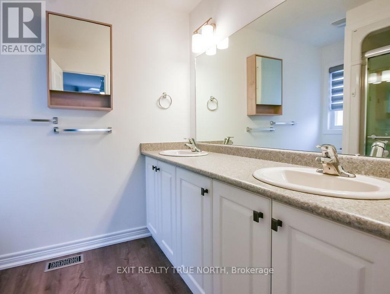
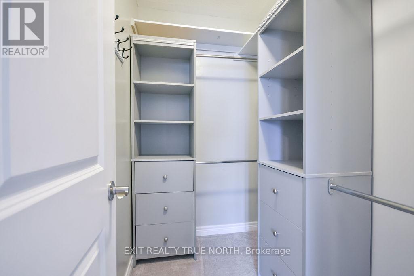
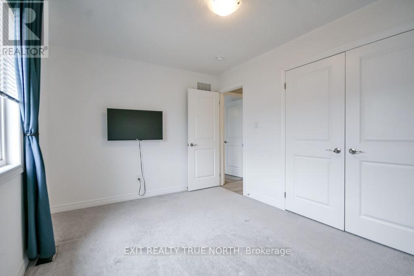
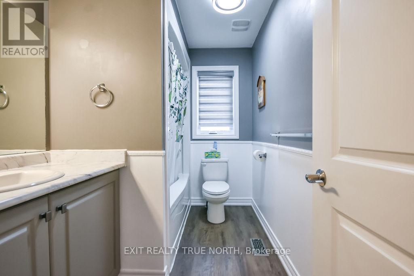
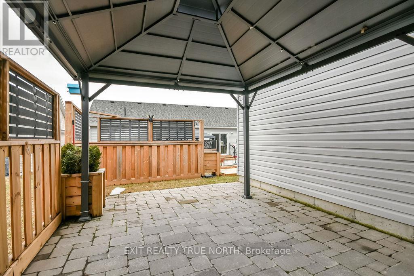
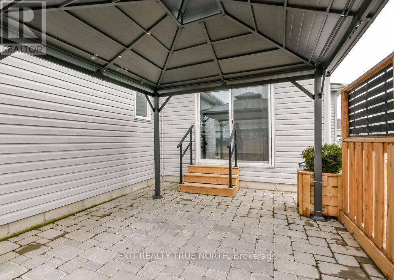
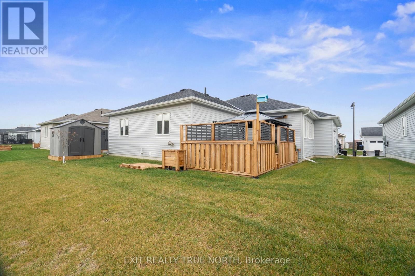
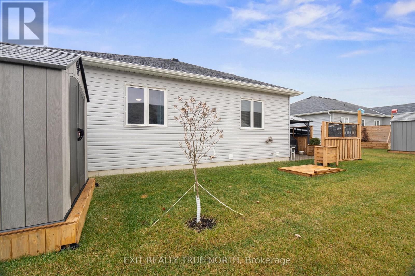
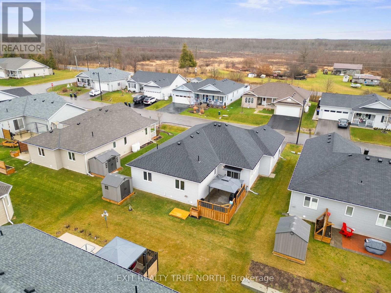
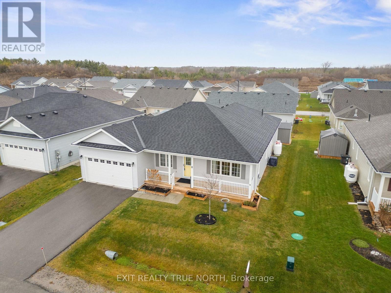
Thoughtfully updated and perfectly located in the sought-after adult lifestyle community of Lakepoint Village, this 1,536 sq ft bungalow offers the perfect blend of comfort, style, and low-maintenance living. Step inside to a bright open-concept layout featuring newer vinyl flooring, modern light fixtures, and a warm electric fireplace that anchors the living space. The kitchen is both functional and inviting with a breakfast bar, sleek tile backsplash, and seamless flow into a spacious dining area-ideal for everyday living or hosting friends. At the back of the home, a sun-filled family room creates the perfect spot to relax, with a walkout to a backyard complete with a stone patio, gazebo, privacy fencing, raised garden beds, and a storage shed. Enjoy added peace of mind with a full Generac backup system with Wi-Fi connectivity, directly connected to the propane supply. The primary suite offers a walk-in closet with custom organizers and a private 4-piece ensuite with a walk-in shower. A second bedroom and full bathroom provide flexibility for guests or hobbies, while the oversized single-car garage with inside entry adds everyday convenience. Located close to Lake Simcoe, Casino Rama, and all the amenities of Orillia, this is a lifestyle move worth making. Current fees are $905. (id:27)

Building Features:

  • Style: Detached
  • Building Type: House
  • Amenities:
  • Architectural Style: Bungalow
  • Basement Development: Unfinished
  • Basement Type: Crawl space
  • Construction Style - Attachment: Detached
  • Exterior Finish: Vinyl siding
  • Fireplace: Yes
  • Floor Space: 1500 - 2000 sqft
  • Flooring Type: Vinyl
  • Foundation Type: Concrete
  • Heating Type: Forced air
  • Heating Fuel: Propane
  • Cooling Type: Central air conditioning
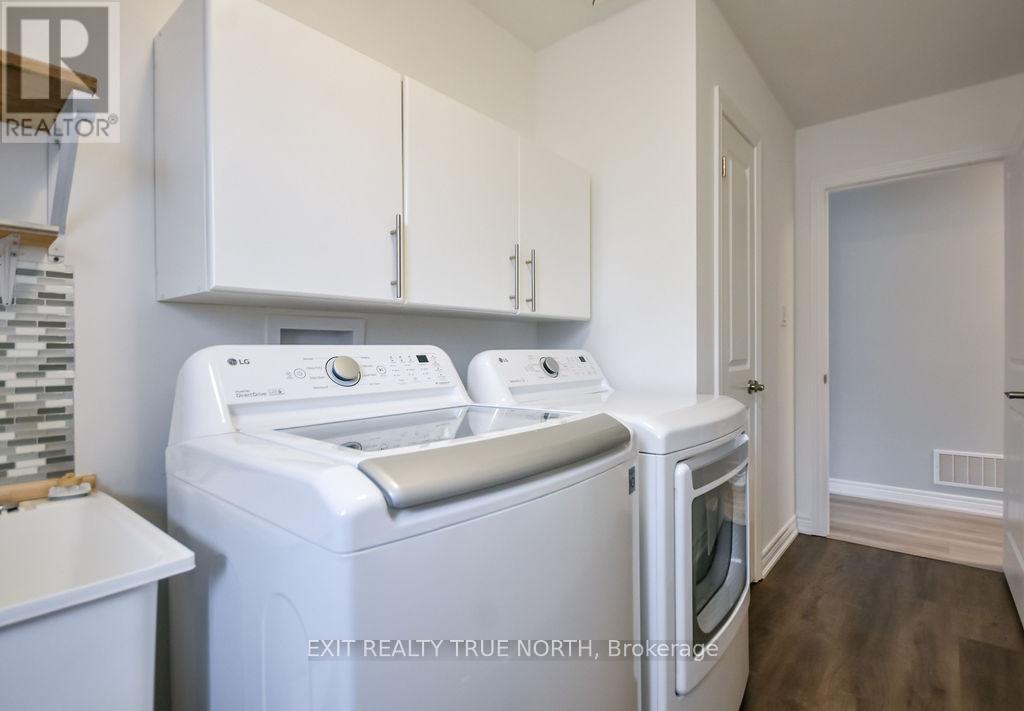
  • Appliances: Garage door opener remote, Water softener, Dishwasher, Dryer, Stove, Washer, Window Coverings, Refrigerator

Property Features:

  • OwnershipType: Freehold
  • Property Type: Single Family
  • Bedrooms: 2
  • Bathrooms: 2
  • Amenities Nearby: Park
  • Features: Wooded area
  • Floor Space (approx): 1500 - 2000 Square Feet
  • Irregular: Yes
  • Lot Depth: 82 Feet
  • Lot Frontage: 60 Feet
  • Lot Size: 60 x 82 FT
  • Structure Type: Patio(s), Porch
  • Surface Water:
  • Zoning: HR-2-H
  • Sewer: Septic System
  • Parking Type: Attached garage, Garage, Inside Entry
  • No. of Parking Spaces: 3

Rooms:

  • Dining Main Level 3.88 m x 3.00 m
  • Living Main Level 6.43 m x 5.11 m
  • Kitchen Main Level 3.05 m x 2.96 m
  • Family Main Level 4.62 m x 3.72 m
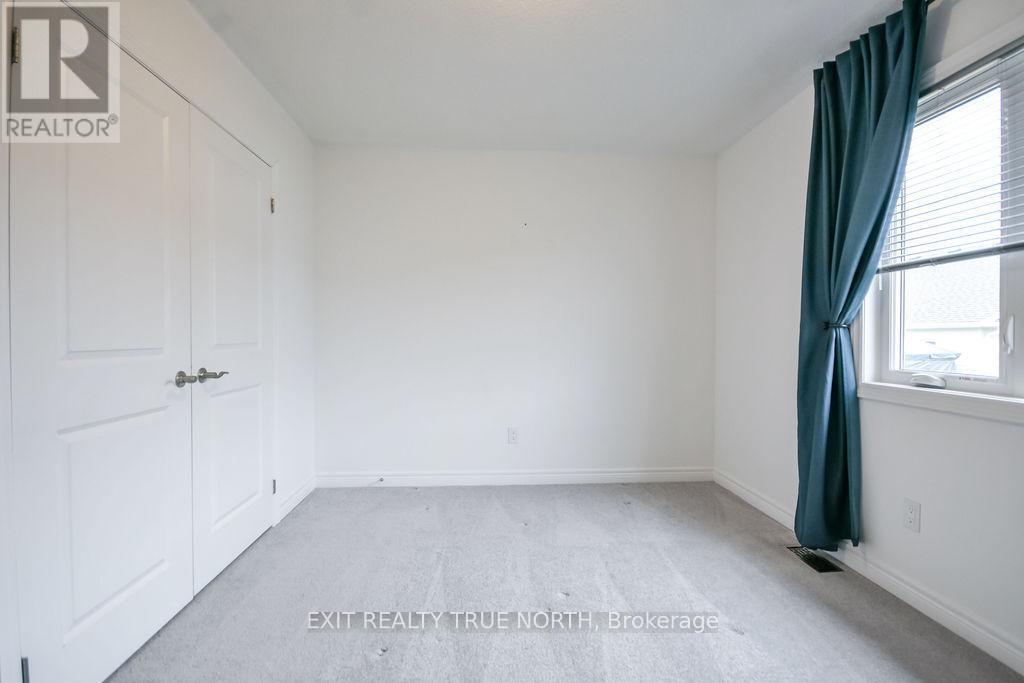
  • Bedroom Main Level 2.95 m x 3.98 m
  • Primary Bedroom Main Level 3.94 m x 4.00 m
  • Laundry Main Level 1.82 m x 4.00 m

Convert Measurement to:


Courtesy of: EXIT REALTY TRUE NORTH

REALTOR.ca  

QuickQuoteTM Powered by RPS

Location of 8 SINCLAIR CRESCENT, Ramara, Ontario, L3V 8J9

Demographic Information of 8 SINCLAIR CRESCENT, Ramara, Ontario, L3V 8J9

Life Stage

Midlife Families

Employment Type

Mixed

Average Household Income

$114,461.71

Average Number of Children

1.71

Household Population

Household Structure

Age of Population

Education

Education Level

No certificate/diploma/degree

18.56 %

High school certificate or equivalent

30.78 %

Apprenticeship trade certificate/diploma

9.87 %

College/non-university certificate

28.43 %

University certificate (below bachelor)

2.46 %

University Degree

9.89 %

Commuter

Travel To Work

By Car

93.06 %

By Public Transit

0.0 %

By Walking

3.28 %

By Bicycle

0.0 %

By Other Methods

3.66 %

Cultural Diversity

Knowledge of Official Language

Mother Tongue

Building Information

Building Type

Apartments (Low and High Rise)

1.09 %

Houses

98.91 %

Own Vs. Rent

