


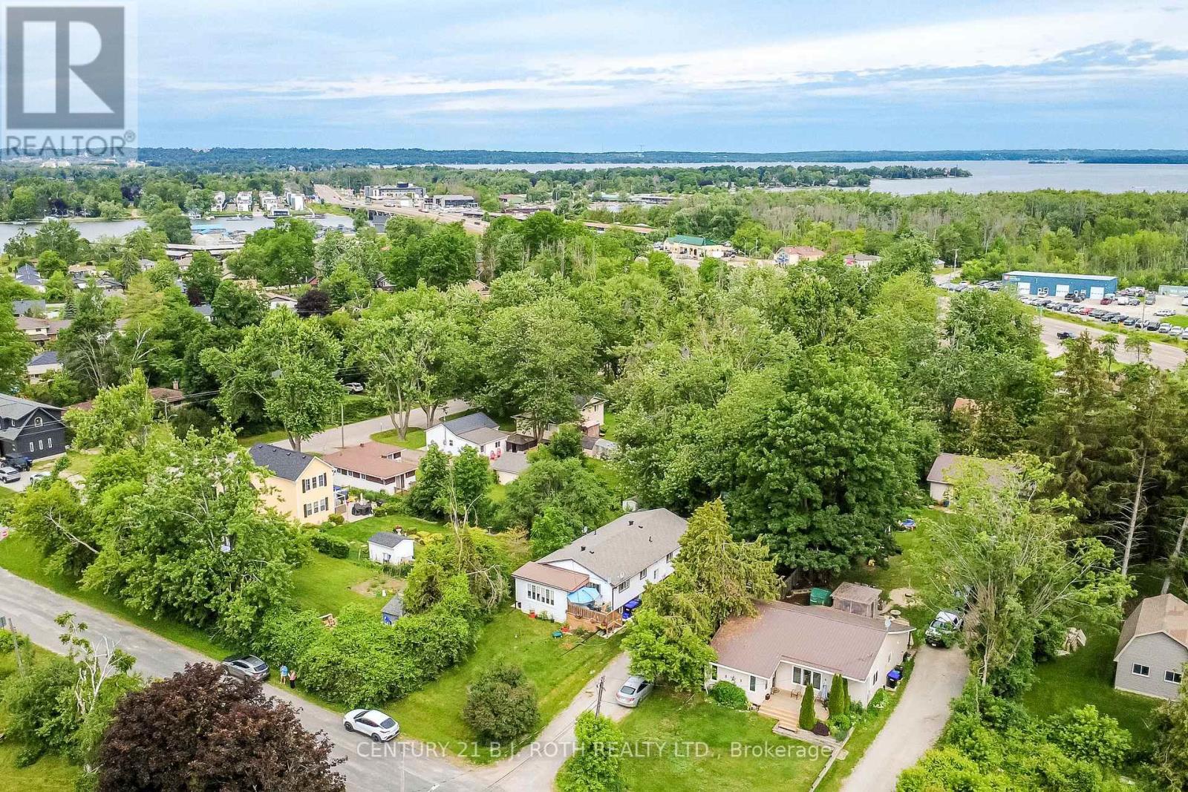
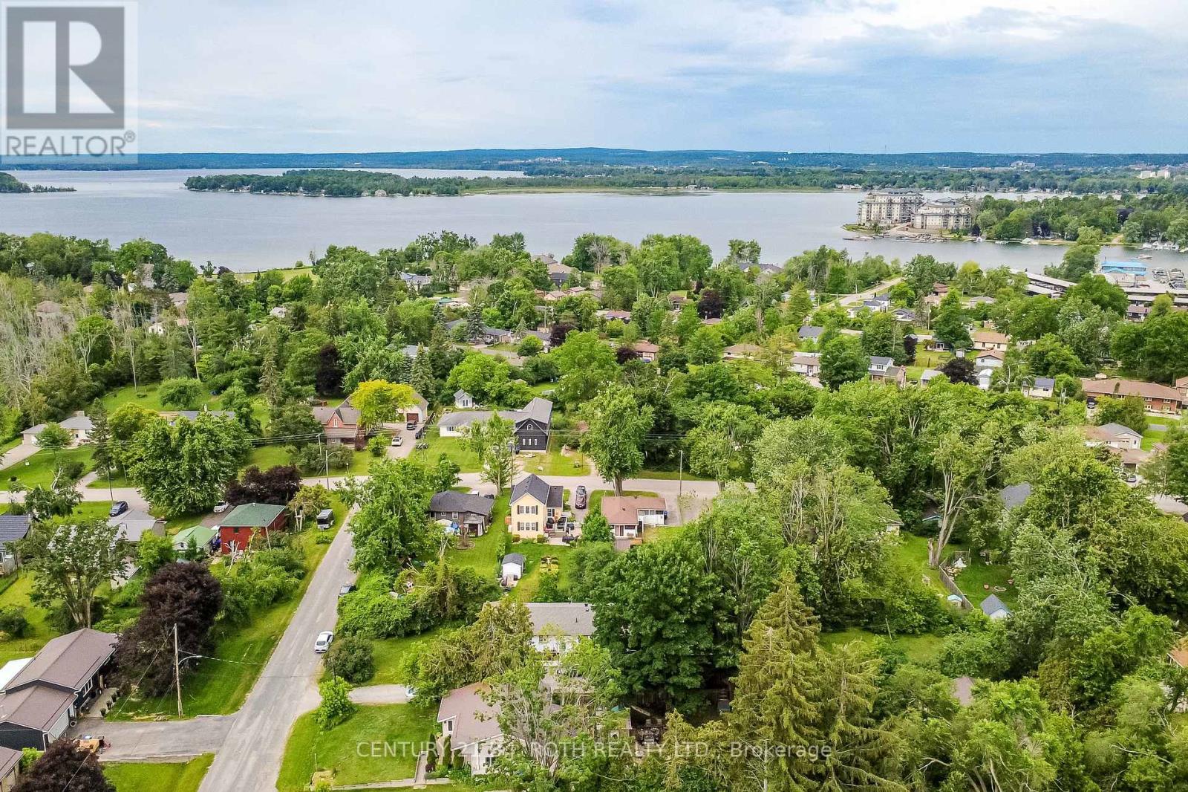
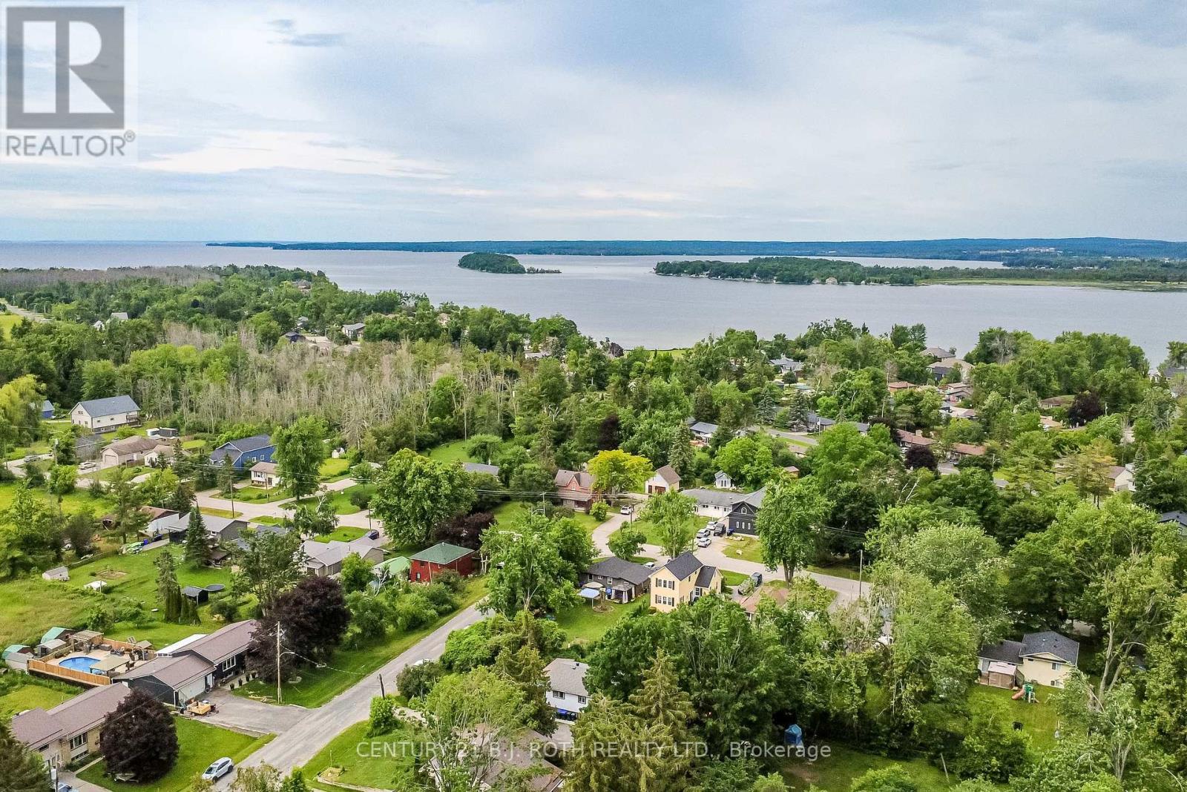
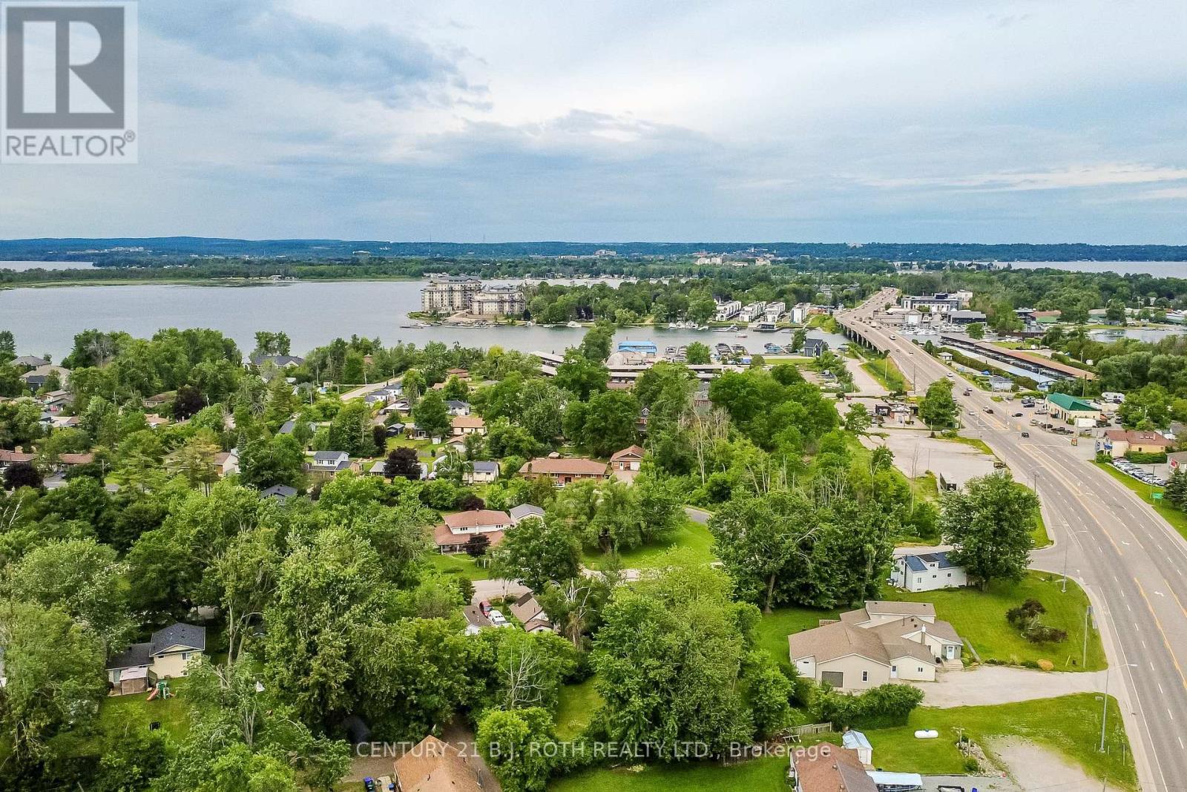
Ramara ON, L3V 1A2
Property Information:
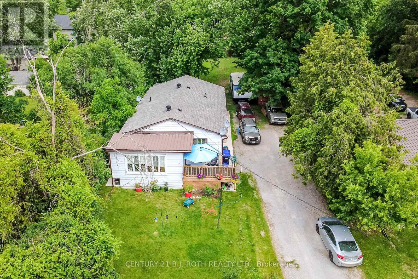
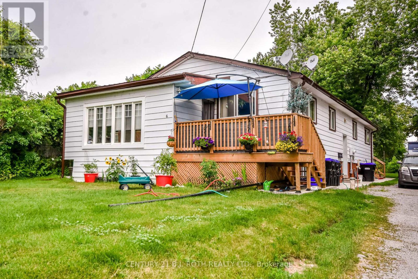
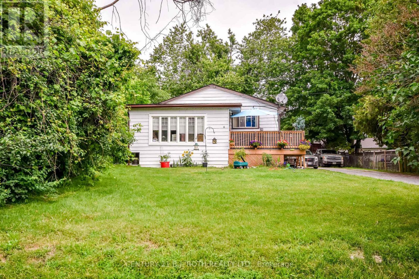
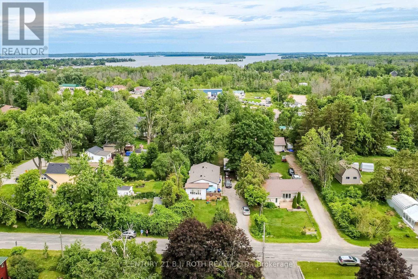
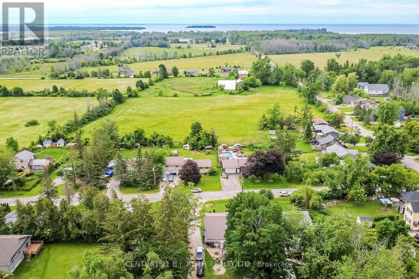
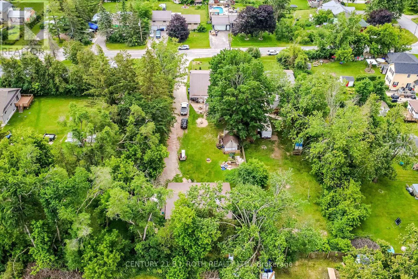
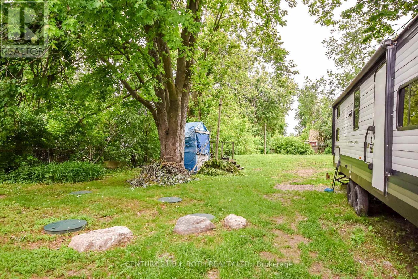
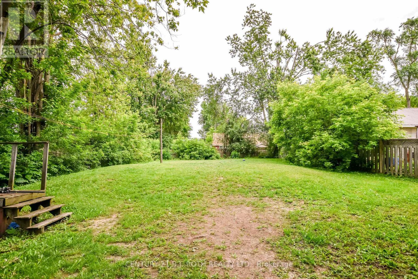
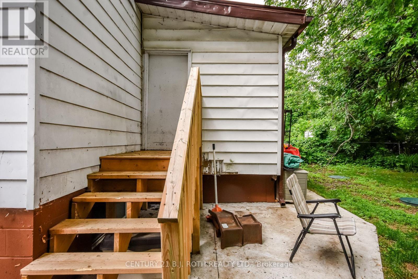
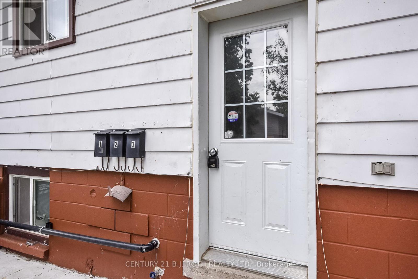
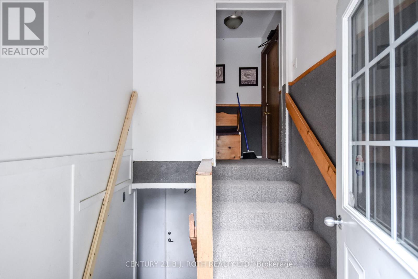
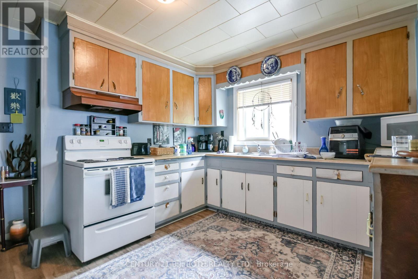
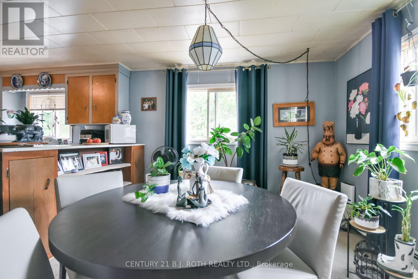
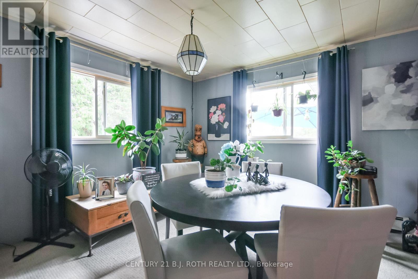
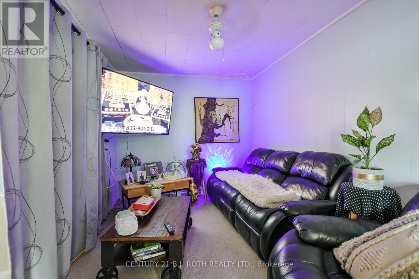
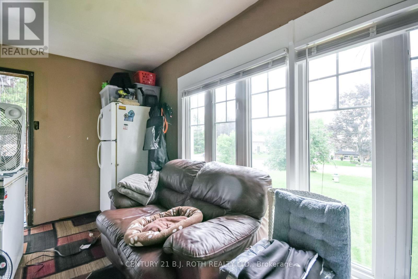
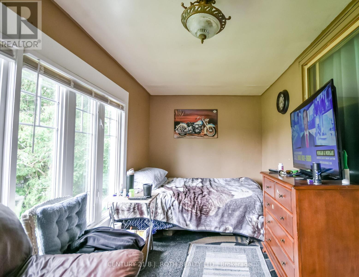
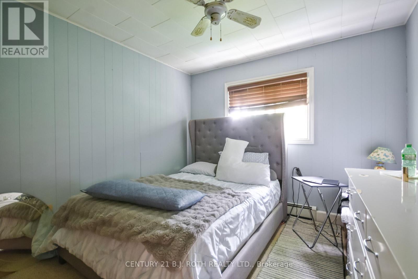
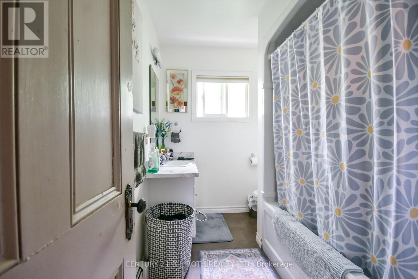
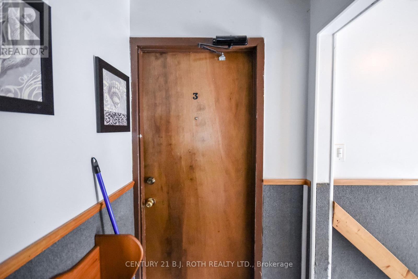
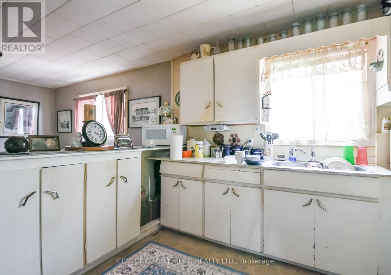
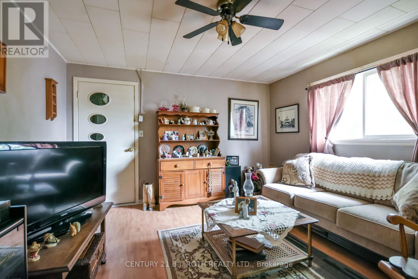
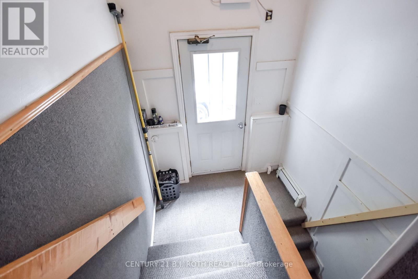
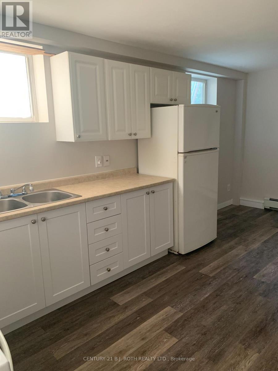
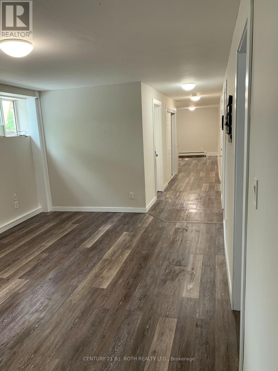
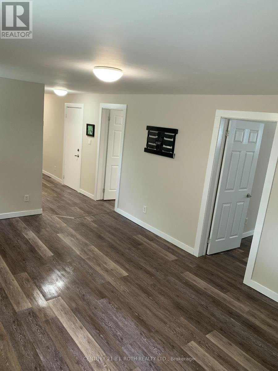
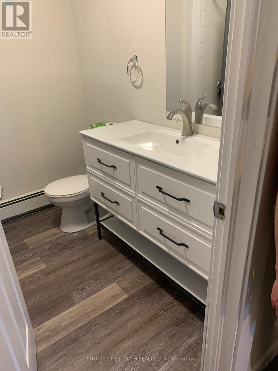
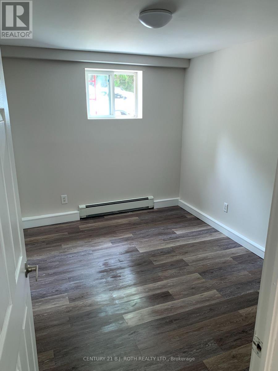
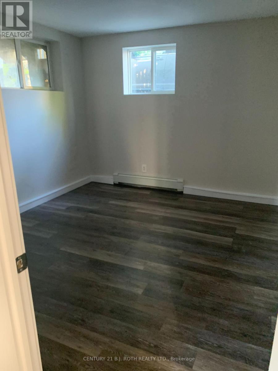
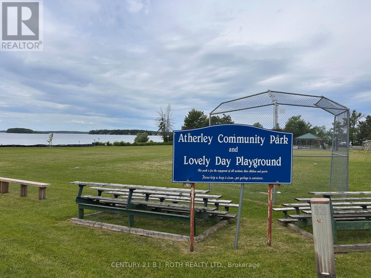
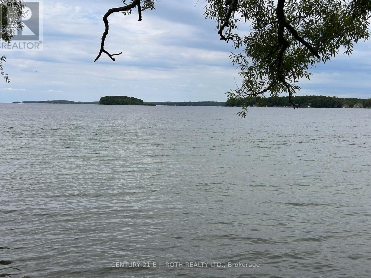
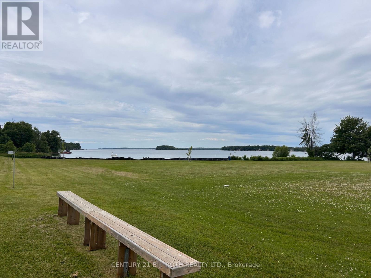
Legal Triplex ideally situated near the shores of Lake Simcoe, on a mature & well treed, private 66 X 264 ft lot. Double driveway making for ample parking for tenants. Approximately 2800 sq ft raised bunglaow with main entryway for all 3 apartments. Over $65,000 in upgrades in the last 3 years making this a sound investment. Great tenants willing to stay; Upper Level Apts: 1 bedroom with bonus 3 season room, 4 pc bath, current rent @ $965. 2 bedroom, with 4 pc bath, current rent @ $1056. Lower floor: 3 bedroom, 4 pc bath, current rent@ $1919 + $100 storage unit. Buy to live in 1 apartment & rent out the other 2, making it a win, win for you! (id:27)
Building Features:
- Style: Multiplex
- Building Type: Triplex
- Architectural Style: Raised bungalow
- Basement Development: Finished
- Basement Type: N/A, N/A, N/A
- Exterior Finish: Steel, Vinyl siding
- Floor Space: 1100 - 1500 sqft
- Flooring Type: Tile, Vinyl
- Foundation Type: Concrete
- Heating Type: Radiant heat
- Heating Fuel: Natural gas
- Cooling Type: None
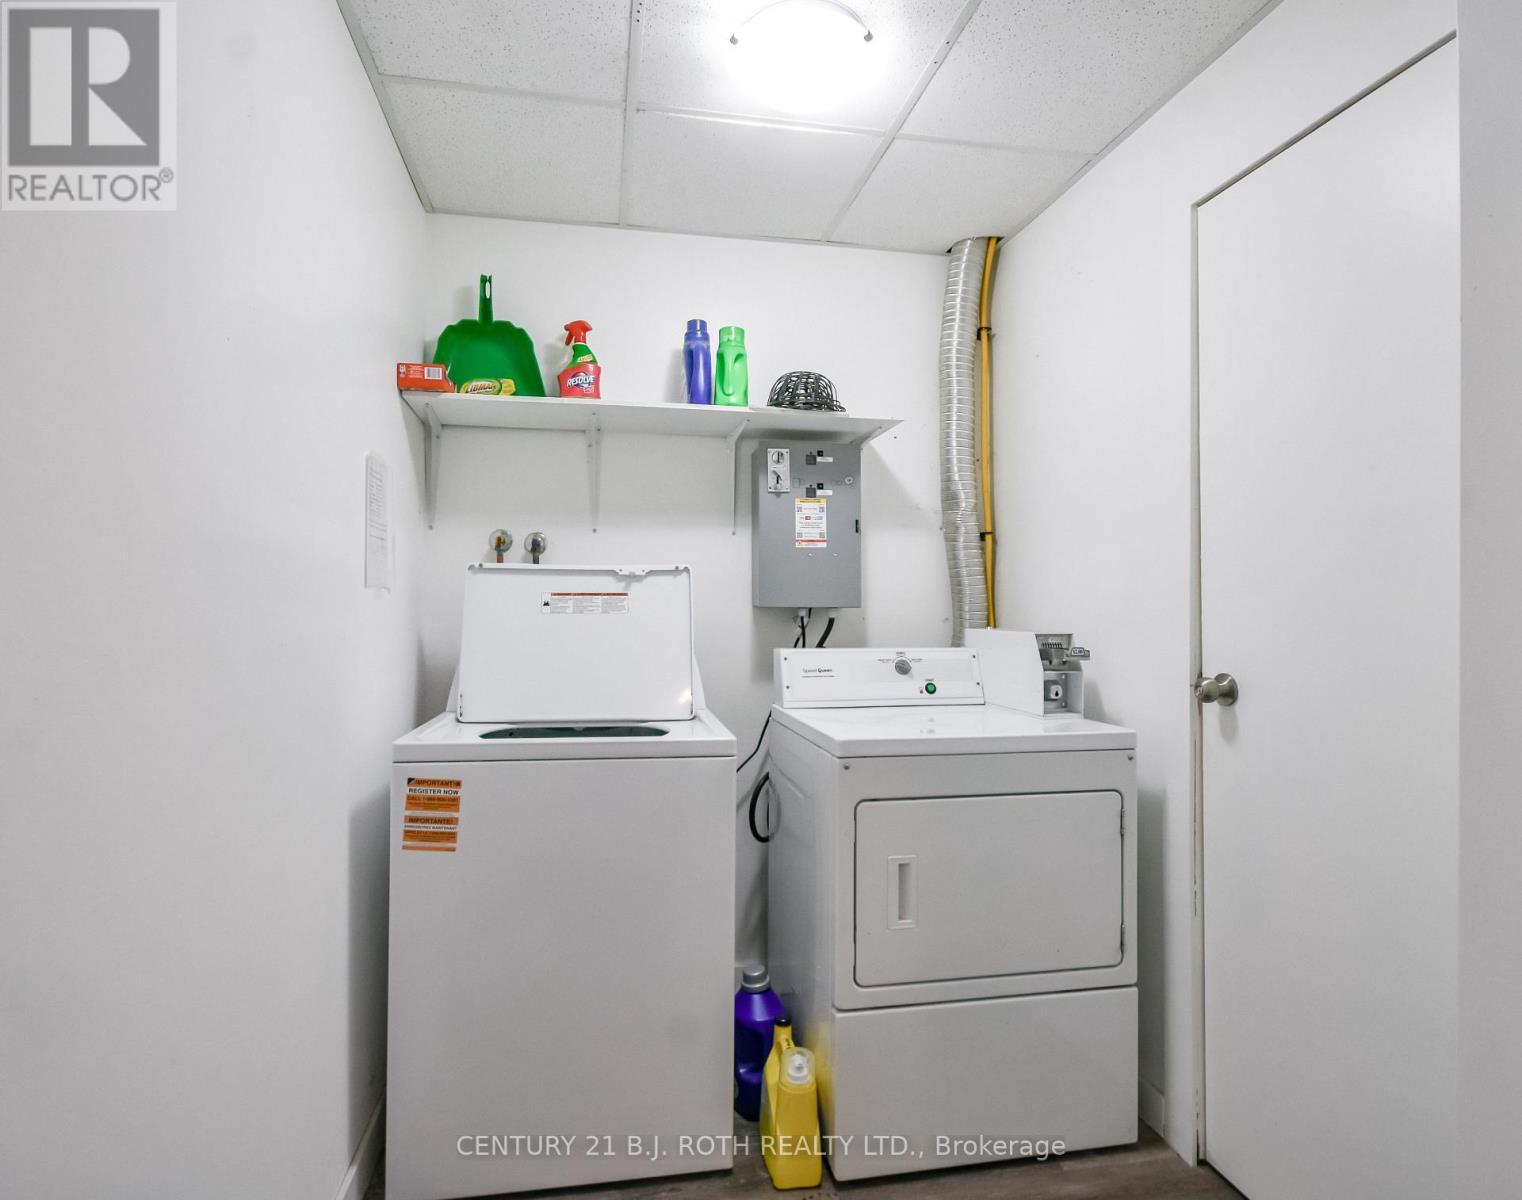
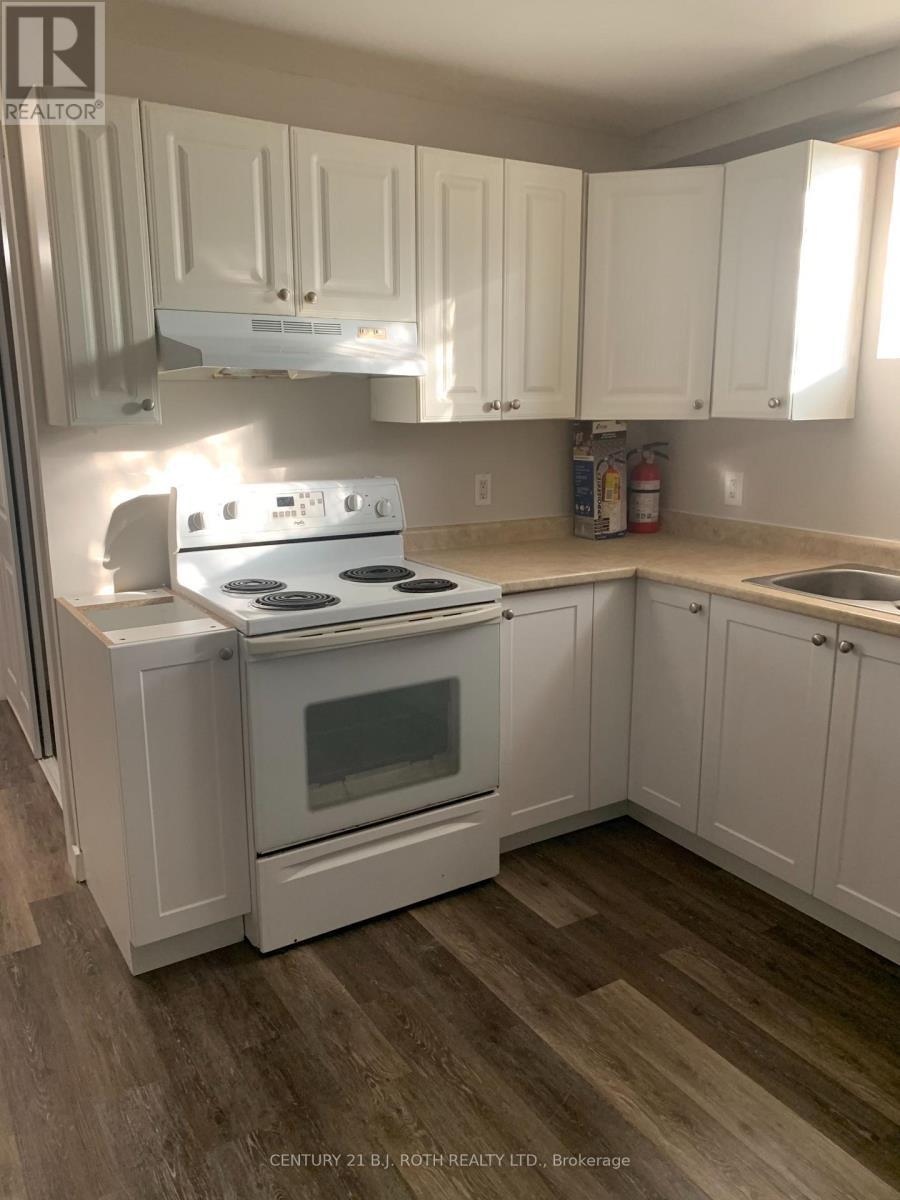
- Appliances: Dryer, Stove, Washer, Refrigerator
Property Features:
- Property Type: Multi-family
- Bedrooms: 3+3
- Bathrooms: 3
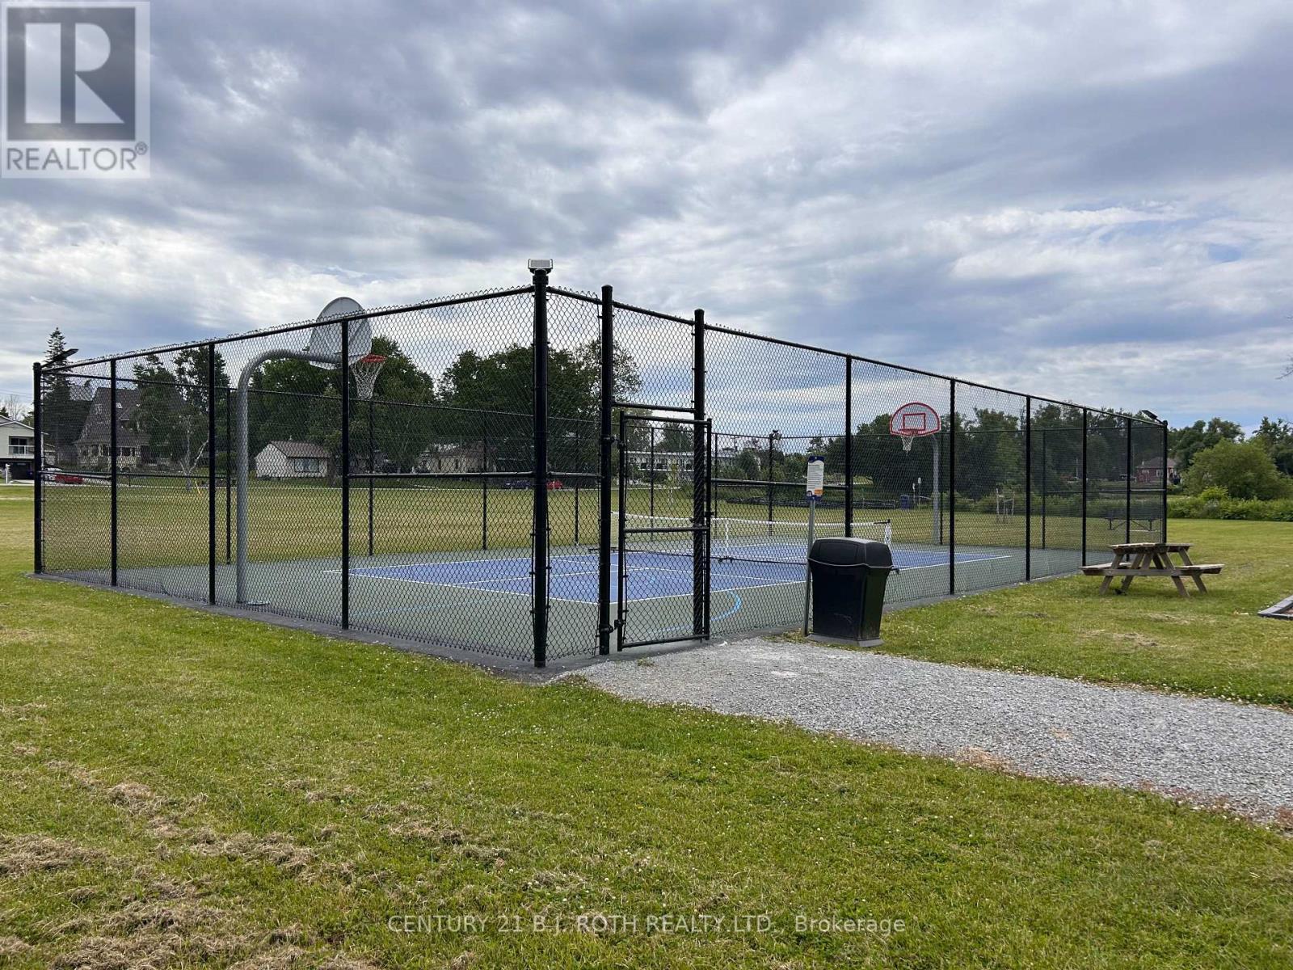
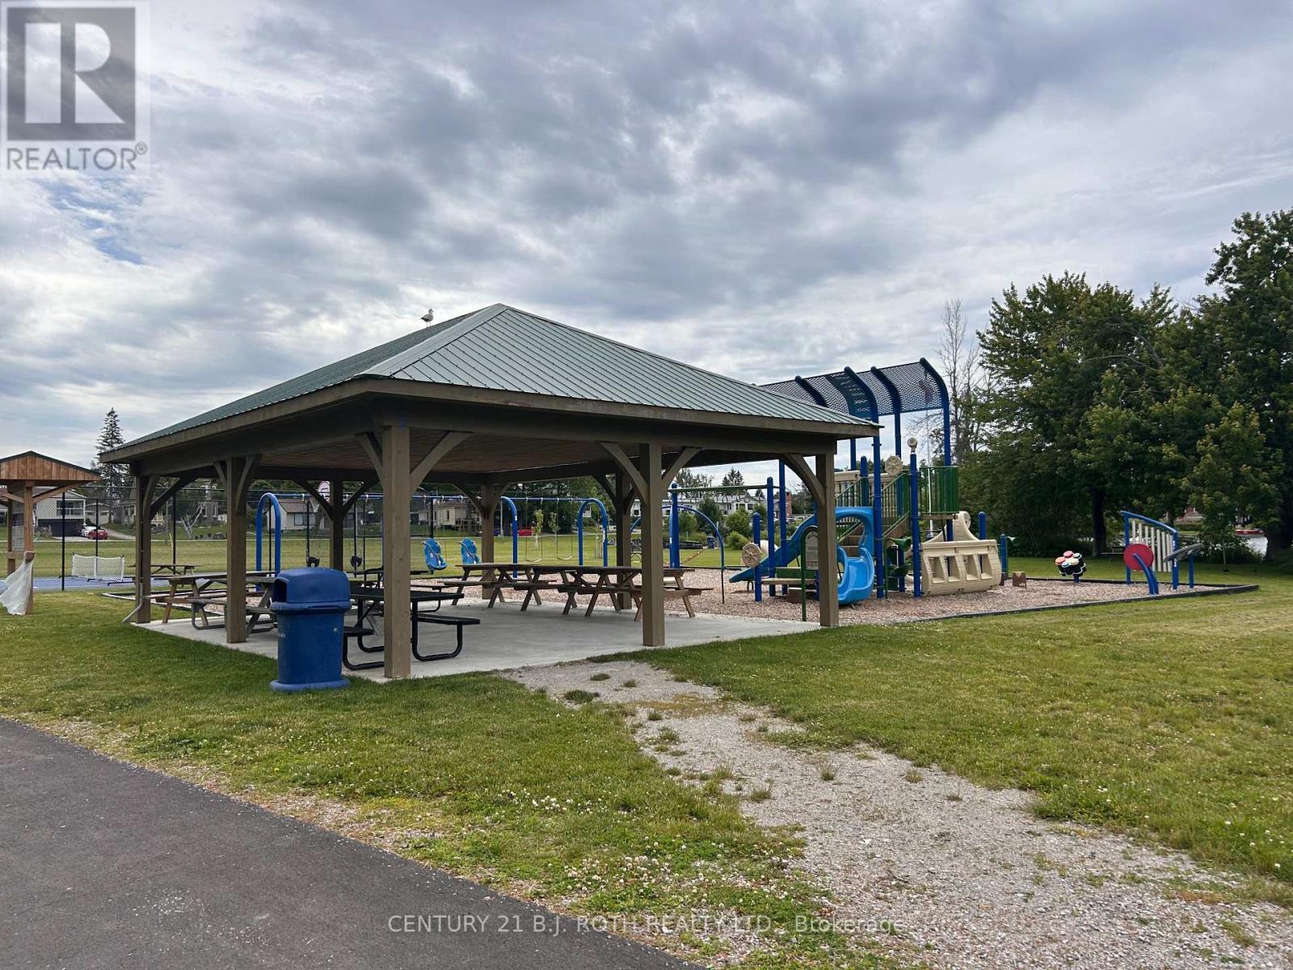
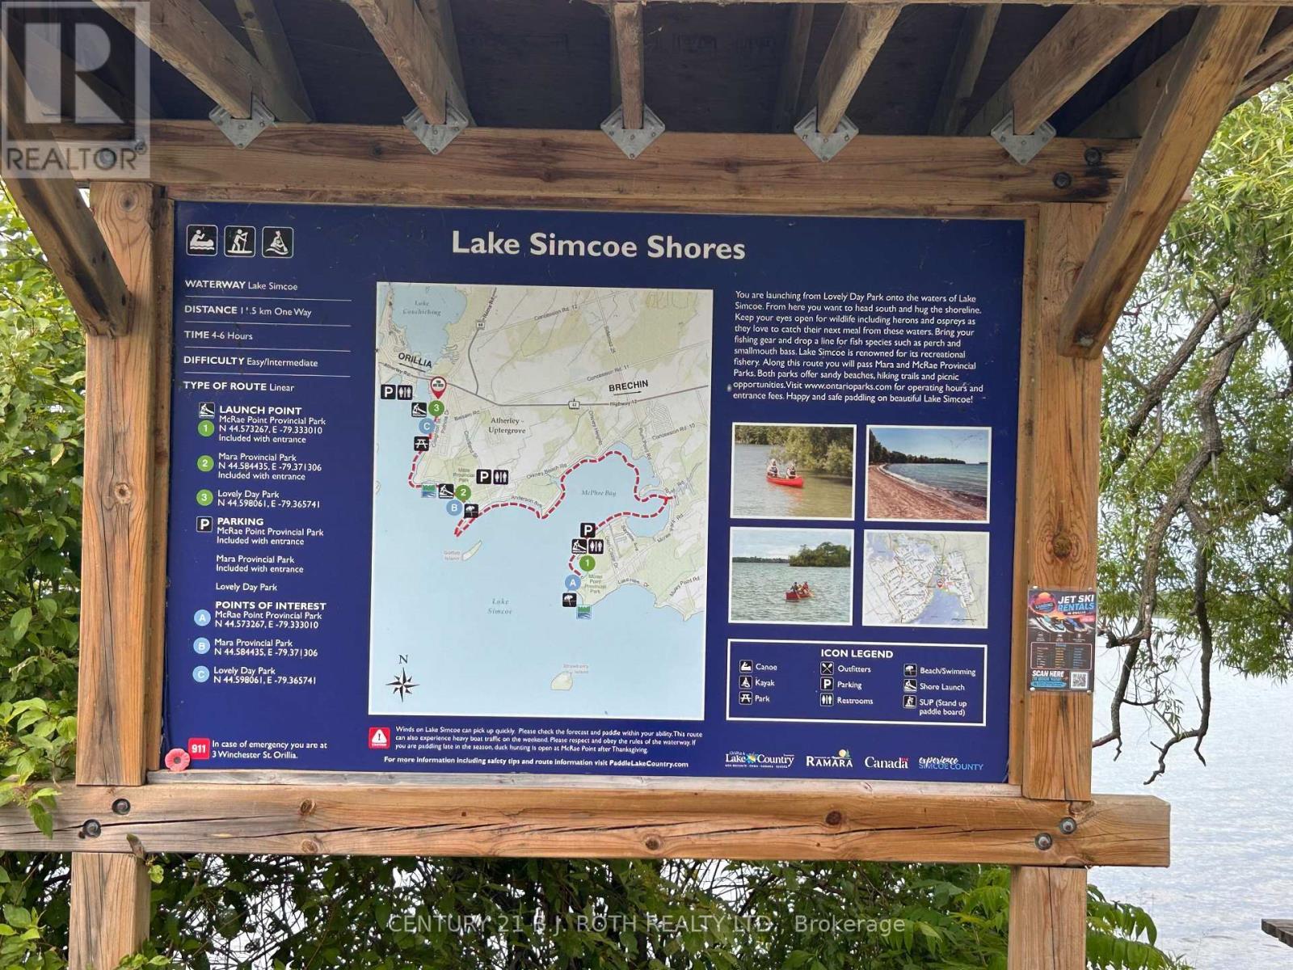
- Amenities Nearby: Park, Marina
- Features: Wooded area
- Floor Space (approx): 1100 - 1500 Square Feet
- Irregular: Yes
- Landscape Features: Landscaped
- Lot Depth: 264 Feet
- Lot Frontage: 66 Feet
- Lot Size: 66 x 264 FT
- Structure Type: Deck
- Surface Water:
- Sewer: Sanitary sewer
- Parking Type: No Garage
- No. of Parking Spaces: 6
Rooms:
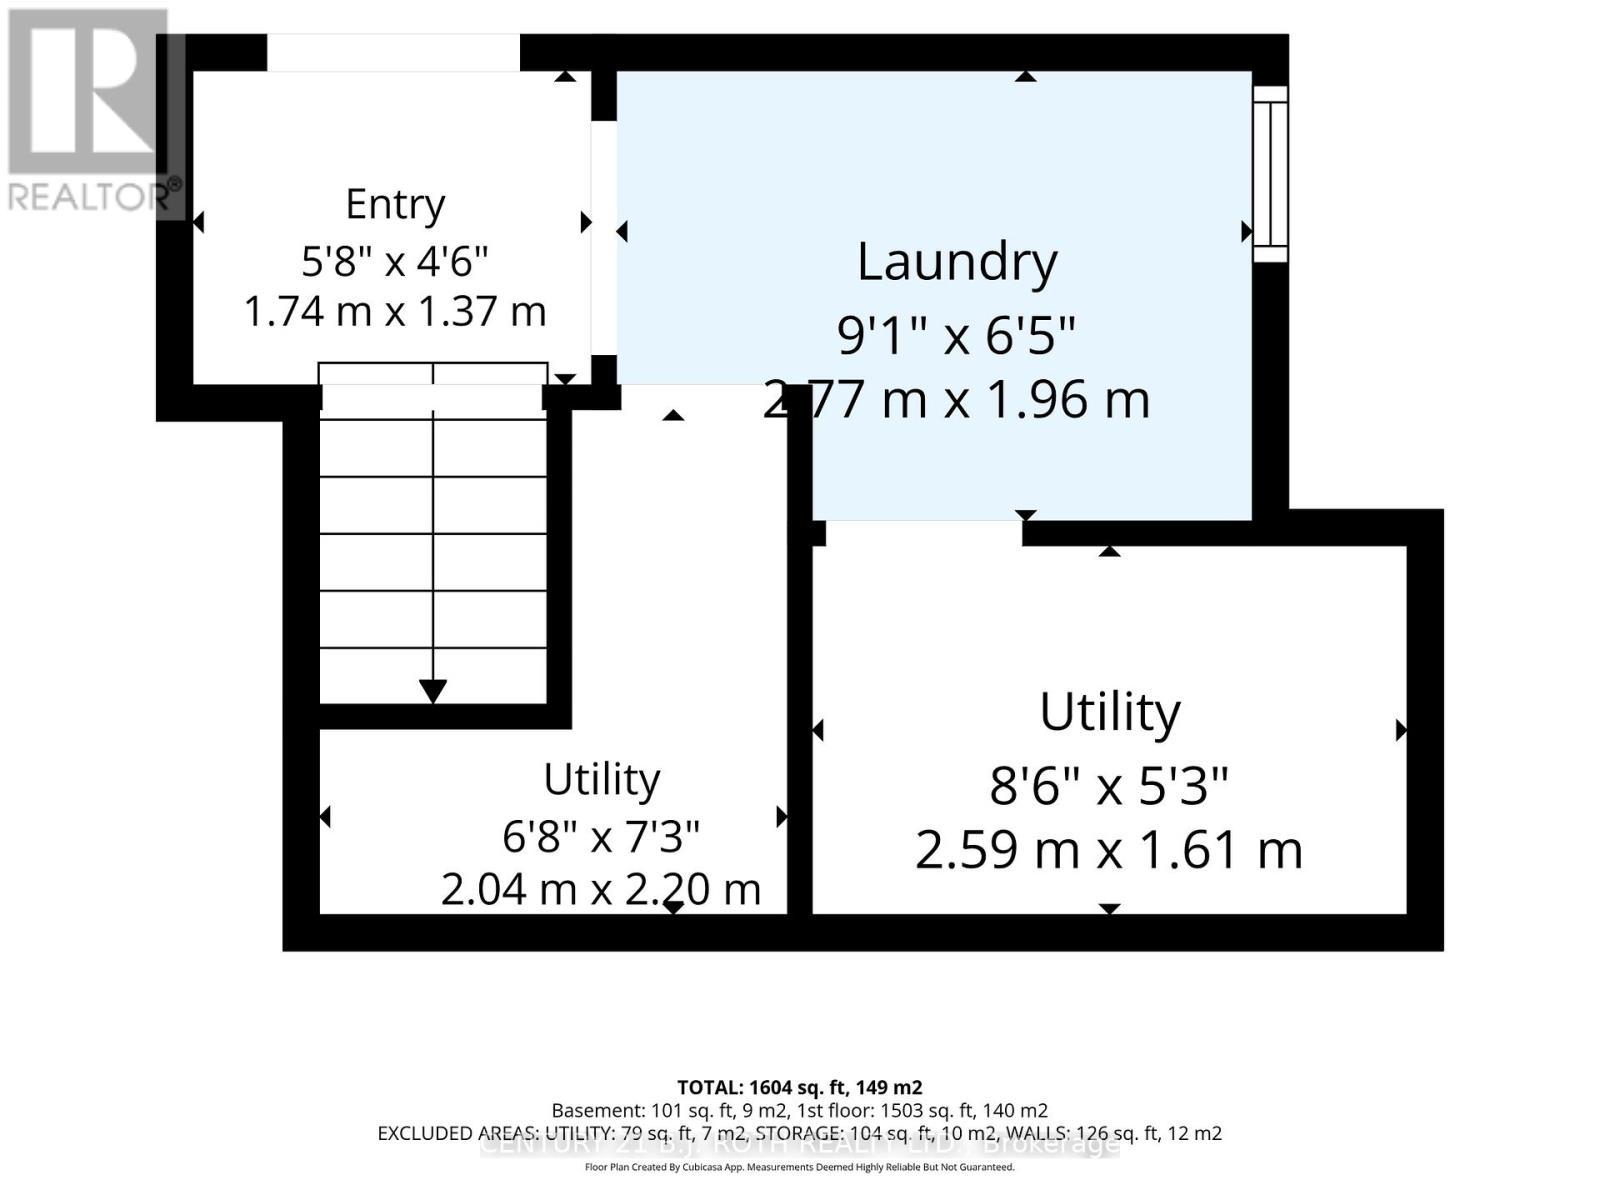
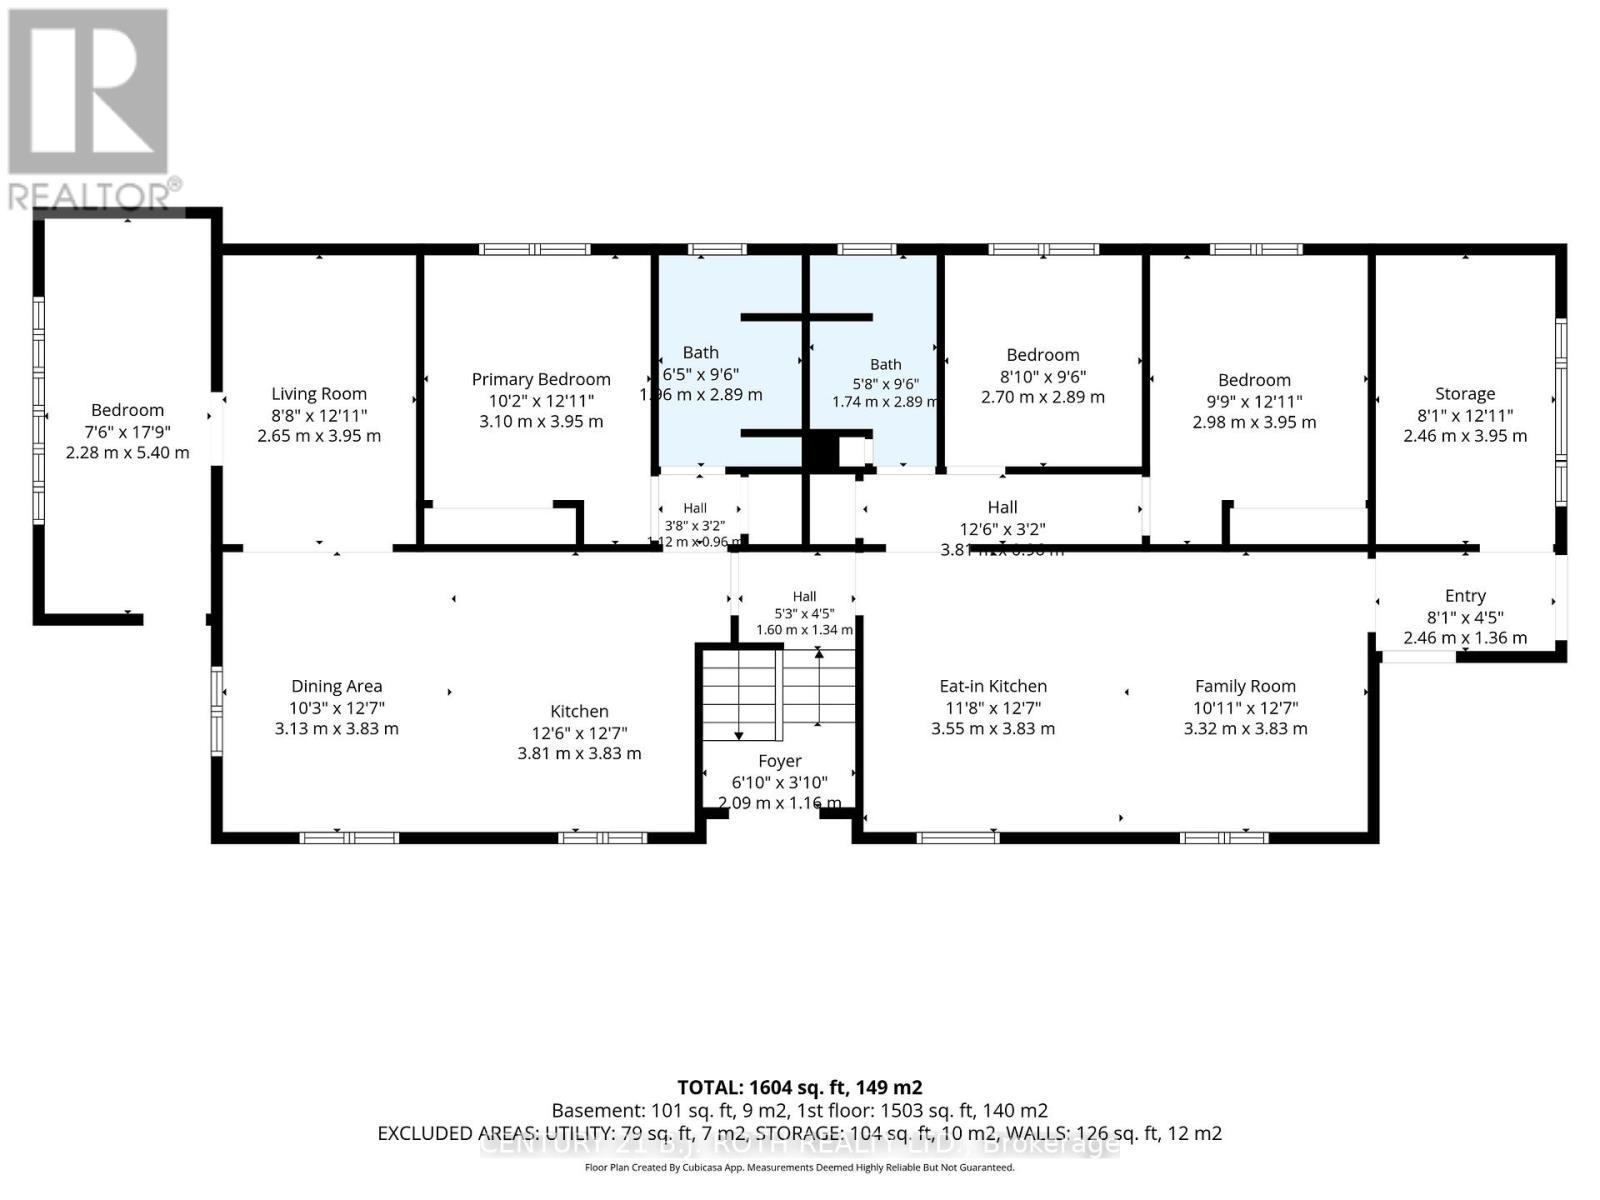
- Breakfast 2nd Level 3.55 m x 3.83 m 11.65 ft x 12.57 ft
- Primary Bedroom 2nd Level 3.10 m x 3.95 m 10.17 ft x 12.96 ft
- Bathroom 2nd Level 1.96 m x 2.89 m 6.43 ft x 9.48 ft
- Family 2nd Level 3.32 m x 3.83 m 10.89 ft x 12.57 ft
- Bathroom 2nd Level 1.74 m x 2.89 m 5.71 ft x 9.48 ft
- Bedroom 2nd Level 2.70 m x 2.89 m 8.86 ft x 9.48 ft
- 2nd Bedroom 2nd Level 2.98 m x 3.95 m 9.78 ft x 12.96 ft
- Other 2nd Level 2.46 m x 3.95 m 8.07 ft x 12.96 ft
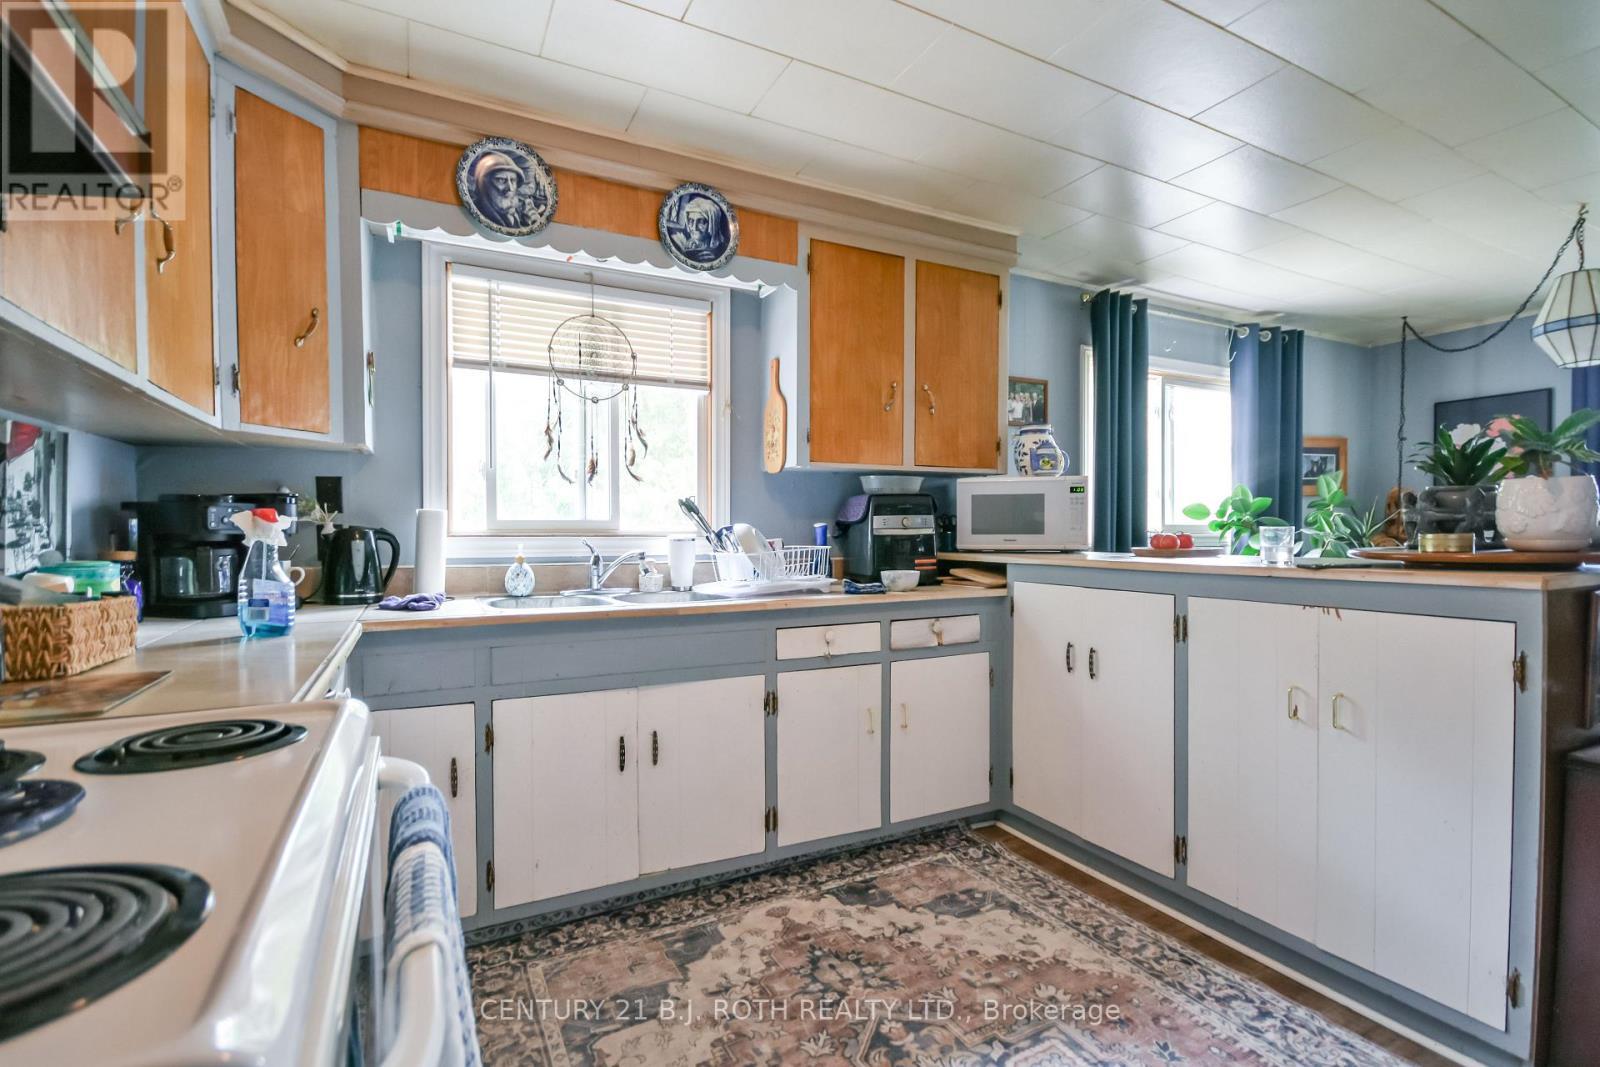
- Kitchen 2nd Level 3.81 m x 3.83 m 12.50 ft x 12.57 ft
- Dining 2nd Level 3.13 m x 3.83 m 10.27 ft x 12.57 ft
- Living 2nd Level 2.65 m x 3.95 m 8.69 ft x 12.96 ft
- Sun Room 2nd Level 2.28 m x 5.40 m 7.48 ft x 17.72 ft
- Kitchen Ground Level 6.60 m x 4.34 m 21.65 ft x 14.24 ft
- Living Ground Level 6.30 m x 4.32 m 20.67 ft x 14.17 ft
- Primary Bedroom Ground Level 6.40 m x 4.39 m 21.00 ft x 14.40 ft
- Bedroom Ground Level 4.34 m x 3.23 m 14.24 ft x 10.60 ft
- Bedroom Ground Level 4.34 m x 3.23 m 14.24 ft x 10.60 ft
- Bathroom Ground Level Measurements not available
Convert Measurement to:
Courtesy of: CENTURY 21 B.J. ROTH REALTY LTD.

⚠ Potential Investment Performance
There is not enough data on this property to provide a potential investment performance at this time, please click the button below for an in-person valuation
Market Price Trends
Location of 6 CAROLINE STREET, Ramara, Ontario, L3V 1A2
Demographic Information of 6 CAROLINE STREET, Ramara, Ontario, L3V 1A2
Life Stage
Midlife FamiliesEmployment Type
MixedAverage Household Income
$108,702.71Average Number of Children
1.74Household Population
Household Structure
Age of Population
Education
Education Level
No certificate/diploma/degree
23.07 %High school certificate or equivalent
24.11 %Apprenticeship trade certificate/diploma
9.19 %College/non-university certificate
28.72 %University certificate (below bachelor)
2.3 %University Degree
12.62 %Commuter
Travel To Work
By Car
94.96 %By Public Transit
0.0 %By Walking
2.28 %By Bicycle
0.0 %By Other Methods
2.76 %Cultural Diversity
Knowledge of Official Language
Mother Tongue
Building Information
Building Type
Apartments (Low and High Rise)
2.11 %Houses
97.89 %