Button CopyPathCircle CloseCircle Left ArrowArrow Down Icon GreyClosecirclecircleBurger
Image 1
Image 2
Image 3
$1,199,000

48 RIDGE AVENUE, Ramara, Ontario, L0K 1B0

MLS® # S13537682

3 Beds

Baths

2000 - 2500  FEETSQ

QuickQuoteTM: Not Available

Ramara ON, L0K 1B0

MLS® # S13537682

Property Information:

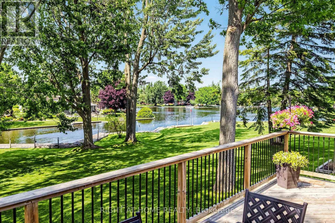
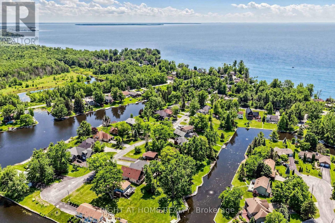
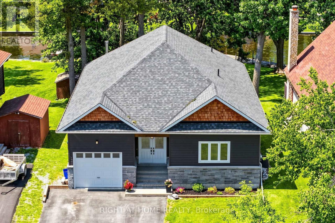
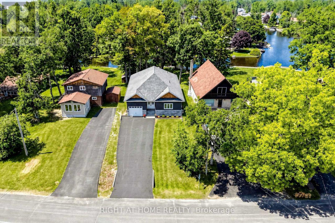
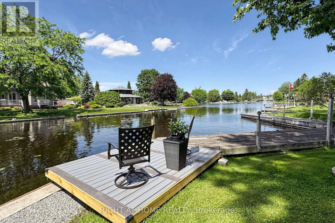
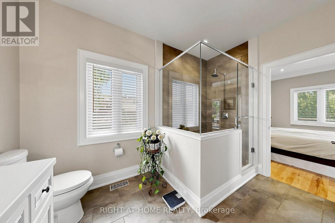
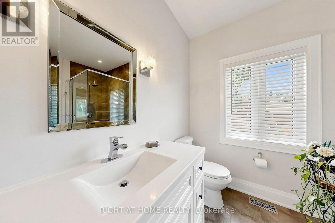
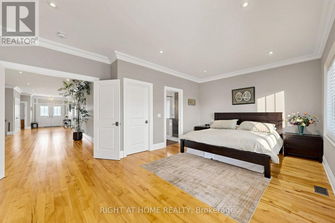
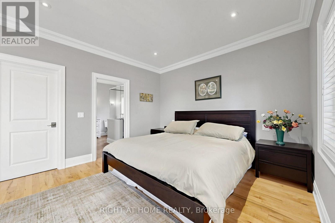
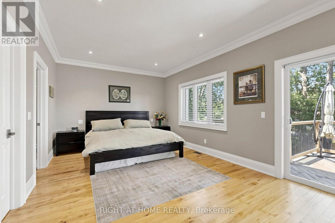
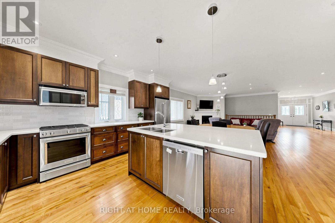
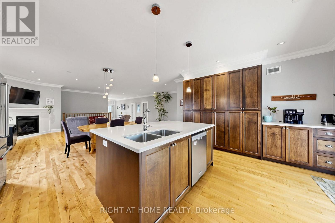
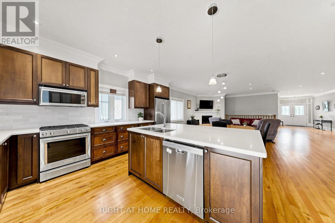
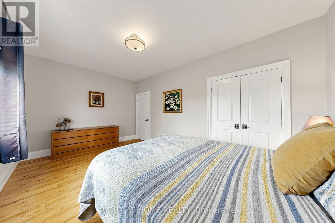
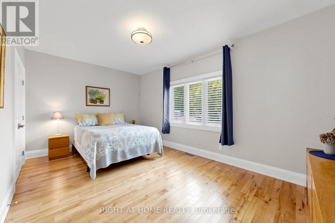
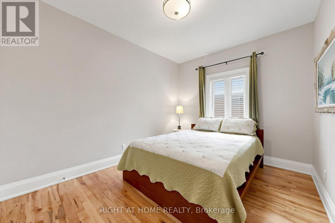
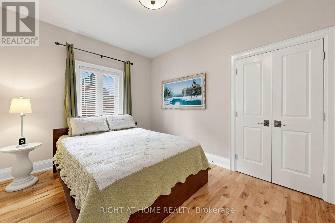
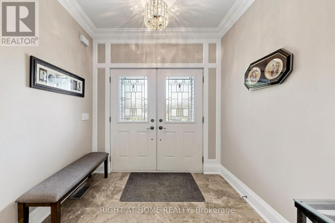
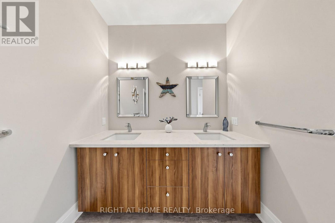
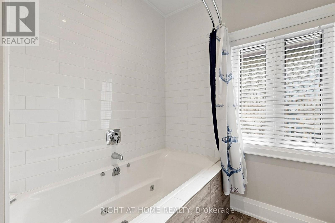
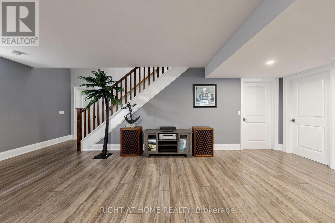
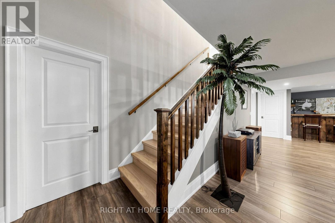
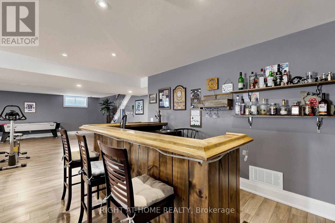
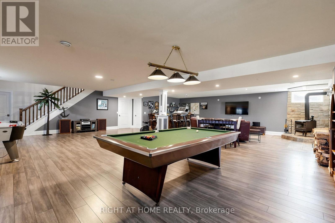
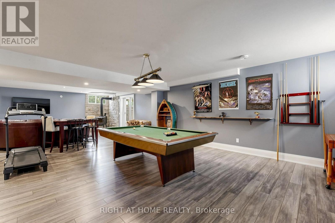
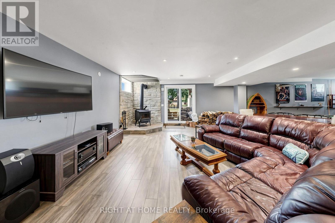
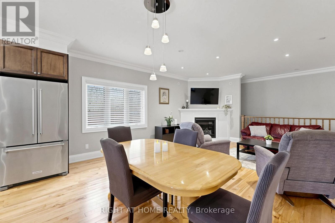
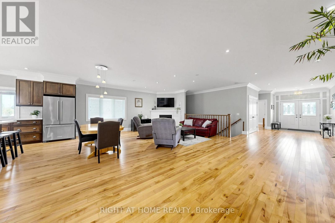
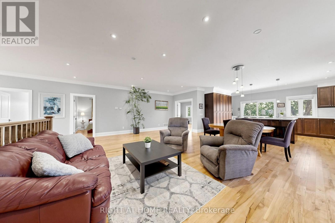
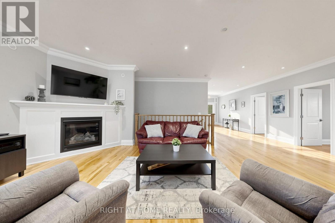
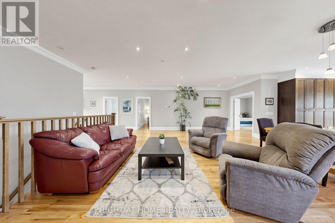
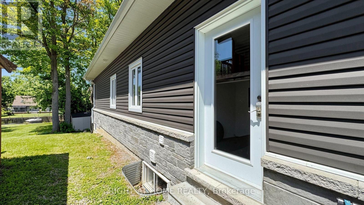
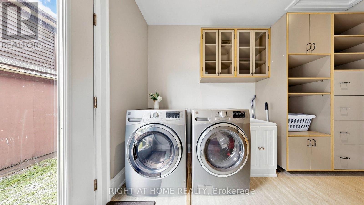
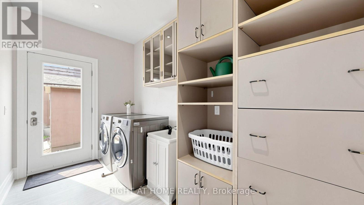
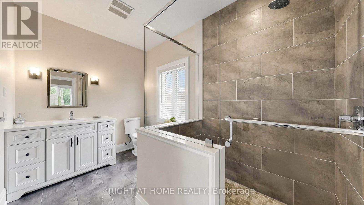
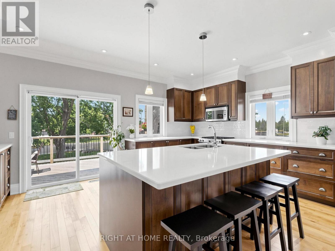
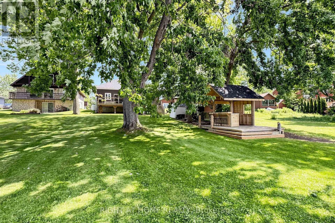
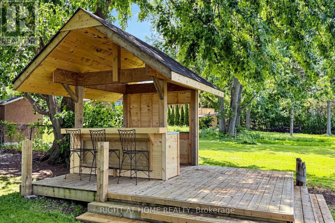
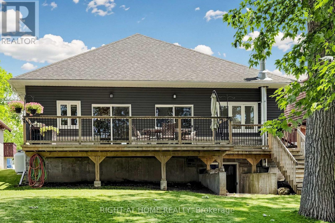
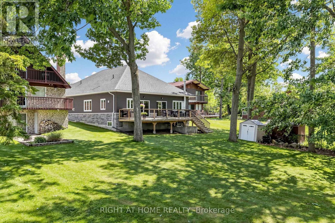
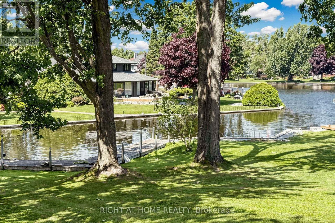
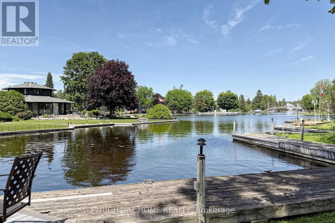
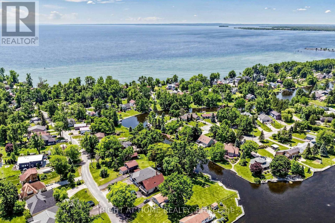
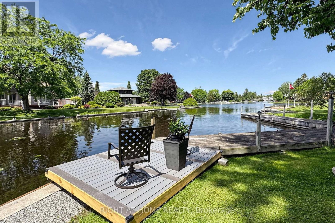
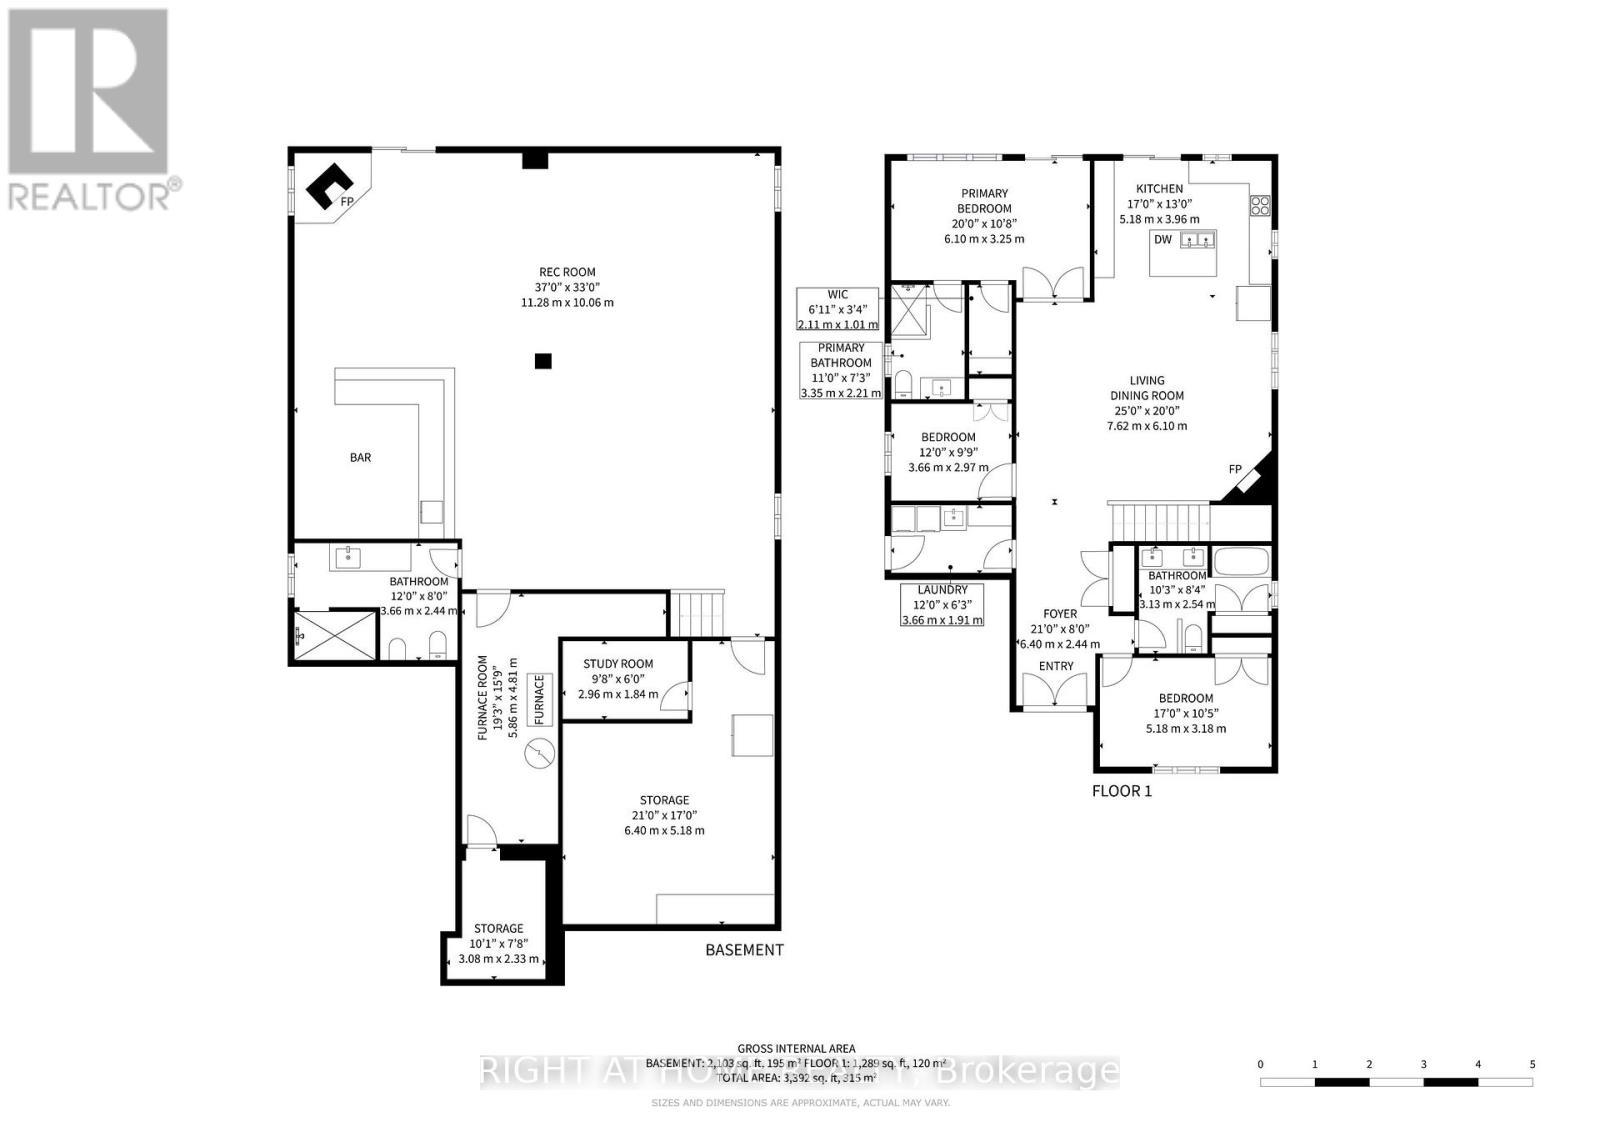
The minute you step inside this , custom built bungalow you will be impressed by the modern open concept where the living room, dining area and custom kitchen blend seamlessly together. Maple flooring flows through the open space into the 3 bedrooms. The dream kitchen has quartz counters, maple cabinets, premium appliances, all the bells and whistles. Here the patio door allows access to the massive elevated deck, all with panoramic water views. The main floor boosts over 2000 sq ft, 9 ft smooth ceilings, Napoleon gas fireplace, and premium trim, all contributing to the look of perfect symmetry and craftsmanship. The primary bedroom has water views, a walkout to the deck, walk in closet and a luxurious ensuite. The main bath has quartz counters and a sparkling jacuzzi tub. The main floor laundry has a convenient side door entrance . This well designed floor plan makes the upper floor an easy to navigate luxurious space for all stages of life. Downstairs you have another approx. 2000 sq ft. space that has smooth ceilings and premium finishes like upstairs. You have room for all your games/billiards, home theatre and exercise equipment. The custom wet bar and wood stove is perfect for entertaining . Adding more value is a walk up separate entrance . This offers potential for multigenerational living or an income producing basement suite. The waterfront features a new Tiki Hut, PVC dock and a private shore wall to moor your watercraft with easy access to Lake Simcoe and beyond. This gem was built by the original owner/ career contractor in accordance and compliance with stamped architectural drawings adding more value. It sits on a quiet crescent that has been experiencing revitalization with other custom builds coming. Truly an investment that will bring worry free home ownership well into the future. Nothing to do! Just move in! Book your showing today, you will say "wow" the minute you step inside! (id:27)

Building Features:

  • Style: Detached
  • Building Type: House
  • Amenities:
  • Architectural Style: Bungalow
  • Basement Development: Finished
  • Basement Type: N/A, N/A, N/A
  • Construction Style - Attachment: Detached
  • Exterior Finish: Vinyl siding, Stone
  • Fire Protection: Smoke Detectors
  • Fireplace: Yes
  • Floor Space: 2000 - 2500 sqft
  • Flooring Type: Hardwood
  • Foundation Type: Concrete
  • Heating Type: Forced air
  • Heating Fuel: Propane
  • Cooling Type: Central air conditioning
  • Appliances: Water meter, Dishwasher, Dryer, Freezer, Microwave, Oven, Gas stove(s), Washer, Window Coverings, Refrigerator

Property Features:

  • OwnershipType: Freehold
  • Property Type: Single Family
  • Bedrooms: 3
  • Bathrooms: 3
  • Access Type:
  • Amenities Nearby: Golf Nearby, Marina
  • Features: Cul-de-sac, Carpet Free
  • Floor Space (approx): 2000 - 2500 Square Feet
  • Irregular: Yes
  • Lot Depth: 229 Feet
  • Lot Frontage: 50 Feet
  • Lot Size: 50 x 229 FT
  • Structure Type: Deck
  • Utility Type: Hydro - Installed, Cable - Installed, Sewer - Installed
  • View Type: View of water
  • WaterFront Type: Waterfront on lake
  • Zoning: RES
  • Sewer: Sanitary sewer
  • Parking Type: Garage
  • No. of Parking Spaces: 7

Rooms:

  • Office Basement Level 2.96 m x 1.84 m
  • Recreation Room Basement Level 11.28 m x 10.06 m
  • Utility Basement Level 5.48 m x 2.13 m
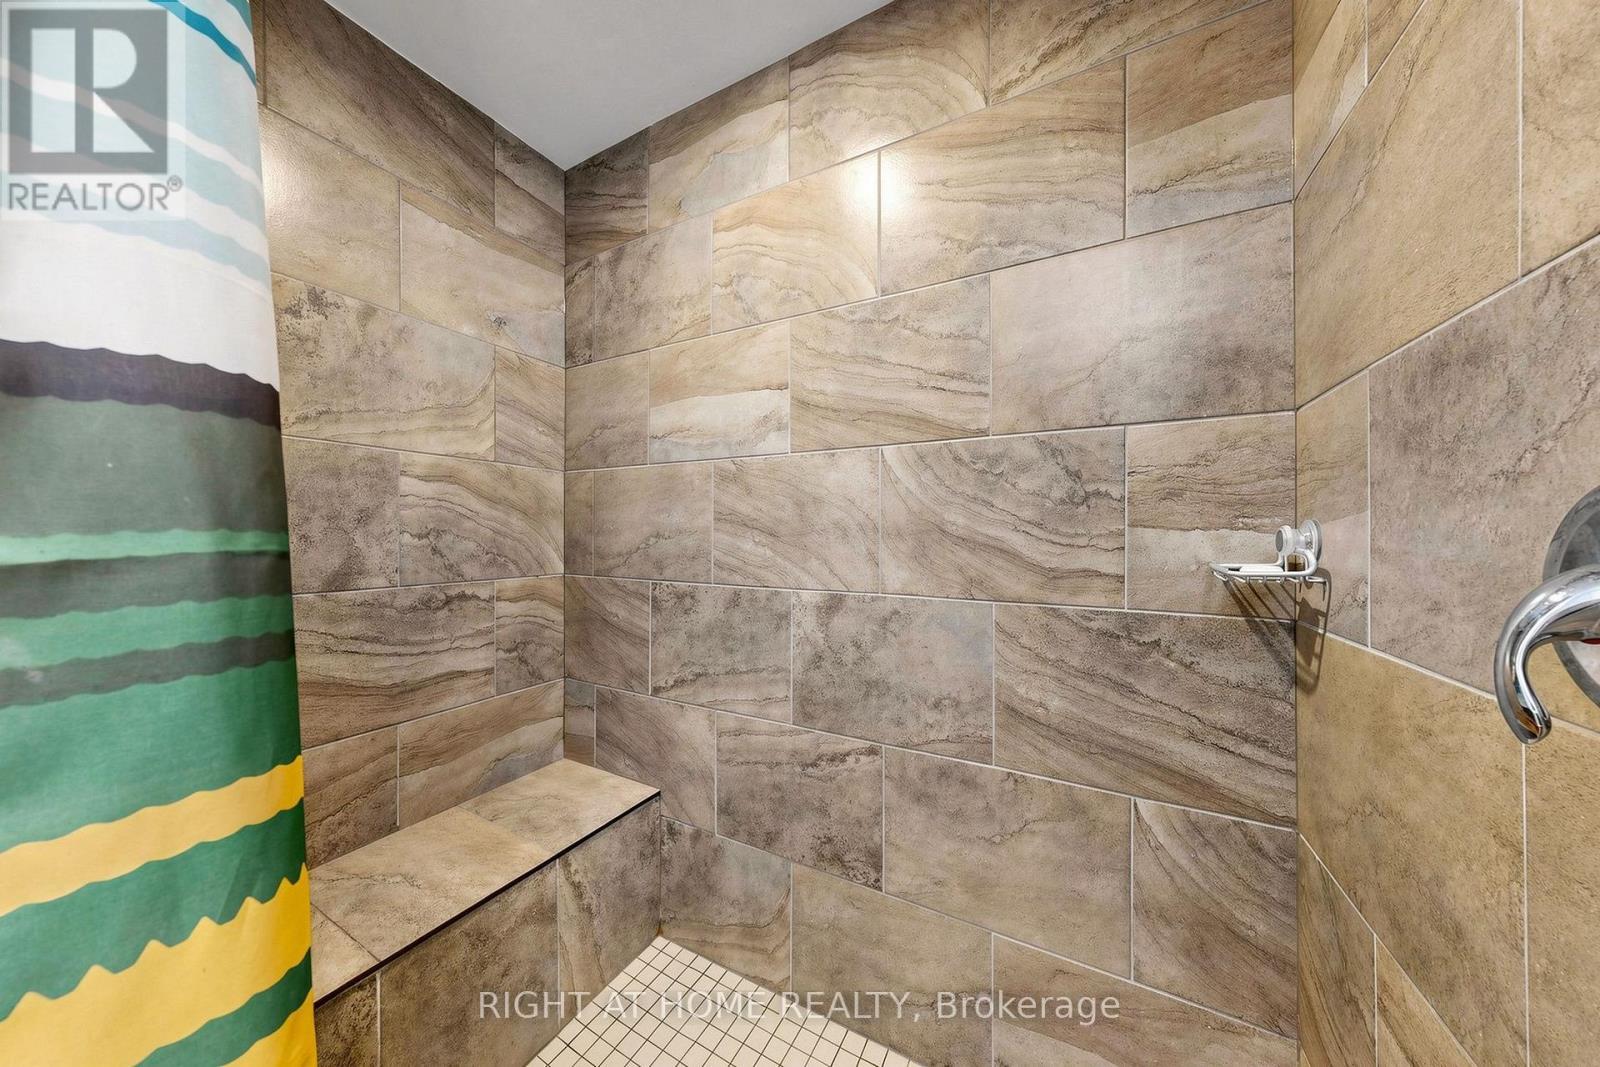
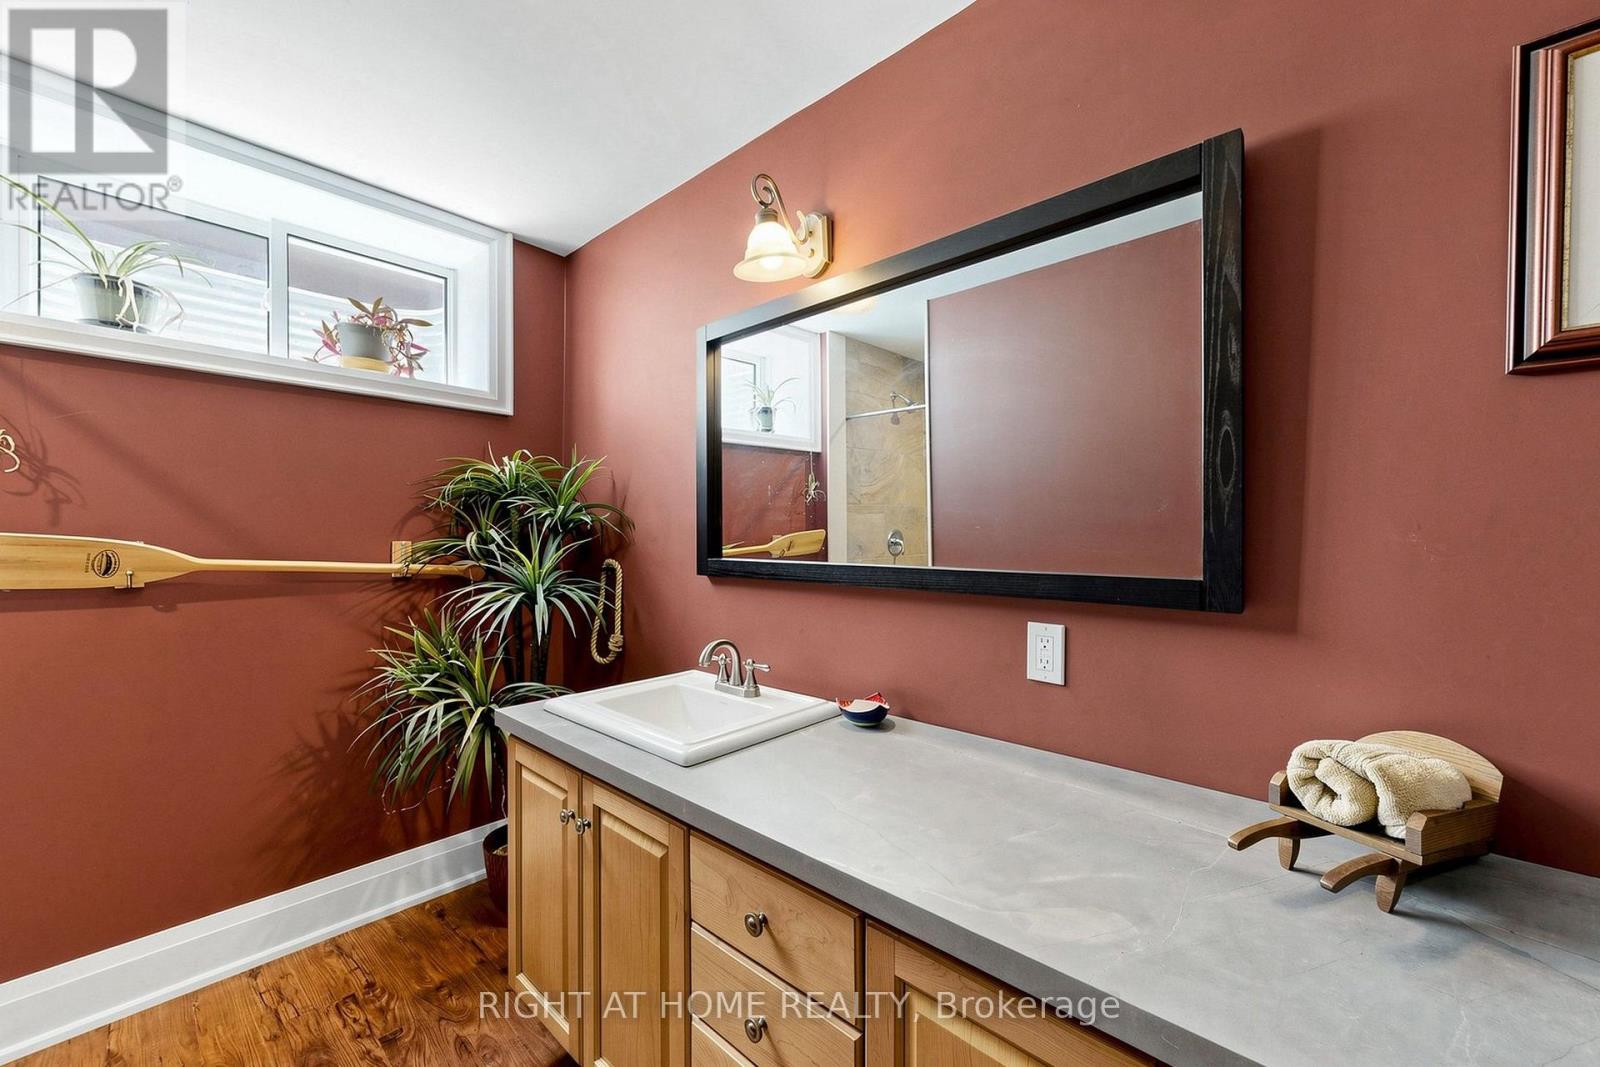
  • Bathroom Basement Level 3.65 m x 2.43 m
  • Other Basement Level 6.40 m x 5.18 m
  • Living Main Level 7.62 m x 6.06 m
  • Kitchen Main Level 5.18 m x 3.96 m
  • Primary Bedroom Main Level 6.09 m x 3.65 m
  • 2nd Bedroom Main Level 5.18 m x 3.20 m
  • 3rd Bedroom Main Level 3.66 m x 2.97 m
  • Laundry Main Level 3.66 m x 1.92 m

Convert Measurement to:


Courtesy of: RIGHT AT HOME REALTY

REALTOR.ca  

QuickQuoteTM Powered by RPS

Location of 48 RIDGE AVENUE, Ramara, Ontario, L0K 1B0

Demographic Information of 48 RIDGE AVENUE, Ramara, Ontario, L0K 1B0

Life Stage

Nearly Retired

Employment Type

Mixed

Average Household Income

$88,585.37

Average Number of Children

1.51

Household Population

Household Structure

Age of Population

Education

Education Level

No certificate/diploma/degree

15.83 %

High school certificate or equivalent

25.3 %

Apprenticeship trade certificate/diploma

7.91 %

College/non-university certificate

27.65 %

University certificate (below bachelor)

5.12 %

University Degree

18.18 %

Commuter

Travel To Work

By Car

86.34 %

By Public Transit

0.0 %

By Walking

0.37 %

By Bicycle

0.0 %

By Other Methods

13.29 %

Cultural Diversity

Knowledge of Official Language

Mother Tongue

Building Information

Building Type

Apartments (Low and High Rise)

Houses

100.0 %

Own Vs. Rent

