Button CopyPathCircle CloseCircle Left ArrowArrow Down Icon GreyClosecirclecircleBurger
Image 1
Image 2
Image 3
$675,000

4097 DALRYMPLE DRIVE, Ramara, Ontario, L0K 1B0

MLS® # S13512418

3 Beds

Bath

700 - 1100  FEETSQ

QuickQuoteTM: Not Available

Ramara ON, L0K 1B0

MLS® # S13512418

Property Information:

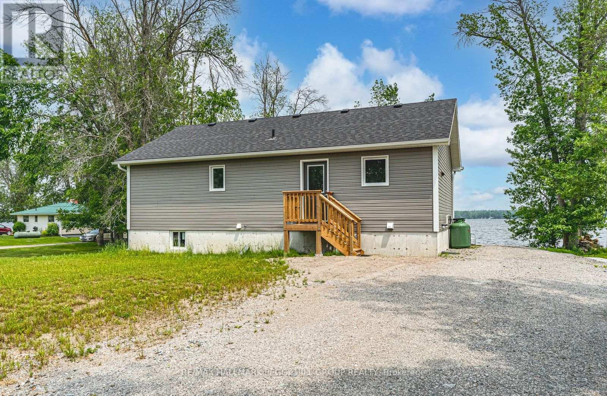
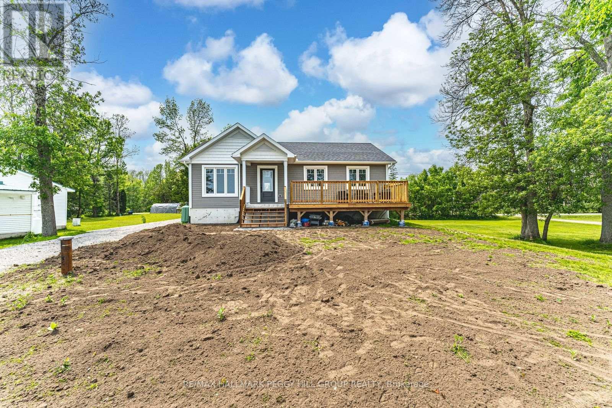
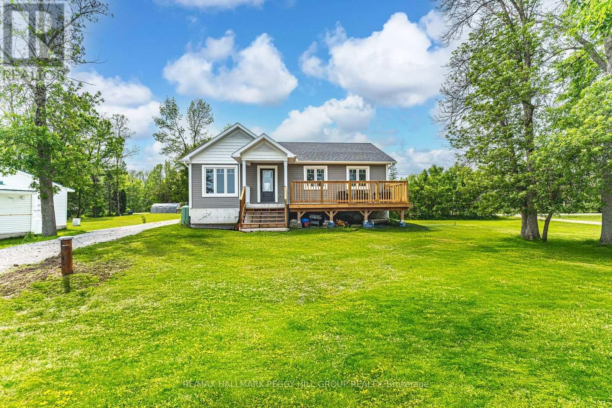
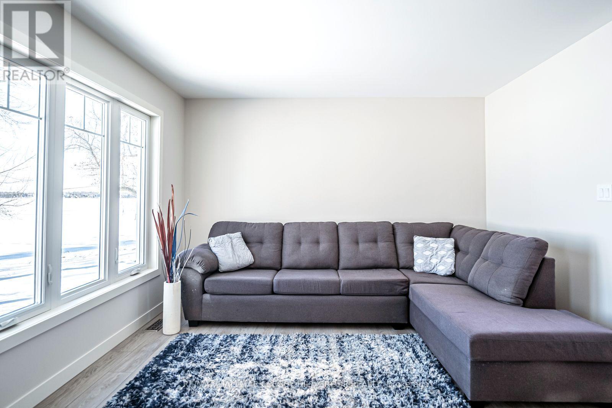
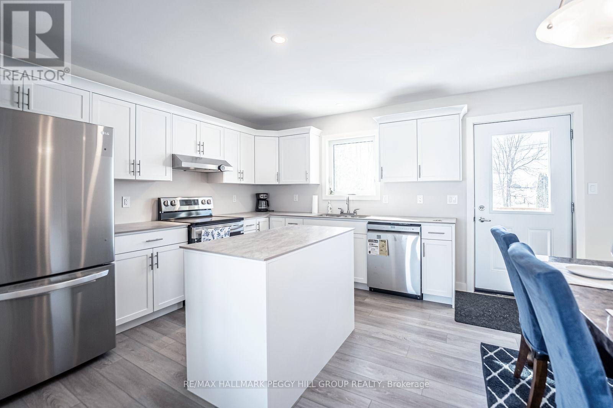
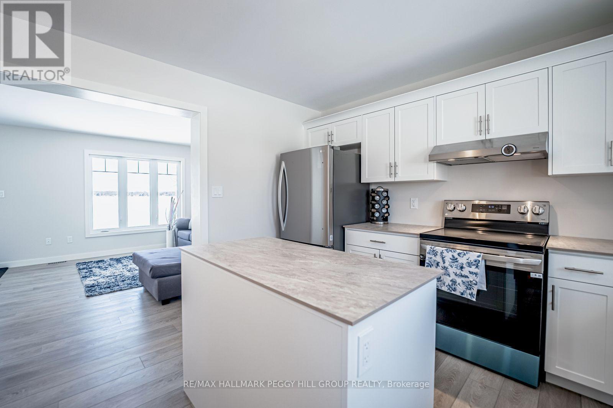
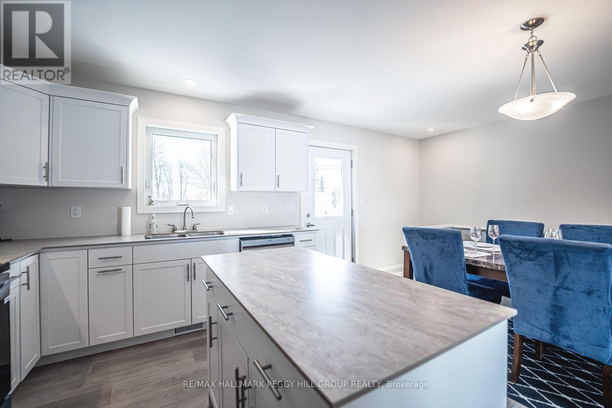
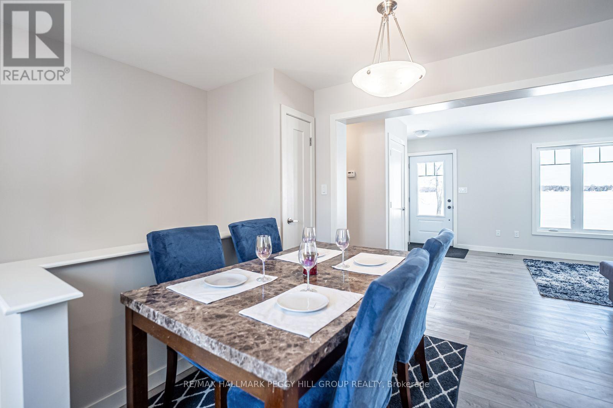
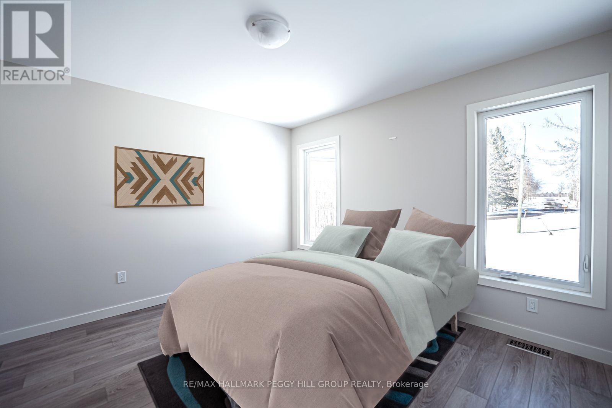
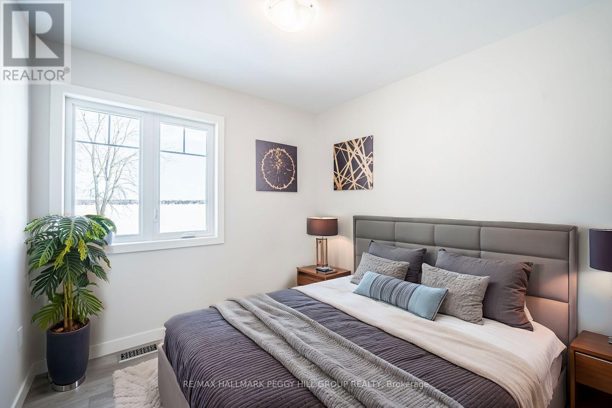
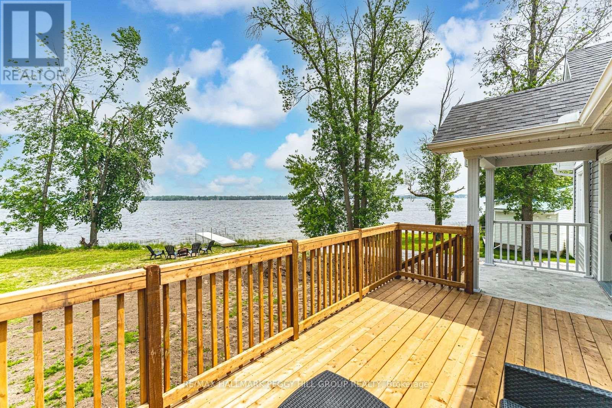
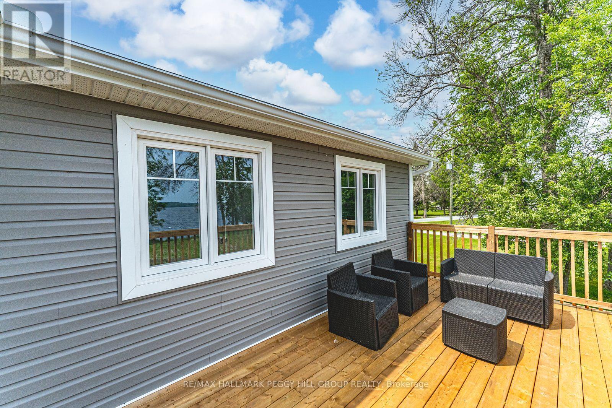
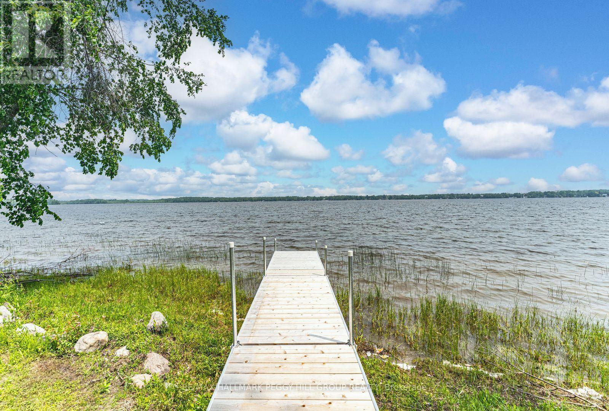
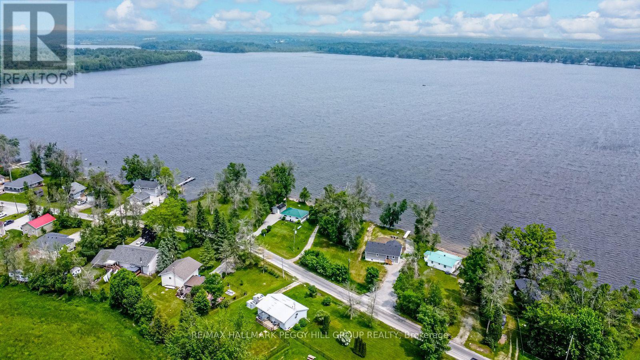
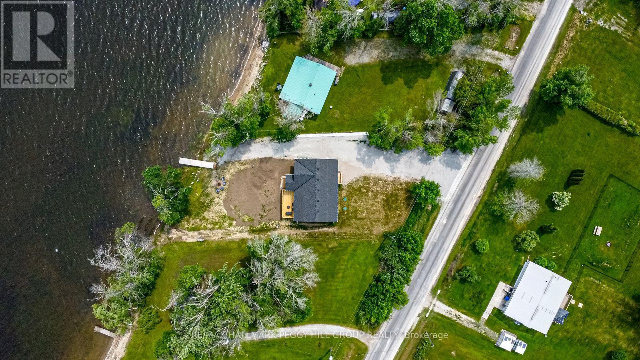
YEAR-ROUND WATERFRONT BUNGALOW ON DALRYMPLE LAKE! Set along 86 ft of direct Dalrymple Lake shoreline, this 2023-built waterfront bungalow pairs eastern exposure, a shallow sandy beach, a private dock and expansive lake views. The open-concept layout offers a carpet-free interior with easy-care flooring, neutral finishes and a bright kitchen featuring white cabinetry, stainless steel appliances, a large centre island and a walkout to the deck overlooking the water. Large windows keep the lake in view, while three bedrooms, main floor laundry and an unspoiled basement offer room to enjoy today and additional space to finish as your needs evolve. Parking for 8+ vehicles, a year-round municipally maintained road and a school bus route make this home equally suited to full-time living or weekends at the lake. Dalrymple Lake is known for warm, shallow water, a sandy/silty bottom, relaxed dock days, watersports, paddling and exceptional fishing for bass, muskie, walleye, pike and perch. Set on an expansive 86 x 190 ft lot, you're close to Orillia and Washago, just 15 minutes to the public school and grocery store, and a little over 20 minutes to Casino Rama. (id:27)

Building Features:

  • Style: Detached
  • Building Type: House
  • Architectural Style: Raised bungalow
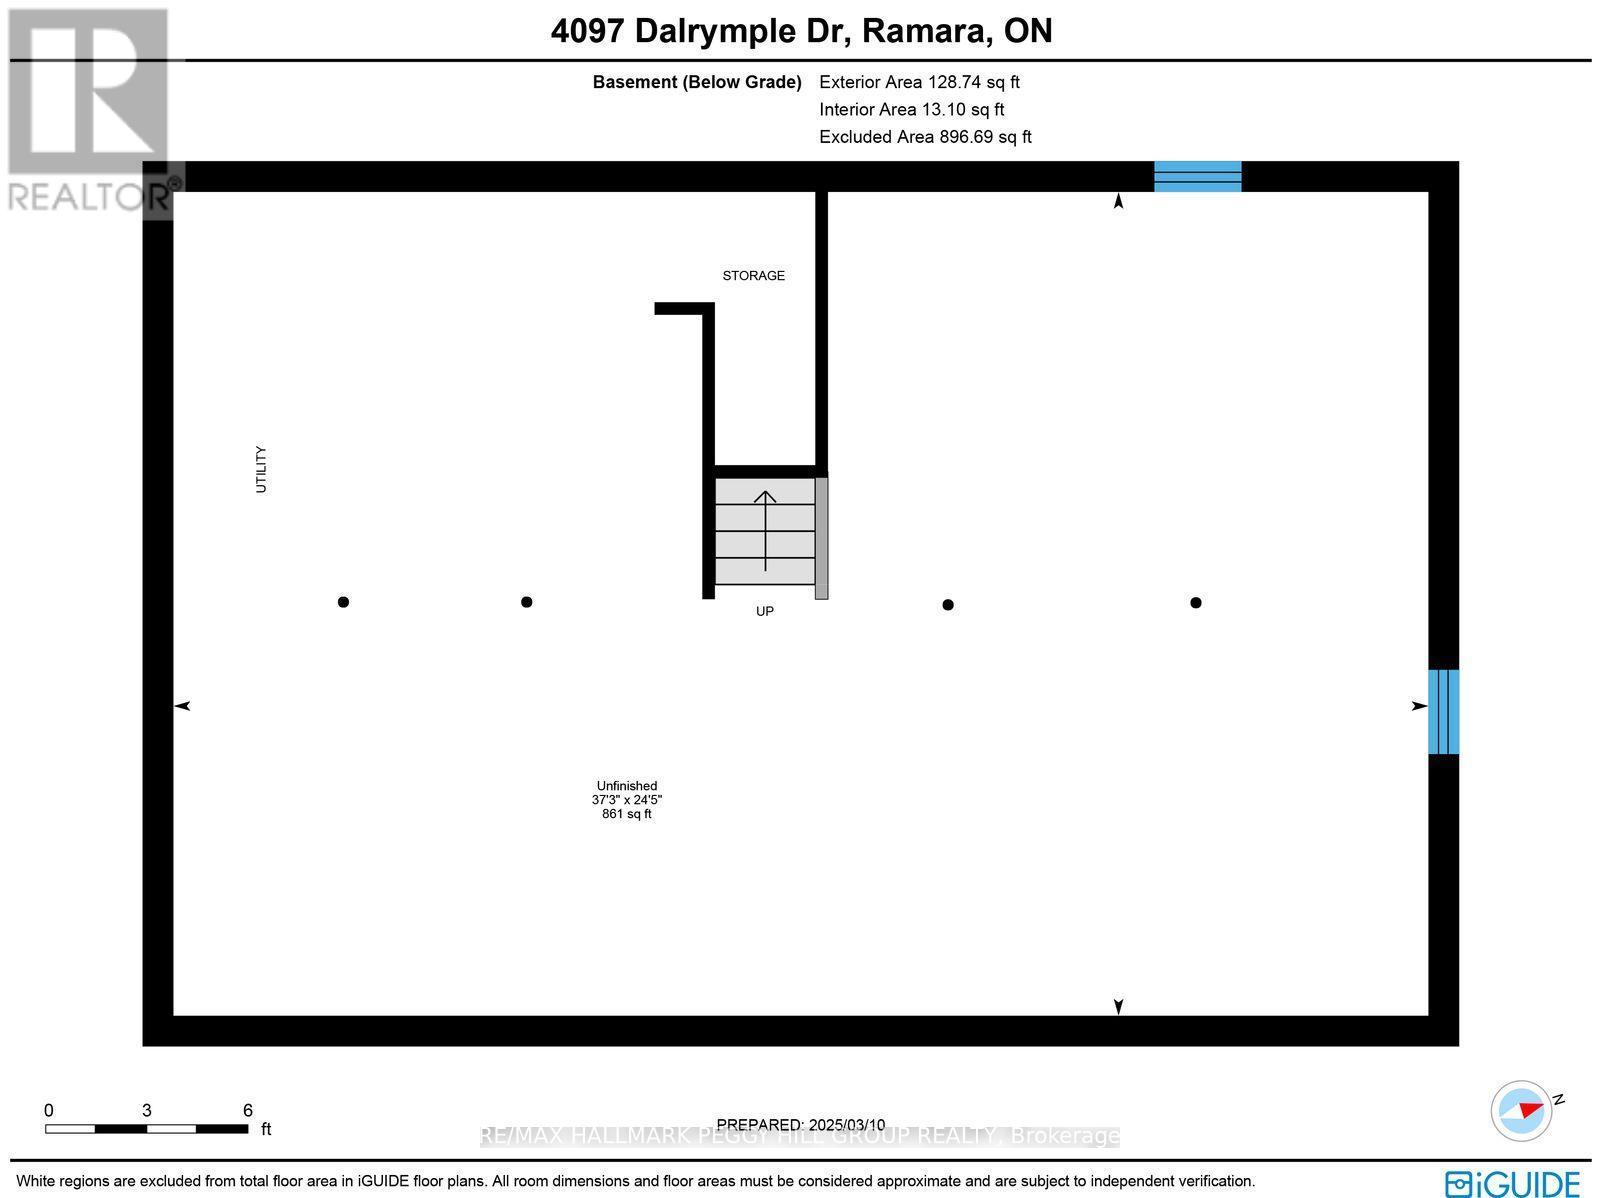
  • Basement Development: Unfinished
  • Basement Type: Full
  • Construction Style - Attachment: Detached
  • Easement: Unknown
  • Exterior Finish: Vinyl siding
  • Floor Space: 700 - 1100 sqft
  • Foundation Type: Poured Concrete
  • Heating Type: Forced air
  • Heating Fuel: Propane
  • Cooling Type: Central air conditioning
  • Appliances: Dishwasher, Dryer, Hood Fan, Stove, Washer, Refrigerator

Property Features:

  • OwnershipType: Freehold
  • Property Type: Single Family
  • Bedrooms: 3
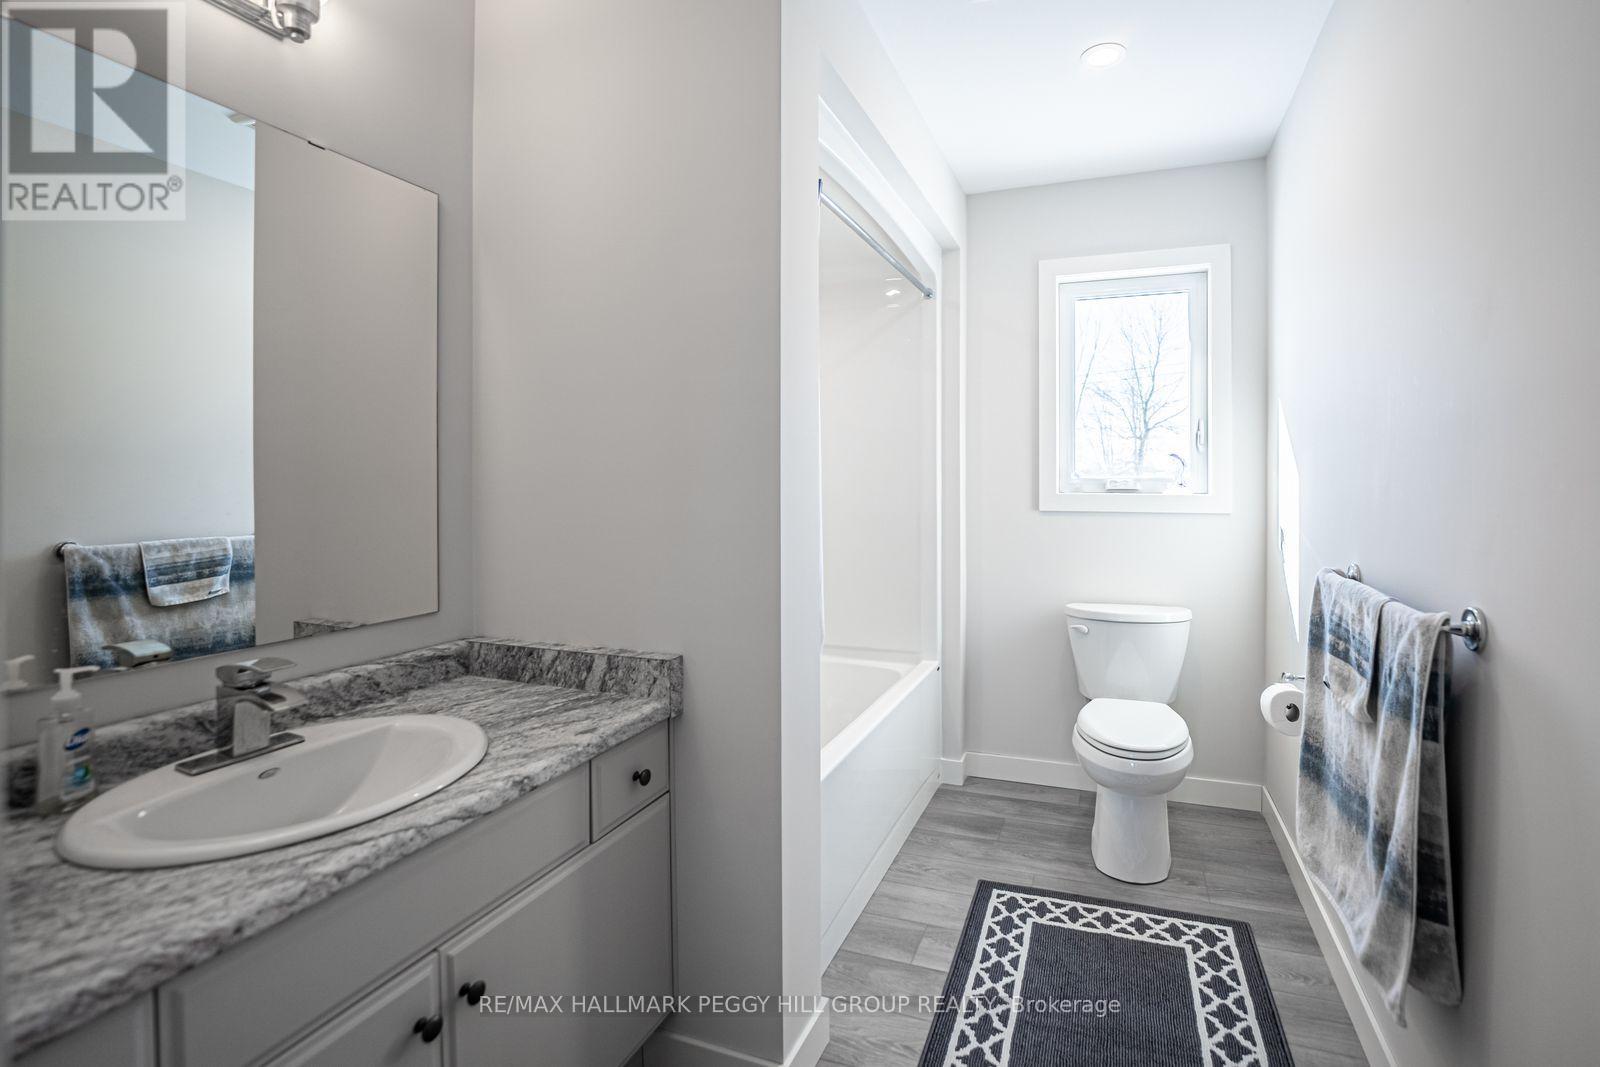
  • Bathrooms: 1
  • Access Type: Year-round access
  • Amenities Nearby: Golf Nearby, Schools, Park
  • Community Features: Fishing, School Bus
  • Features: Irregular lot size, Sump Pump
  • Floor Space (approx): 700 - 1100 Square Feet
  • Irregular: Yes
  • Lot Depth: 190 Feet
  • Lot Frontage: 86 Feet
  • Lot Size: 86 x 190 FT ; 188.35 x 85.38 x 192.35 x 83.66 ft
  • Structure Type: Deck
  • Surface Water:
  • View Type: View of water, Lake view
  • WaterFront Type: Waterfront on lake
  • Zoning: SR
  • Sewer: Septic System
  • Parking Type: No Garage
  • No. of Parking Spaces: 8

Rooms:

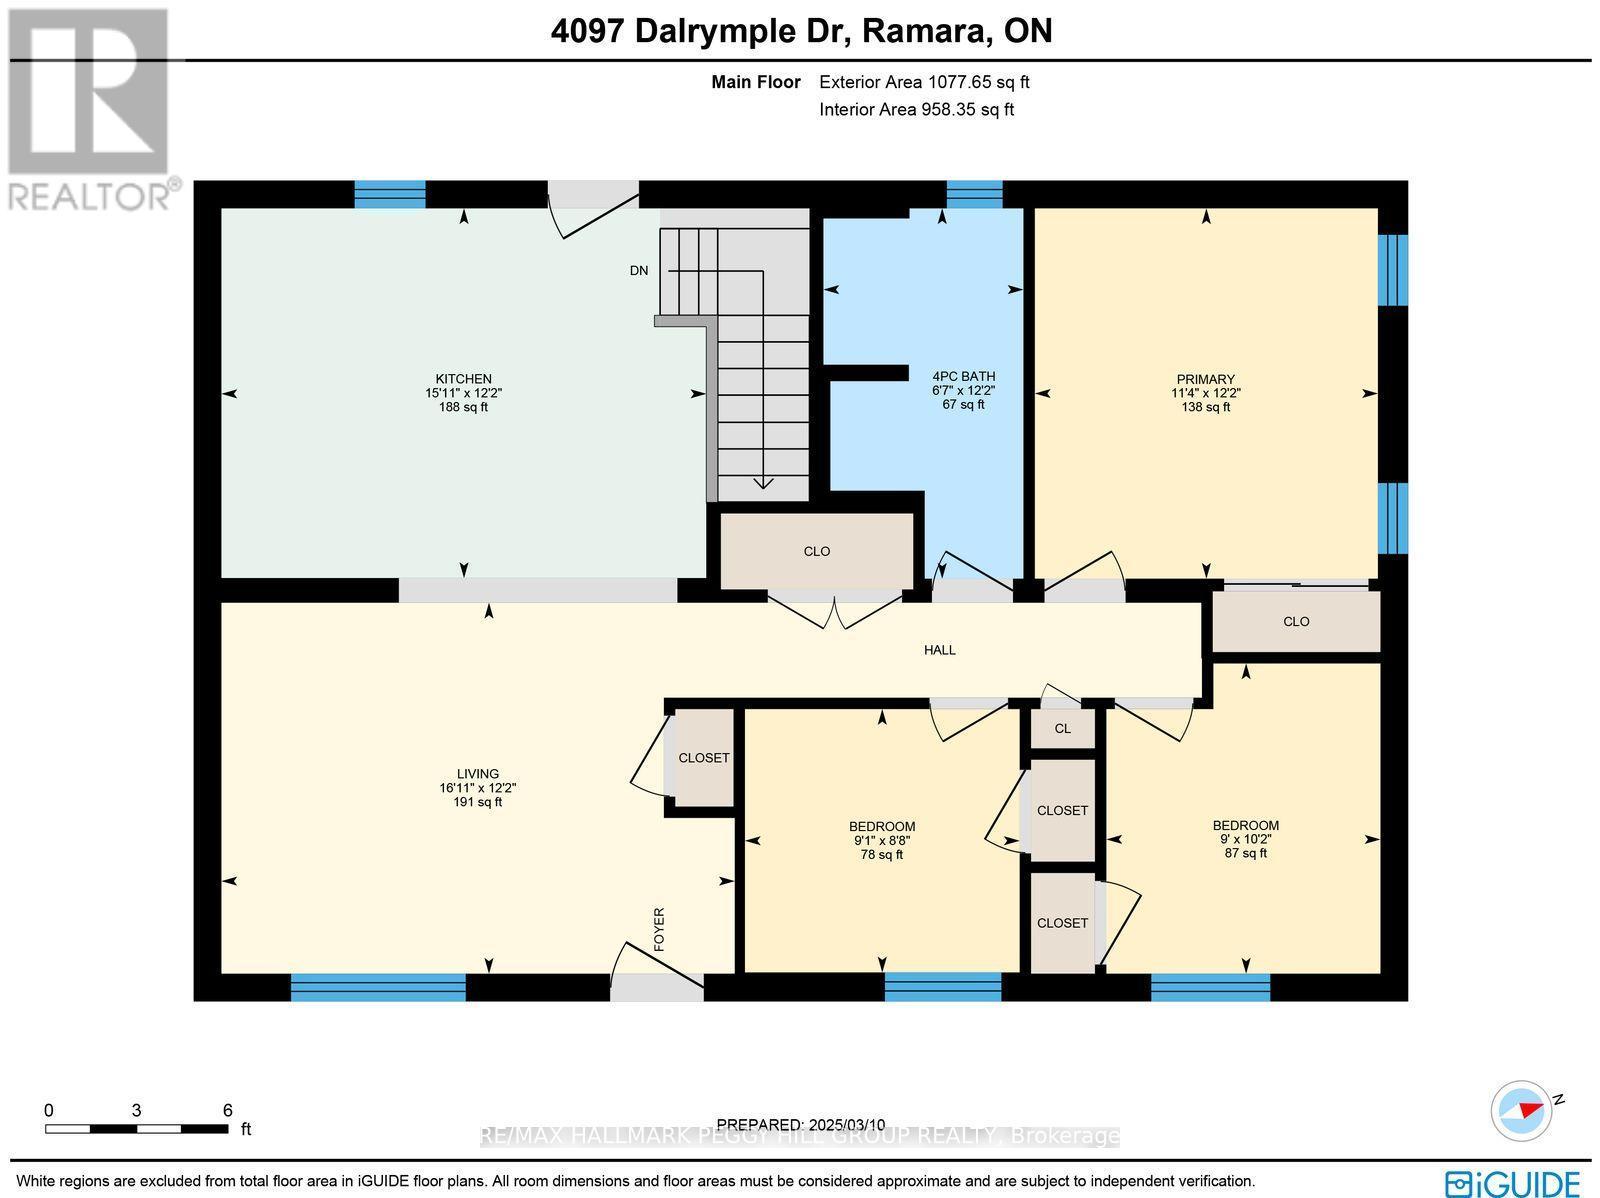
  • Kitchen Main Level 3.71 m x 4.86 m
  • Living Main Level 3.72 m x 5.15 m
  • Primary Bedroom Main Level 3.72 m x 3.44 m
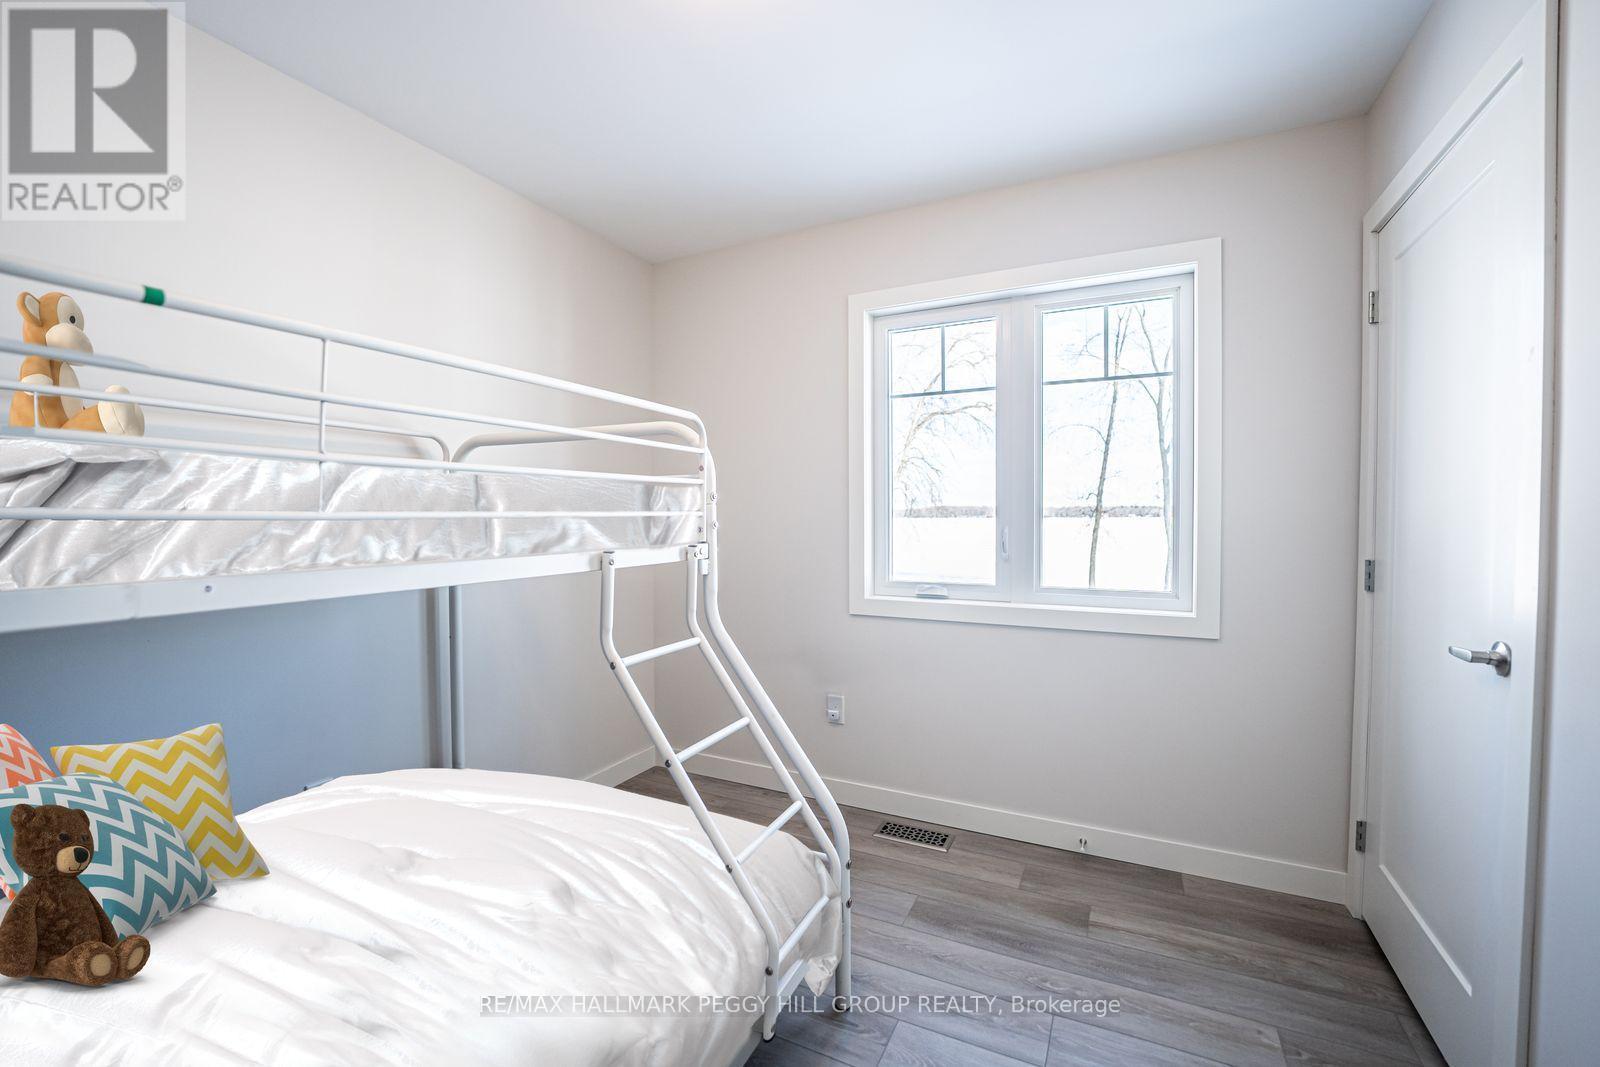
  • 2nd Bedroom Main Level 2.64 m x 2.76 m
  • 3rd Bedroom Main Level 3.11 m x 2.75 m

Convert Measurement to:


Courtesy of: RE/MAX HALLMARK PEGGY HILL GROUP REALTY

REALTOR.ca  

QuickQuoteTM Powered by RPS

Location of 4097 DALRYMPLE DRIVE, Ramara, Ontario, L0K 1B0

Demographic Information of 4097 DALRYMPLE DRIVE, Ramara, Ontario, L0K 1B0

Life Stage

Nearly Retired

Employment Type

Mixed

Average Household Income

$121,819.92

Average Number of Children

1.89

Household Population

Household Structure

Age of Population

Education

Education Level

No certificate/diploma/degree

20.99 %

High school certificate or equivalent

42.46 %

Apprenticeship trade certificate/diploma

9.45 %

College/non-university certificate

22.92 %

University certificate (below bachelor)

0.34 %

University Degree

3.83 %

Commuter

Travel To Work

By Car

92.64 %

By Public Transit

0.0 %

By Walking

0.0 %

By Bicycle

0.0 %

By Other Methods

7.36 %

Cultural Diversity

Knowledge of Official Language

Mother Tongue

Building Information

Building Type

Apartments (Low and High Rise)

Houses

100.0 %

Own Vs. Rent
