Button CopyPathCircle CloseCircle Left ArrowArrow Down Icon GreyClosecirclecircleBurger
Image 1
Image 2
Image 3
$650,000

3985 JOYLAND DRIVE, Ramara, Ontario, L3V 0S2

MLS® # S13684332

3 Beds

2  Baths

700 - 1100  FEETSQ

QuickQuoteTM: $588K - $744K

Ramara ON, L3V 0S2

MLS® # S13684332

Property Information:

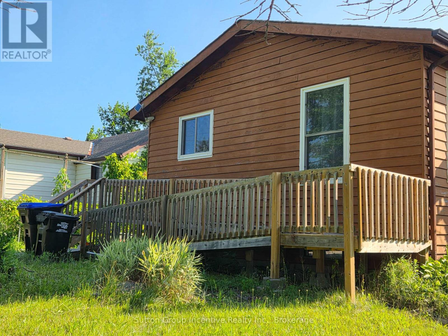
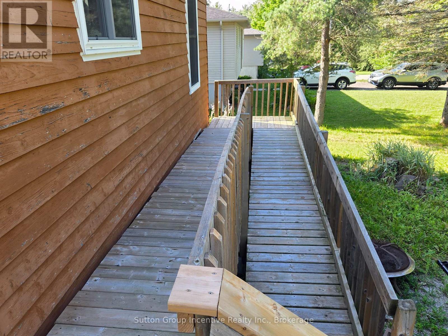
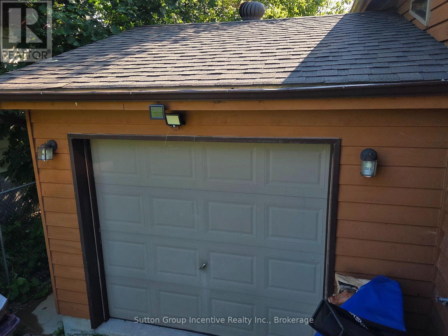
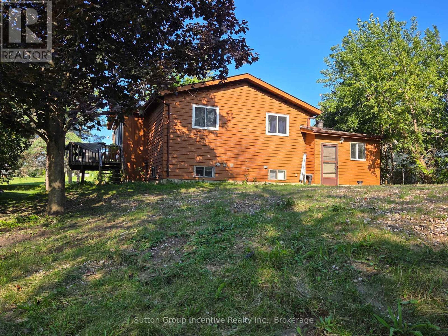
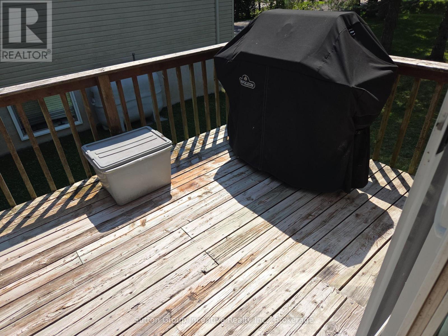
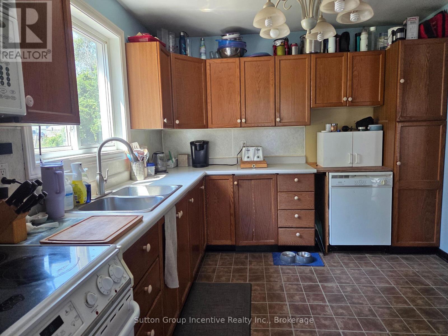
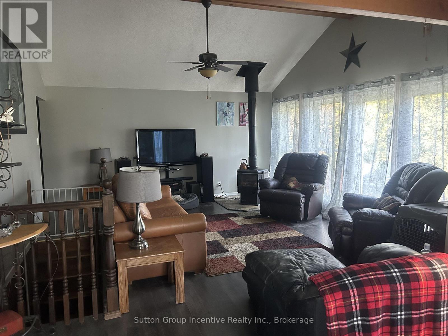
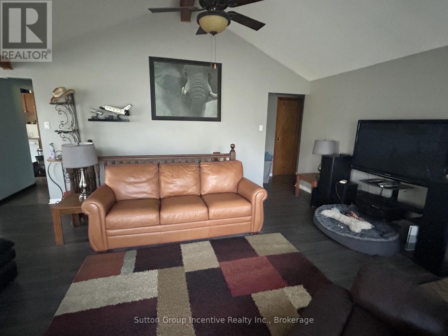
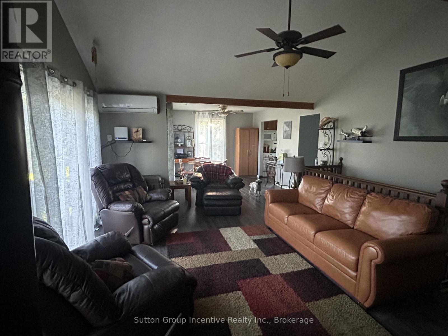
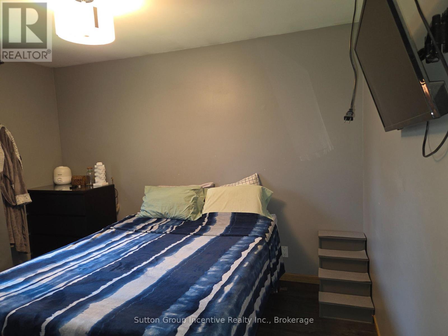
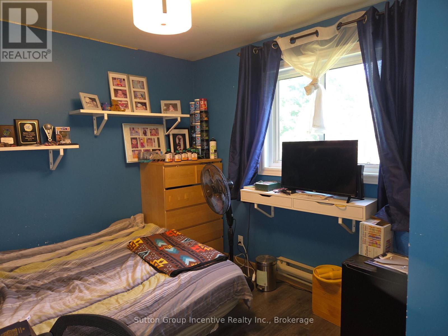
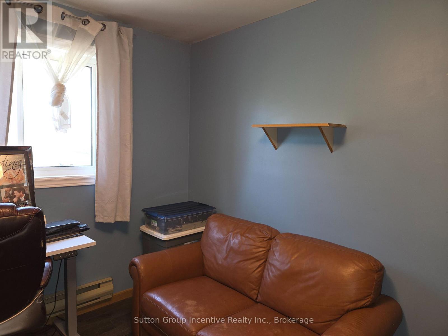
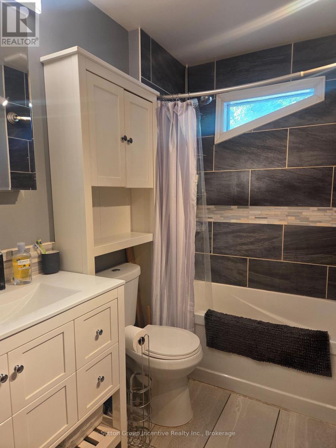
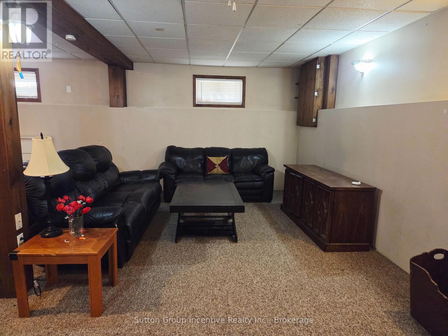
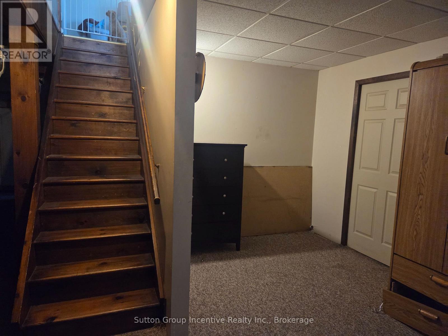
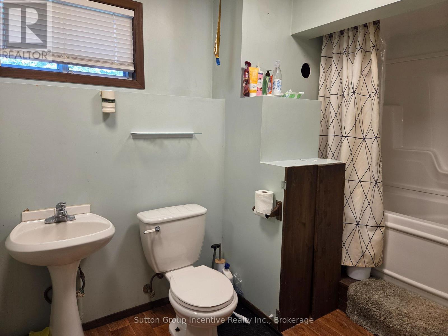
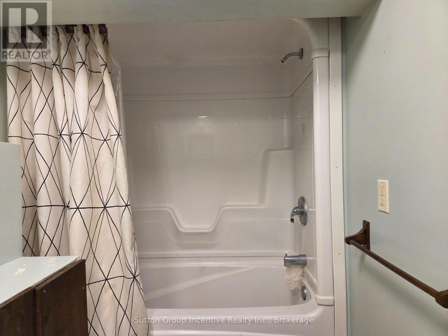
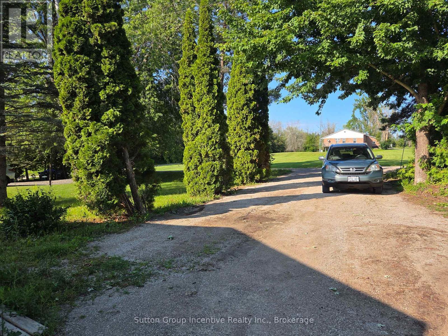
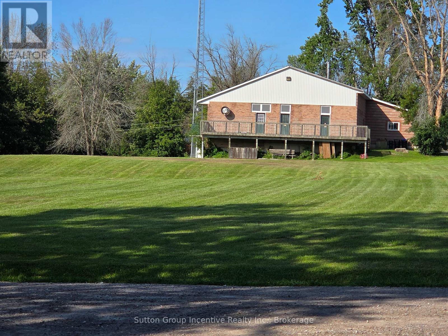
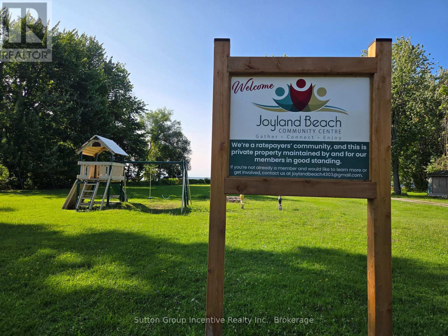
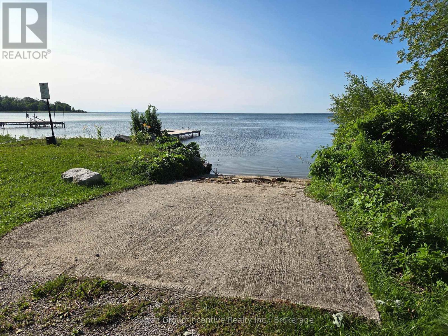
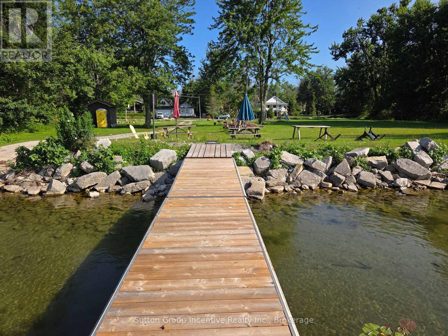
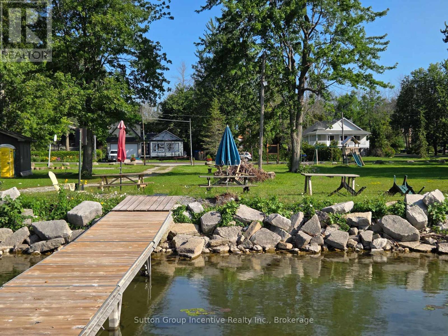
Year round cottage getaway in the Hamlet of Joyland Beach. This area is walking distance to parks, beaches, boat ramps, marinas and the community recreation center is out your front door. This 3 Bedroom, 2 full bathroom plus in-law potential home is located in a quiet area a short drive from Orillia, Casino Rama Entertainment, Golfing and Ski Hills. Upper and lower level wood and gas stoves give that cozy chalet vibe in the winter season and keep the floors and home so warm there is no need for supplement heating. The home has 200 Amp service, upgraded tilt to clean feature custom vinyl windows, new septic (07/2026), a walkout to the side living room deck, walkup to the garage, and a ramp out front to the main entrance. The main floor renovated bathroom has a heated floor. The drilled well water supply is complete with an owned filtration system and a water softener. You will enjoy the local area to roam living in this cozy family home. (id:27)

Building Features:

  • Style: Detached
  • Building Type: House
  • Air Conditioning: Yes
  • Amenities:
  • Architectural Style: Bungalow
  • Basement Development: Finished
  • Basement Type: N/A
  • Construction Style - Attachment: Detached
  • Exterior Finish: Wood
  • Fireplace: Yes
  • Floor Space: 700 - 1100 sqft
  • Foundation Type: Block
  • Heating Type: Baseboard heaters, Heat Pump
  • Heating Fuel: Electric, Propane, Wood
  • Cooling Type: Wall unit
  • Appliances: Water softener, Water purifier, Dryer, Freezer, Microwave, Range, Stove, Washer, Refrigerator

Property Features:

  • OwnershipType: Freehold
  • Property Type: Single Family
  • Bedrooms: 3
  • Bathrooms: 2
  • Amenities Nearby: Marina, Park
  • Community Features: Community Centre, School Bus
  • Features: Wheelchair access, Sump Pump
  • Floor Space (approx): 700 - 1100 Square Feet
  • Irregular: Yes
  • Lot Depth: 200 Feet
  • Lot Frontage: 60 Feet
  • Lot Size: 60 x 200 FT
  • Structure Type: Deck, Shed
  • Utility Type: Hydro - Installed, Cable - Installed
  • Zoning: RUR RES
  • Sewer: Septic System
  • Parking Type: Attached garage, Garage
  • No. of Parking Spaces: 7

Rooms:

  • Family Basement Level 10.06 m x 6.40 m
  • Kitchen Main Level 3.20 m x 2.67 m
  • Living Main Level 5.18 m x 4.57 m
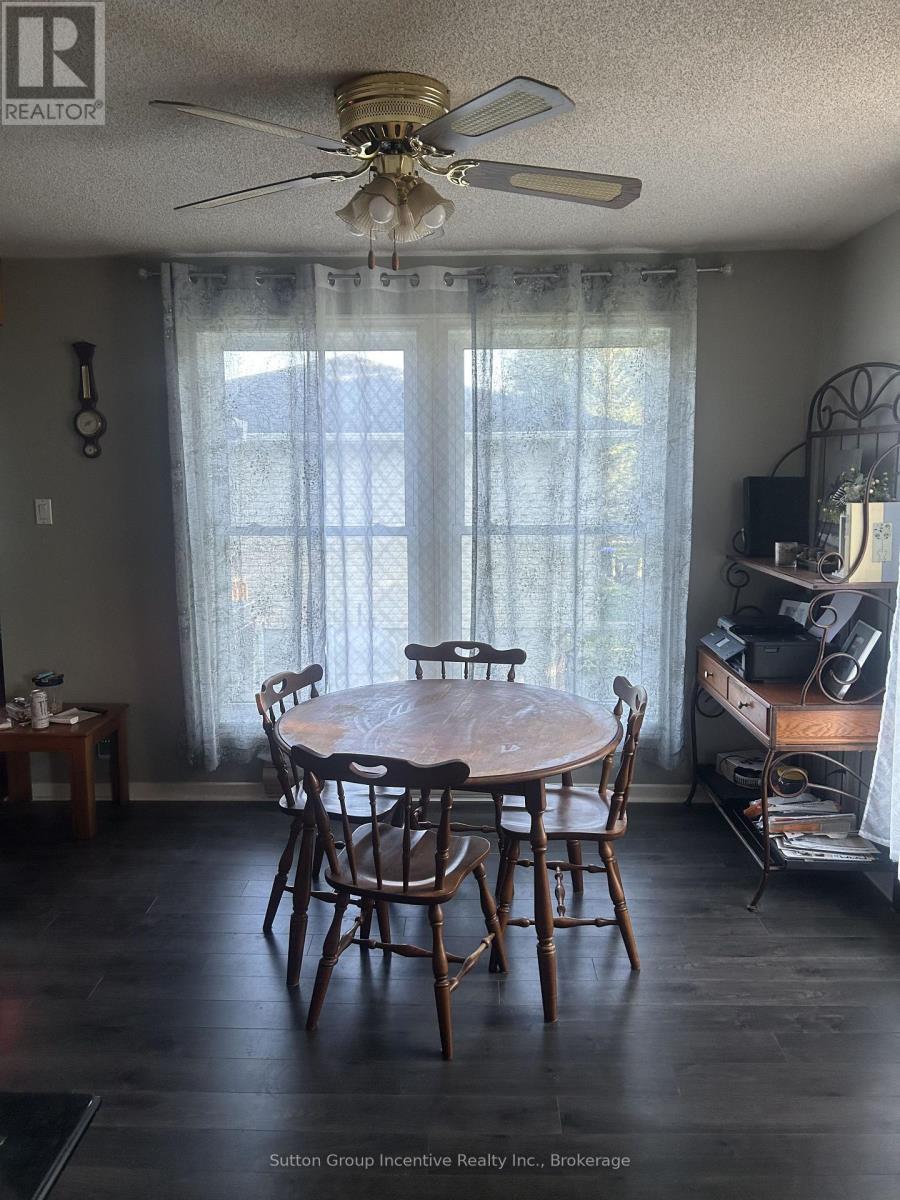
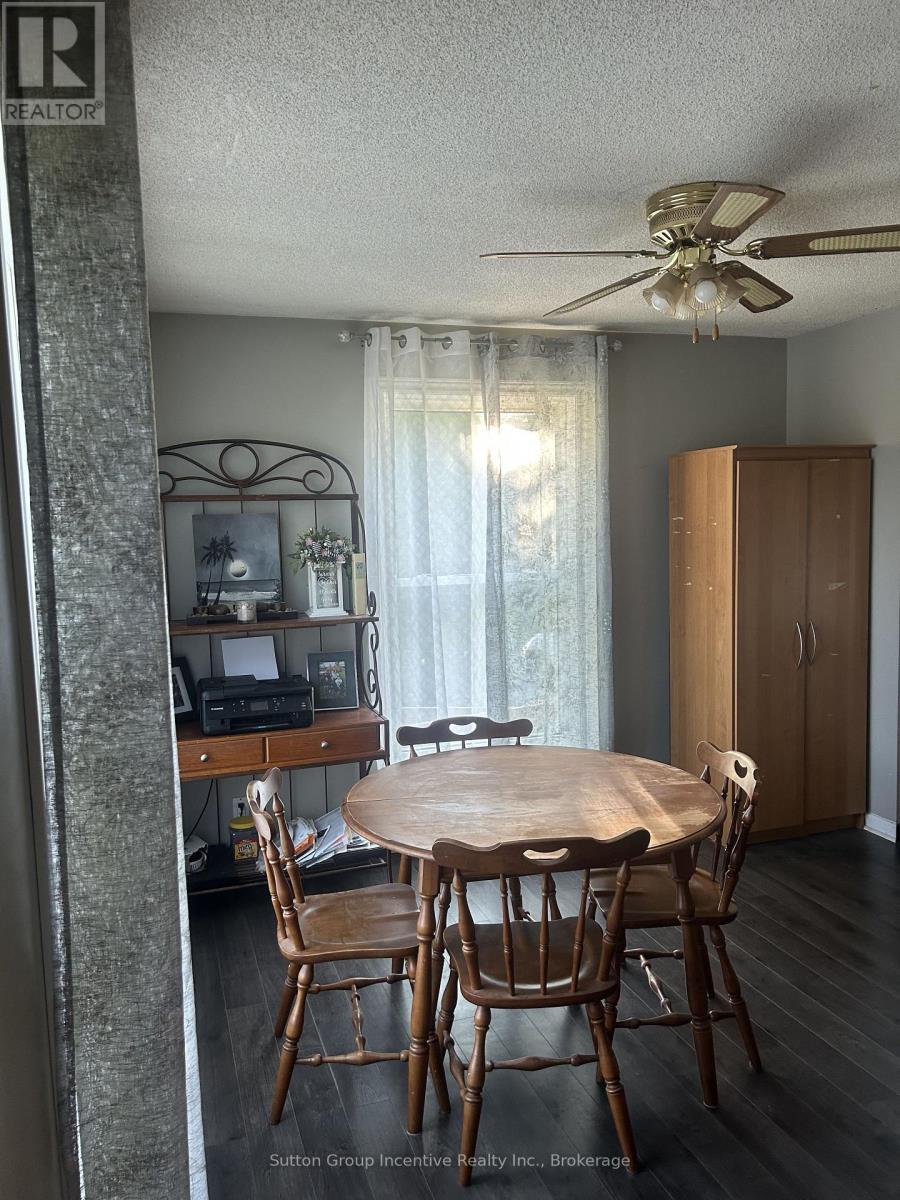
  • Dining Main Level 3.56 m x 3.38 m
  • Primary Bedroom Main Level 3.51 m x 2.74 m
  • 2nd Bedroom Main Level 3.51 m x 2.74 m
  • 3rd Bedroom Main Level 2.82 m x 2.52 m
  • Foyer Main Level 3.56 m x 1.12 m

Convert Measurement to:


Courtesy of: Sutton Group Incentive Realty Inc.

REALTOR.ca  

QuickQuoteTM Powered by RPS

Location of 3985 JOYLAND DRIVE, Ramara, Ontario, L3V 0S2

Demographic Information of 3985 JOYLAND DRIVE, Ramara, Ontario, L3V 0S2

Life Stage

Midlife Families

Employment Type

Mixed

Average Household Income

$118,400.00

Average Number of Children

1.80

Household Population

Household Structure

Age of Population

Education

Education Level

No certificate/diploma/degree

12.5 %

High school certificate or equivalent

27.72 %

Apprenticeship trade certificate/diploma

7.07 %

College/non-university certificate

34.78 %

University certificate (below bachelor)

2.17 %

University Degree

15.76 %

Commuter

Travel To Work

By Car

93.05 %

By Public Transit

0.0 %

By Walking

5.56 %

By Bicycle

0.0 %

By Other Methods

1.39 %

Cultural Diversity

Knowledge of Official Language

Mother Tongue

Building Information

Building Type

Apartments (Low and High Rise)

Houses

100.0 %

Own Vs. Rent
