Button CopyPathCircle CloseCircle Left ArrowArrow Down Icon GreyClosecirclecircleBurger
Image 1
Image 2
Image 3
$1,299,000

3787 HARRY'S LANE, Ramara, Ontario, L3V 0L1

MLS® # S13217544

3 Beds

Baths

1500 - 2000  FEETSQ

QuickQuoteTM: Not Available

Ramara ON, L3V 0L1

MLS® # S13217544

Property Information:

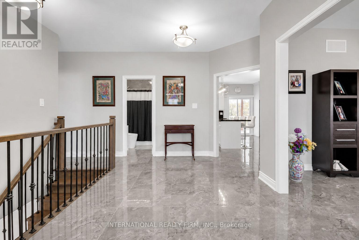
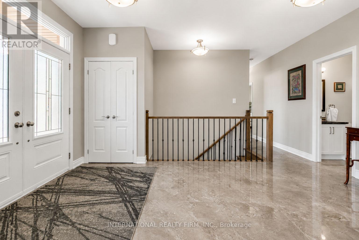
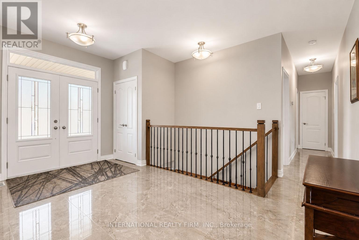
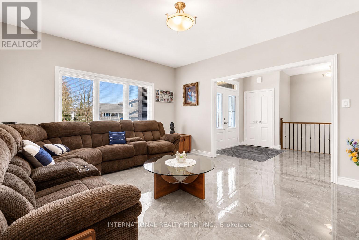
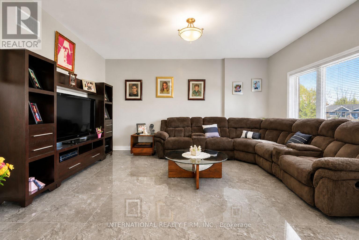
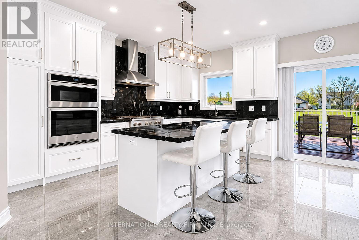
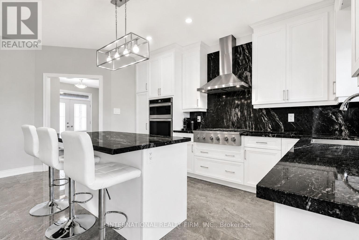
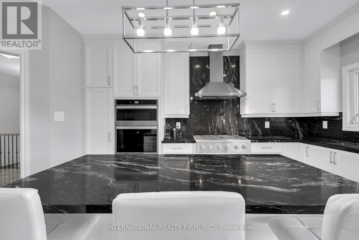
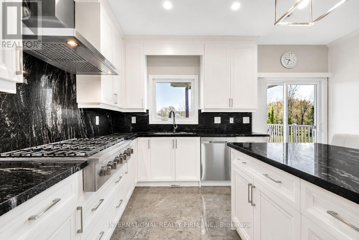
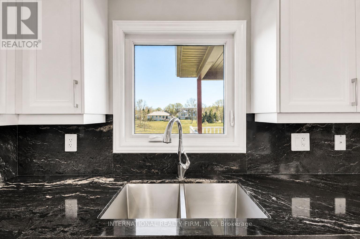
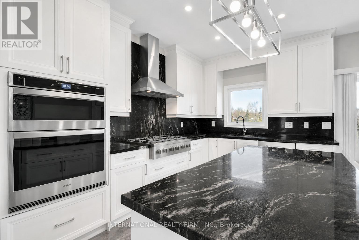
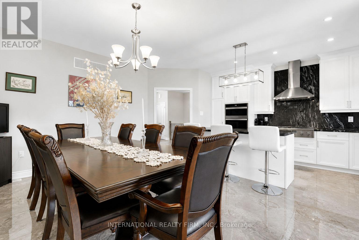
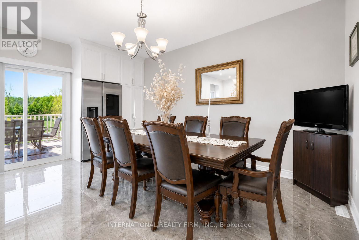
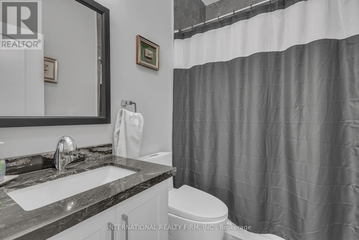
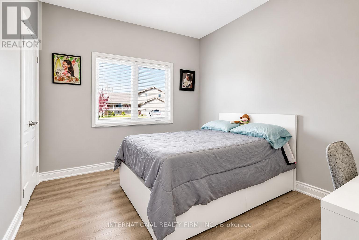
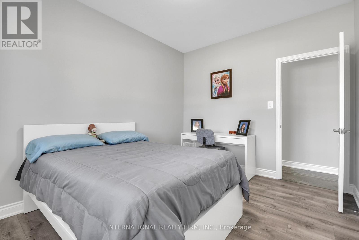
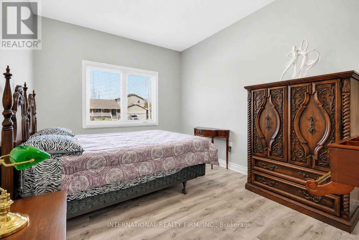
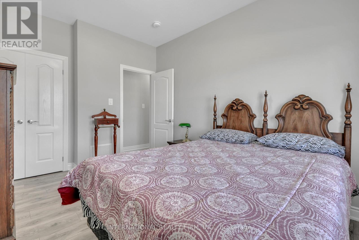
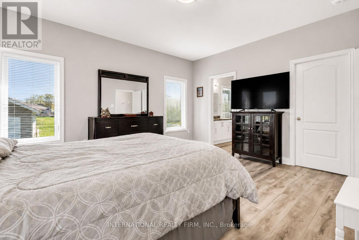
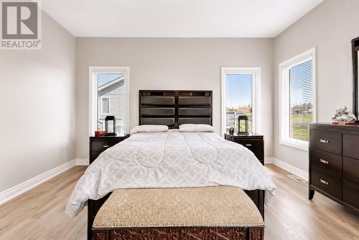
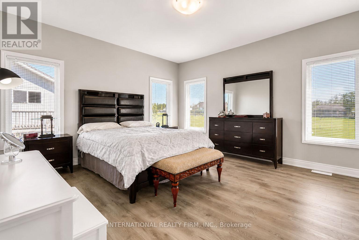
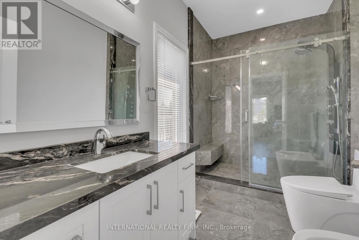
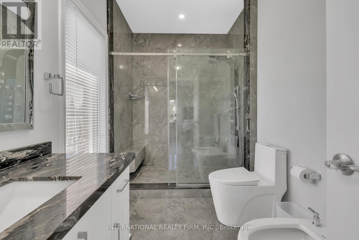
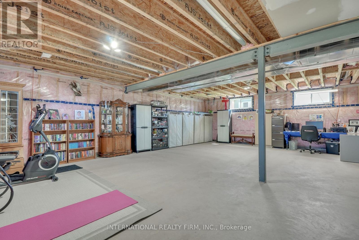
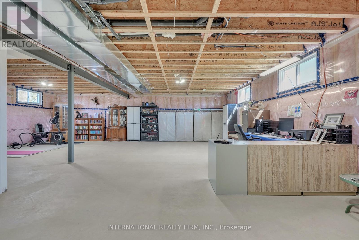
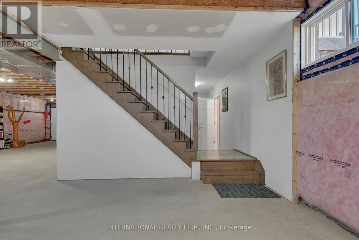
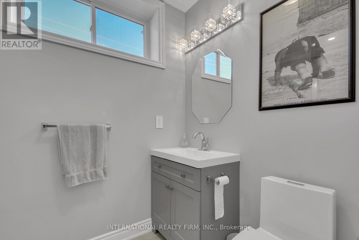
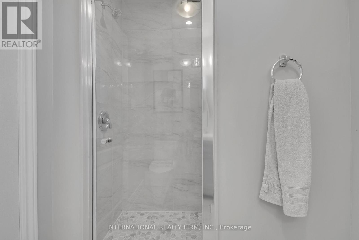
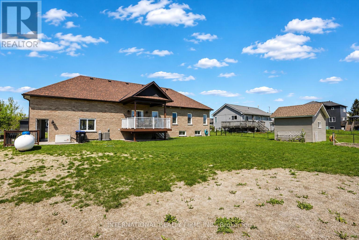
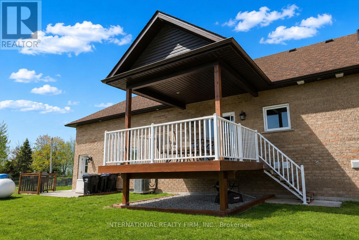
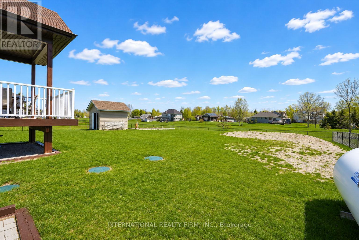
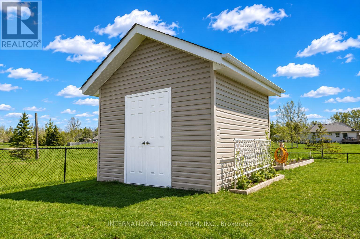
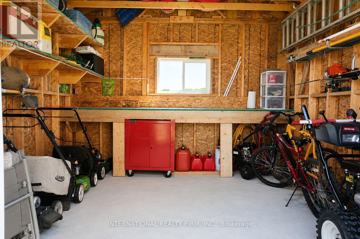
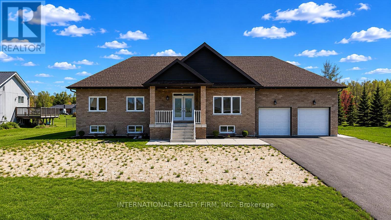
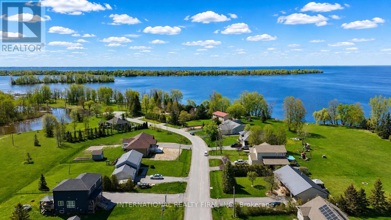
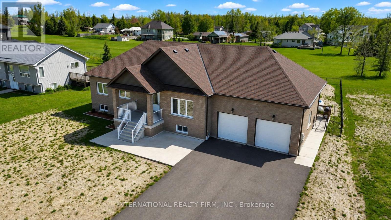
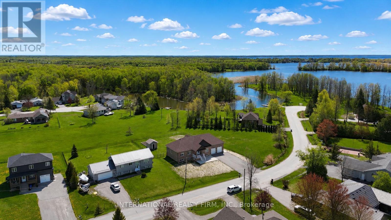
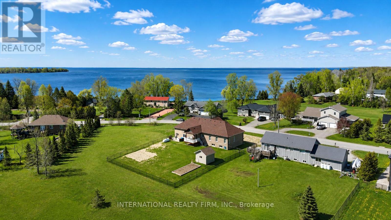
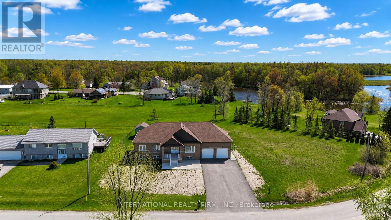
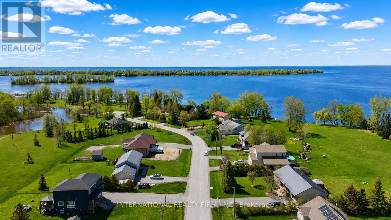
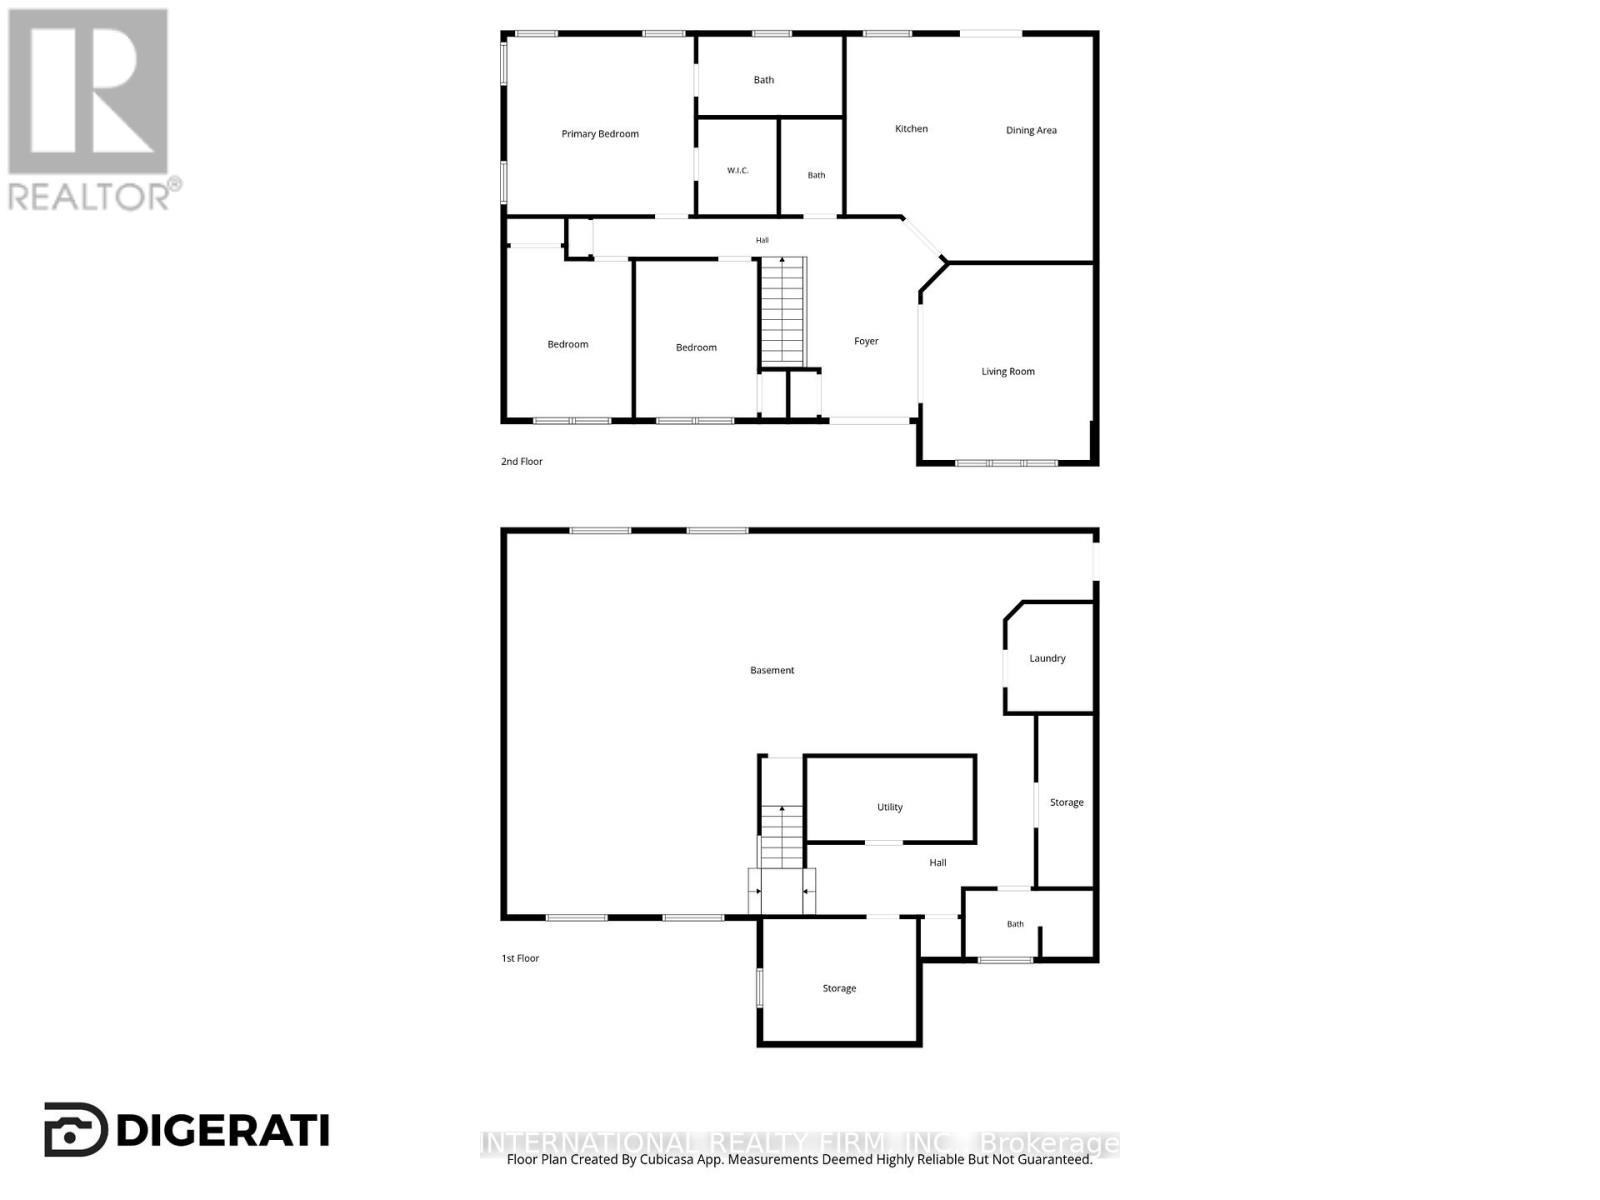
Welcome to prestigious Val Harbour Estates, ideally located just minutes from the beautiful city of Orillia. Situated on an impressive 109.98ft x 174.98ft lot, this custom raised bungalow was thoughtfully built by the owner with quality craftsmanship, functionality in mind and thousands spent in upgrades throughout.Step inside to discover a bright and spacious layout featuring 9 ft ceilings on the main level. Elegant porcelain tile flooring flows throughout the principal living areas, complemented by laminate flooring in the bedrooms for added warmth and comfort.The spacious primary suite features a custom walk-in closet with built-ins and a beautifully designed ensuite complete with an impressive walk-in shower and built-in bench seating, creating the perfect private retreat.The stunning kitchen is designed to impress with granite countertops, built-in oven and microwave, a built-in 6-burner gas range, and a sleek stainless steel hood fan - perfect for entertaining and everyday living.The partly finished basement offers additional living potential and includes a complete laundry room and a convenient 3-piece bathroom.The oversized 2-car garage is a standout feature, offering 14 ft ceilings, oversized 9ft x 8ft garage doors, a convenient loft space measuring approximately 5ft x 23ft, and direct access to the basement. The expansive driveway provides parking for up to 6 vehicles.Step outside to enjoy the fully fenced backyard complete with a gate, a spacious 12x12 deck off the dining area, and a custom-built 12x12 shed equipped with both water and electricity. Additional notable features include blown-in insulation in the attic and garage, plus a built-in Generac 1800 kw generator providing added comfort and peace of mind year-round.3787 Harry's Lane offers the perfect blend of comfort, craftsmanship, and a location close to Orillia, lakes, parks, and amenities. (id:27)

Building Features:

  • Style: Detached
  • Building Type: House
  • Architectural Style: Raised bungalow
  • Basement Development: Partially finished
  • Basement Type: N/A
  • Construction Style - Attachment: Detached
  • Exterior Finish: Brick, Aluminum siding
  • Floor Space: 1500 - 2000 sqft
  • Flooring Type: Laminate, Porcelain Tile, Tile
  • Foundation Type: Poured Concrete
  • Utility Power:
  • Heating Type: Forced air
  • Heating Fuel: Propane
  • Cooling Type: Central air conditioning
  • Appliances: Garage door opener remote, Oven - Built-In, Central Vacuum, Range, Water meter, Cooktop, Dishwasher, Dryer, Freezer, Garage door opener, Oven, Washer, Window Coverings, Refrigerator

Property Features:

  • OwnershipType: Freehold
  • Property Type: Single Family
  • Bedrooms: 3
  • Bathrooms: 3
  • Features: Cul-de-sac, Irregular lot size, Sump Pump
  • Fence Type: Fenced yard
  • Floor Space (approx): 1500 - 2000 Square Feet
  • Irregular: Yes
  • Lot Depth: 175 Feet
  • Lot Frontage: 110 Feet
  • Lot Size: 110 x 175 FT
  • Structure Type: Shed
  • Utility Type: Hydro - Installed, Cable - Installed
  • Zoning: Residental
  • Sewer: Septic System
  • Parking Type: Attached garage, Garage
  • No. of Parking Spaces: 8

Rooms:

  • Laundry Basement Level 2.11 m x 8.80 m
  • Bedroom Main Level 4.60 m x 4.37 m
  • 2nd Bedroom Main Level 3.07 m x 4.18 m
  • 3rd Bedroom Main Level 2.97 m x 3.85 m
  • Dining Main Level 3.27 m x 5.50 m
  • Kitchen Main Level 2.79 m x 5.50 m
  • Living Main Level 4.19 m x 4.79 m
  • Foyer Main Level 3.39 m x 3.95 m

Convert Measurement to:


Courtesy of: INTERNATIONAL REALTY FIRM, INC.

REALTOR.ca  

QuickQuoteTM Powered by RPS

Location of 3787 HARRY'S LANE, Ramara, Ontario, L3V 0L1

Demographic Information of 3787 HARRY'S LANE, Ramara, Ontario, L3V 0L1

Life Stage

Midlife Families

Employment Type

Mixed

Average Household Income

$114,396.57

Average Number of Children

1.80

Household Population

Household Structure

Age of Population

Education

Education Level

No certificate/diploma/degree

13.42 %

High school certificate or equivalent

31.06 %

Apprenticeship trade certificate/diploma

6.92 %

College/non-university certificate

31.58 %

University certificate (below bachelor)

2.21 %

University Degree

14.81 %

Commuter

Travel To Work

By Car

93.46 %

By Public Transit

0.0 %

By Walking

4.82 %

By Bicycle

0.0 %

By Other Methods

1.72 %

Cultural Diversity

Knowledge of Official Language

Mother Tongue

Building Information

Building Type

Apartments (Low and High Rise)

Houses

100.0 %

Own Vs. Rent
