Button CopyPathCircle CloseCircle Left ArrowArrow Down Icon GreyClosecirclecircleBurger
Image 1
Image 2
Image 3
$699,900

2792 STEPHEN DRIVE, Ramara, Ontario, L0K 1B0

MLS® # S13250122

3 Beds

Baths

700 - 1100  FEETSQ

QuickQuoteTM: Not Available

Ramara ON, L0K 1B0

MLS® # S13250122

Property Information:

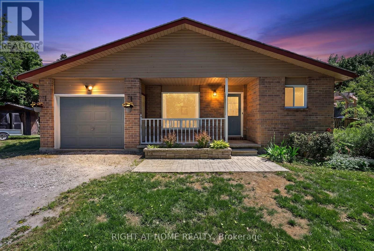
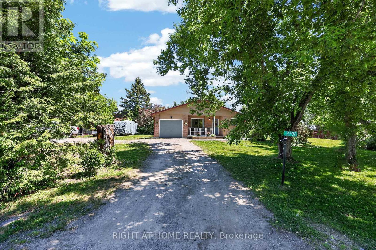
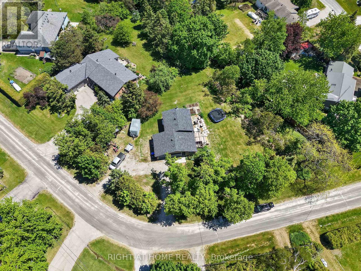
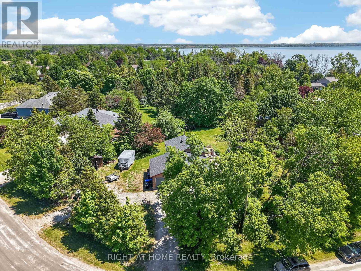
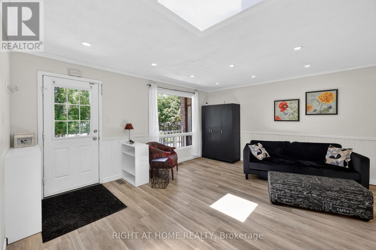
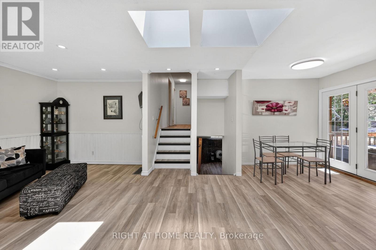
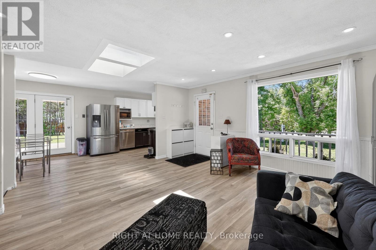
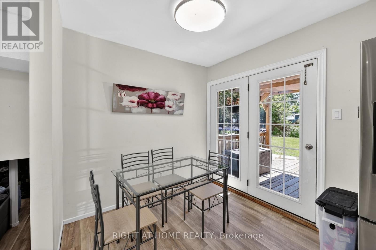
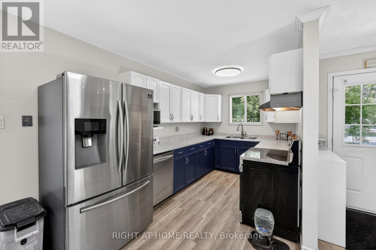
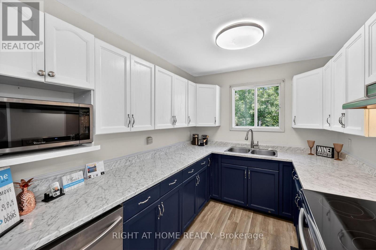
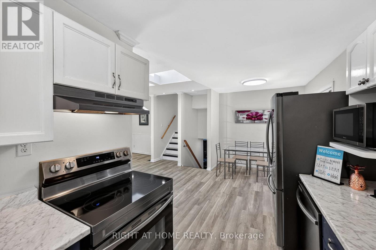
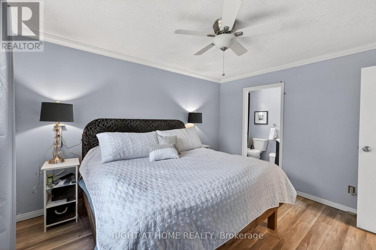
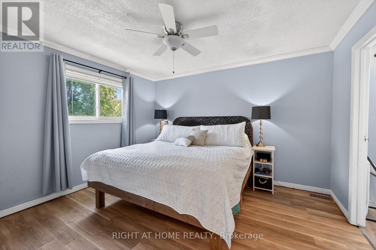
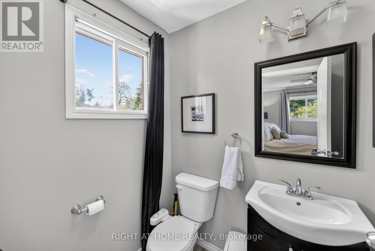
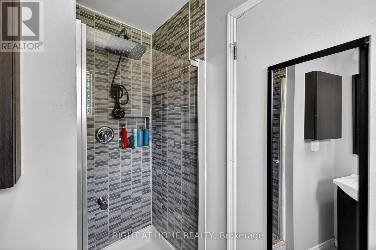
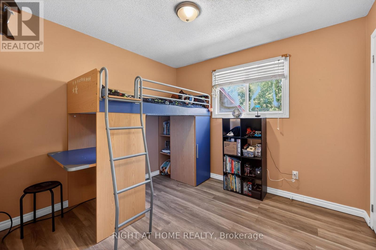
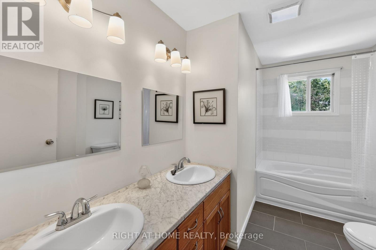
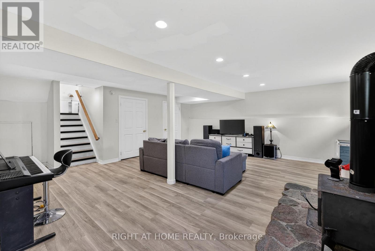
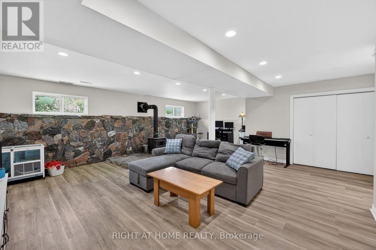
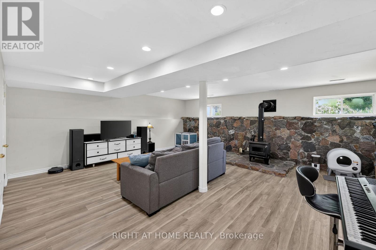
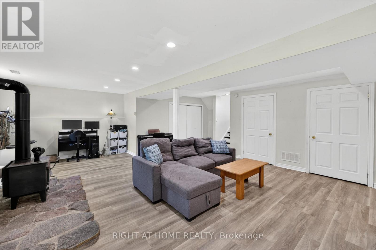
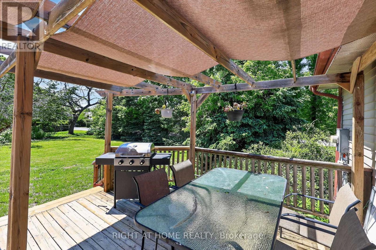
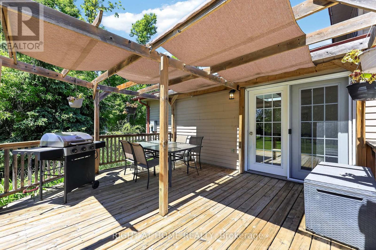
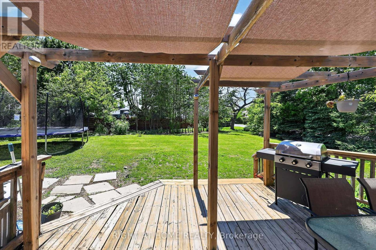
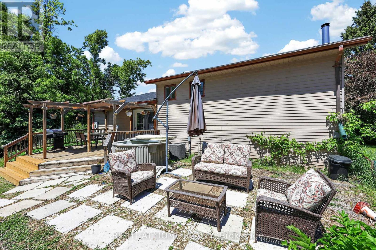
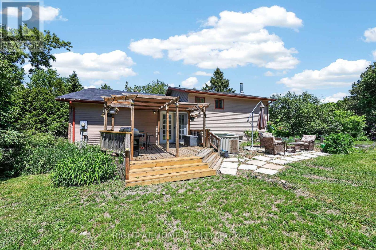
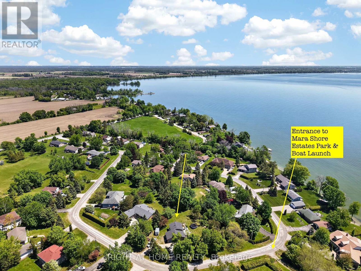
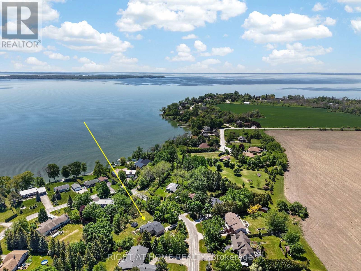
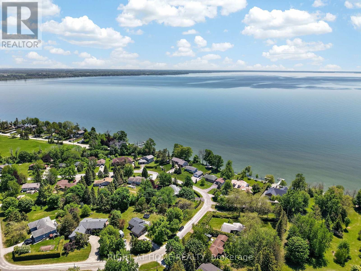
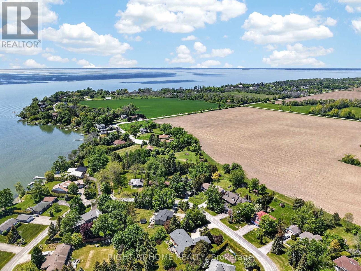
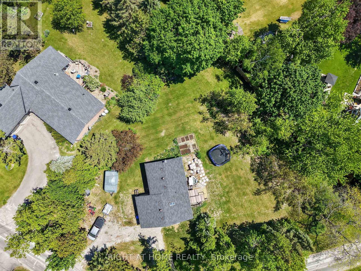
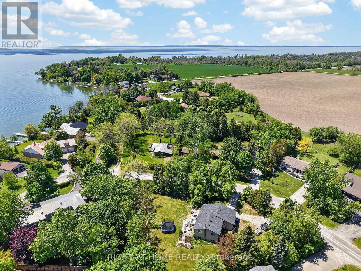
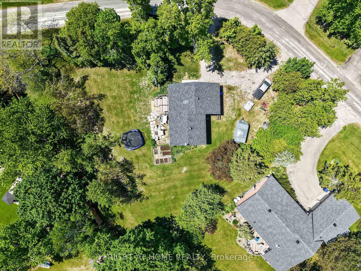
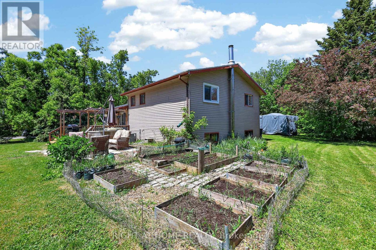
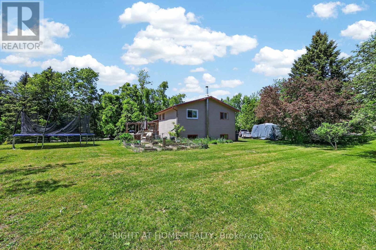
DREAM-SEARCH-MOVE: This 3-bedroom, 3 Level detached backsplit with a single-car garage is located in Mara Shore Estates just 10 minutes north of Beaverton off Hwy. 12, near the shores of Lake Simcoe. Residents enjoy access to the lake, a boat launch and a park through an annual Association Membership of $100. Features of this home include Luxury vinyl plank flooring throughout, pot lights on the main floor, an open-concept living, dining, and kitchen area, plus a lower-level family room with a wood-burning fireplace. Generous-sized bedrooms include a Primary 3-piece ensuite. Situated on a 0.36-acre lot, the property offers a circular driveway with parking for five vehicles, high-speed internet available to work from home, Municipal water, a Septic system, a propane forced-air two-stage furnace and a 200-AMP service. There is also a walkout to the sundeck and hot tub from the garden doors in the dining room. Grow your own vegetables in the vegetable gardens along the side of the house in your leisure time. (id:27)

Building Features:

  • Style: Detached
  • Building Type: House
  • Amenities: Separate Hydro Meters
  • Basement Development: Finished
  • Basement Type: Partial
  • Construction Style - Attachment: Detached
  • Construction Style - Split Level: Backsplit
  • Exterior Finish: Aluminum siding, Brick
  • Fire Protection: Smoke Detectors
  • Fireplace: Yes
  • Floor Space: 700 - 1100 sqft
  • Flooring Type: Laminate
  • Foundation Type: Poured Concrete
  • Heating Type: Forced air
  • Heating Fuel: Propane
  • Cooling Type: Central air conditioning
  • Appliances: All

Property Features:

  • OwnershipType: Freehold
  • Property Type: Single Family
  • Bedrooms: 3
  • Bathrooms: 2
  • Amenities Nearby: Park
  • Features: Wooded area, Irregular lot size, Flat site, Dry, Carpet Free, Sump Pump
  • Floor Space (approx): 700 - 1100 Square Feet
  • Irregular: Yes
  • Lot Depth: 53.95 Metre
  • Lot Frontage: 27.43 Metre
  • Lot Size: 27.4 x 54 M
  • Structure Type: Shed
  • Utility Type: Cable - Available, Hydro - Installed
  • Zoning: Single Family Detached
  • Sewer: Septic System
  • Parking Type: Attached garage, Garage
  • No. of Parking Spaces: 6

Rooms:

  • Family Basement Level 6.97 m x 6.79 m
  • Primary Bedroom Upper Level 3.35 m x 3.82 m
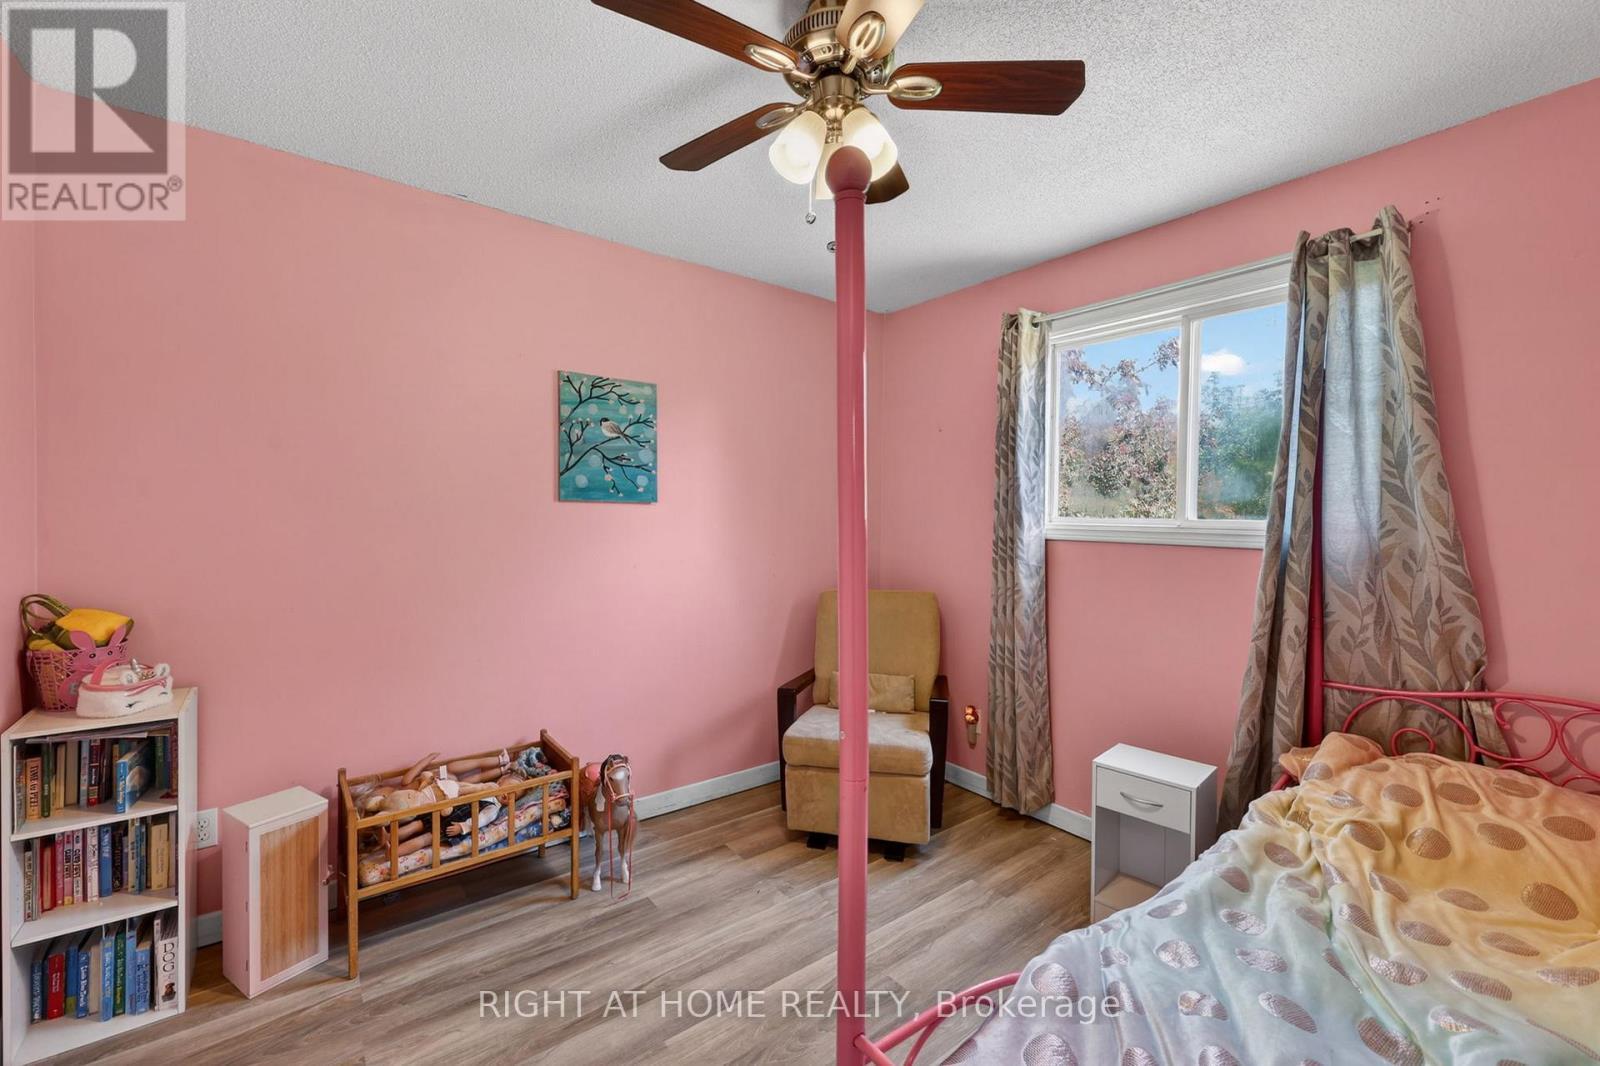
  • 2nd Bedroom Upper Level 2.86 m x 3.01 m
  • 3rd Bedroom Upper Level 2.64 m x 2.92 m
  • Living Ground Level 4.76 m x 4.96 m
  • Dining Ground Level 2.32 m x 2.87 m
  • Kitchen Ground Level 2.32 m x 3.30 m

Convert Measurement to:


Courtesy of: RIGHT AT HOME REALTY, Right At Home Realty

REALTOR.ca  

QuickQuoteTM Powered by RPS

Location of 2792 STEPHEN DRIVE, Ramara, Ontario, L0K 1B0

Demographic Information of 2792 STEPHEN DRIVE, Ramara, Ontario, L0K 1B0

Life Stage

Nearly Retired

Employment Type

Mixed

Average Household Income

$131,000.00

Average Number of Children

1.60

Household Population

Household Structure

Age of Population

Education

Education Level

No certificate/diploma/degree

20.0 %

High school certificate or equivalent

35.45 %

Apprenticeship trade certificate/diploma

10.91 %

College/non-university certificate

18.18 %

University Degree

15.45 %

Commuter

Travel To Work

By Car

97.56 %

By Public Transit

0.0 %

By Walking

0.0 %

By Bicycle

0.0 %

By Other Methods

2.44 %

Cultural Diversity

Knowledge of Official Language

Mother Tongue

Building Information

Building Type

Apartments (Low and High Rise)

Houses

100.0 %

Own Vs. Rent
