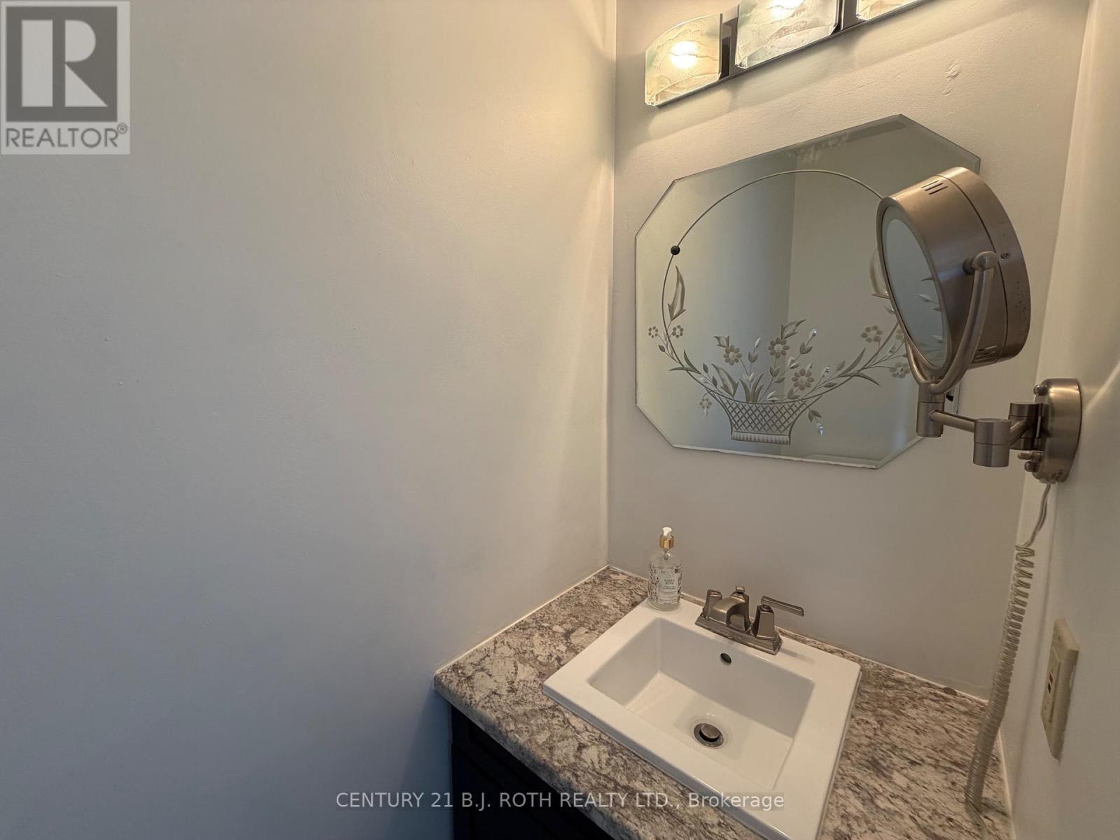
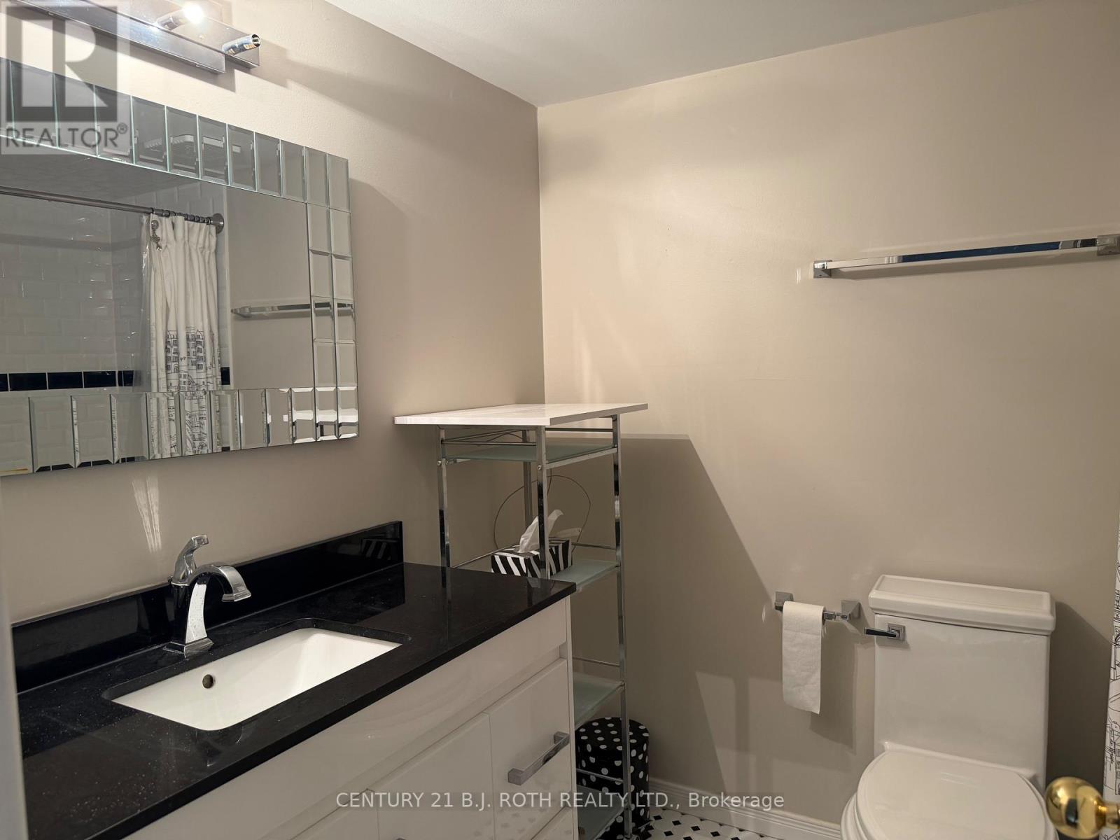
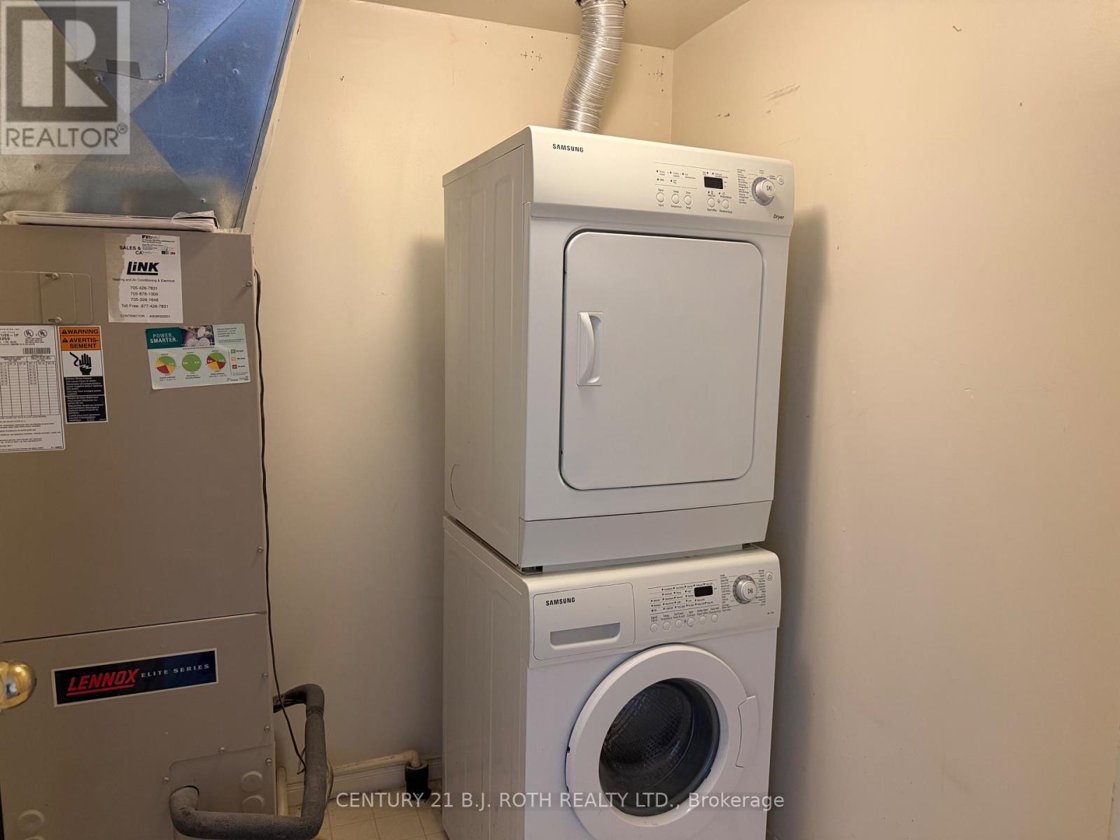
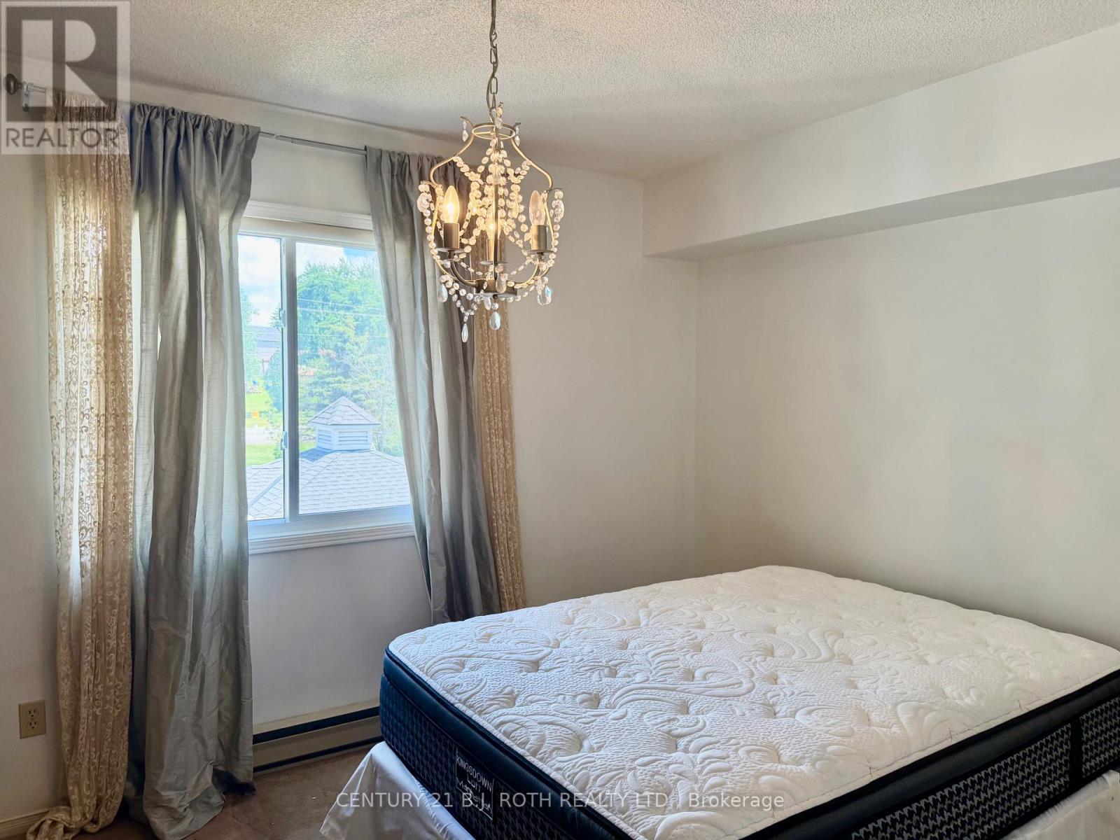
Button CopyPathCircle CloseCircle Left ArrowArrow Down Icon GreyClosecirclecircleBurger
Image 1
Image 2
Image 3
$349,000

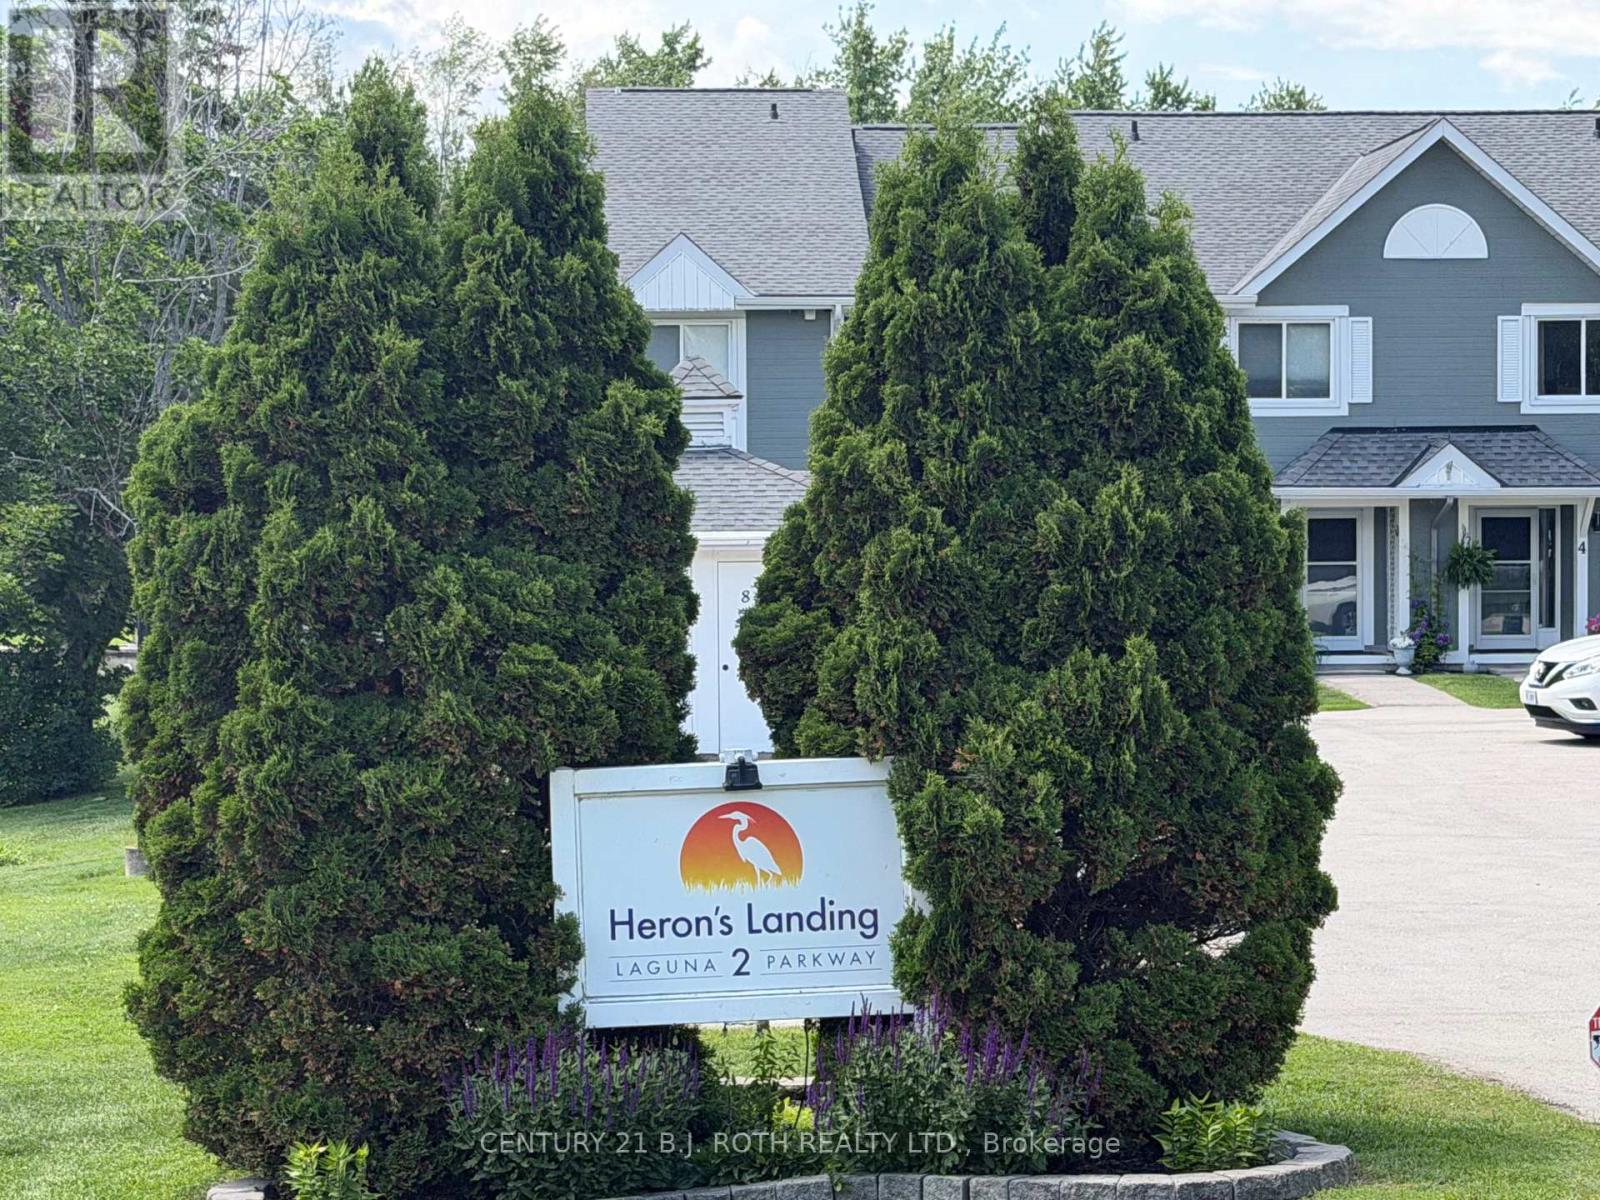
2 - 2 LAGUNA PARKWAY, Ramara, Ontario, L0K 1B0

MLS® # S13465740

2 Beds

2  Baths

1000 - 1199  FEETSQ

QuickQuoteTM: Not Available

Ramara ON, L0K 1B0

MLS® # S13465740

Property Information:

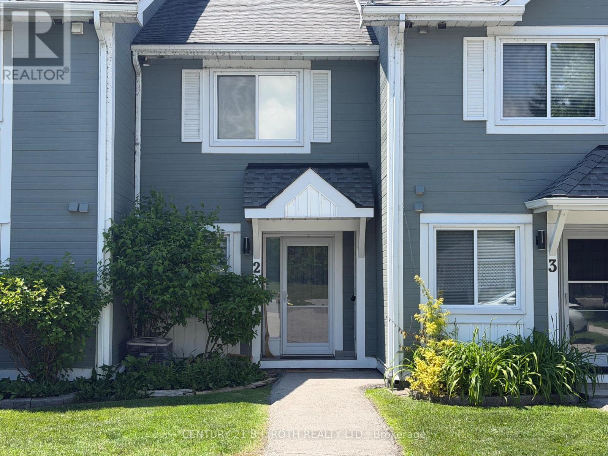
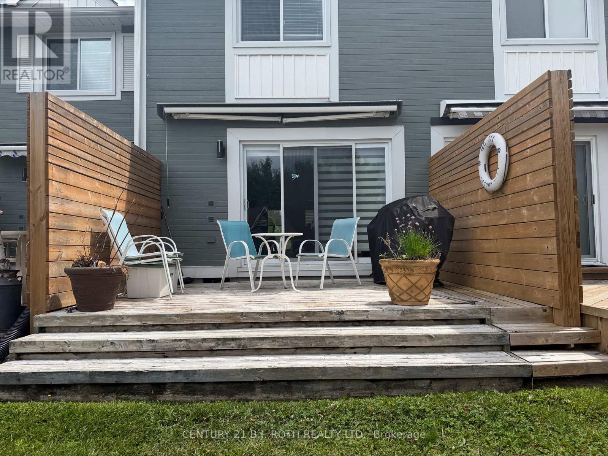
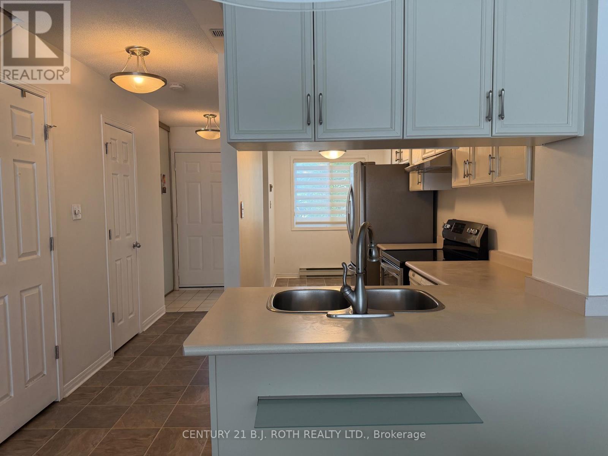
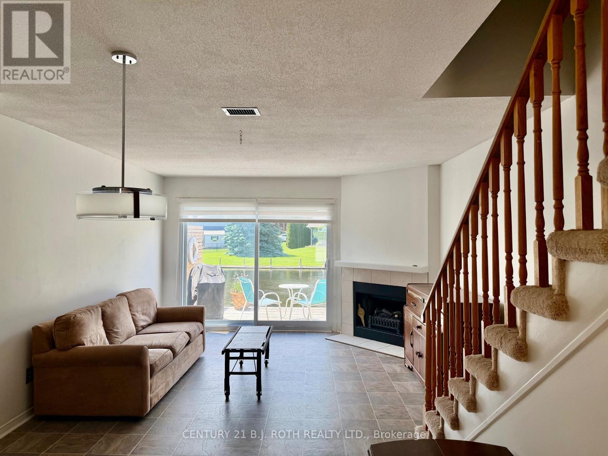
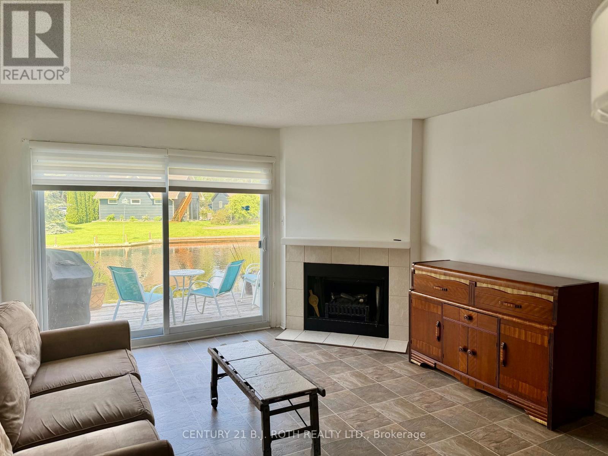
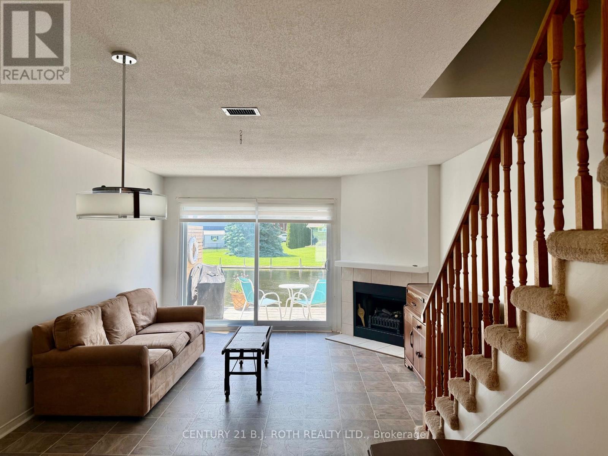
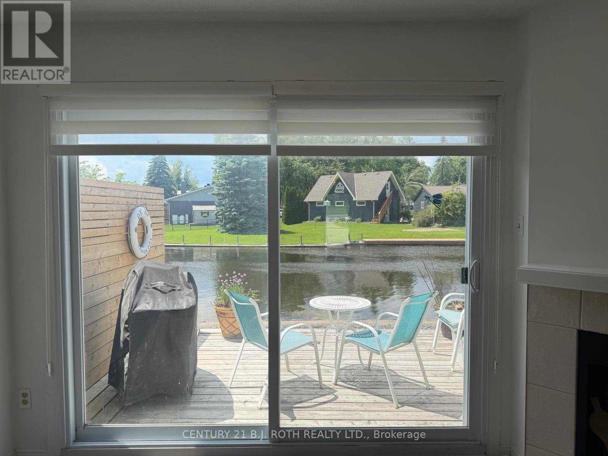
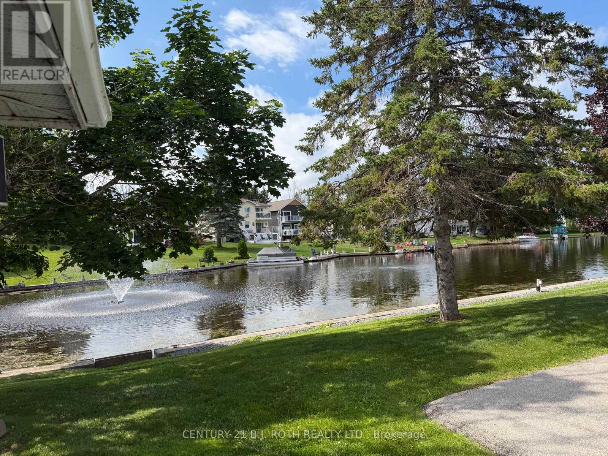
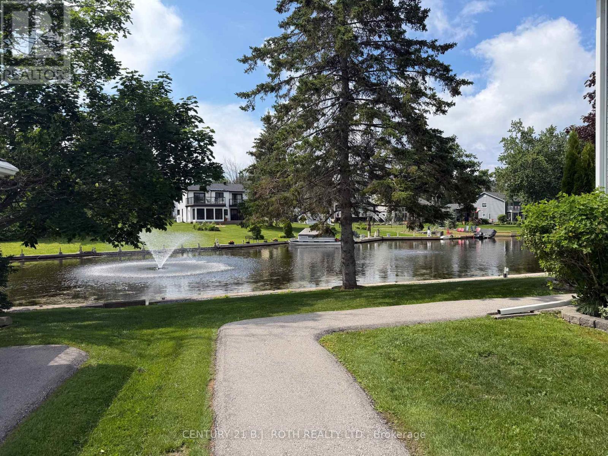
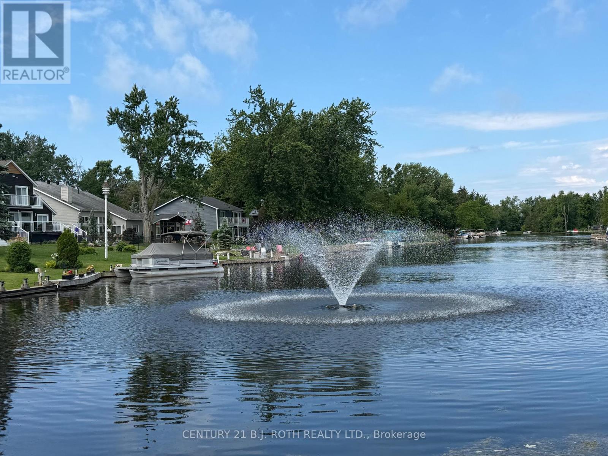
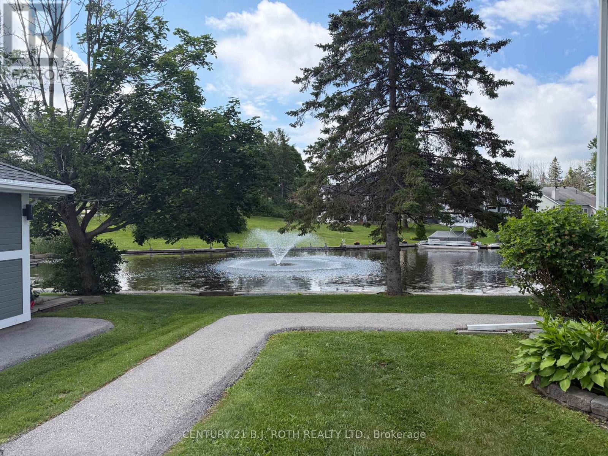
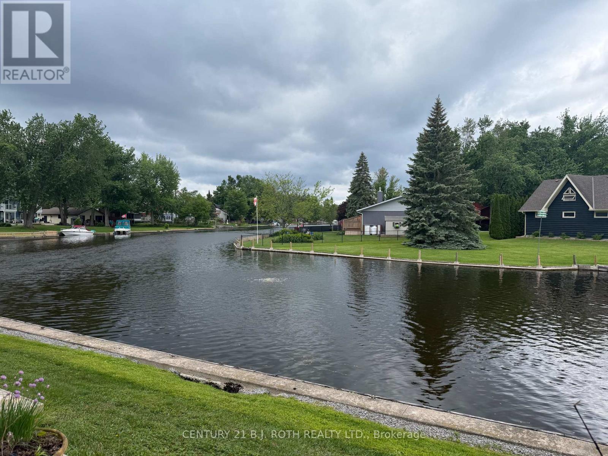
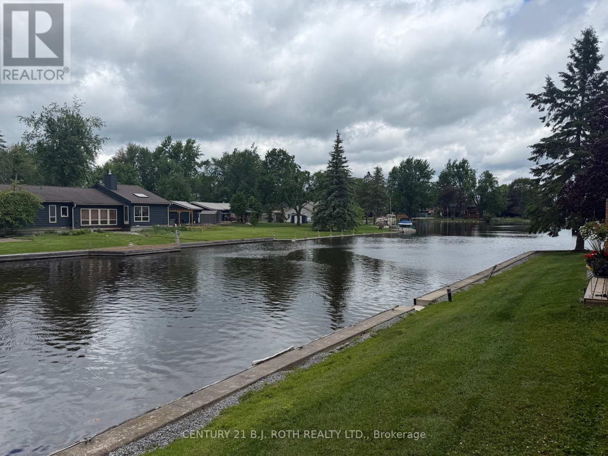
Lovely Waterfront 2 Bedroom Condo Townhome in Beautiful Lagoon City with Western Exposure and Direct Access to Lake Simcoe and the Trent Severn Waterways. Enjoy all the Amenities Lagoon City has to Offer - Community Center/Association, Marina, Restaurants, Private Beaches, Walking Trails, Tennis/ Pickle Ball Club. Yacht Club, Boat Mooring. Less than 2 Hrs to the GTA and 20 mins to World Class Entertainment and Dining at Casino Rama. (id:27)

Building Features:

  • Style: Townhouse
  • Building Type: Row / Townhouse
  • Amenities: Storage - Locker
  • Basement Development: Unfinished
  • Basement Type: Crawl space
  • Easement: Unknown
  • Exterior Finish: Vinyl siding
  • Fireplace Type: Insert
  • Floor Space: 1000 - 1199 sqft
  • Flooring Type: Carpeted
  • Foundation Type: Block
  • Heating Type: Baseboard heaters
  • Heating Fuel: Electric
  • Cooling Type: Central air conditioning
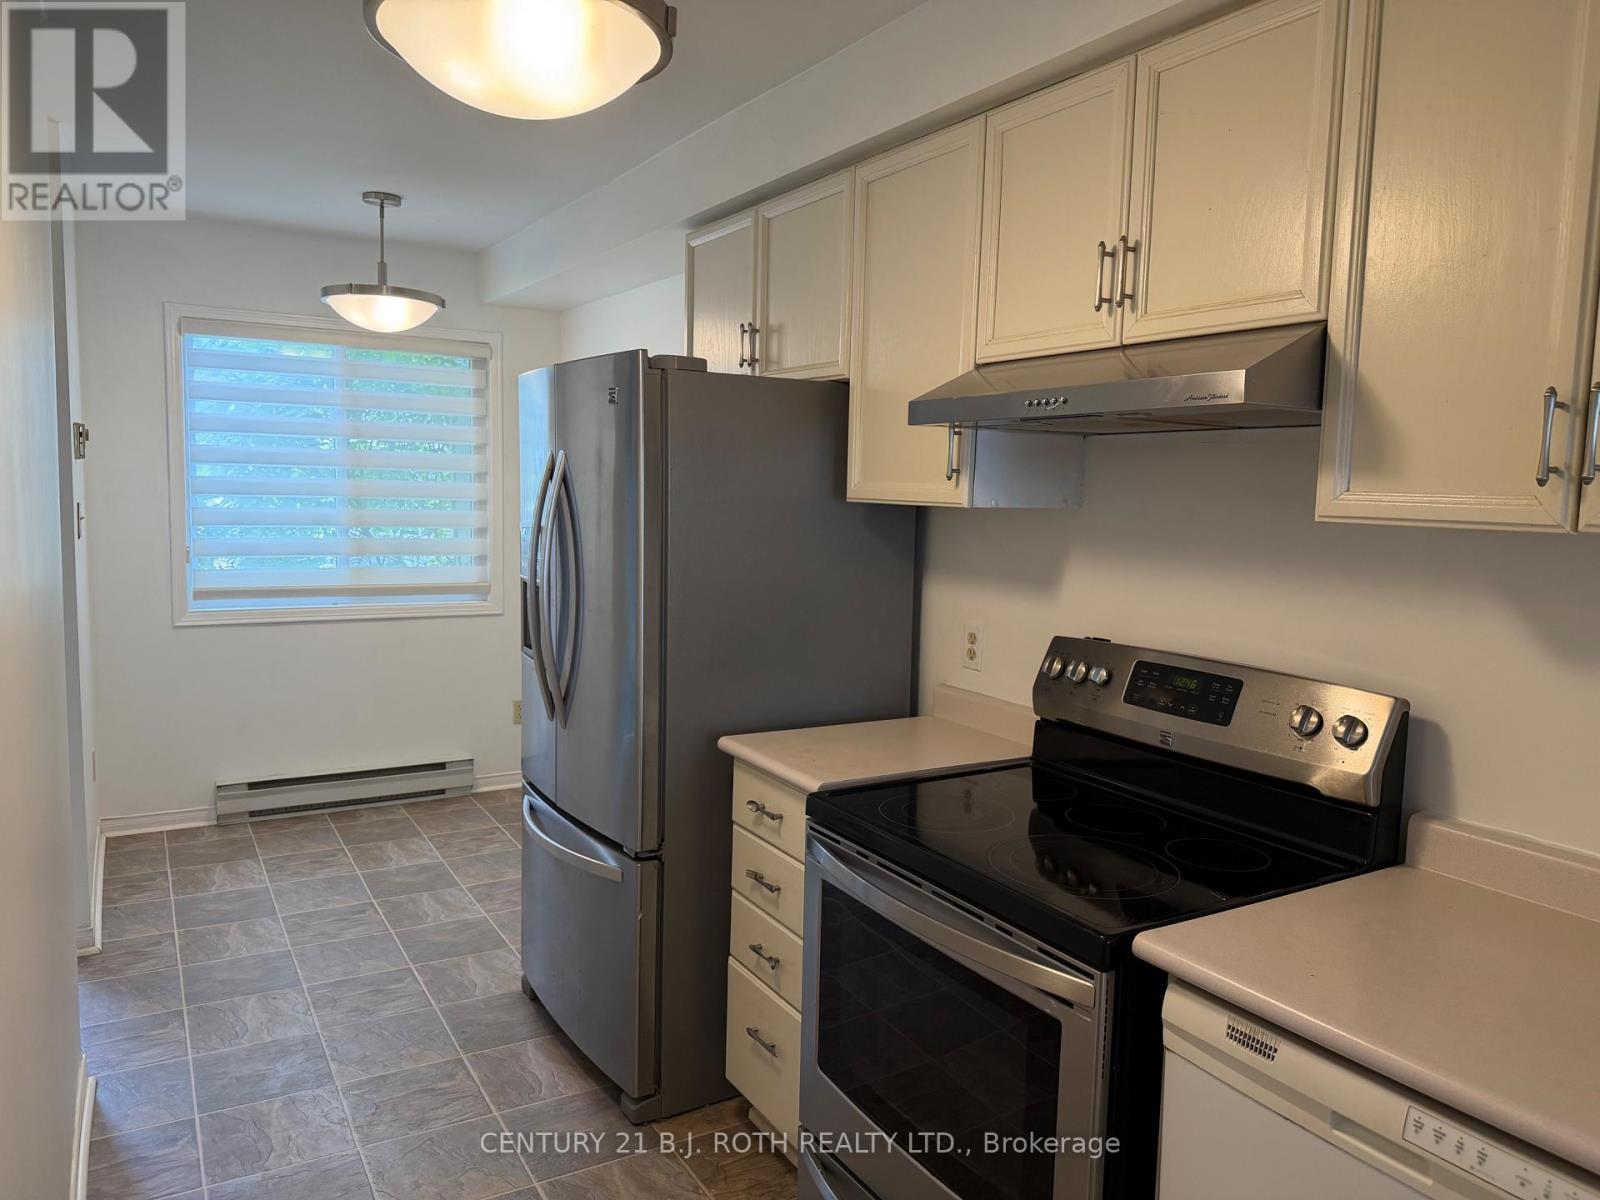
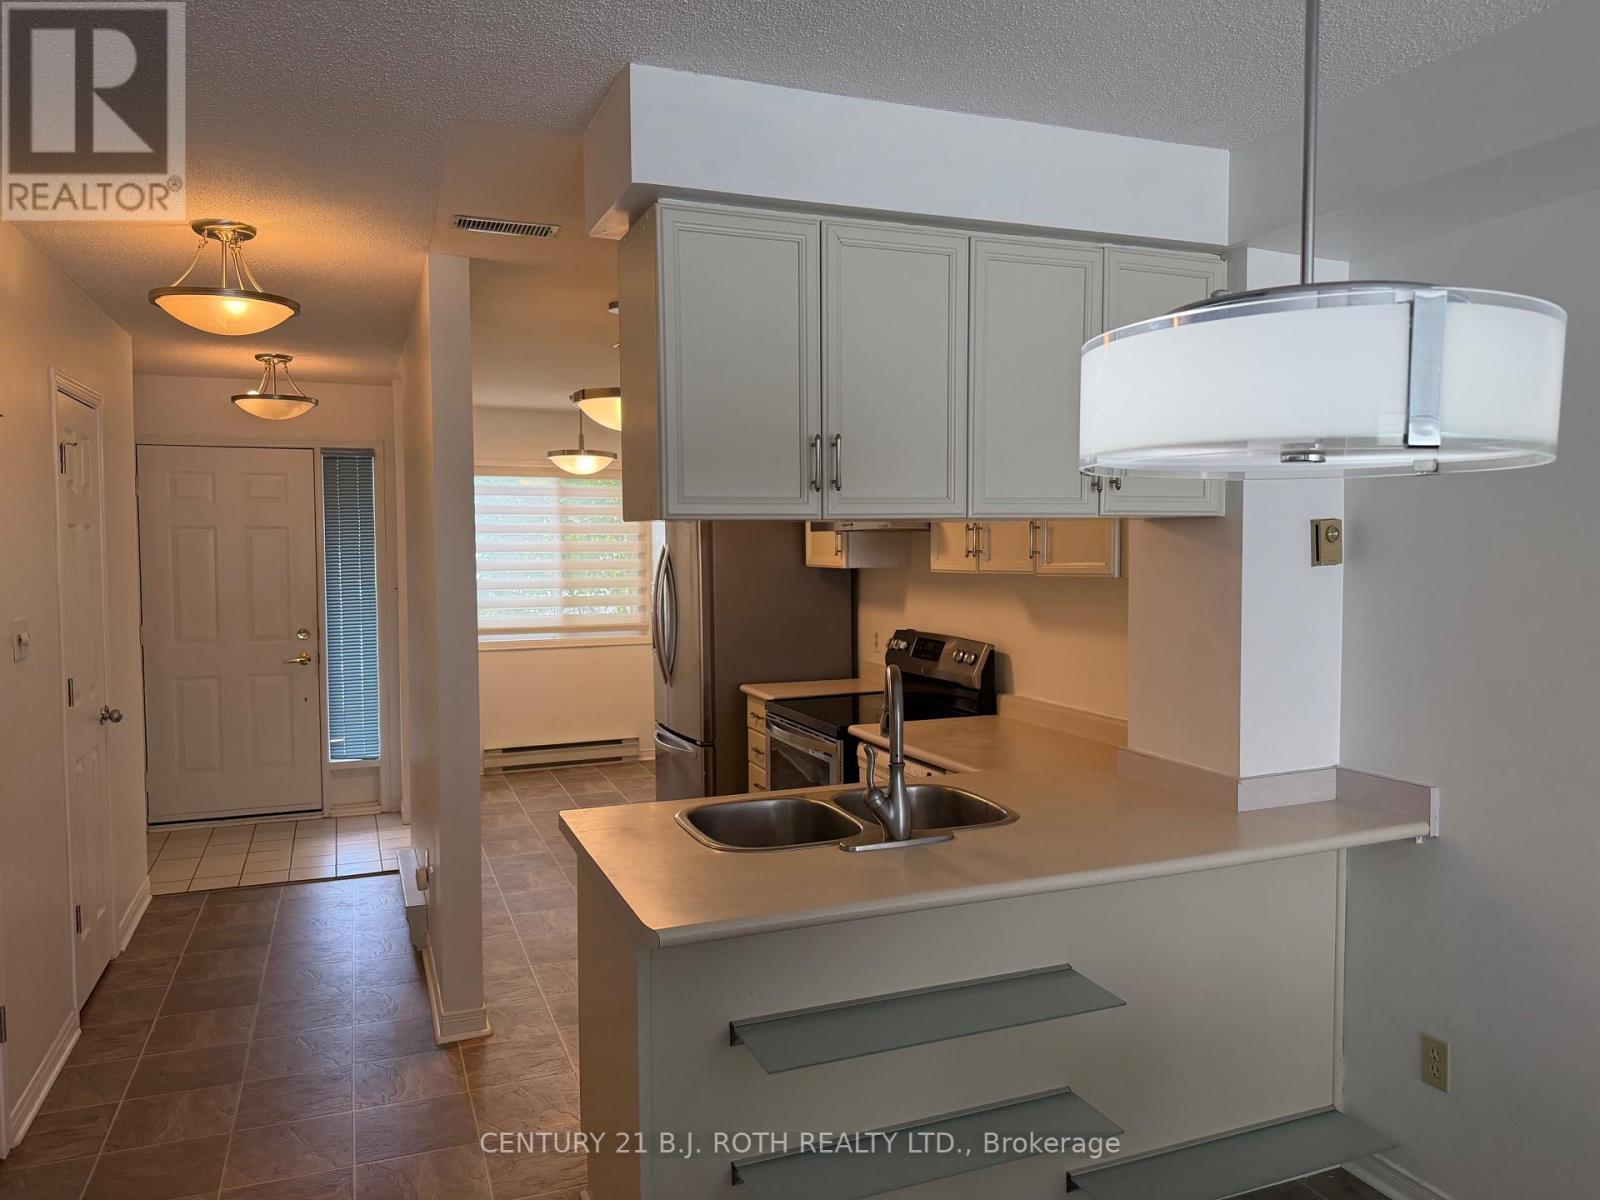
  • Appliances: Blinds, Dishwasher, Dryer, Microwave, Stove, Washer, Window Coverings, Refrigerator

Property Features:

  • OwnershipType: Condominium/Strata
  • Property Type: Single Family
  • Bedrooms: 2
  • Bathrooms: 2
  • Half Bathrooms: 1
  • Access Type: Year-round access
  • Amenities Nearby: Marina, Park
  • Community Features: Pets Allowed With Restrictions, Community Centre
  • Condo Fees: $712 Monthly
  • Floor Space (approx): 1000 - 1199 Square Feet
  • Landscape Features: Landscaped
  • MaintenanceFee Type: Common Area Maintenance, Insurance
  • Structure Type: Deck
  • View Type:
  • WaterFront Type: Waterfront
  • Zoning: Residential
  • Parking Type: No Garage
  • No. of Parking Spaces: 1

Rooms:

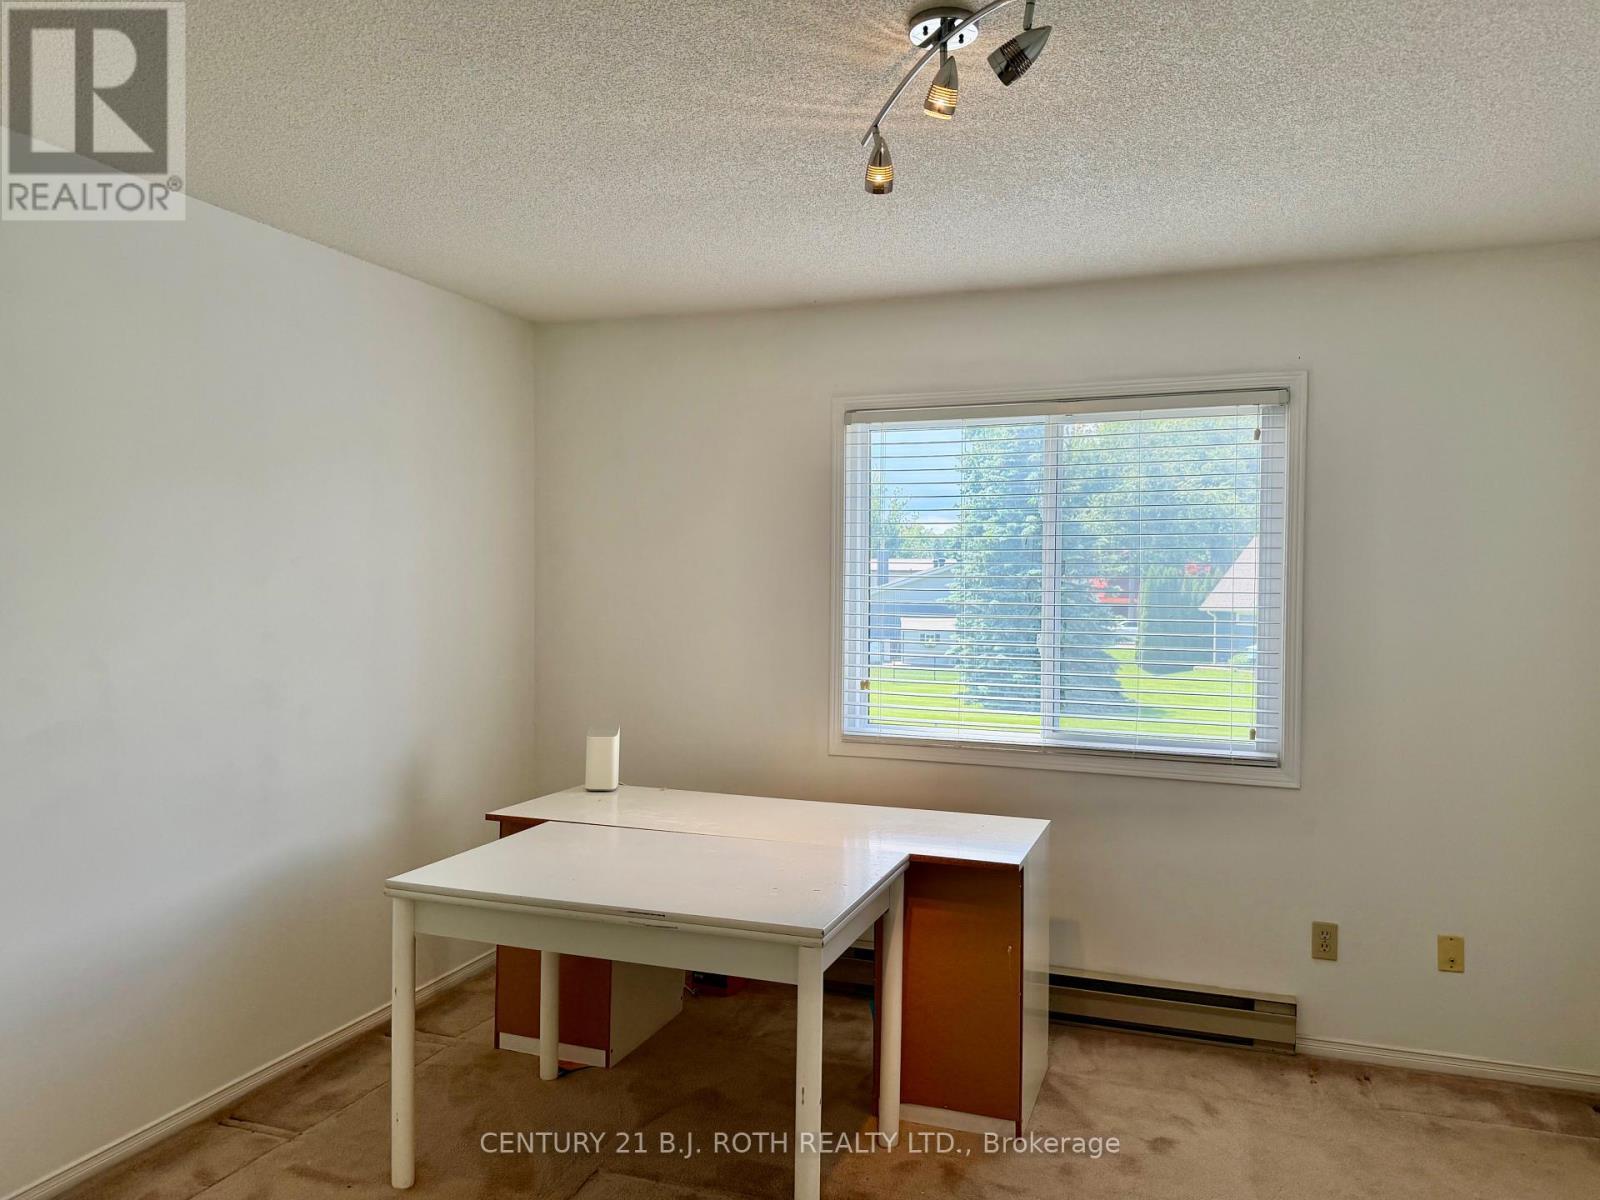
  • Primary Bedroom 2nd Level 3.90 m x 4.02 m
  • 2nd Bedroom 2nd Level 3.03 m x 4.04 m
  • Laundry 2nd Level 1.93 m x 1.62 m
  • Kitchen Ground Level 5.13 m x 1.91 m
  • Living Ground Level 5.92 m x 4.02 m
  • Dining Ground Level 5.92 m x 4.02 m

Convert Measurement to:


Courtesy of: CENTURY 21 B.J. ROTH REALTY LTD.

REALTOR.ca  

QuickQuoteTM Powered by RPS

Location of 2 - 2 LAGUNA PARKWAY, Ramara, Ontario, L0K 1B0

Demographic Information of 2 - 2 LAGUNA PARKWAY, Ramara, Ontario, L0K 1B0

Life Stage

Nearly Retired

Employment Type

Mixed

Average Household Income

$88,585.37

Average Number of Children

1.51

Household Population

Household Structure

Age of Population

Education

Education Level

No certificate/diploma/degree

15.83 %

High school certificate or equivalent

25.3 %

Apprenticeship trade certificate/diploma

7.91 %

College/non-university certificate

27.65 %

University certificate (below bachelor)

5.12 %

University Degree

18.18 %

Commuter

Travel To Work

By Car

86.34 %

By Public Transit

0.0 %

By Walking

0.37 %

By Bicycle

0.0 %

By Other Methods

13.29 %

Cultural Diversity

Knowledge of Official Language

Mother Tongue

Building Information

Building Type

Apartments (Low and High Rise)

Houses

100.0 %

Own Vs. Rent
