Button CopyPathCircle CloseCircle Left ArrowArrow Down Icon GreyClosecirclecircleBurger
Image 1
Image 2
Image 3
$599,900

4 WAYNE CRESCENT, Quinte West, Ontario, K0K 1L0

MLS® # X13558982

2+1 Beds

Baths

1500 - 2000  FEETSQ

QuickQuoteTM: $585K - $712K

Quinte West ON, K0K 1L0

MLS® # X13558982

Property Information:

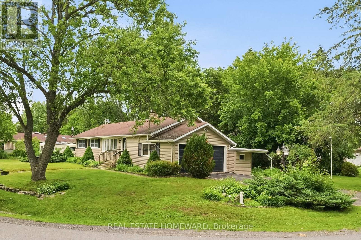
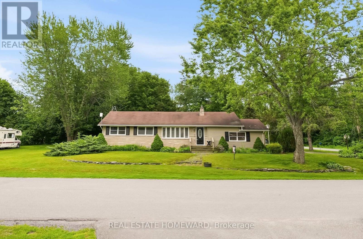
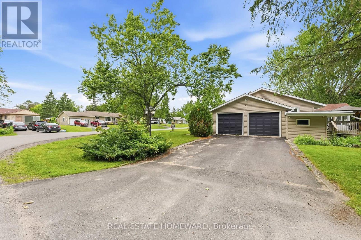
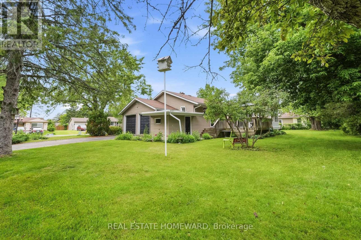
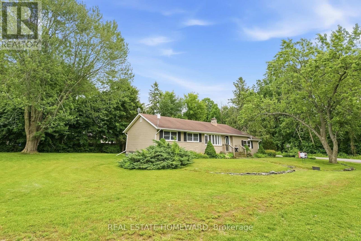
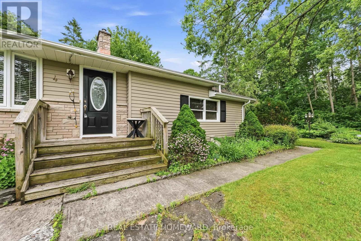
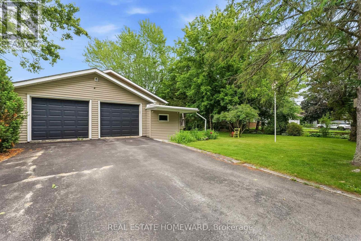
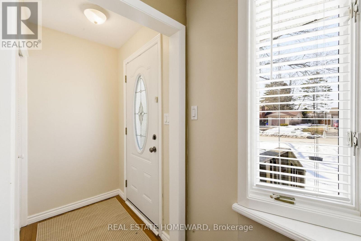
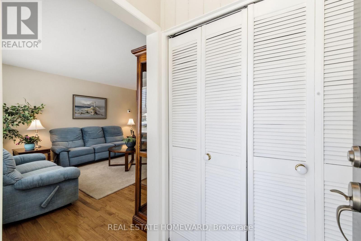
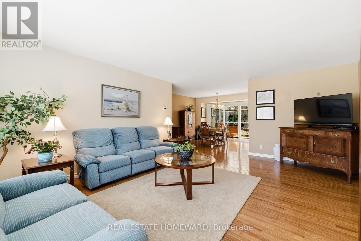
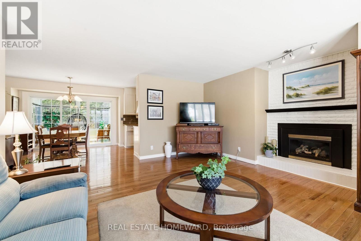
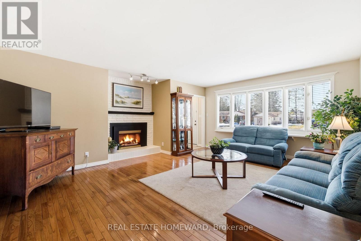
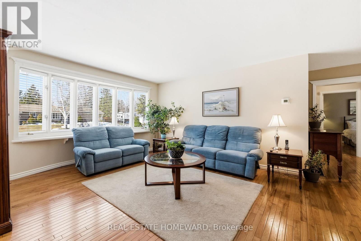
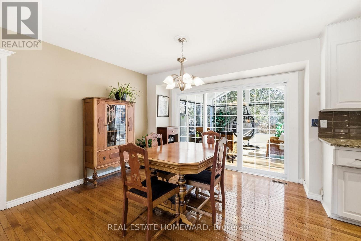
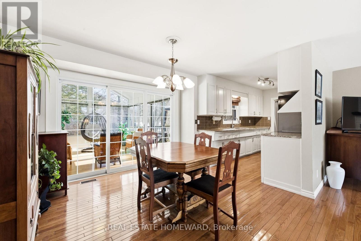
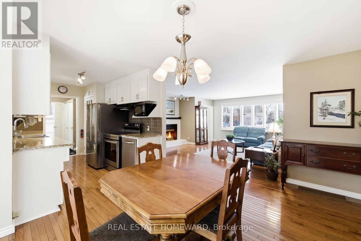
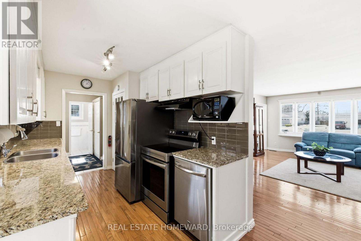
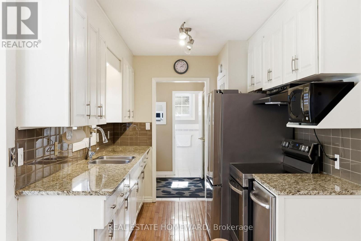
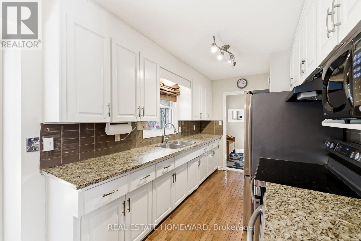
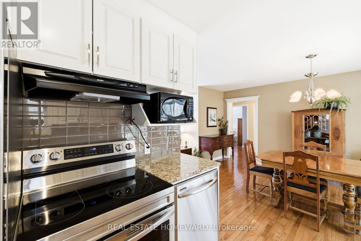
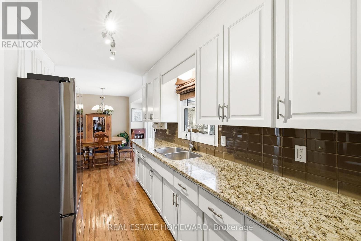
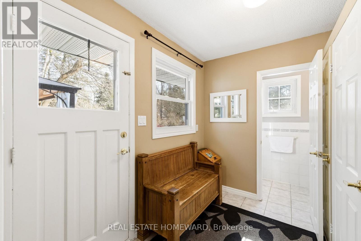
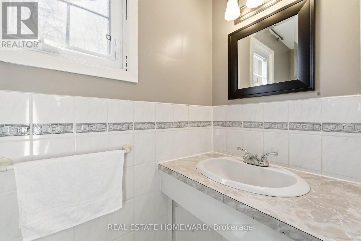
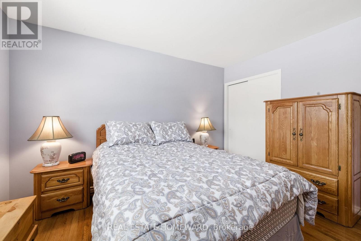
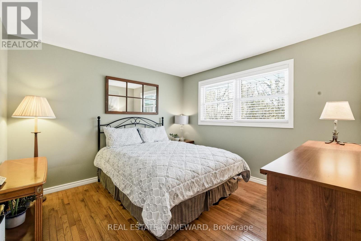
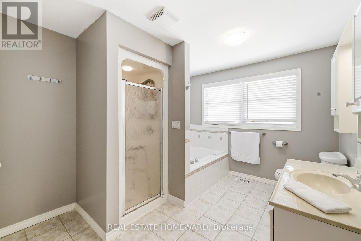
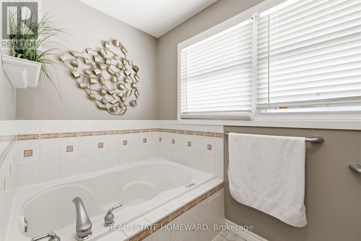
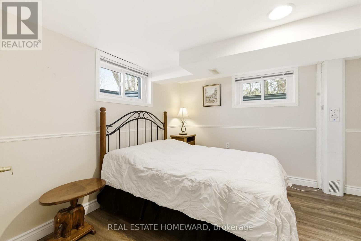
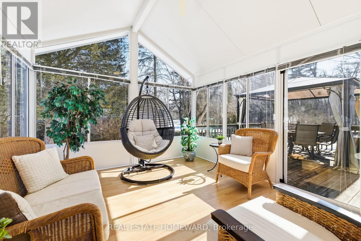
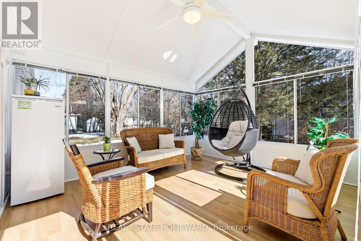
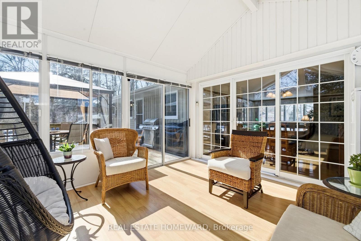
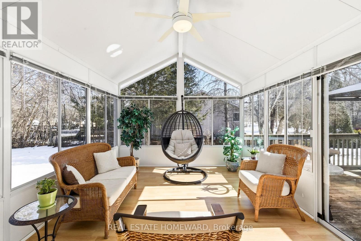
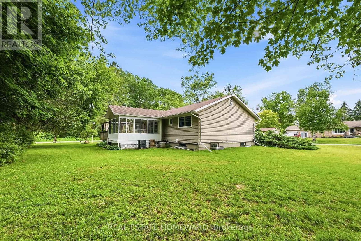
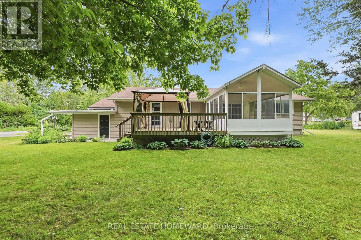
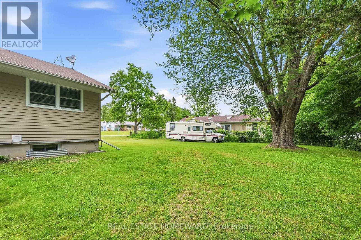
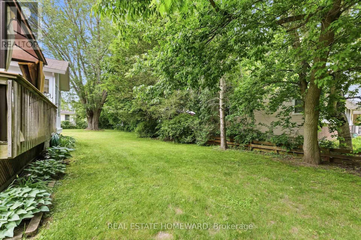
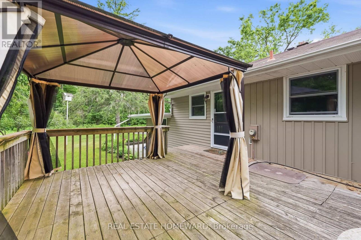
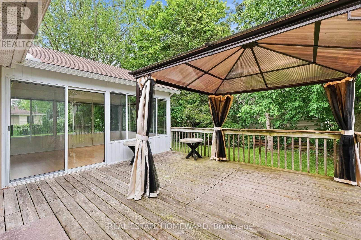
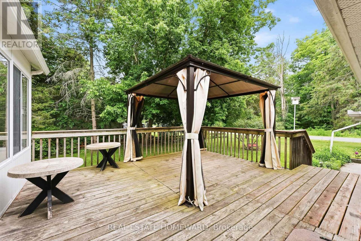
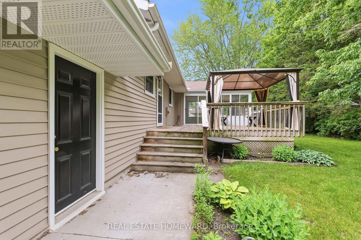
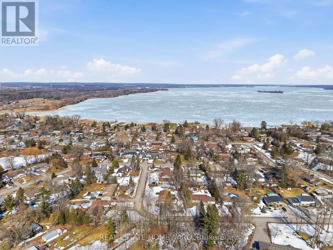
Welcome to 4 Wayne Crescent in Quinte West, Located in the peaceful waterside community of Roseland Acres in Carrying Place just steps to Prince Edward County,This easy lifestyle bungalow has main floor living with 2+1 bed 2 bath and a fully finished basement , gorgeous 3 season sunroom, family sized deck for outside entertaining and large double attached garage, The well positioned home sits on a private 100x150 lot with trees for privacy, space for the kids to play and is surrounded by nature, Walking distance to the waters edge and Princess park, Listen to the birds while having coffee in the beautiful vaulted sunroom or enjoy outdoor dining under the gazebo on the deck,Large bay window in the front of the house fills the livingroom with light,Spacious main floor layout with generous sized rooms featuring hardwood flooring throughout the main living spaces,Great galley kitchen with granite counters, glass tiled backsplash and stainless steel appliances,Handy side mudroom with powder room and pantry,Large dining room that walks out to the sunroom addition is a highlight,The backyard privacy from the trees is serene and private ,Beautiful renovated main bathroom with bubbler tub & separate shower, Full size Generator, Natural gas Furnace ('23),Hot Water Tank('26),BBQ hook up, Roof ('13),Full Basement Wet-tek('10), 8 min to 401,20 minutes to CFB Trenton,1 hour to Oshawa, 8 min to Walmart and shopping conveniences, This location is incredible, close to everything you need. (id:27)

Building Features:

  • Style: Detached
  • Building Type: House
  • Amenities:
  • Architectural Style: Bungalow
  • Basement Development: Finished
  • Basement Type: Full
  • Construction Style - Attachment: Detached
  • Exterior Finish: Stone, Vinyl siding
  • Fire Protection: Smoke Detectors
  • Fireplace: Yes
  • Floor Space: 1500 - 2000 sqft
  • Flooring Type: Hardwood, Vinyl, Ceramic, Tile
  • Foundation Type: Block
  • Utility Power:
  • Heating Type: Forced air
  • Heating Fuel: Natural gas
  • Cooling Type: Central air conditioning
  • Appliances: Garage door opener remote, Water softener, Dishwasher, Dryer, Garage door opener, Range, Washer, Window Coverings, Refrigerator

Property Features:

  • OwnershipType: Freehold
  • Property Type: Single Family
  • Bedrooms: 2+1
  • Bathrooms: 2
  • Half Bathrooms: 1
  • Amenities Nearby: Golf Nearby, Hospital
  • Community Features: School Bus
  • Features: Level, Carpet Free, Gazebo, Sump Pump
  • Floor Space (approx): 1500 - 2000 Square Feet
  • Irregular: Yes
  • Lot Depth: 150 Feet
  • Lot Frontage: 100 Feet
  • Lot Size: 100 x 150 FT
  • Structure Type: Deck, Shed
  • Surface Water:
  • Utility Type: Hydro - Installed
  • Zoning: A-2
  • Sewer: Septic System
  • Parking Type: Attached garage, Garage
  • No. of Parking Spaces: 6

Rooms:

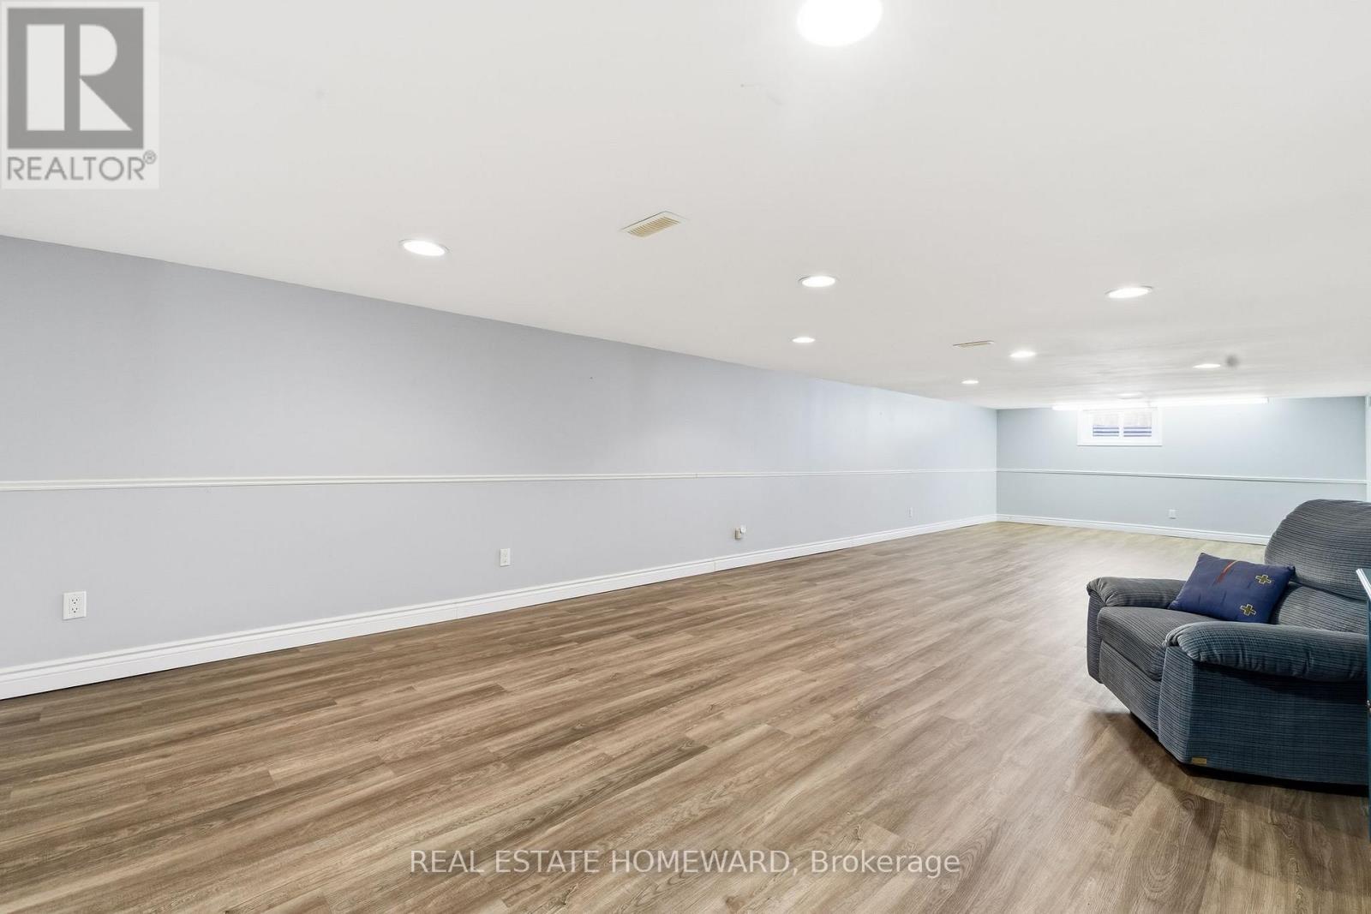
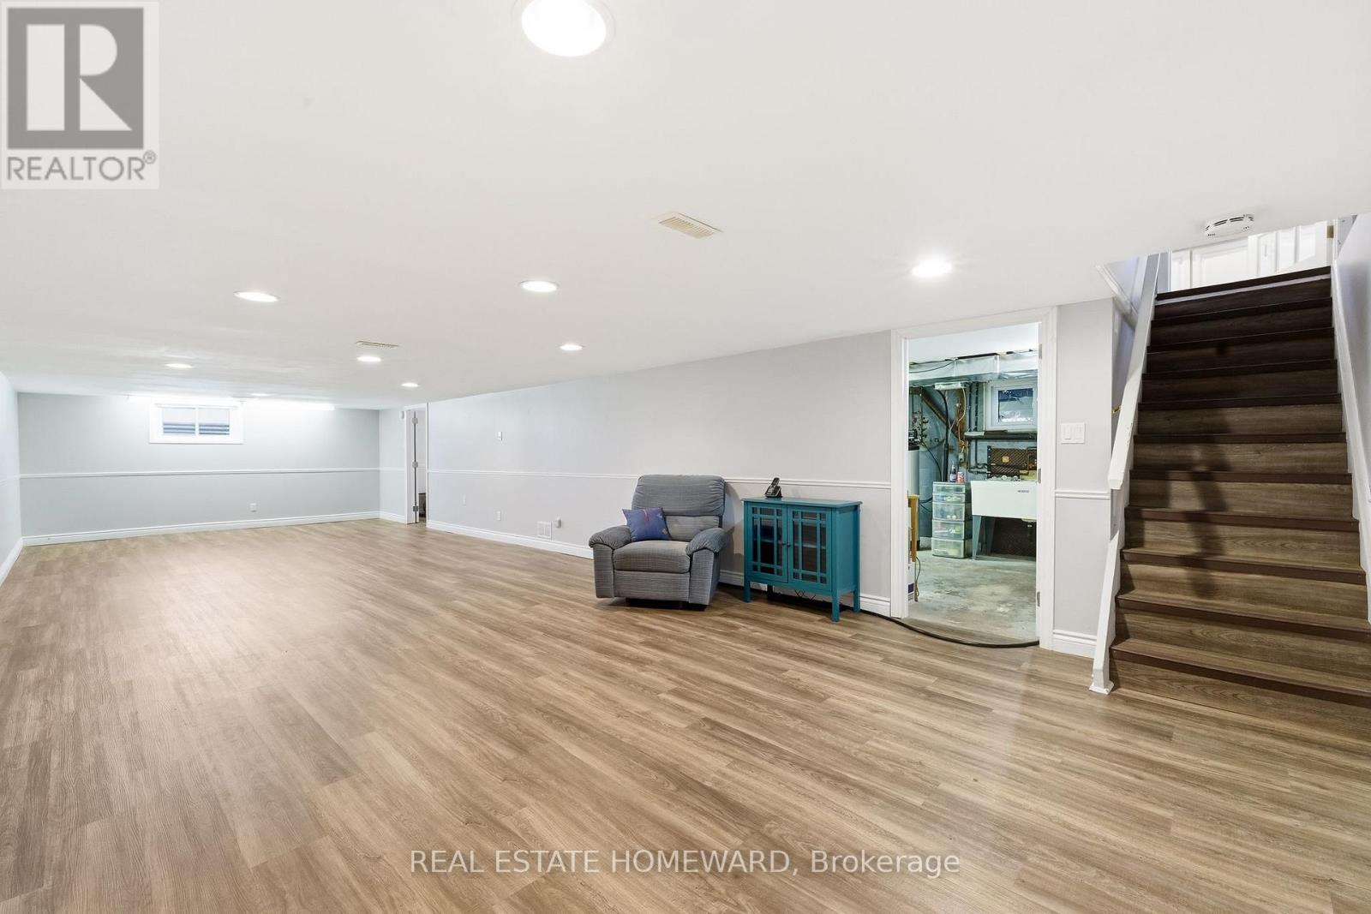
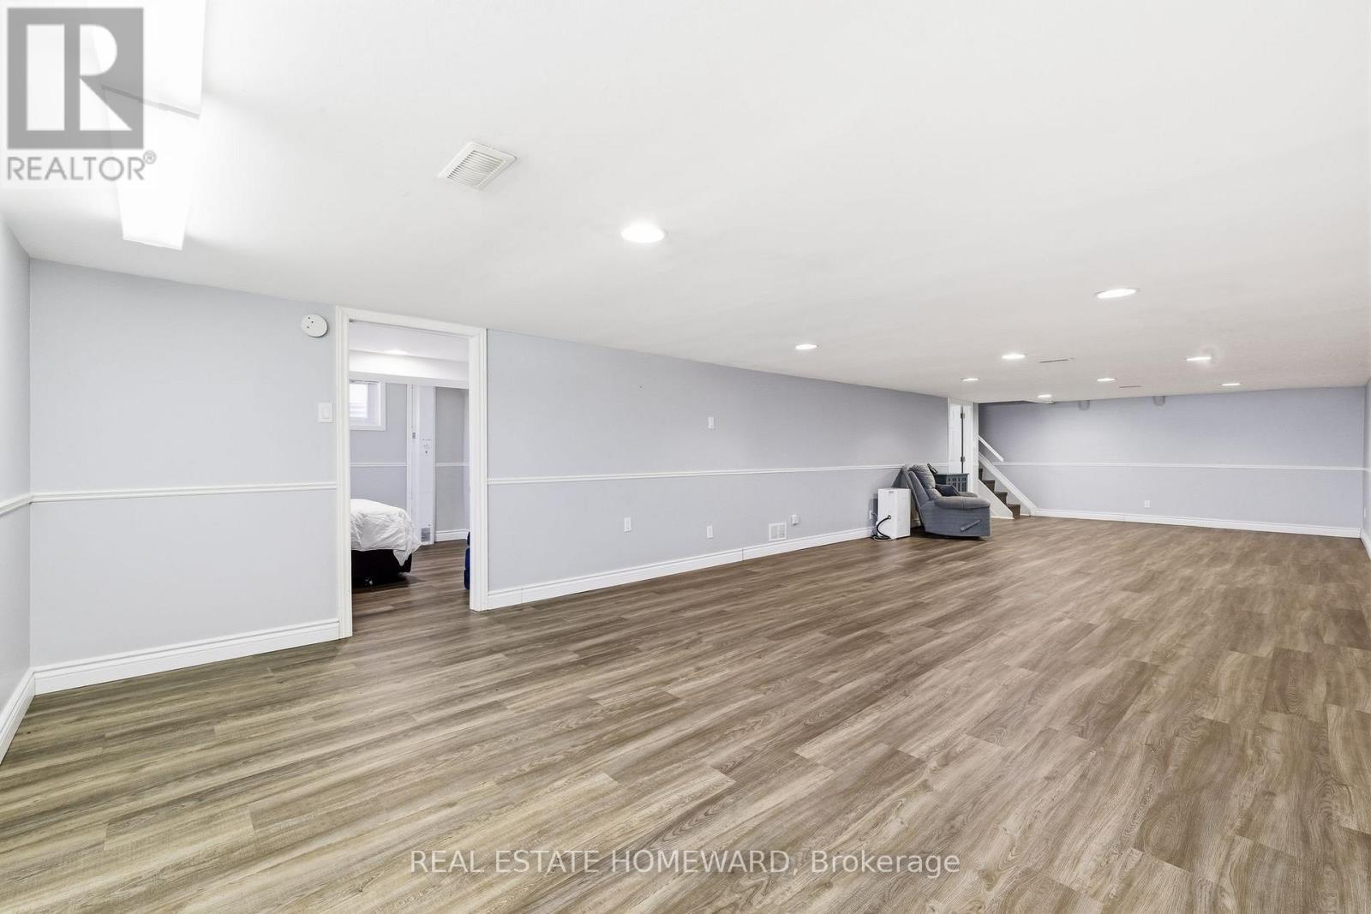
  • Recreation Room Basement Level 11.90 m x 4.34 m
  • 3rd Bedroom Basement Level 3.20 m x 3.20 m
  • Living Main Level 5.79 m x 4.42 m
  • Dining Main Level 4.42 m x 3.52 m
  • Kitchen Main Level 3.51 m x 2.29 m
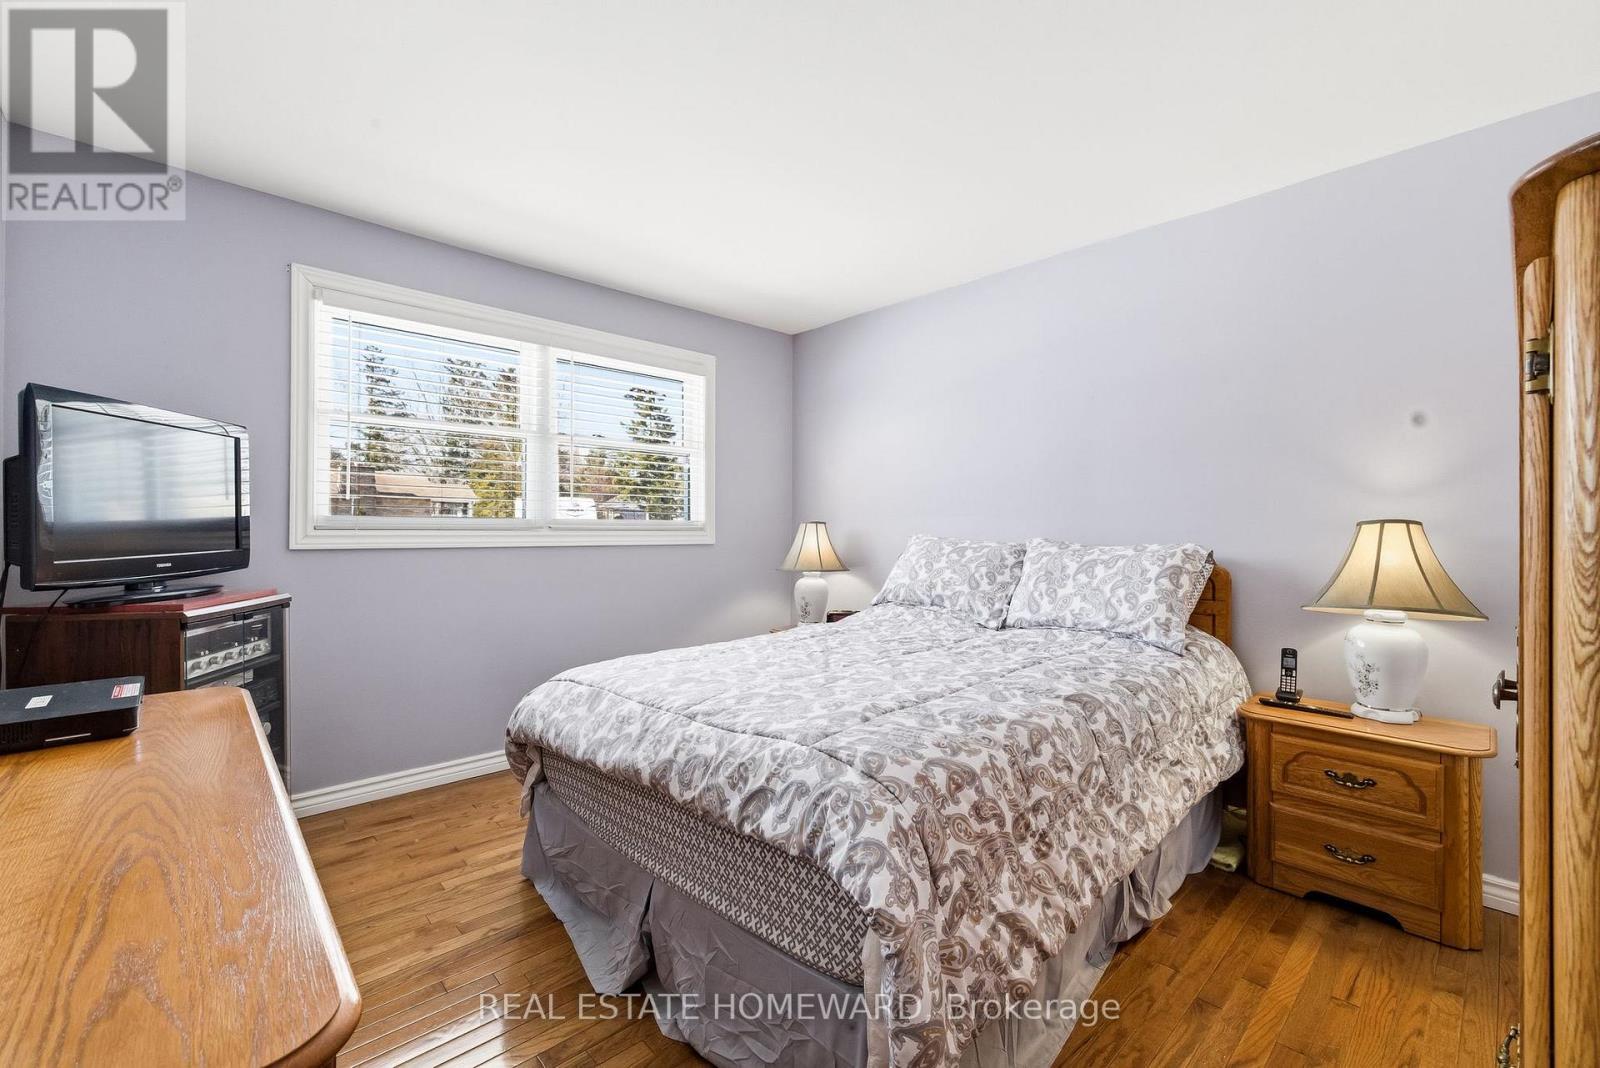
  • Primary Bedroom Main Level 4.49 m x 3.41 m
  • 2nd Bedroom Main Level 3.35 m x 3.35 m
  • Bathroom Main Level 3.35 m x 2.97 m
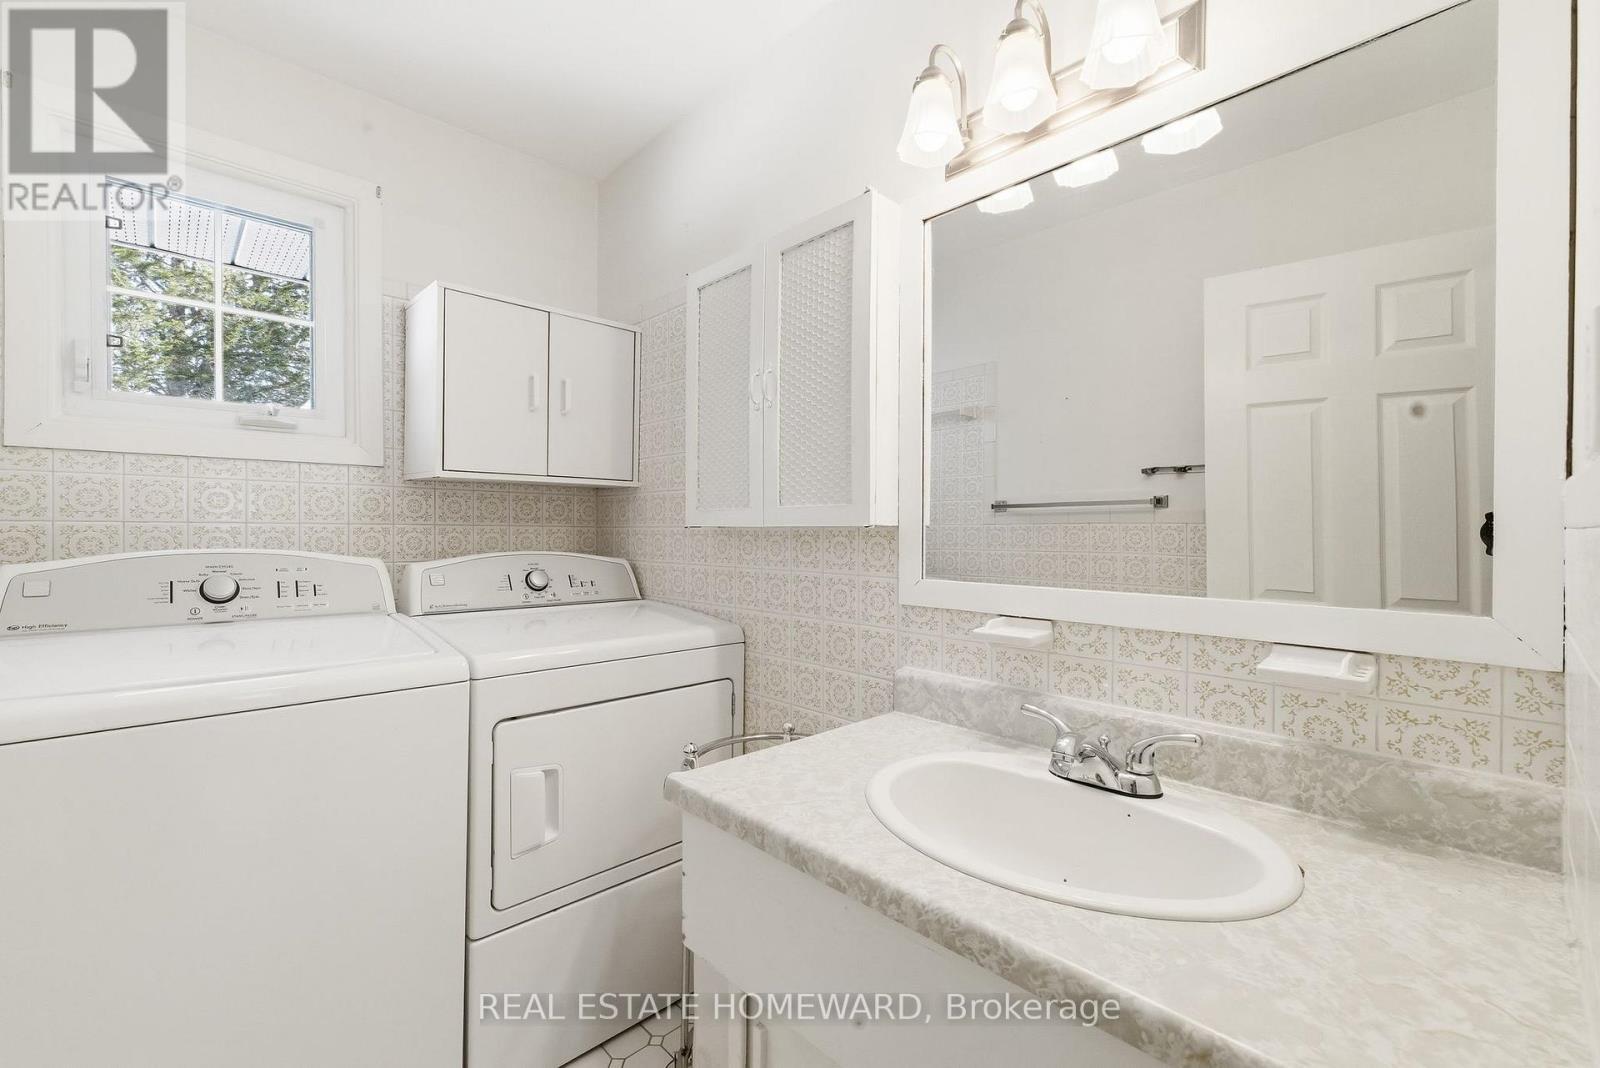
  • Laundry Main Level 2.29 m x 1.49 m
  • Sun Room Main Level 4.27 m x 3.51 m
  • Bathroom Main Level 2.31 m x 0.91 m

Convert Measurement to:


Courtesy of: REAL ESTATE HOMEWARD

REALTOR.ca  

QuickQuoteTM Powered by RPS

Location of 4 WAYNE CRESCENT, Quinte West, Ontario, K0K 1L0

Demographic Information of 4 WAYNE CRESCENT, Quinte West, Ontario, K0K 1L0

Life Stage

Midlife Families

Employment Type

Mixed

Average Household Income

$118,057.81

Average Number of Children

1.74

Household Population

Household Structure

Age of Population

Education

Education Level

No certificate/diploma/degree

16.04 %

High school certificate or equivalent

32.45 %

Apprenticeship trade certificate/diploma

11.12 %

College/non-university certificate

30.83 %

University certificate (below bachelor)

0.94 %

University Degree

8.62 %

Commuter

Travel To Work

By Car

97.13 %

By Public Transit

0.0 %

By Walking

0.0 %

By Bicycle

0.0 %

By Other Methods

2.87 %

Cultural Diversity

Knowledge of Official Language

Mother Tongue

Building Information

Building Type

Apartments (Low and High Rise)

Houses

99.35 %

Own Vs. Rent

