Button CopyPathCircle CloseCircle Left ArrowArrow Down Icon GreyClosecirclecircleBurger
Image 1
Image 2
Image 3
$649,999

70 TRIPP BOULEVARD, Quinte West (Trenton Ward), Ontario, K8V 5P6

MLS® # X13516640

4+1 Beds

Baths

1500 - 2000  FEETSQ

QuickQuoteTM: $442K - $671K

Quinte West (Trenton Ward) ON, K8V 5P6

MLS® # X13516640

Property Information:

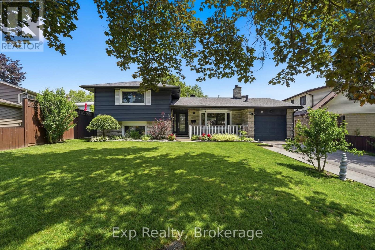
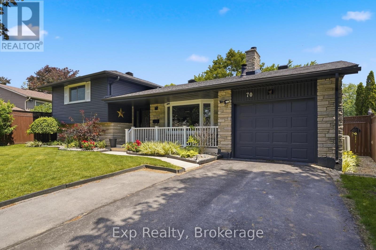
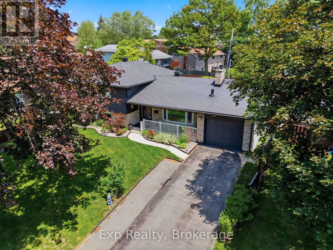
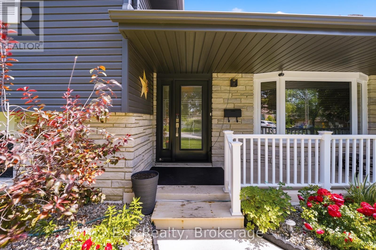
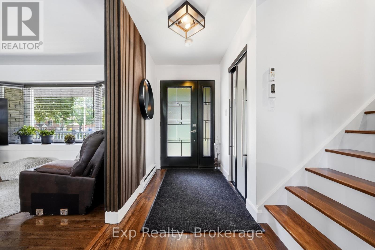
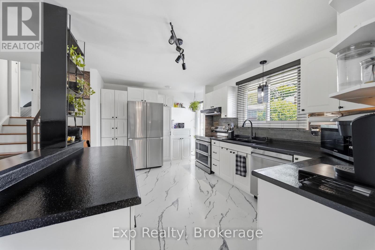
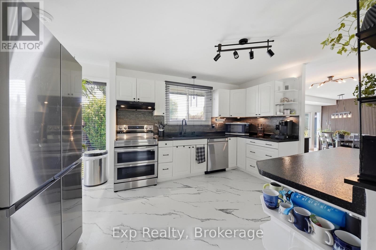
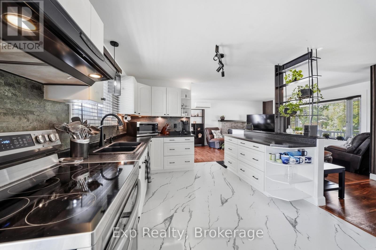
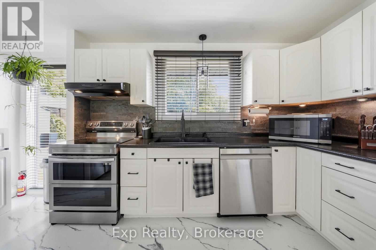
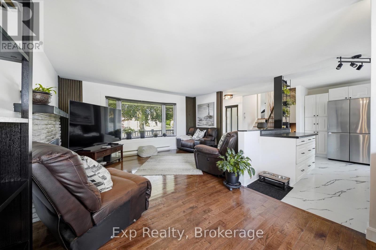
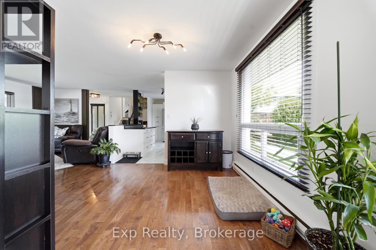
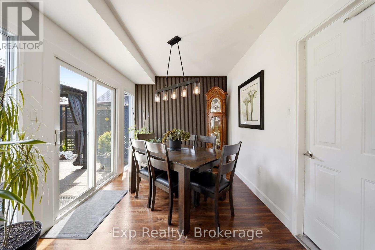
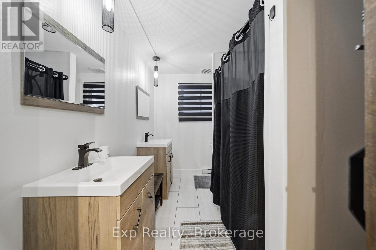
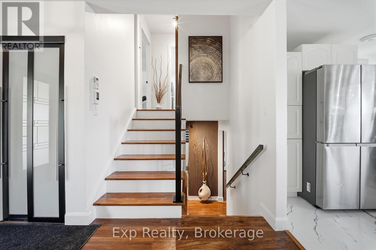
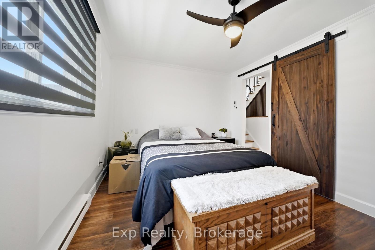
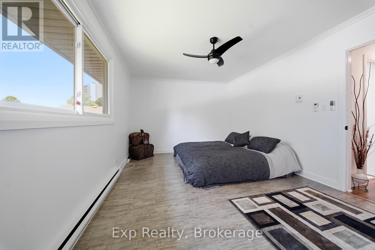
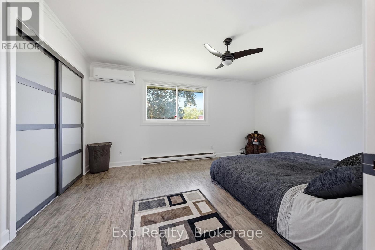
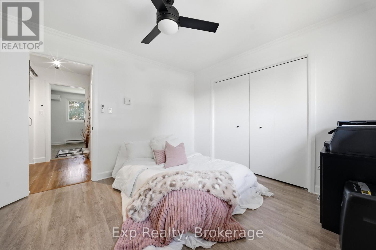
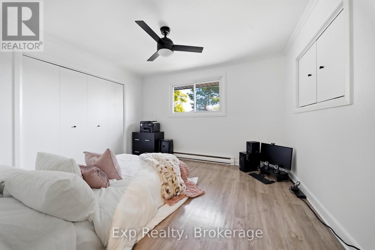
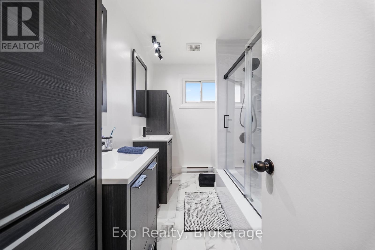
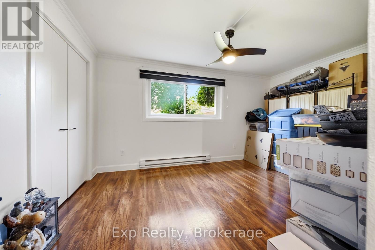
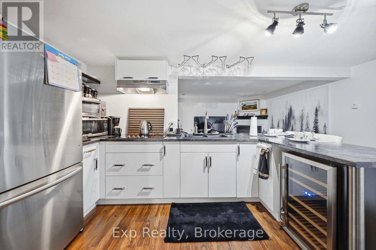
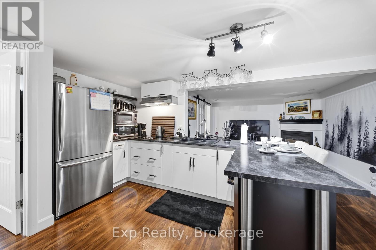
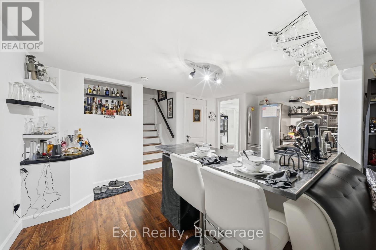
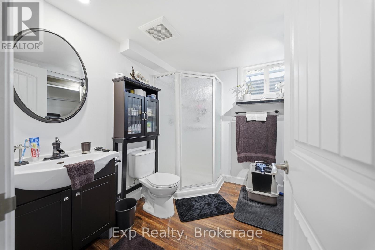
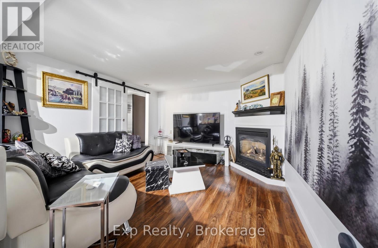
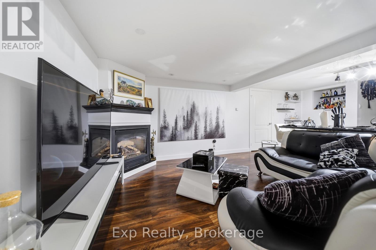
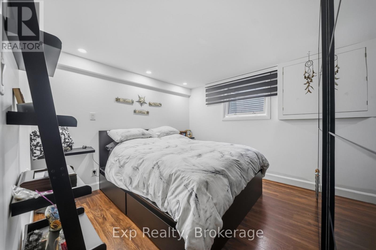
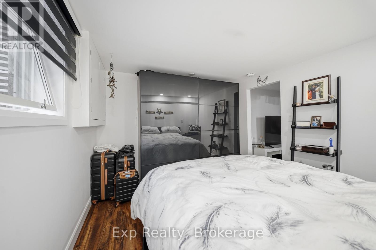
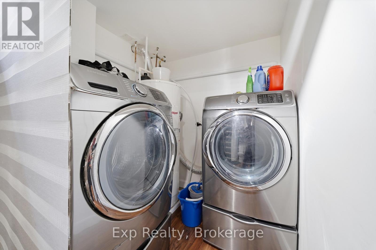
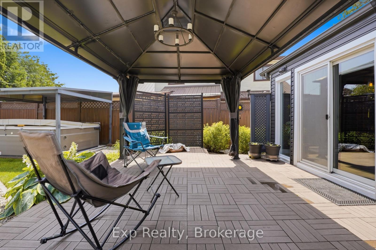
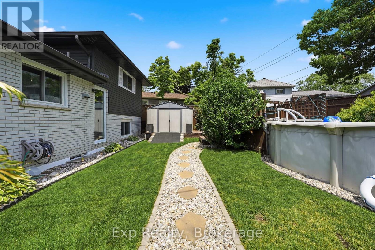
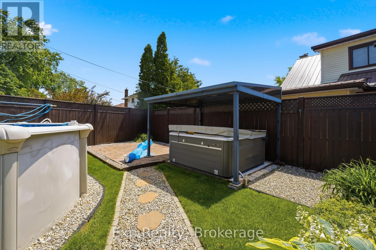
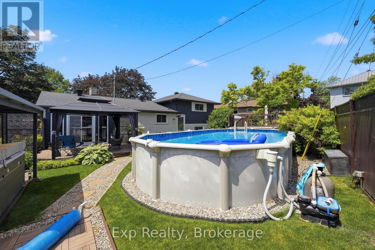
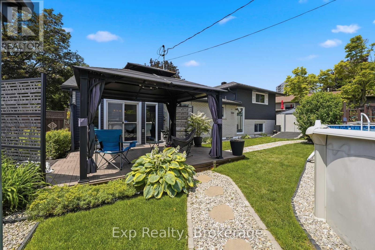
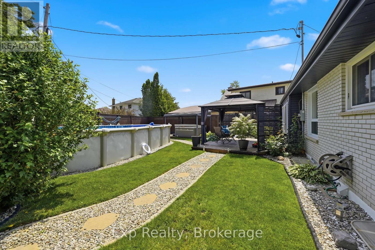
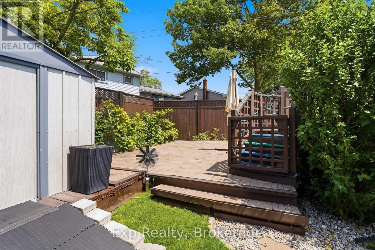
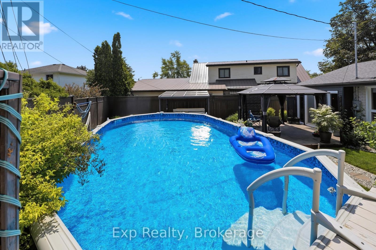
Welcome to 70 Tripp Boulevard, a beautifully updated 4-level sidesplit home nestled in a desirable Quinte West neighbourhood. Offering over four levels of finished living space, this versatile home features 5 bedrooms, 3 full bathrooms, and a fully finished lower-level in-law suite, making it an exceptional opportunity for growing families, multi-generational living, or buyers seeking added flexibility. Step inside to a bright and inviting main level where the spacious living room is anchored by a cozy fireplace and filled with natural light. The well-appointed kitchen offers ample cabinetry, generous prep space, and a functional layout, and flows into the designated dining space. The upper level features two spacious bedrooms, including a generous primary retreat, along with a beautifully appointed 5-piece bathroom. The lower level offers two additional bedrooms and another full 5-piece bathroom, providing excellent separation of space for family or guests. The fully finished basement adds even more versatility with a self-contained in-law suite complete with its own kitchen, comfortable living area with a second fireplace, an additional bedroom, a 3-piece bathroom, laundry, and excellent storage space. Whether used for extended family, guests, or potential rental income, this level offers outstanding flexibility. Outside, the backyard is designed for both relaxation and entertaining, with a fully fenced yard that provides privacy and space for children and pets. Enjoy summer days in the above-ground pool, unwind in the hot tub, or host family and friends on the spacious deck surrounded by beautifully landscaped grounds. Ideally located close to golf courses, marinas, parks, schools, shopping, hospitals, and other amenities, this home offers the perfect balance of space, functionality, and lifestyle. 70 Tripp Boulevard is a rare opportunity to own a versatile, move-in-ready home in one of Quinte West's most established and sought-after neighbourhoods. (id:27)

Building Features:

  • Style: Detached
  • Building Type: House
  • Amenities: Separate Heating Controls
  • Basement Development: Finished
  • Basement Type: N/A, N/A
  • Construction Style - Attachment: Detached
  • Construction Style - Split Level: Sidesplit
  • Exterior Finish: Vinyl siding, Brick
  • Fire Protection: Smoke Detectors
  • Fireplace: Yes
  • Floor Space: 1500 - 2000 sqft
  • Foundation Type: Block
  • Heating Type: Baseboard heaters
  • Heating Fuel: Natural gas
  • Appliances: Hot Tub, Garage door opener remote, Range, Water meter, Dishwasher, Garage door opener, Window Coverings

Property Features:

  • OwnershipType: Freehold
  • Property Type: Single Family
  • Bedrooms: 4+1
  • Bathrooms: 3
  • Amenities Nearby: Golf Nearby, Hospital, Marina
  • Features: Level lot, Level
  • Fence Type: Fenced yard
  • Floor Space (approx): 1500 - 2000 Square Feet
  • Irregular: Yes
  • Landscape Features: Landscaped
  • Lot Depth: 101 Feet
  • Lot Frontage: 60 Feet
  • Lot Size: 60 x 101 FT
  • Pool Type: Above ground pool
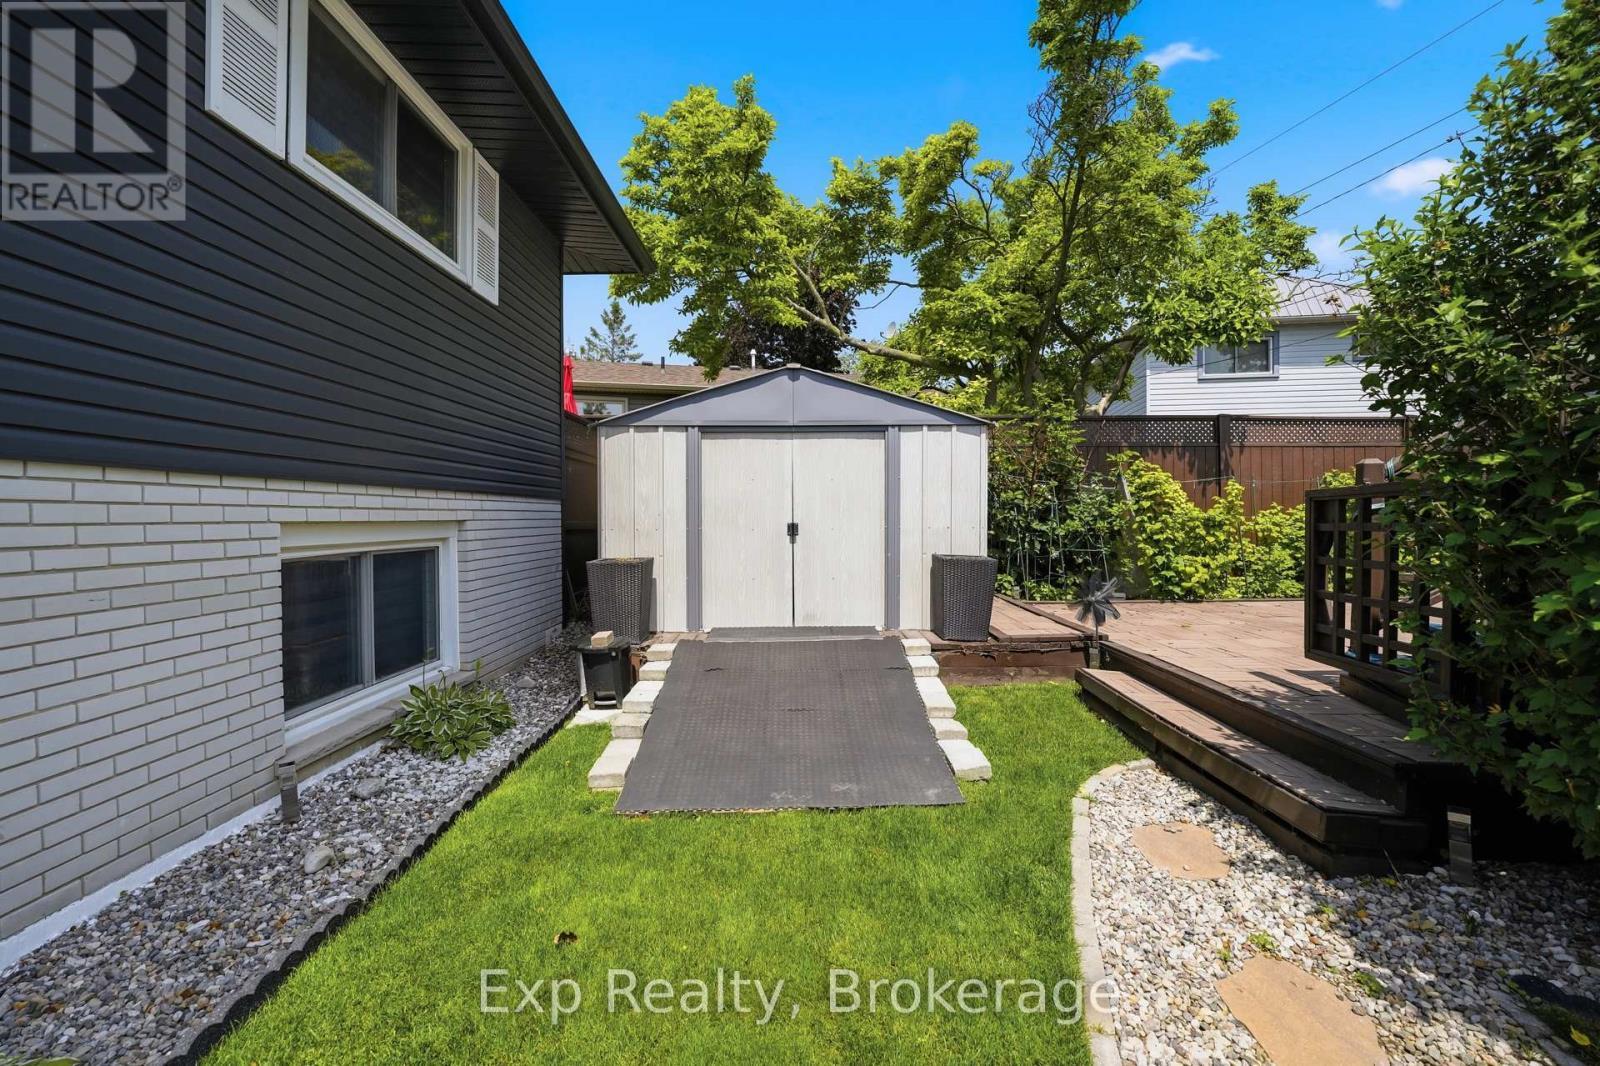
  • Structure Type: Deck, Porch, Shed
  • Sewer: Sanitary sewer
  • Parking Type: Attached garage, Garage
  • No. of Parking Spaces: 5

Rooms:

  • Kitchen Basement Level 3.91 m x 5.02 m
  • Family Basement Level 3.44 m x 3.61 m
  • 5th Bedroom Basement Level 3.35 m x 3.36 m
  • Bathroom Basement Level 3.91 m x 2.55 m
  • Cellar/Cold Room Basement Level 5.60 m x 1.33 m
  • 3rd Bedroom Lower Level 5.52 m x 3.26 m
  • 4th Bedroom Lower Level 4.46 m x 3.13 m
  • Bathroom Lower Level 3.06 m x 2.07 m
  • Foyer Main Level 1.69 m x 3.84 m
  • Living Main Level 5.47 m x 3.84 m
  • Kitchen Main Level 4.63 m x 3.23 m
  • Dining Main Level 6.24 m x 3.23 m
  • Primary Bedroom Upper Level 4.87 m x 3.26 m
  • 2nd Bedroom Upper Level 3.55 m x 3.13 m
  • Bathroom Upper Level 3.06 m x 2.05 m

Convert Measurement to:


Courtesy of: Exp Realty

REALTOR.ca  

QuickQuoteTM Powered by RPS

Location of 70 TRIPP BOULEVARD, Quinte West (Trenton Ward), Ontario, K8V 5P6

Demographic Information of 70 TRIPP BOULEVARD, Quinte West (Trenton Ward), Ontario, K8V 5P6

Life Stage

Nearly Retired

Employment Type

Service Sector/White Collar

Average Household Income

$130,064.76

Average Number of Children

1.84

Household Population

Household Structure

Age of Population

Education

Education Level

No certificate/diploma/degree

14.54 %

High school certificate or equivalent

31.55 %

Apprenticeship trade certificate/diploma

7.29 %

College/non-university certificate

29.41 %

University certificate (below bachelor)

1.69 %

University Degree

15.53 %

Commuter

Travel To Work

By Car

95.22 %

By Public Transit

0.0 %

By Walking

2.29 %

By Bicycle

0.0 %

By Other Methods

2.49 %

Cultural Diversity

Knowledge of Official Language

Mother Tongue

Building Information

Building Type

Apartments (Low and High Rise)

9.64 %

Houses

90.36 %

Own Vs. Rent

