Button CopyPathCircle CloseCircle Left ArrowArrow Down Icon GreyClosecirclecircleBurger
Image 1
Image 2
Image 3
$649,900

4 KINGFISHER DRIVE, Quinte West (Murray Ward), Ontario, K8V 0A6

MLS® # X13153782

2+1 Beds

Baths

1100 - 1500  FEETSQ

QuickQuoteTM: Not Available

Quinte West (Murray Ward) ON, K8V 0A6

MLS® # X13153782

Property Information:

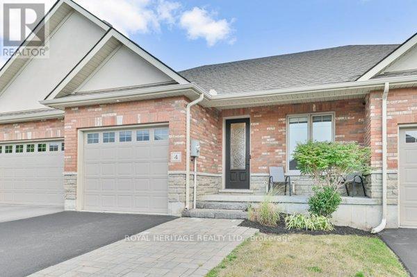
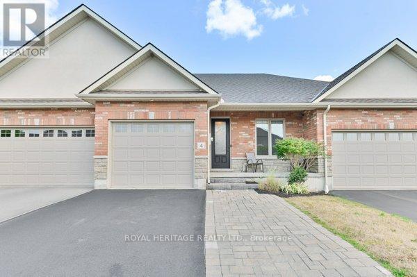
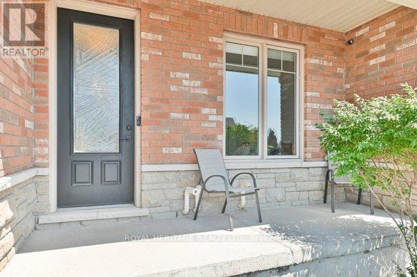
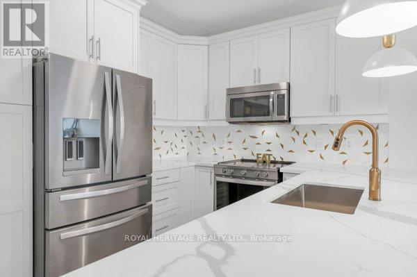
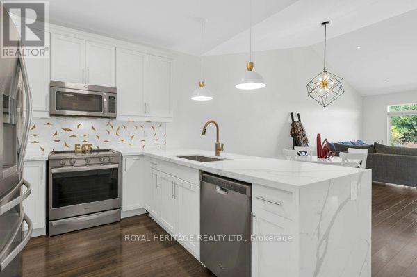
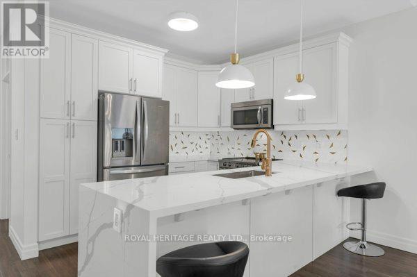
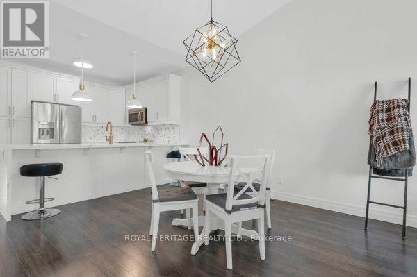
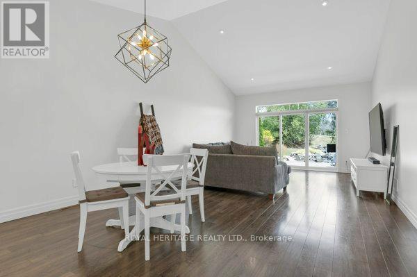
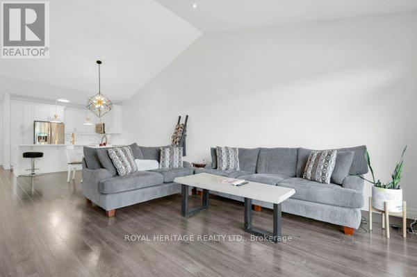
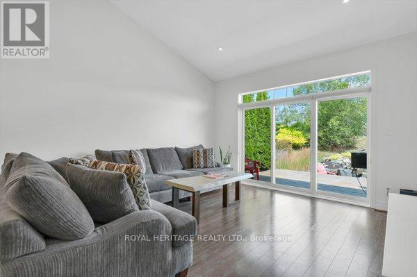
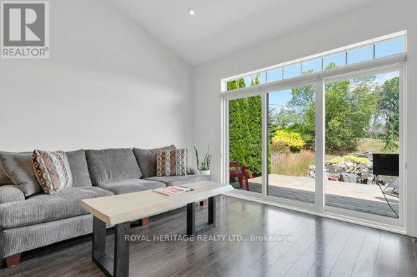
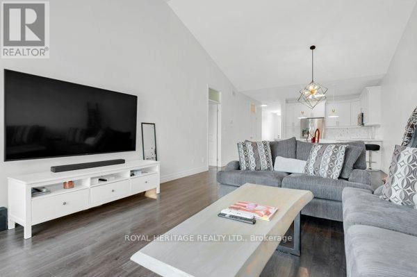
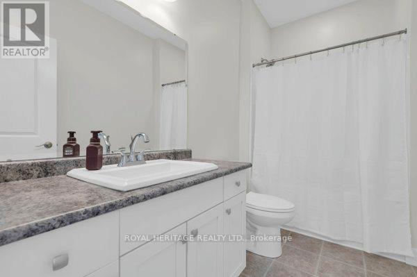
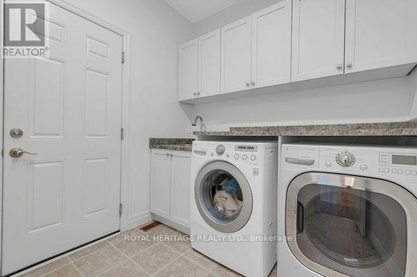
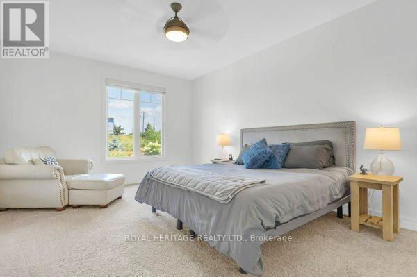
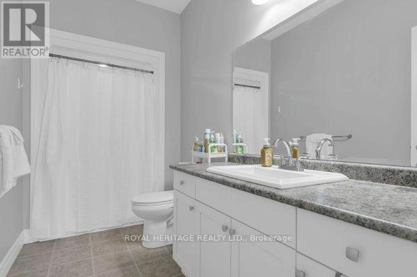
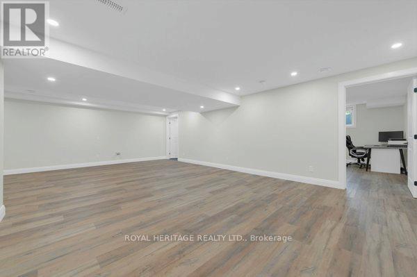
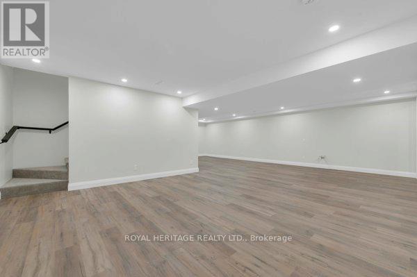
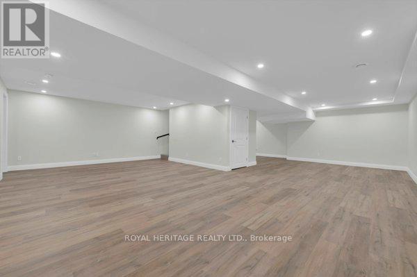
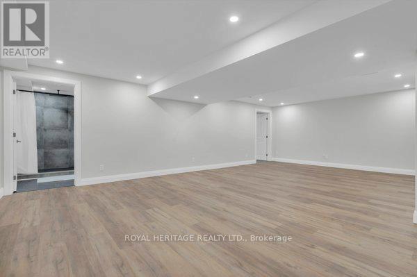
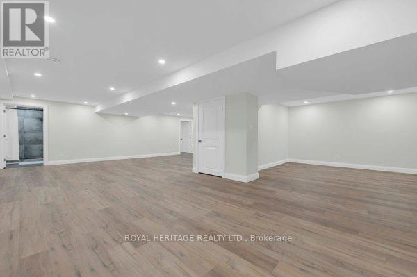
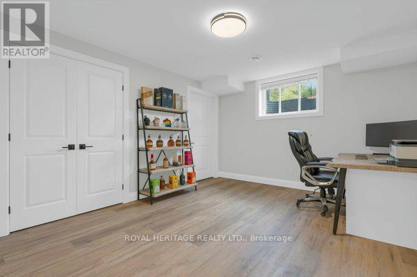
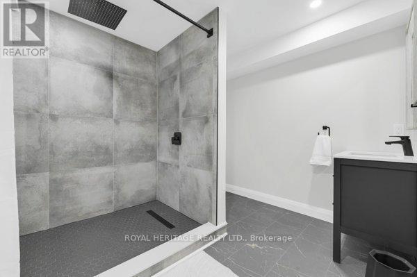
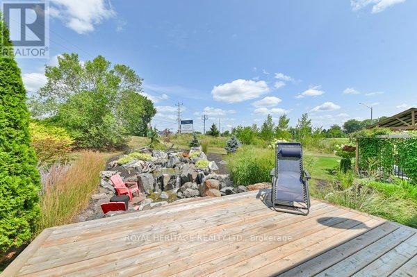
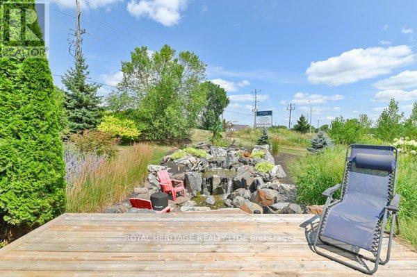
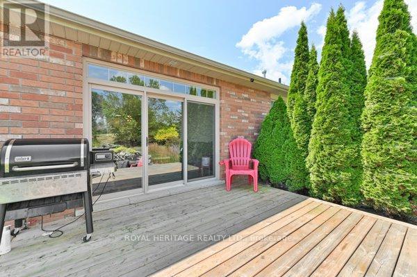
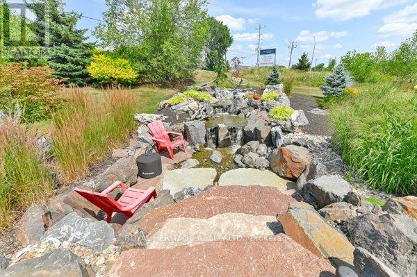
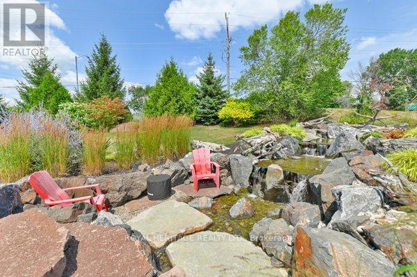
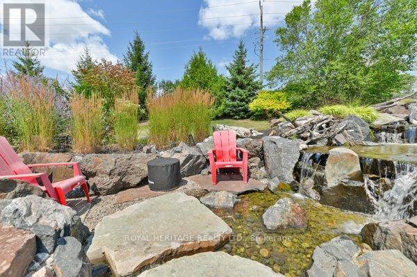
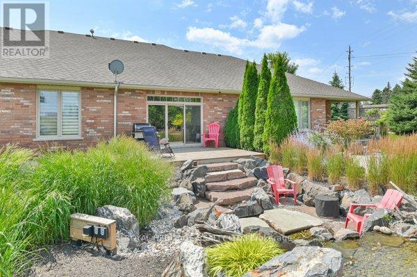
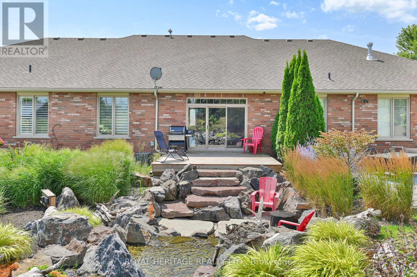
Welcome to this beautifully upgraded bungalow townhouse, offering 2+1 bedrooms and 3 full bathrooms in a thoughtfully designed layout that is perfect for both comfort and functionality. The main floor features soaring cathedral ceilings in the living room and 9 foot ceilings throughout the rest of the level, creating a bright, open atmosphere.The modern kitchen is a true showstopper with quartz countertops featuring a stylish waterfall edge, a marble and gold backsplash, upgraded light fixtures in the kitchen and dining area, and a Whirlpool smart oven. Enjoy the convenience of main-floor laundry and a low-maintenance backyard oasis, complete with a custom sunken patio and waterfall designed by Lavish Gardens. The fully finished basement is ideal for extended living or entertaining, featuring a large recreation room, spacious bedroom, and a 3-piece bathroom. Designed with soundproofing in mind, the basement includes Sonopan acoustic panels, Rockwool Safe'n'Sound insulation, resilient channel, and fire-rated drywall in the ceiling. There's even soundproofing under the staircase for added quiet. The space is wired with Cat6 for high-speed connectivity and is roughed-in for a future wet bar or kitchenette.Additional updates include a new gas furnace and gas hot water tank installed in winter 2024, new carpet on stairs, stylish LVP flooring in the basement, updated smoke/CO detectors, and pot lighting throughout. Being just a stone's throw down the road from PEC is a bonus! Nestled along the shores of Lake Ontario, Prince Edward County - affectionately known as "The County" - is one of Ontario's premier destinations for wine lovers, beachgoers, and weekend adventurers. Famous for its charming rural roads, boutique wineries, farm-to-table dining, and stunning waterfront scenery, the region offers the perfect mix of relaxation and exploration. This home would be a great base of operations to enjoy everything "The County" has to offer or head into the City of Quinte We (id:27)

Building Features:

  • Style: Townhouse
  • Building Type: Row / Townhouse
  • Architectural Style: Bungalow
  • Basement Development: Finished
  • Basement Type: N/A
  • Construction Style - Attachment: Attached
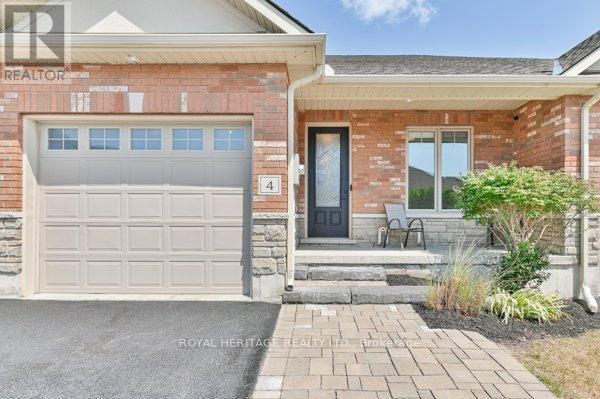
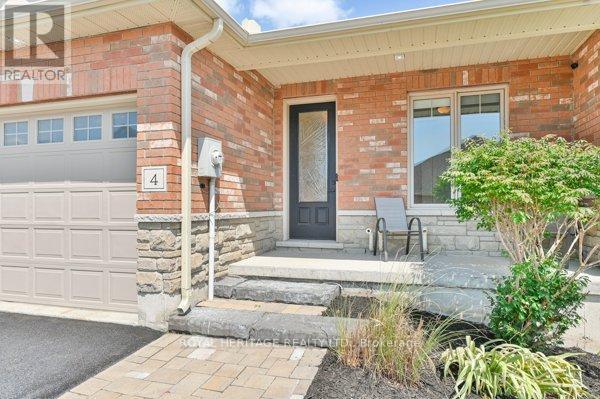
  • Exterior Finish: Brick, Vinyl siding
  • Fire Protection: Smoke Detectors
  • Floor Space: 1100 - 1500 sqft
  • Foundation Type: Poured Concrete
  • Heating Type: Forced air
  • Heating Fuel: Natural gas
  • Cooling Type: Central air conditioning
  • Appliances: Garage door opener remote, Dishwasher, Dryer, Garage door opener, Microwave, Stove, Washer, Window Coverings, Refrigerator

Property Features:

  • OwnershipType: Freehold
  • Property Type: Single Family
  • Bedrooms: 2+1
  • Bathrooms: 3
  • Amenities Nearby: Hospital
  • Community Features: School Bus
  • Features: Cul-de-sac, Flat site, Sump Pump
  • Floor Space (approx): 1100 - 1500 Square Feet
  • Irregular: Yes
  • Landscape Features: Landscaped
  • Lot Depth: 145 Feet
  • Lot Frontage: 28 Feet
  • Lot Size: 28 x 145 FT ; Irregular
  • MaintenanceFee Type:
  • Structure Type: Deck
  • Utility Type: Sewer - Installed, Cable - Available, Hydro - Installed
  • Sewer: Sanitary sewer
  • Parking Type: Attached garage, Garage
  • No. of Parking Spaces: 3

Rooms:

  • Recreation Room Lower Level 8.03 m x 9.60 m
  • Bedroom Lower Level 3.52 m x 4.20 m
  • Bathroom Lower Level 3.00 m x 2.60 m
  • Utility Lower Level 4.38 m x 1.99 m
  • Utility Lower Level 4.32 m x 2.62 m
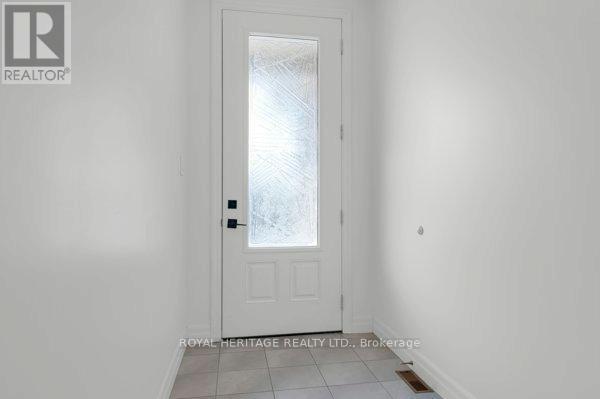
  • Foyer Main Level 1.40 m x 3.20 m
  • Living Main Level 4.32 m x 4.15 m
  • Dining Main Level 4.32 m x 2.47 m
  • Kitchen Main Level 4.32 m x 4.60 m
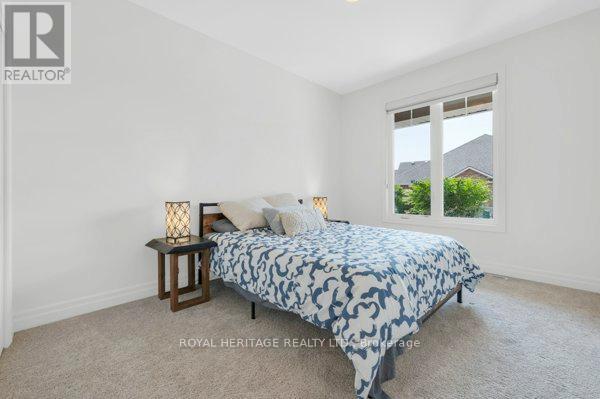
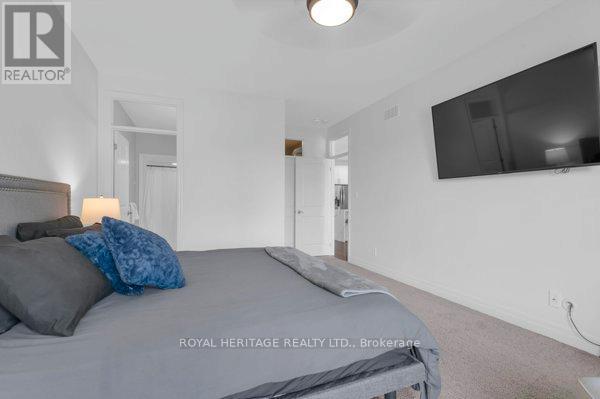
  • Primary Bedroom Main Level 3.81 m x 6.56 m
  • Bathroom Main Level 1.65 m x 3.65 m
  • Bedroom Main Level 3.07 m x 4.64 m
  • Bathroom Main Level 3.07 m x 1.67 m
  • Laundry Main Level 2.92 m x 2.23 m
  • Other Main Level 2.03 m x 2.34 m

Convert Measurement to:


Courtesy of: Royal Heritage Realty Ltd.

REALTOR.ca  

QuickQuoteTM Powered by RPS

Location of 4 KINGFISHER DRIVE, Quinte West (Murray Ward), Ontario, K8V 0A6

Demographic Information of 4 KINGFISHER DRIVE, Quinte West (Murray Ward), Ontario, K8V 0A6

Life Stage

Later Years

Employment Type

Service Sector

Average Household Income

$91,261.47

Average Number of Children

1.95

Household Population

Household Structure

Age of Population

Education

Education Level

No certificate/diploma/degree

23.18 %

High school certificate or equivalent

33.18 %

Apprenticeship trade certificate/diploma

7.95 %

College/non-university certificate

26.64 %

University certificate (below bachelor)

0.39 %

University Degree

8.66 %

Commuter

Travel To Work

By Car

93.18 %

By Public Transit

0.0 %

By Walking

0.34 %

By Bicycle

0.0 %

By Other Methods

6.48 %

Cultural Diversity

Knowledge of Official Language

Mother Tongue

Building Information

Building Type

Apartments (Low and High Rise)

27.63 %

Houses

72.37 %

Own Vs. Rent
