Button CopyPathCircle CloseCircle Left ArrowArrow Down Icon GreyClosecirclecircleBurger
Image 1
Image 2
Image 3
$350,000

4 SPRUCE Avenue, Puslinch, Ontario, N1H 6H9

MLS® # 40865031

2 Beds

2  Baths

997  FEETSQ

QuickQuoteTM: Not Available

Puslinch ON, N1H 6H9

MLS® # 40865031

Property Information:

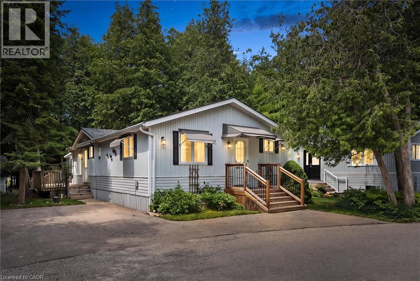
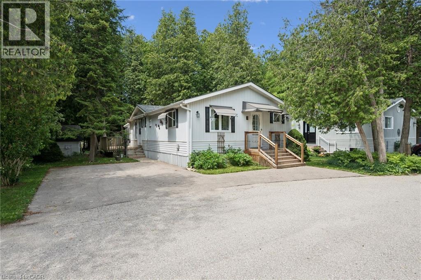
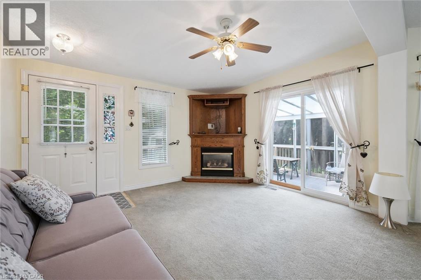
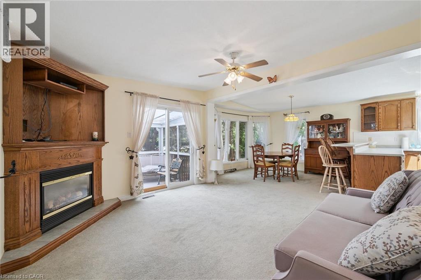
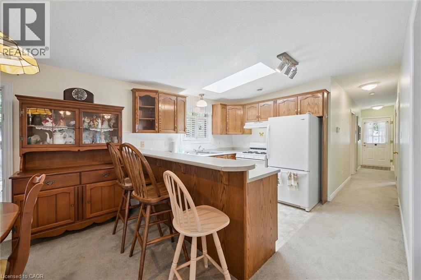
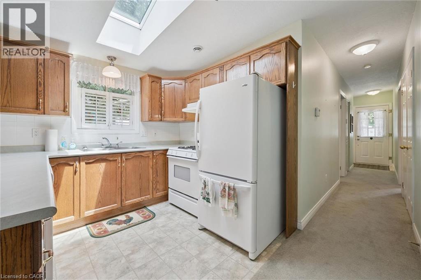
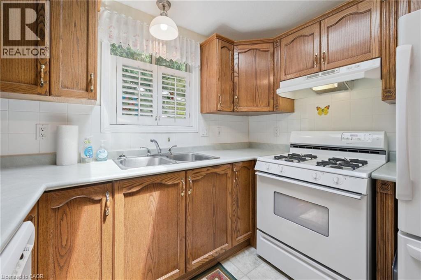
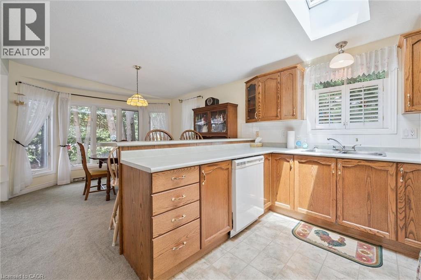
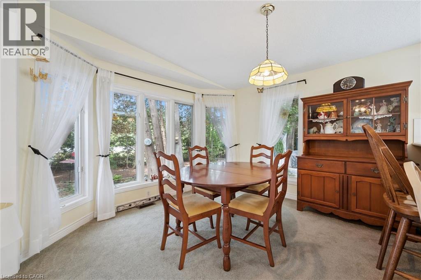
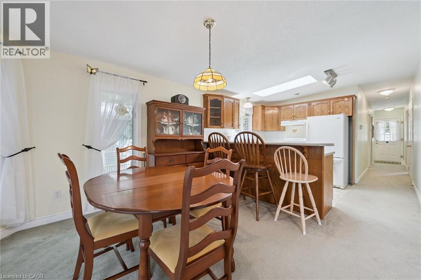
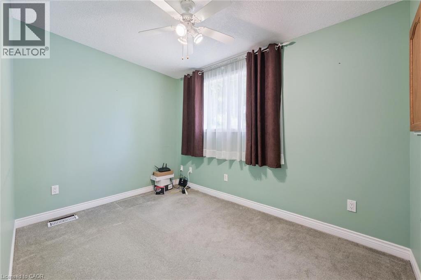
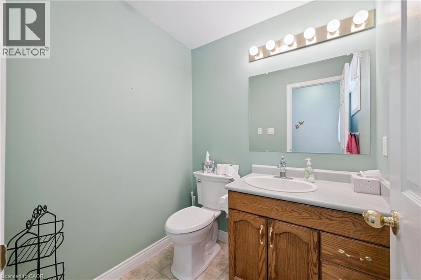
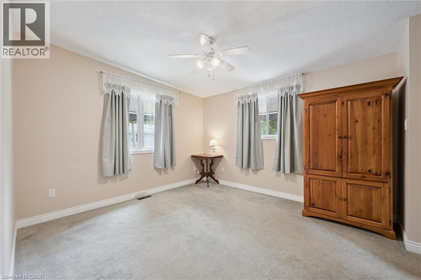
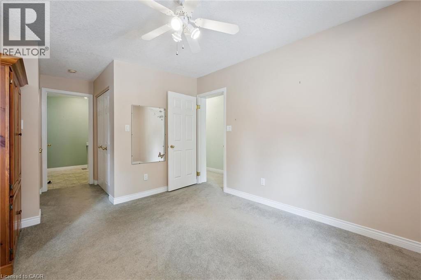
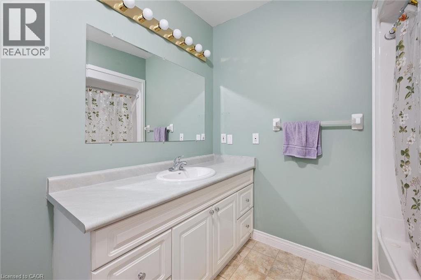
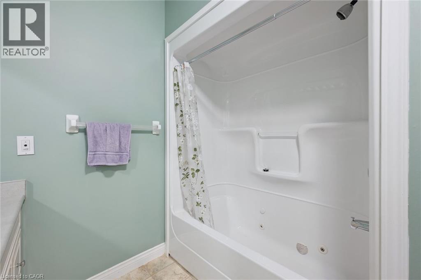
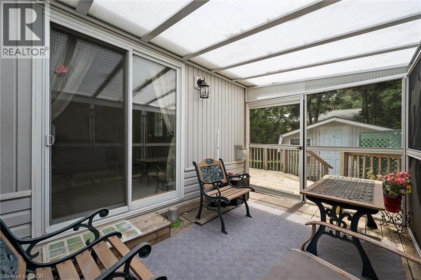
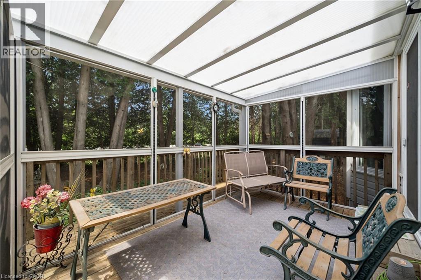
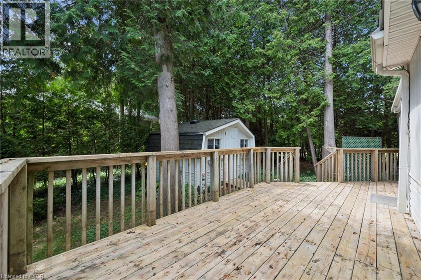
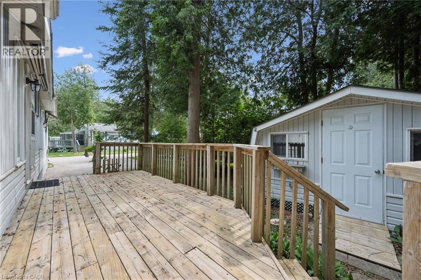
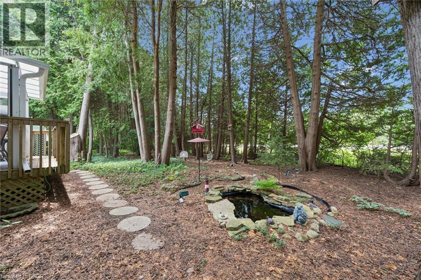
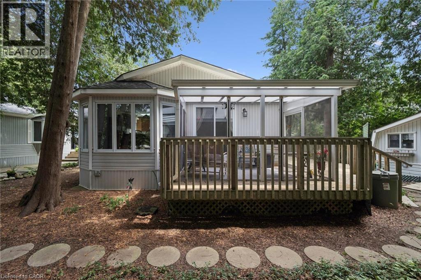
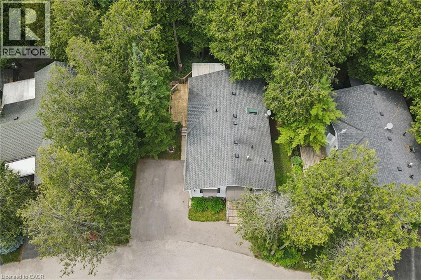
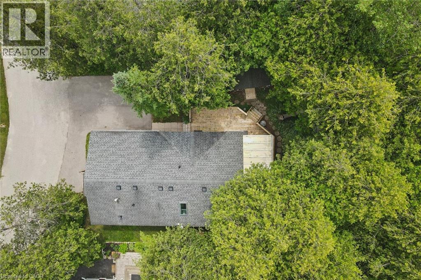
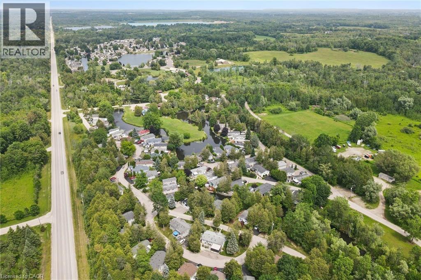
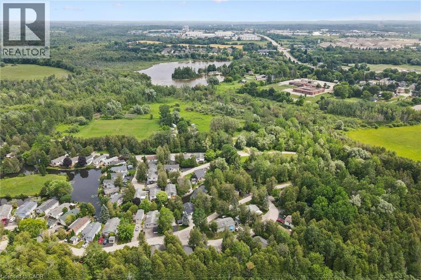
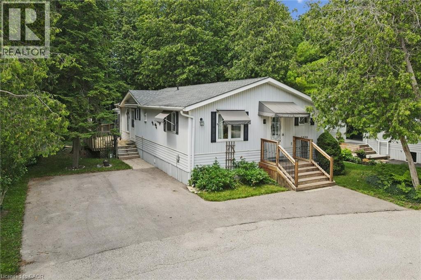
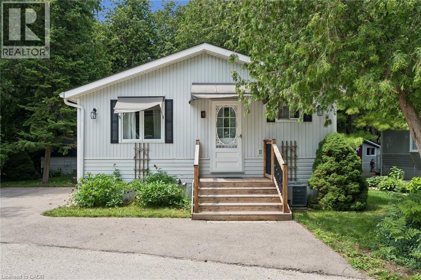
Welcome to easy, low-maintenance year-round living in the highly sought-after Millcreek Country Club community! Nestled in the heart of Puslinch, just minutes from Guelph with convenient access to Highway 401, this well-cared-for 2-bedroom, 2-bathroom modular home offers the perfect blend of comfort, affordability, and lifestyle. Step inside to a bright and inviting layout featuring spacious principal rooms, a functional kitchen with ample cabinetry, and a comfortable living area ideal for both everyday living and entertaining. The primary bedroom offers the convenience of a private ensuite, while the second bedroom and 2-piece bathroom provide plenty of space for guests, family, or a home office. Outside, enjoy your own private outdoor space—perfect for morning coffee, gardening, or simply relaxing in this peaceful community. With dedicated parking and low-maintenance living, this home is an excellent option for downsizers, retirees, or anyone looking to enjoy an affordable, carefree lifestyle. Millcreek Country Club is a year-round land-lease community known for its beautifully maintained grounds, mature trees, scenic ponds, and welcoming atmosphere. Residents enjoy a tranquil setting while remaining just minutes from shopping, dining, and everyday amenities in Guelph, Cambridge, and Highway 401. Don’t miss this opportunity to own a charming home in one of Puslinch’s most desirable year-round communities! (id:27)

Building Features:

  • Style: Detached
  • Building Type: Modular
  • Architectural Style: Bungalow
  • Basement Type: None
  • Construction Style - Attachment: Detached
  • Exterior Finish: Vinyl siding
  • Floor Space: 997 sqft
  • Foundation Type: None
  • Heating Type: Forced air
  • Heating Fuel: Natural gas
  • Cooling Type: Central air conditioning
  • Appliances: Dishwasher, Dryer, Refrigerator, Stove, Washer

Property Features:

  • OwnershipType: Leasehold
  • Property Type: Single Family
  • Bedrooms: 2
  • Bathrooms: 2
  • Half Bathrooms: 1
  • Amenities Nearby: Shopping
  • Built in: 2000
  • Community Features: Community Centre
  • Features: Country residential
  • Floor Space (approx): 997 Square Feet
  • Structure Type: Shed
  • Sewer: Septic System
  • No. of Parking Spaces: 2

Rooms:

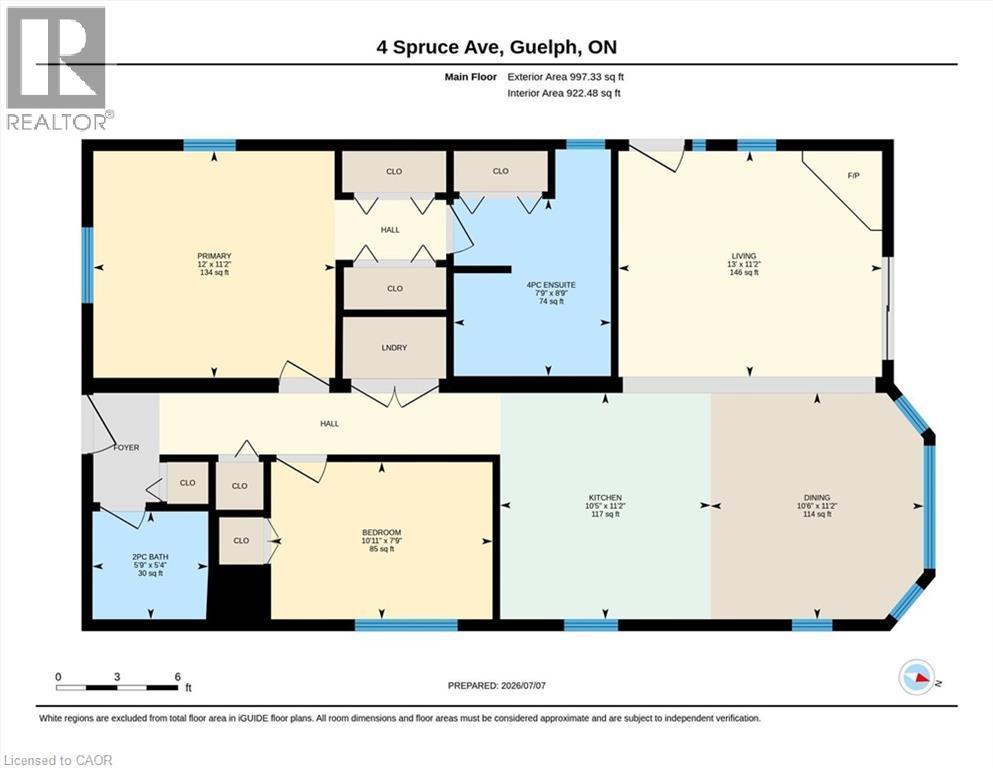
  • Bathroom Main Level 5'4'' x 5'9''
  • Bedroom Main Level 7'9'' x 10'11''
  • Bathroom Main Level 8'9'' x 7'9''
  • Primary Bedroom Main Level 11'2'' x 12'0''
  • Dining Main Level 11'2'' x 10'6''
  • Kitchen Main Level 11'2'' x 10'5''
  • Living Main Level 11'2'' x 13'0''

Courtesy of: RE/MAX Escarpment Realty Inc.

REALTOR.ca  

QuickQuoteTM Powered by RPS

Location of 4 SPRUCE Avenue, Puslinch, Ontario, N1H 6H9

Demographic Information of 4 SPRUCE Avenue, Puslinch, Ontario, N1H 6H9

Life Stage

Middle-Aged with Teens

Employment Type

Mixed

Average Household Income

$205,946.44

Average Number of Children

1.88

Household Population

Household Structure

Age of Population

Education

Education Level

No certificate/diploma/degree

14.57 %

High school certificate or equivalent

29.19 %

Apprenticeship trade certificate/diploma

7.19 %

College/non-university certificate

27.72 %

University certificate (below bachelor)

2.34 %

University Degree

18.98 %

Commuter

Travel To Work

By Car

99.44 %

By Public Transit

0.0 %

By Walking

0.0 %

By Bicycle

0.0 %

By Other Methods

0.56 %

Cultural Diversity

Knowledge of Official Language

Mother Tongue

Building Information

Building Type

Apartments (Low and High Rise)

4.48 %

Houses

95.52 %

Own Vs. Rent
