Button CopyPathCircle CloseCircle Left ArrowArrow Down Icon GreyClosecirclecircleBurger
Image 1
Image 2
Image 3
$389,900

5 CRETNEY DRIVE, Prince Edward County (Wellington Ward), Ontario, K0K 3L0

MLS® # X13437534

2 Beds

Baths

1100 - 1500  FEETSQ

QuickQuoteTM: $368K - $448K

Prince Edward County (Wellington Ward) ON, K0K 3L0

MLS® # X13437534

Property Information:

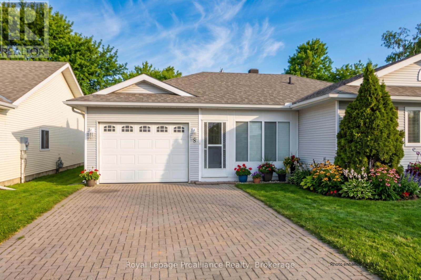
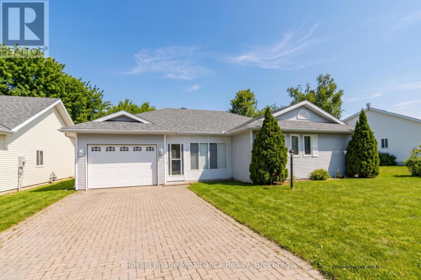
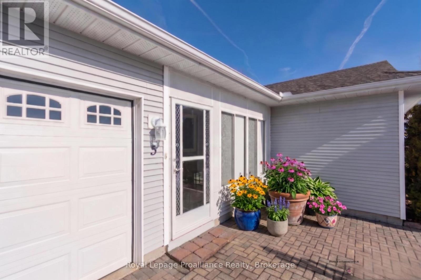
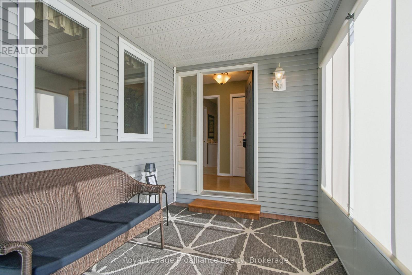
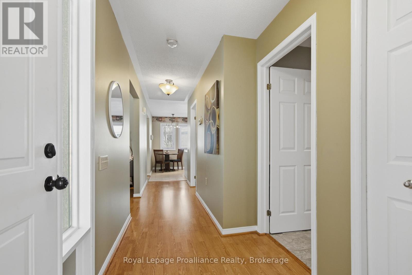
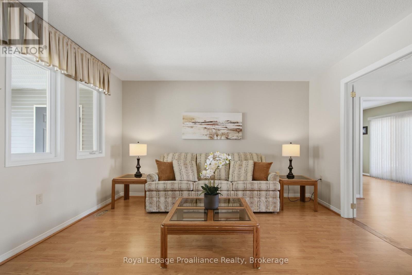
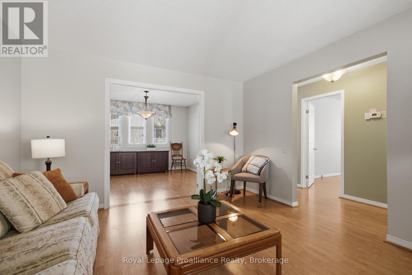
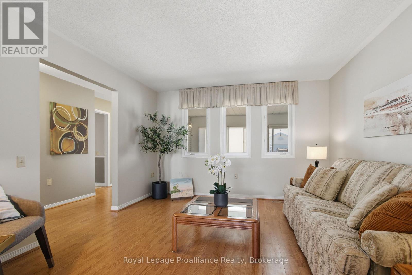
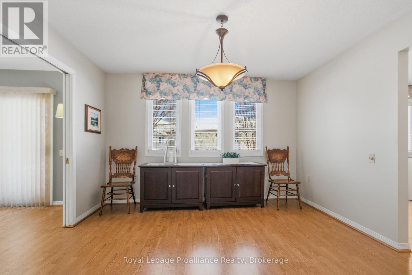
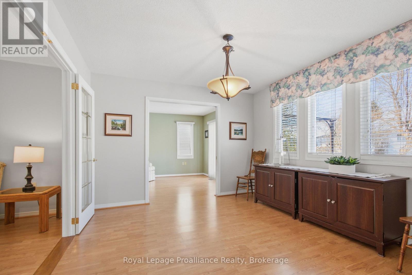
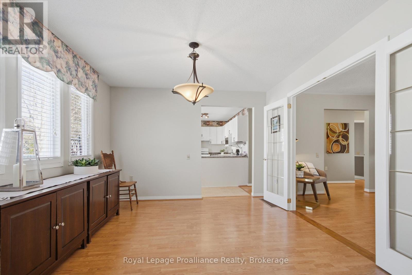
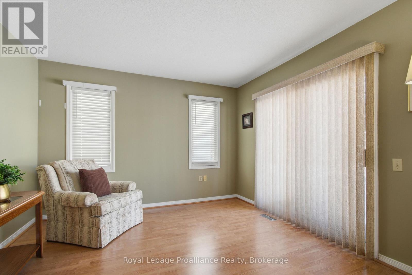
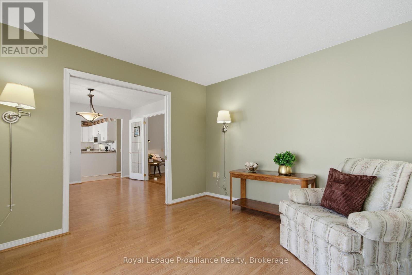
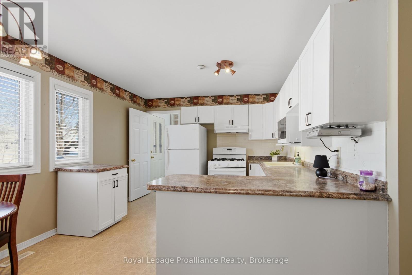
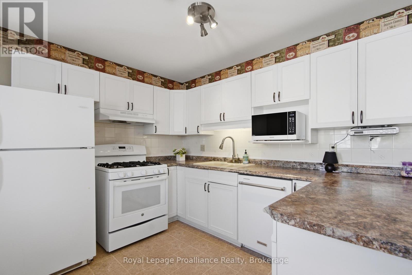
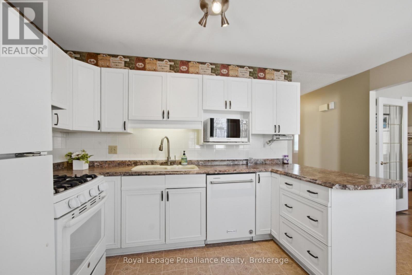
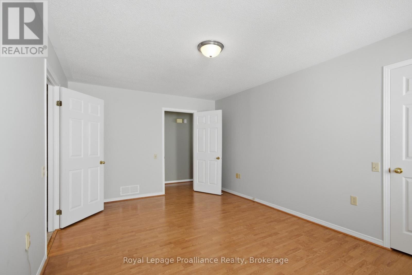
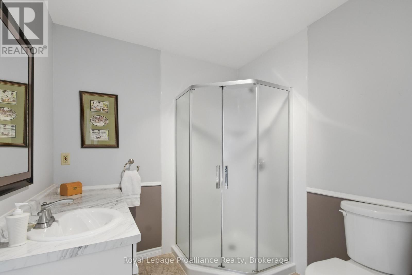
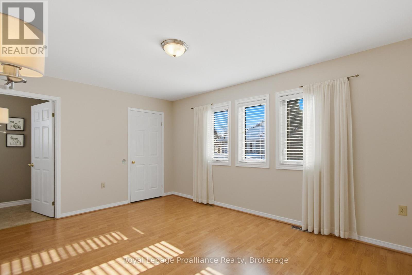
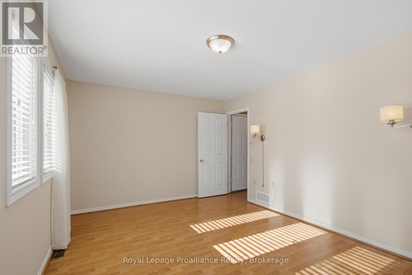
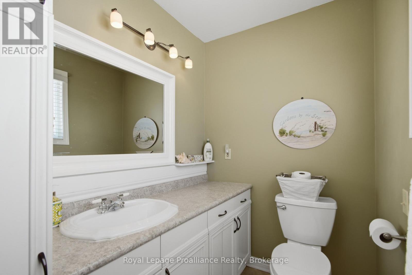
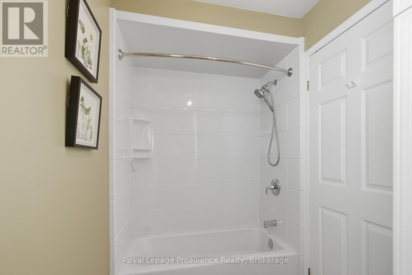
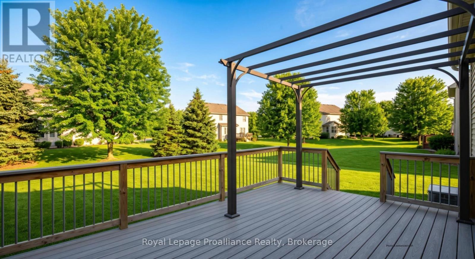
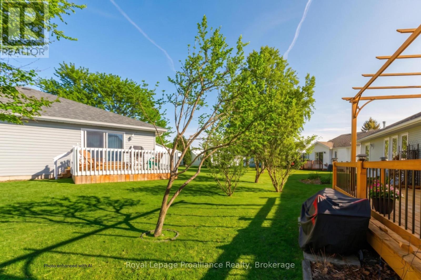
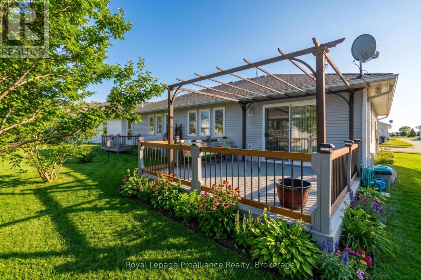
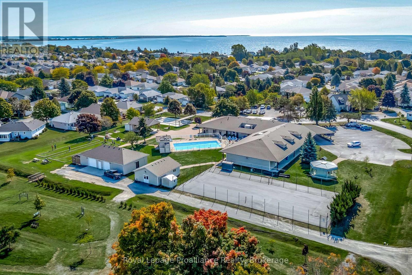
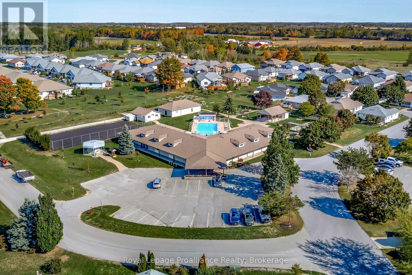
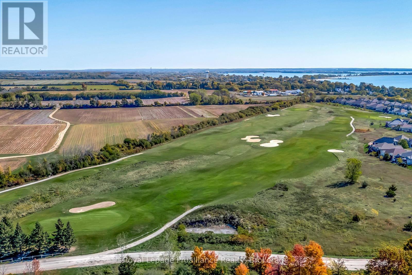
Discover the ease of main-floor living at 5 Cretney Drive, an immaculate bungalow situated in Wellington's most welcoming 55+ adult lifestyle community. This thoughtfully designed home features two spacious bedrooms, two bathrooms, and a single-car garage, offering the perfect footprint for downsizing. Crafted with intelligent accessibility features-including wider corridors, spacious doorways, and lowered countertops-it ensures comfort for years to come.Embrace a worry-free, leased-land lifestyle where monthly fees take care of road maintenance and grant you access to a premier recreation centre, pool, and a lively social network. Positioned just moments from Prince Edward County's renowned wineries, beaches, and fine dining, and under two hours from the GTA, this home is where your next chapter beautifully begins. (id:7525)

Building Features:

  • Style: Detached
  • Building Type: House
  • Architectural Style: Bungalow
  • Basement Type: None
  • Construction Style - Attachment: Detached
  • Exterior Finish: Vinyl siding
  • Floor Space: 1100 - 1500 sqft
  • Foundation Type: Poured Concrete
  • Heating Type: Forced air
  • Heating Fuel: Natural gas
  • Cooling Type: Central air conditioning, Air exchanger
  • Appliances: Garage door opener remote

Property Features:

  • OwnershipType: Freehold
  • Property Type: Single Family
  • Bedrooms: 2
  • Bathrooms: 2
  • Features: Dry, Level
  • Floor Space (approx): 1100 - 1500 Square Feet
  • Irregular: Yes
  • Lot Depth: 100 Feet
  • Lot Frontage: 50 Feet
  • Lot Size: 50 x 100 FT
  • MaintenanceFee Type:
  • Structure Type: Porch
  • Utility Type: Cable - Available, Hydro - Installed, Sewer - Installed
  • Sewer: Sanitary sewer
  • Parking Type: Attached garage, Garage
  • No. of Parking Spaces: 3

Rooms:

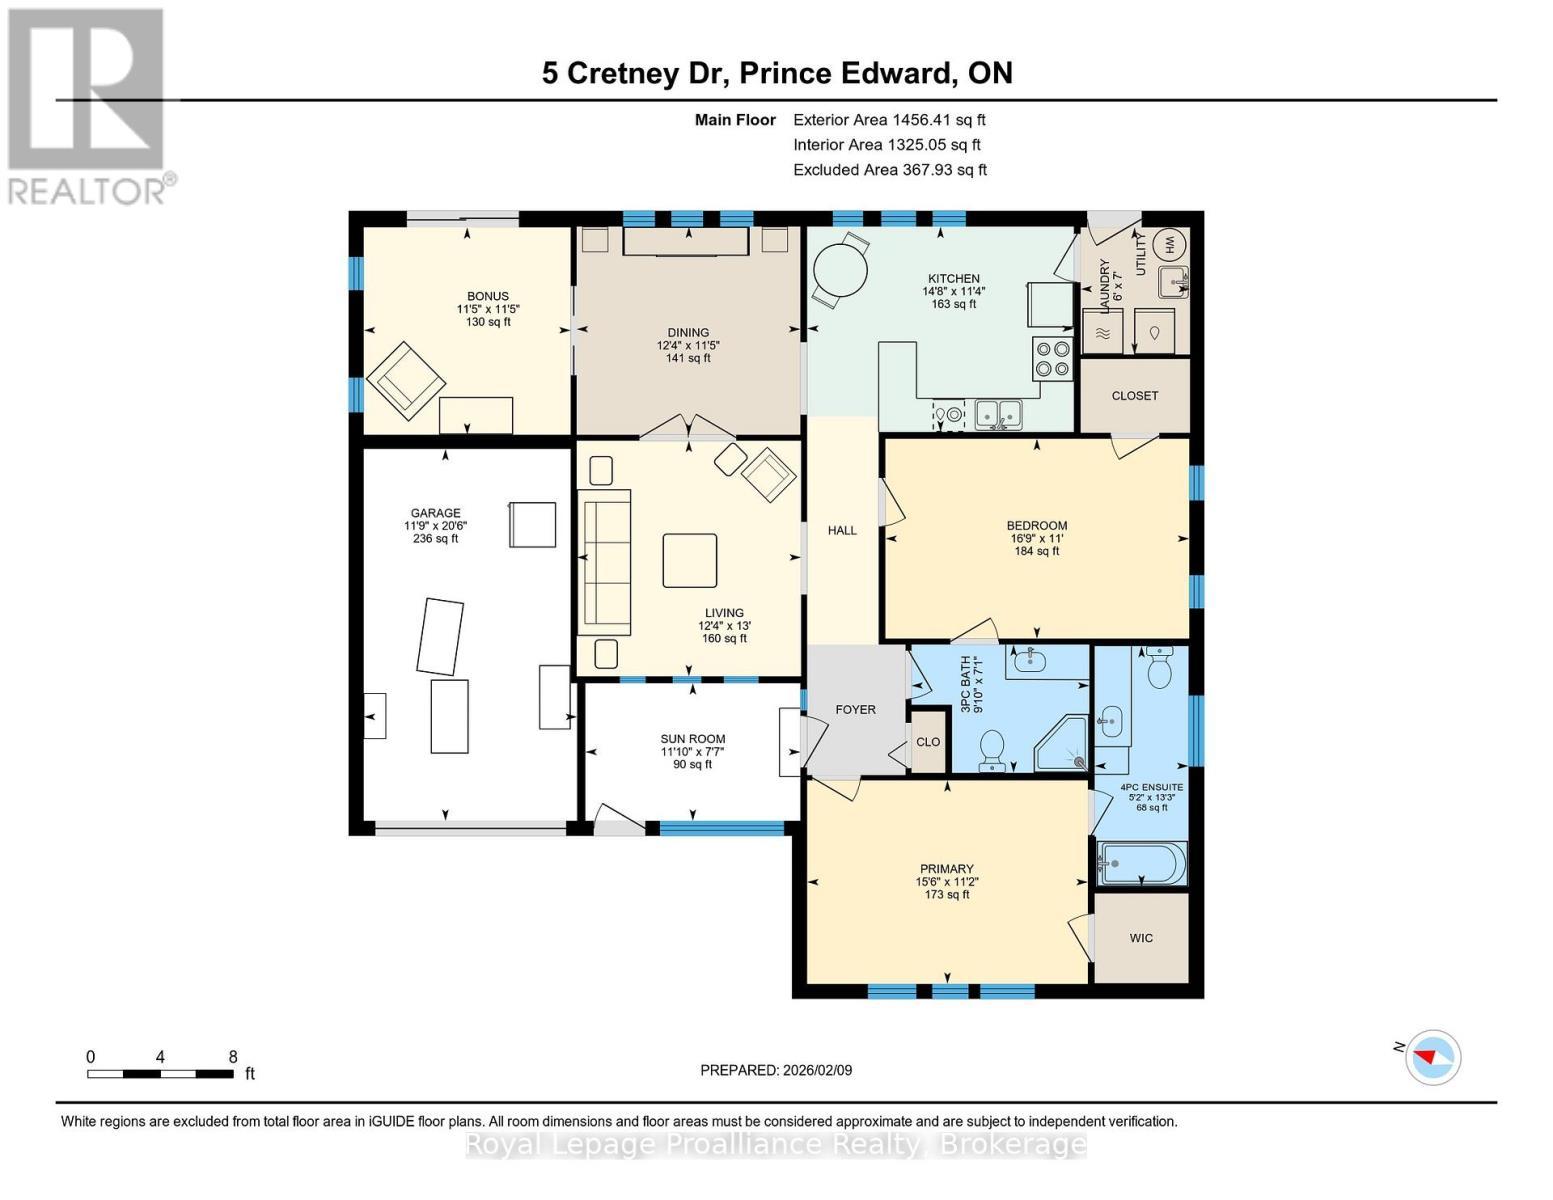
  • Living Main Level 3.96 m x 3.77 m
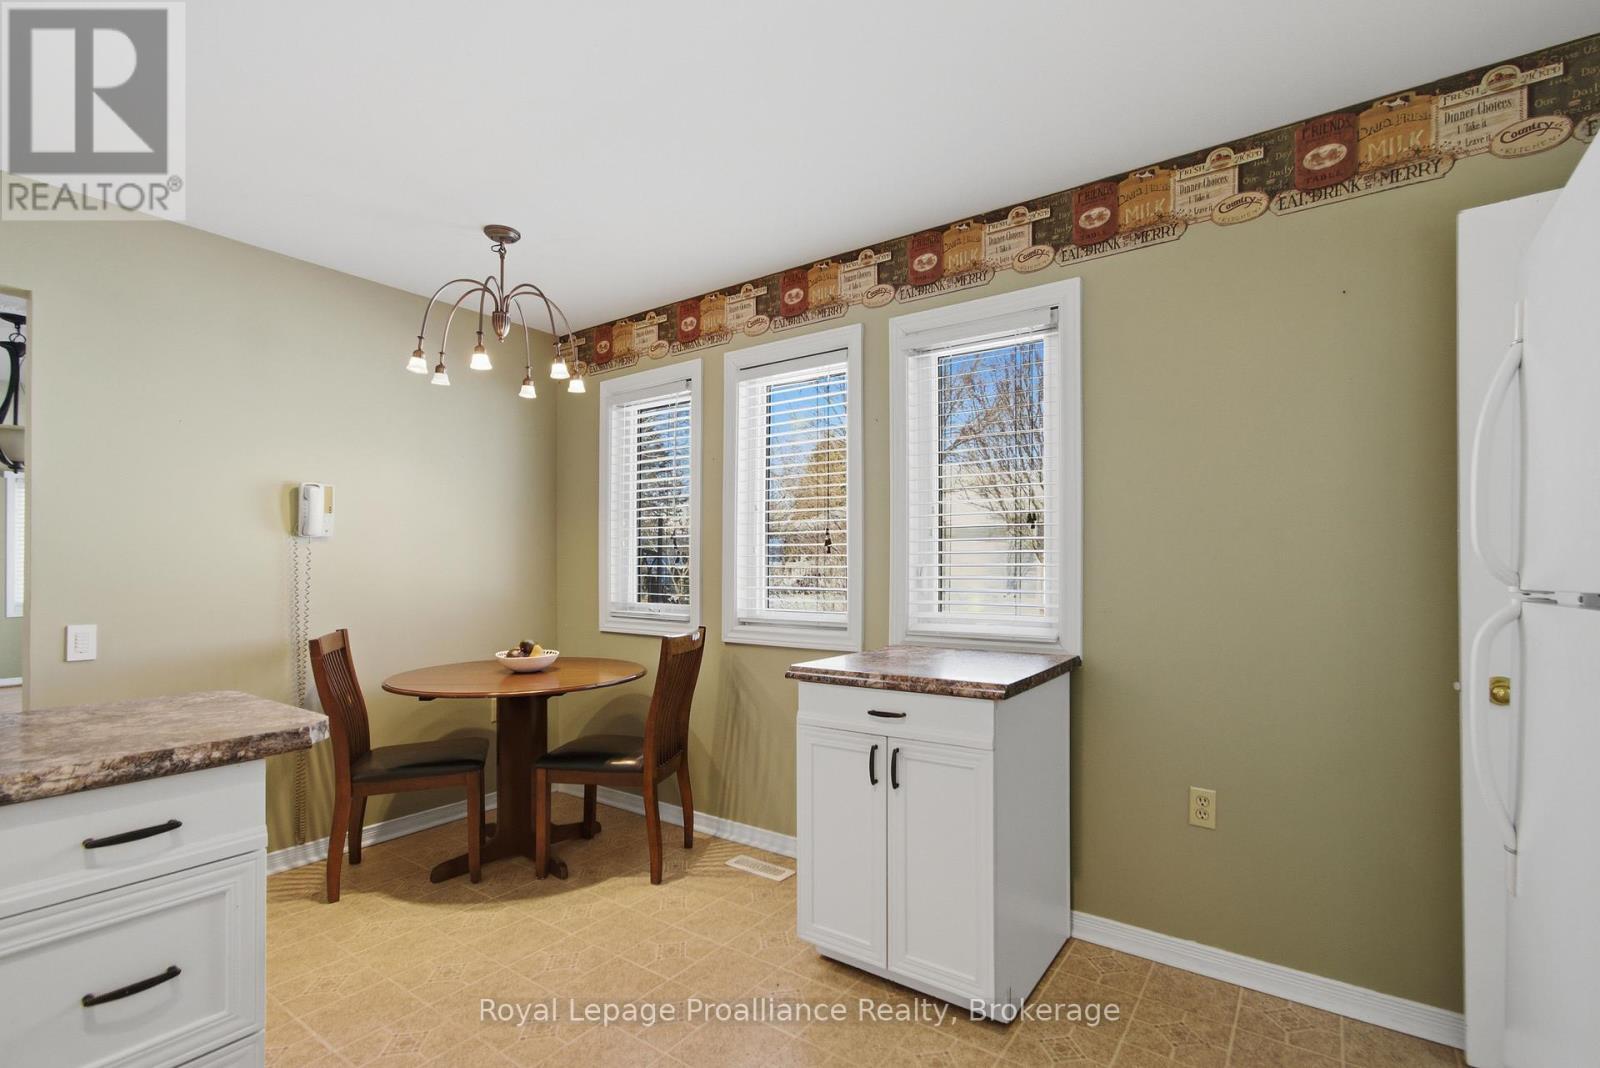
  • Dining Main Level 3.49 m x 3.75 m
  • Kitchen Main Level 3.45 m x 4.48 m
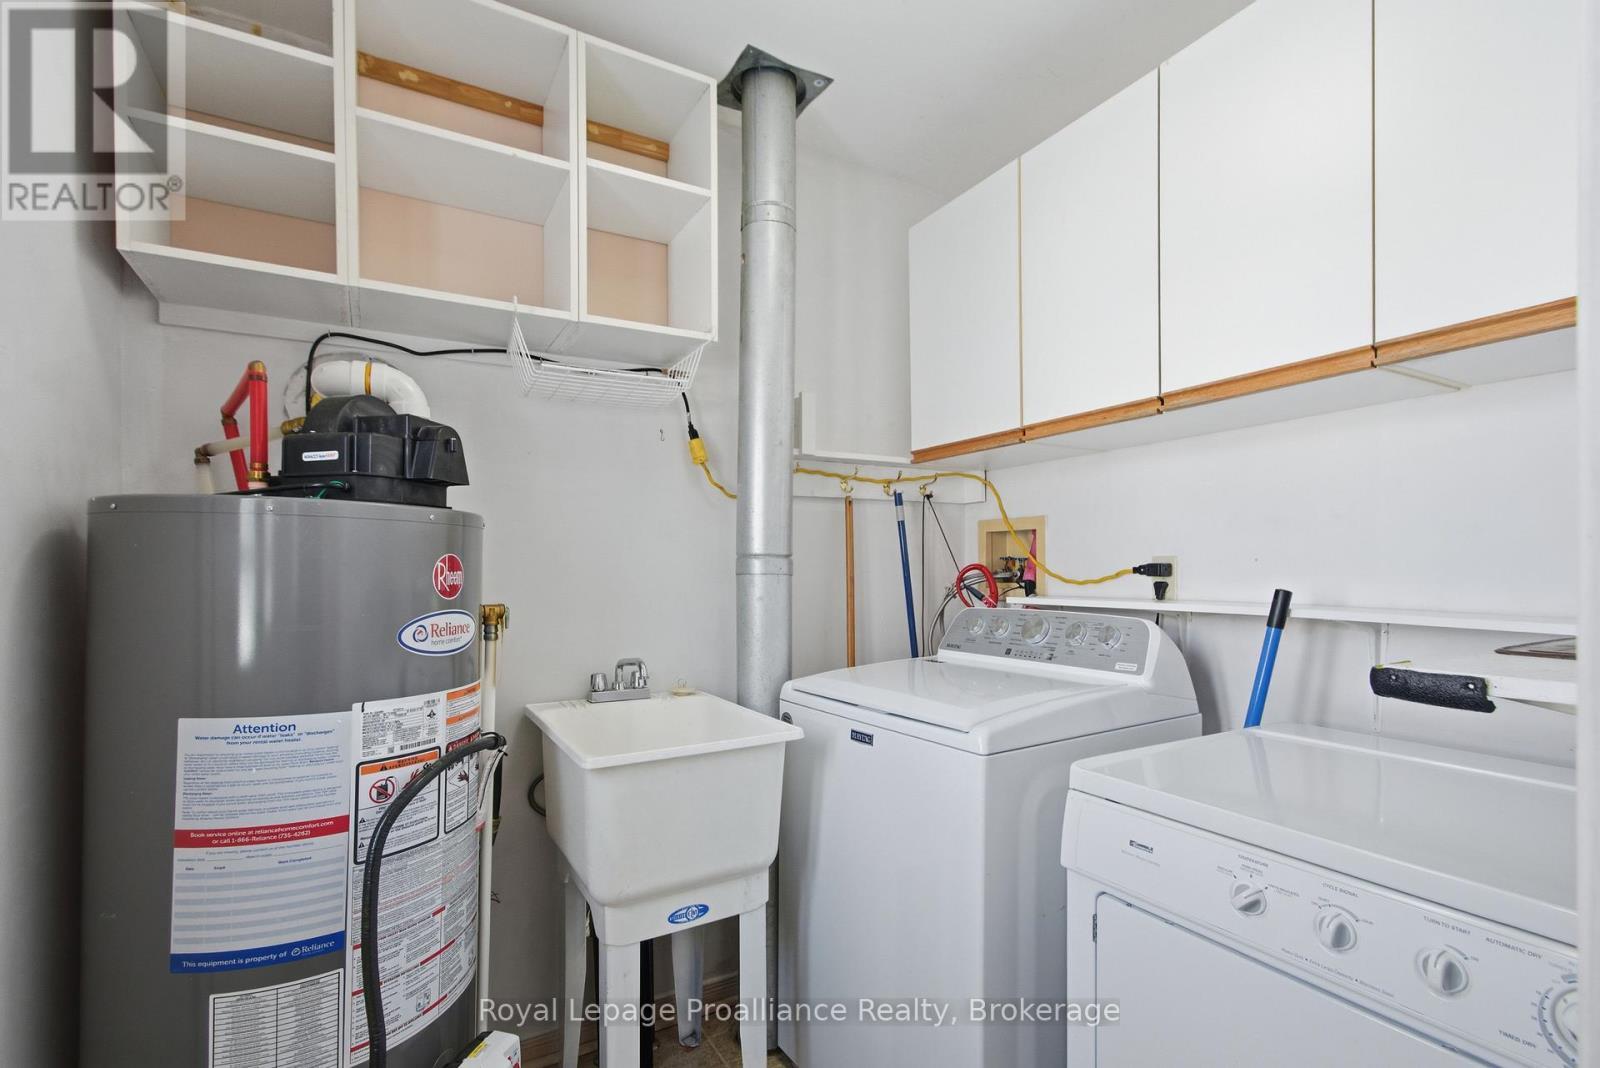
  • Laundry Main Level 2.13 m x 1.84 m
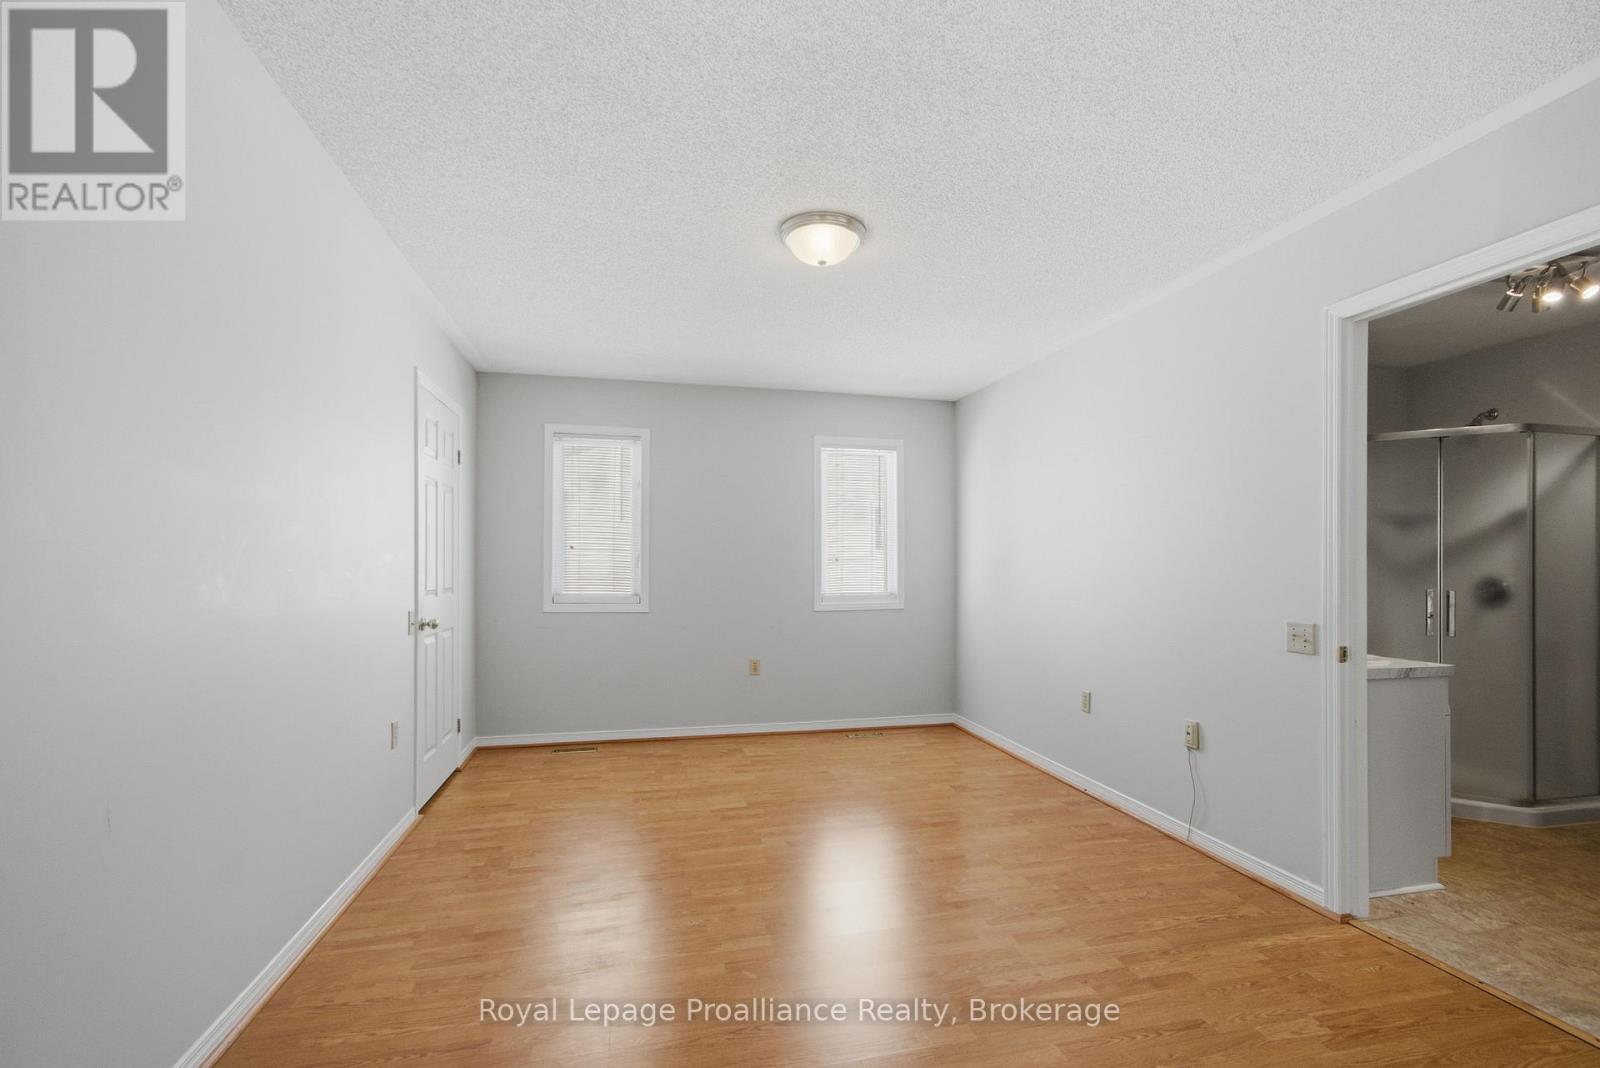
  • Primary Bedroom Main Level 3.42 m x 4.71 m
  • Bathroom Main Level 4.04 m x 1.58 m
  • 2nd Bedroom Main Level 3.35 m x 5.10 m
  • Bathroom Main Level 2.15 m x 2.99 m
  • Den Main Level 3.48 m x 3.47 m
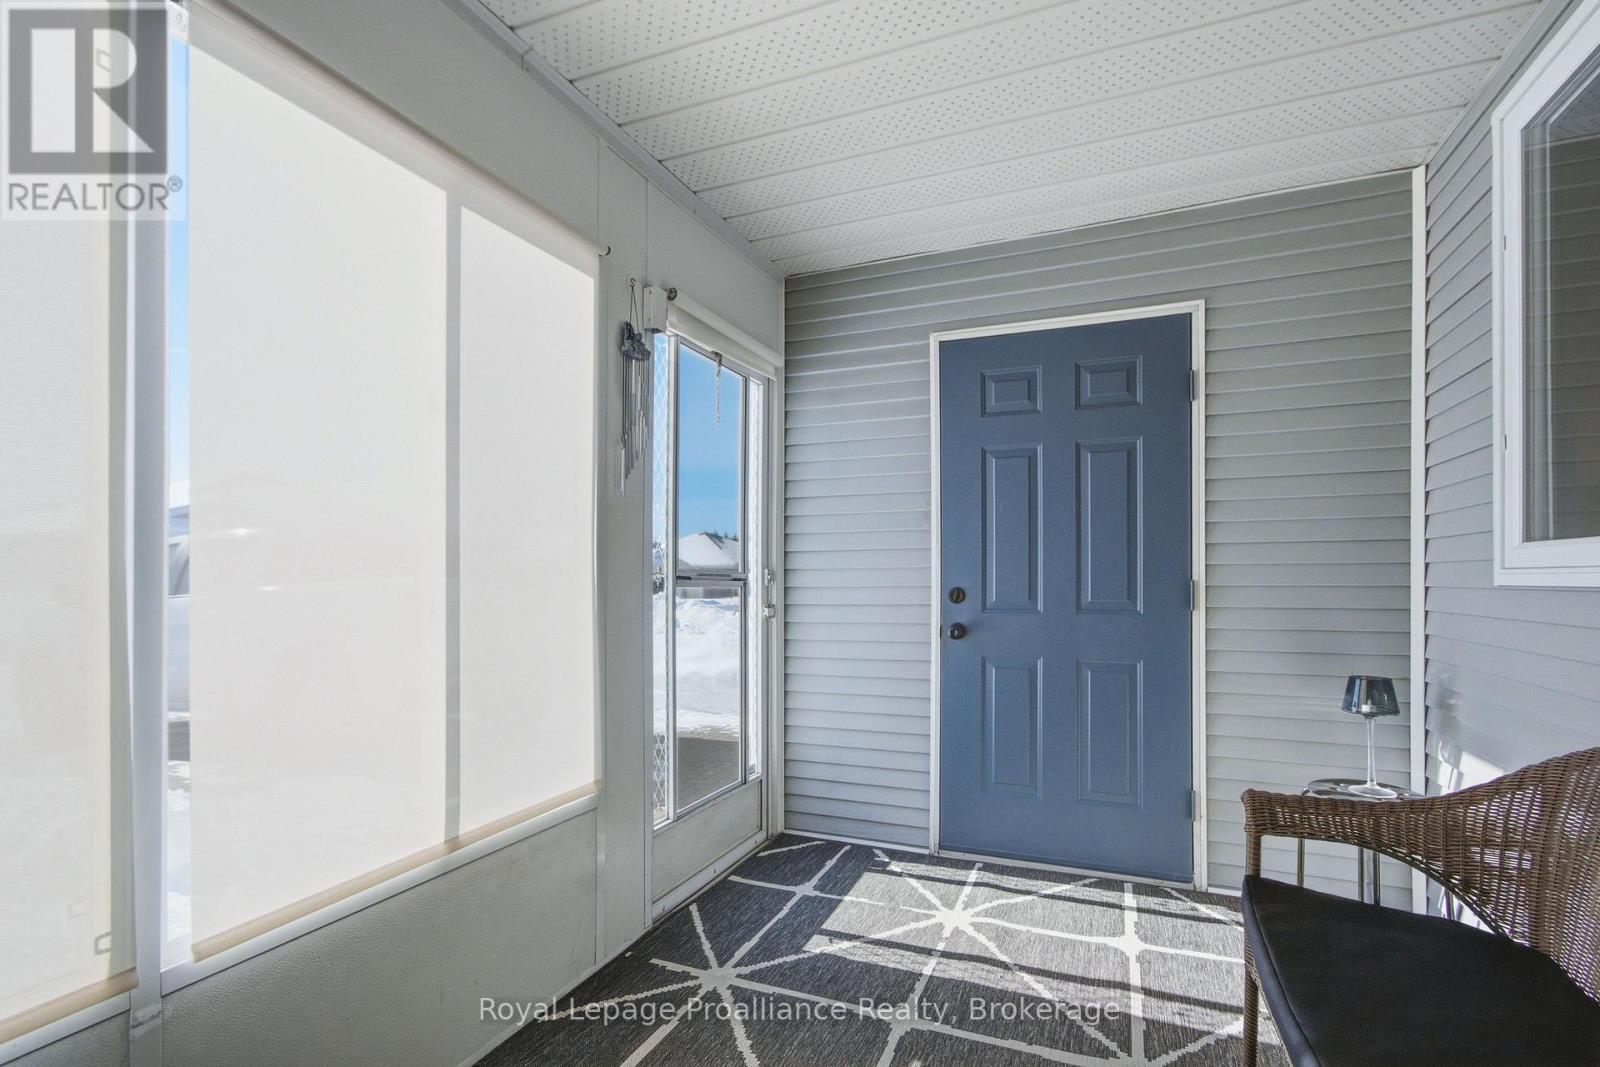
  • Sun Room Main Level 2.13 m x 3.61 m

Convert Measurement to:


QuickQuoteTM Powered by RPS

Location of 5 CRETNEY DRIVE, Prince Edward County (Wellington Ward), Ontario, K0K 3L0

Demographic Information of 5 CRETNEY DRIVE, Prince Edward County (Wellington Ward), Ontario, K0K 3L0

Life Stage

Older Couples

Employment Type

Mixed

Average Household Income

$99,441.26

Average Number of Children

1.30

Household Population

Household Structure

Age of Population

Education

Education Level

No certificate/diploma/degree

10.07 %

High school certificate or equivalent

32.46 %

Apprenticeship trade certificate/diploma

7.74 %

College/non-university certificate

25.03 %

University certificate (below bachelor)

1.85 %

University Degree

22.86 %

Commuter

Travel To Work

By Car

76.58 %

By Public Transit

0.0 %

By Walking

19.52 %

By Bicycle

0.0 %

By Other Methods

3.9 %

Cultural Diversity

Knowledge of Official Language

Mother Tongue

Building Information

Building Type

Apartments (Low and High Rise)

1.51 %

Houses

98.49 %

Own Vs. Rent
