Button CopyPathCircle CloseCircle Left ArrowArrow Down Icon GreyClosecirclecircleBurger
Image 1
Image 2
Image 3
$628,000

4 HARBOURVIEW CRESCENT, Prince Edward County (Wellington Ward), Ontario, K0K 3L0

MLS® # X12883804

3+2 Beds

Baths

700 - 1100  FEETSQ

QuickQuoteTM: $516K - $677K

Open House

  • Sat Jul. 25 11:00 AM - 1:00 PM

Prince Edward County (Wellington Ward) ON, K0K 3L0

MLS® # X12883804

Property Information:

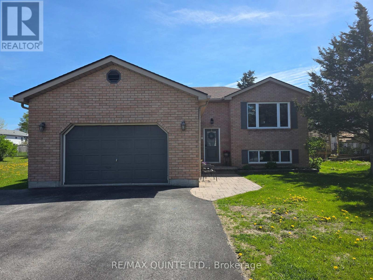
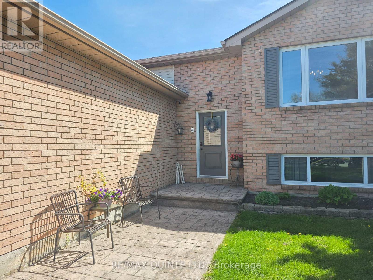
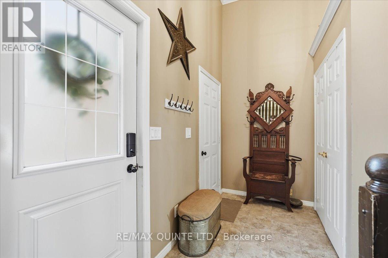
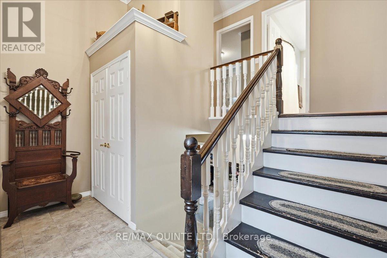
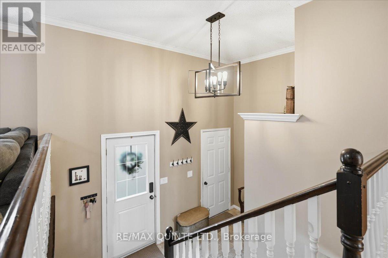
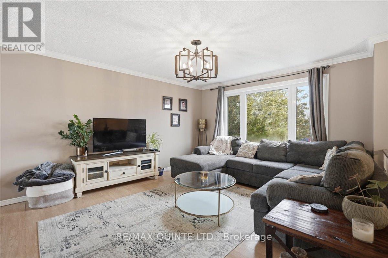
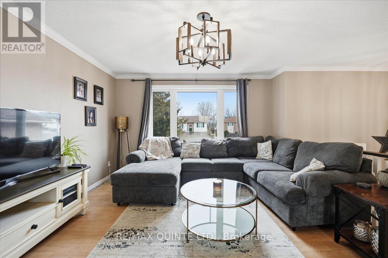
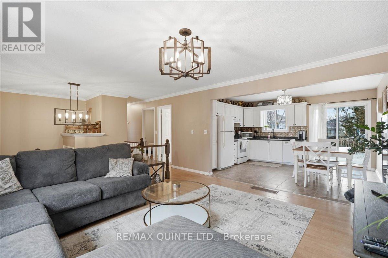
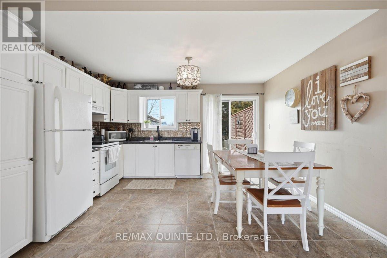
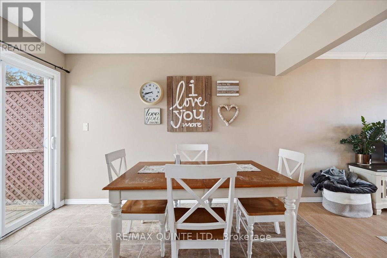
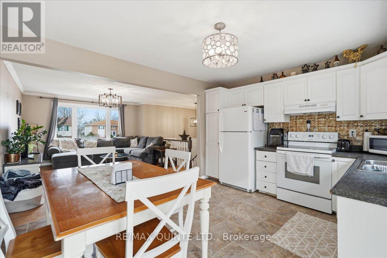
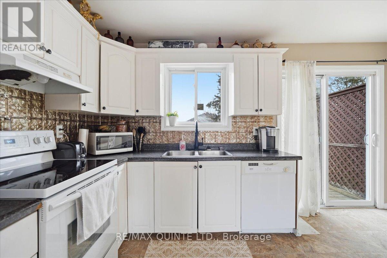
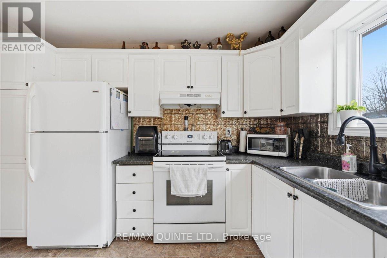
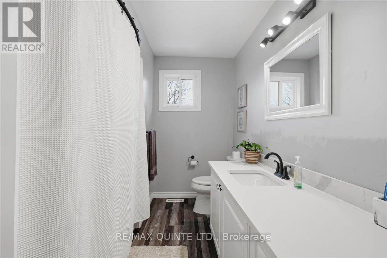
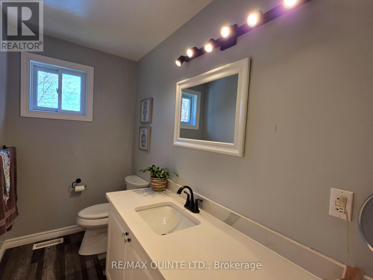
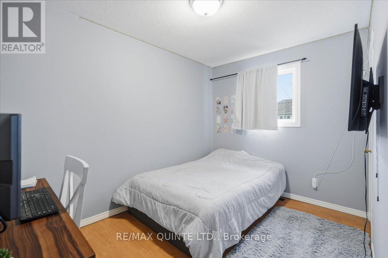
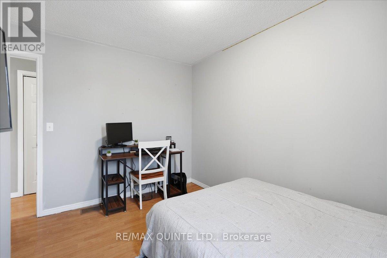
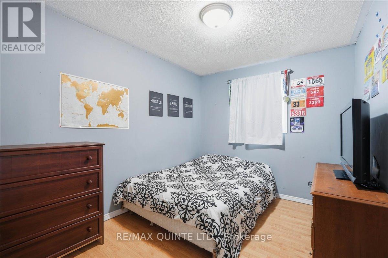
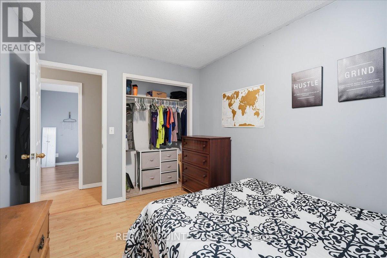
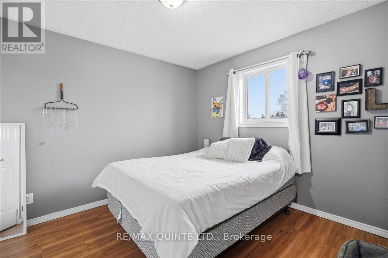
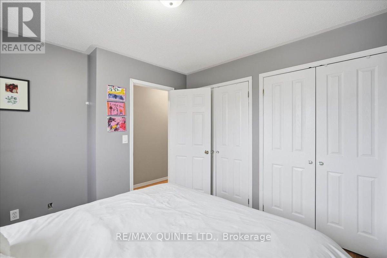
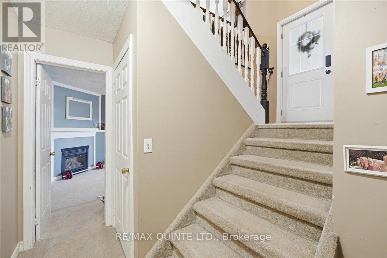
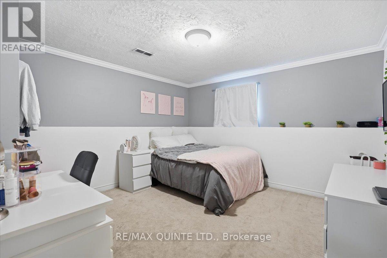
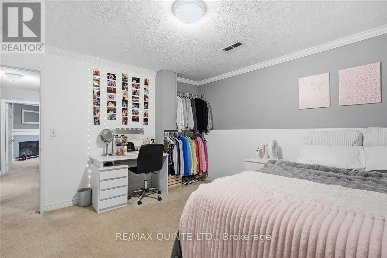
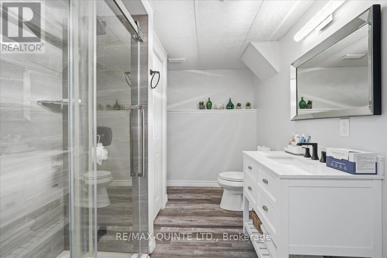
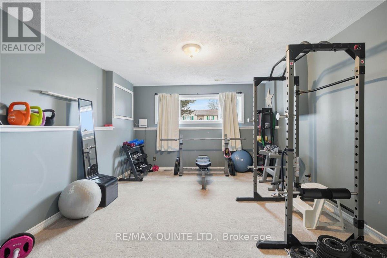
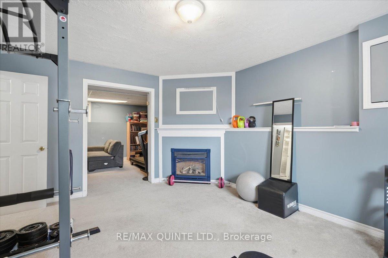
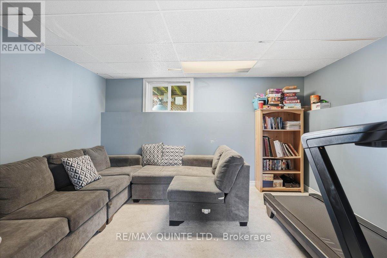
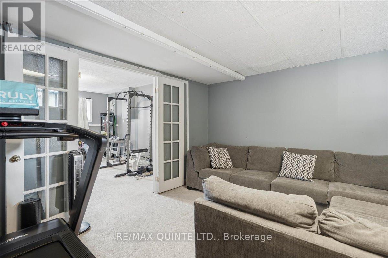
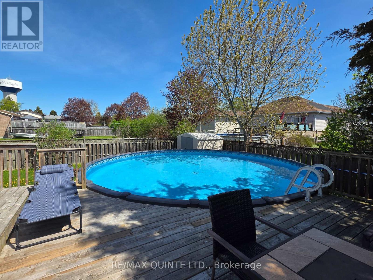
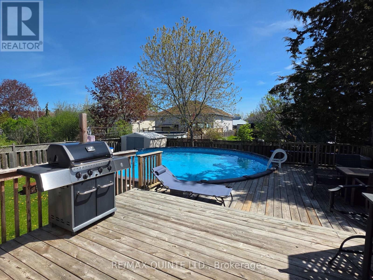
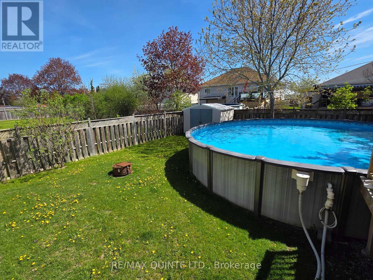
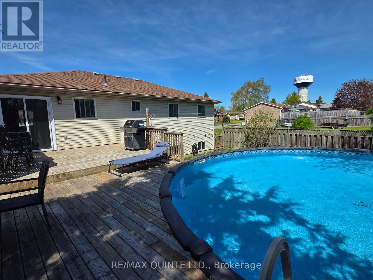
Spacious Raised Bungalow in a Sought After Family Neighbourhood! Welcome to this inviting family residence nestled in one of Wellington's most desirable neighbourhoods. Perfectly positioned near schools, parks, the beach, and the vibrant downtown core, this home combines convenience with a welcoming community atmosphere-an ideal setting for families of all ages. Inside, discover a bright and spacious layout featuring three comfortable bedrooms on the main floor, complemented by a generous four-piece bathroom. The open-concept kitchen and dining area offer ample cabinetry and counter space, seamlessly connected to a cozy family room-perfect for gathering and relaxation. Step through the dining room walkout onto a large sun-filled deck, where you can lounge by the above-ground pool or savour meals al fresco in a fully fenced backyard that's perfect for children and pets to play safely. The lower level of this raised bungalow boasts large windows that flood the space with natural light. Here you'll find two additional bedrooms, a modern bathroom with a spacious glass shower, an addition recreational room ideal for family movie nights or a children's play area, and a large laundry room with plenty of storage. This well-maintained, move-in ready home offers the perfect blend of comfort, functionality, and location for your family's next chapter. (id:27)

Building Features:

  • Style: Detached
  • Building Type: House
  • Amenities:
  • Architectural Style: Raised bungalow
  • Basement Development: Finished
  • Basement Type: Full
  • Construction Style - Attachment: Detached
  • Exterior Finish: Brick, Vinyl siding
  • Fire Protection: Smoke Detectors
  • Fireplace: Yes
  • Floor Space: 700 - 1100 sqft
  • Foundation Type: Poured Concrete
  • Heating Type: Forced air
  • Heating Fuel: Natural gas
  • Cooling Type: Central air conditioning
  • Appliances: Central Vacuum, Water meter, Dishwasher, Dryer, Stove, Washer, Refrigerator

Property Features:

  • OwnershipType: Freehold
  • Property Type: Single Family
  • Bedrooms: 3+2
  • Bathrooms: 2
  • Amenities Nearby: Golf Nearby, Schools
  • Features: Cul-de-sac, Flat site
  • Floor Space (approx): 700 - 1100 Square Feet
  • Irregular: Yes
  • Lot Depth: 123 Feet
  • Lot Frontage: 48.5 Feet
  • Lot Size: 48.5 x 123 FT
  • Pool Type: Above ground pool
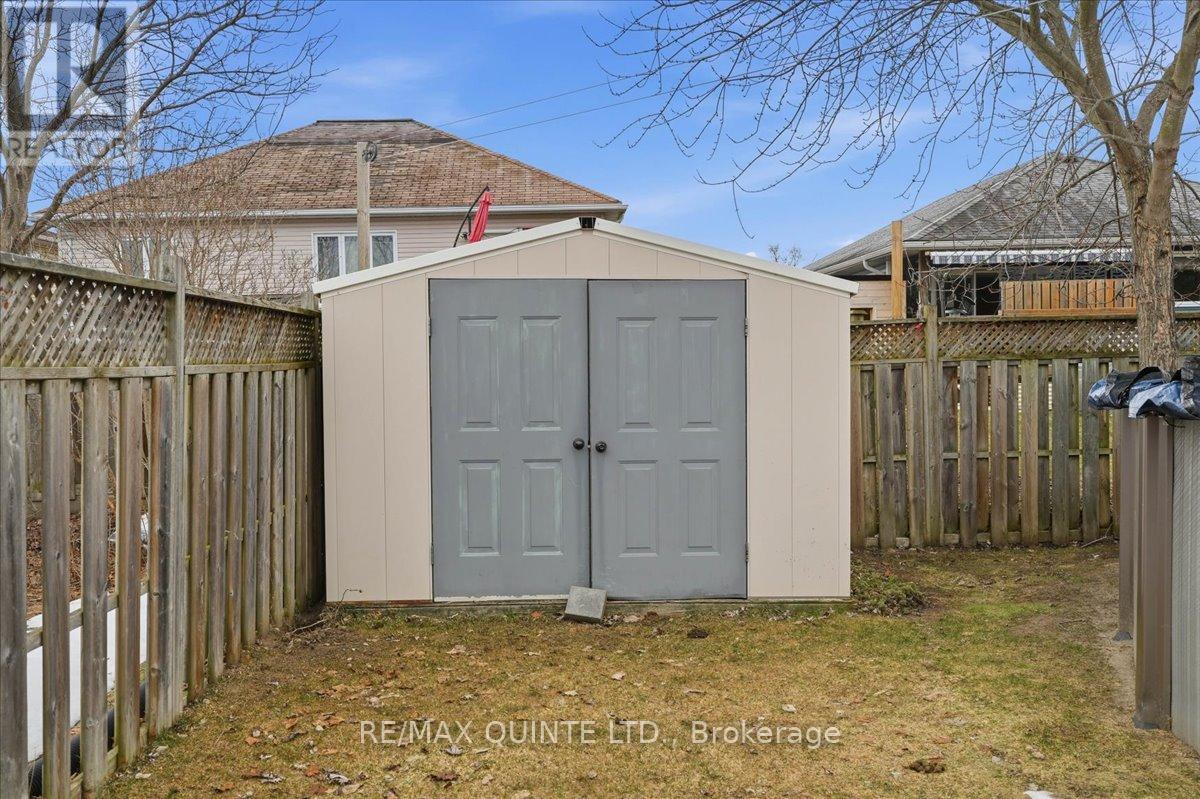
  • Structure Type: Deck, Shed
  • Surface Water:
  • Utility Type: Sewer - Installed, Hydro - Installed, Cable - Available
  • Zoning: R1
  • Sewer: Sanitary sewer
  • Parking Type: Attached garage, Garage
  • No. of Parking Spaces: 3

Rooms:

  • Laundry Lower Level 3.25 m x 5.02 m
  • Recreation Room Lower Level 4.53 m x 3.72 m
  • Bathroom Lower Level 3.26 m x 2.26 m
  • 4th Bedroom Lower Level 3.26 m x 3.95 m
  • 5th Bedroom Lower Level 3.81 m x 3.81 m
  • Living Main Level 4.55 m x 3.96 m
  • Kitchen Main Level 3.54 m x 4.20 m
  • Bathroom Main Level 3.43 m x 2.19 m
  • Primary Bedroom Main Level 3.26 m x 3.28 m
  • 2nd Bedroom Main Level 3.42 m x 2.64 m
  • 3rd Bedroom Main Level 3.42 m x 3.29 m

Convert Measurement to:


Courtesy of: Re/Max Quinte Ltd.

REALTOR.ca  

QuickQuoteTM Powered by RPS

Location of 4 HARBOURVIEW CRESCENT, Prince Edward County (Wellington Ward), Ontario, K0K 3L0

Demographic Information of 4 HARBOURVIEW CRESCENT, Prince Edward County (Wellington Ward), Ontario, K0K 3L0

Life Stage

Midlife Families

Employment Type

Mixed

Average Household Income

$132,809.37

Average Number of Children

1.70

Household Population

Household Structure

Age of Population

Education

Education Level

No certificate/diploma/degree

9.39 %

High school certificate or equivalent

36.61 %

Apprenticeship trade certificate/diploma

5.16 %

College/non-university certificate

26.38 %

University certificate (below bachelor)

0.94 %

University Degree

21.52 %

Commuter

Travel To Work

By Car

94.15 %

By Public Transit

0.0 %

By Walking

4.89 %

By Bicycle

0.0 %

By Other Methods

0.96 %

Cultural Diversity

Knowledge of Official Language

Mother Tongue

Building Information

Building Type

Apartments (Low and High Rise)

1.68 %

Houses

98.32 %

Own Vs. Rent

