Button CopyPathCircle CloseCircle Left ArrowArrow Down Icon GreyClosecirclecircleBurger
Image 1
Image 2
Image 3
$849,000

47 PAUL STREET, Prince Edward County (Picton Ward), Ontario, K0K 2T0

MLS® # X12831416

3 Beds

Baths

1500 - 2000  FEETSQ

QuickQuoteTM: $647K - $868K

Prince Edward County (Picton Ward) ON, K0K 2T0

MLS® # X12831416

Property Information:

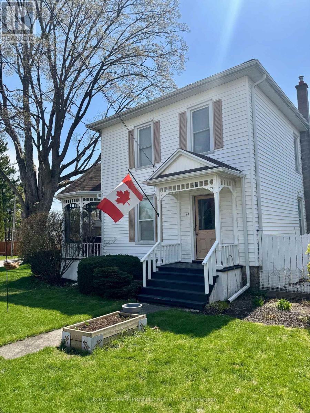
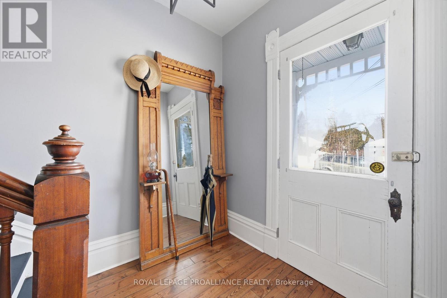
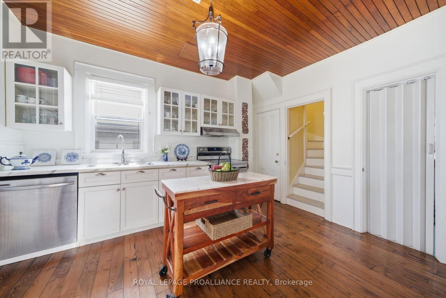
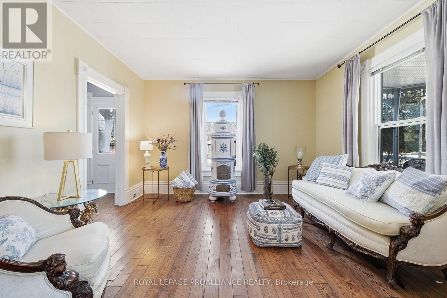
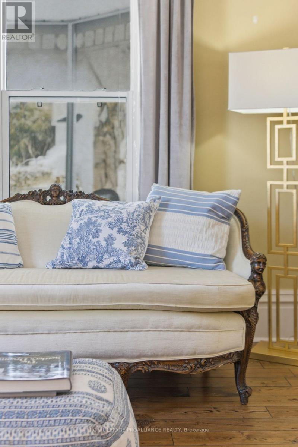
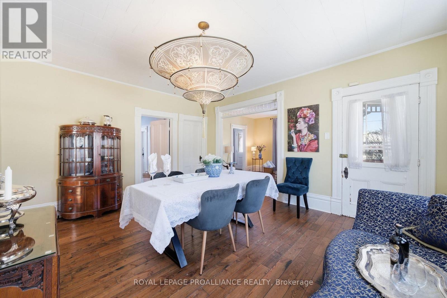
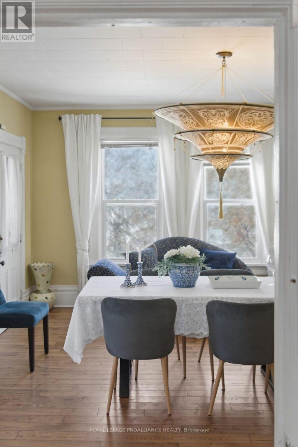
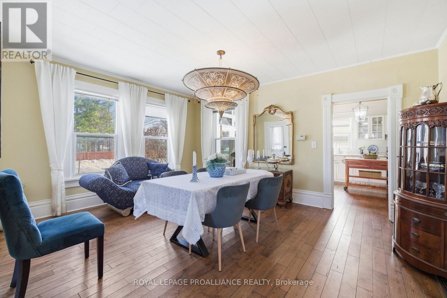
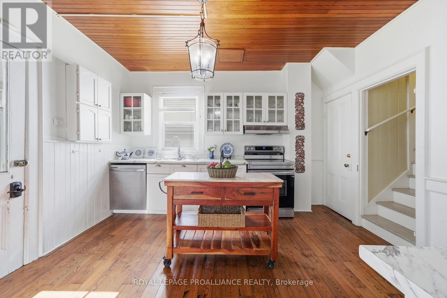
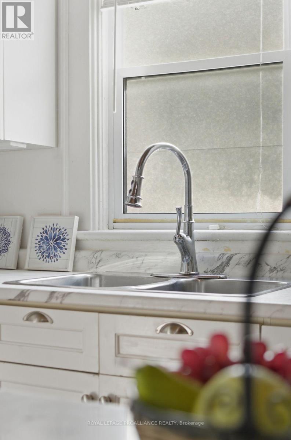
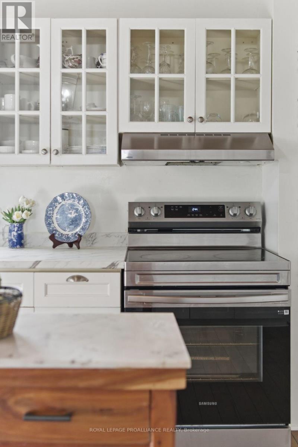
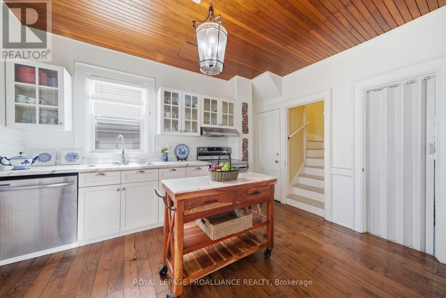
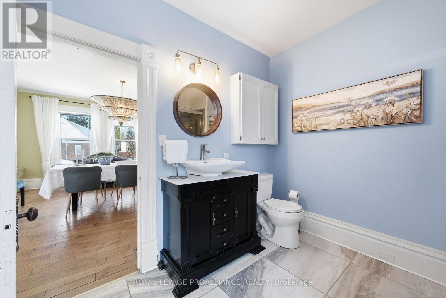
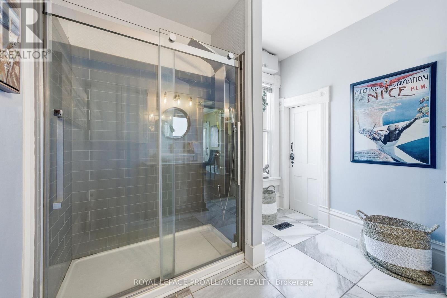
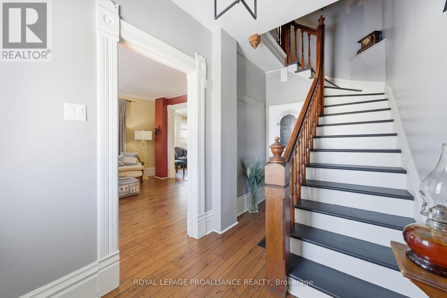
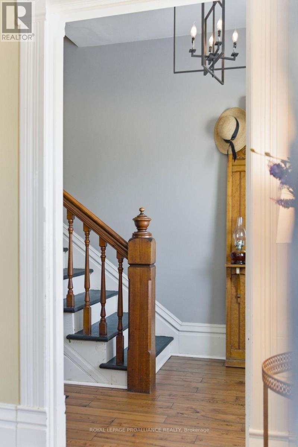
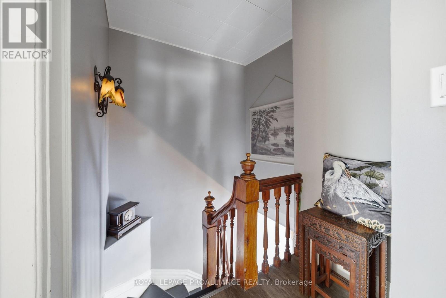
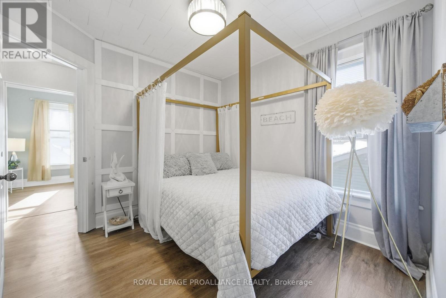
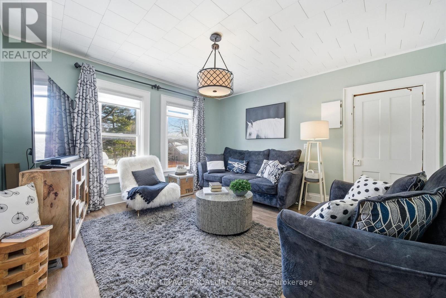
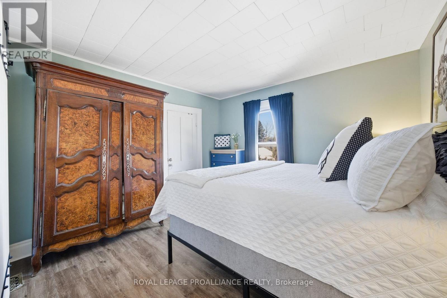
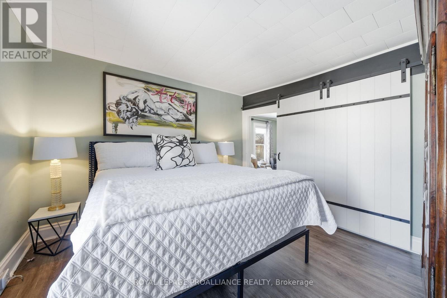
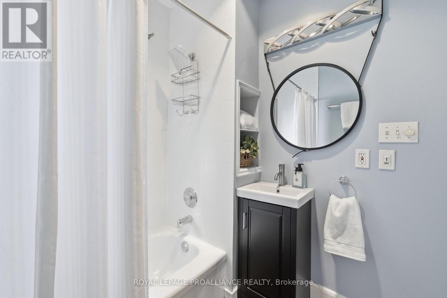
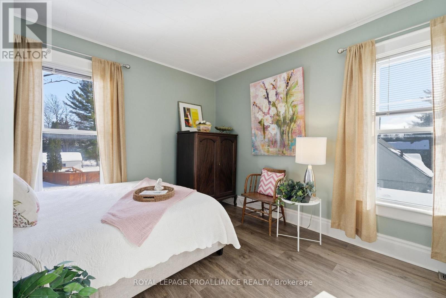
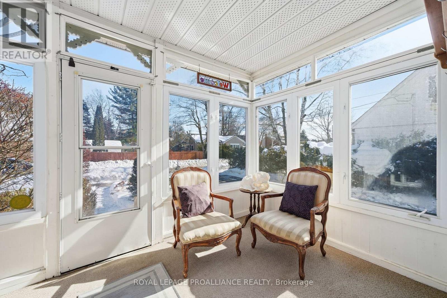
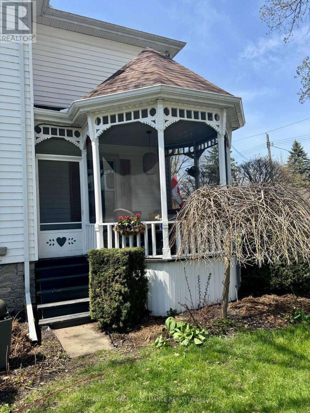
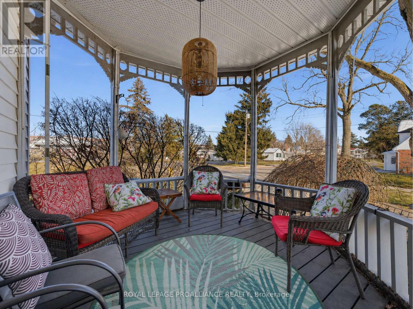
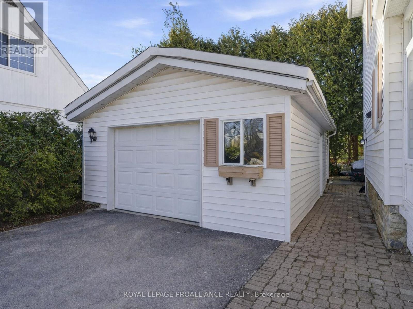
Introducing 47 Paul Street in the heart of picturesque Prince Edward County. Perfectlypositioned on a prominent corner in one of Picton's most desirable neighbourhoods, thisclassic Queen Anne residenceis just a strollaway fromdowntown shops, dining, theatre,and amenities.A convenient feature of this home is the close proximity to Prince EdwardCollegiate Institute. Imagine the piece of mind having your children attend school juststeps away.Surrounded by other heritage properties, this distinguished home stands outwith its wraparound gazebo-style porch adorned with intricate gingerbread detailing. Large,inviting windows fill the interior with natural light, creating a warm and welcomingatmosphere ideal for family living or guest accommodations. The home offers threebedrooms and two full bathrooms as well as a transferrable whole-home Short-TermAccommodation (STA) license. Character details are beautifully preserved throughout,from the tongue-and-groove wood ceiling in the kitchen to the original millwork, decorativespindle accents, and substantial baseboards. Designed with both comfort and entertainingin mind, the main floor features a formal dining room and spacious living room, alongsidean updated kitchen complete with brand-new countertops and charming original woodceiling detail. The home's original staircase leads to a generous upper level with a cozyfamily sitting area, three well-proportioned bedrooms, and a second full bathroom.Practical features include a detached single-car garage and ample storage space, offeringconvenience to match the home's historic charm. At 47 Paul Street, classic architecturalbeauty blends seamlessly with modern-day updates. (id:7525)

Building Features:

  • Style: Detached
  • Building Type: House
  • Basement Development: Unfinished
  • Basement Type: N/A
  • Construction Style - Attachment: Detached
  • Easement: Unknown
  • Exterior Finish: Vinyl siding
  • Fire Protection: Smoke Detectors
  • Floor Space: 1500 - 2000 sqft
  • Flooring Type: Hardwood, Tile
  • Foundation Type: Stone
  • Heating Type: Forced air
  • Heating Fuel: Natural gas, Other
  • Cooling Type: Central air conditioning
  • Appliances: Water meter, Water softener, Dishwasher, Dryer, Garage door opener, Microwave, Stove, Washer, Window Coverings, Refrigerator

Property Features:

  • OwnershipType: Freehold
  • Property Type: Single Family
  • Bedrooms: 3
  • Bathrooms: 2
  • Access Type: Year-round access
  • Amenities Nearby: Golf Nearby, Hospital, Marina, Schools
  • Features: Level
  • Floor Space (approx): 1500 - 2000 Square Feet
  • Irregular: Yes
  • Landscape Features: Landscaped
  • Lot Depth: 90.8 Feet
  • Lot Frontage: 65.1 Feet
  • Lot Size: 65.1 x 90.9 FT
  • Structure Type: Deck, Porch, Shed
  • Utility Type: Sewer - Installed, Hydro - Installed, Cable - Available, Wireless - Available, , Telephone - Nearby,
  • Zoning: R1
  • Sewer: Sanitary sewer
  • Parking Type: Detached garage, Garage
  • No. of Parking Spaces: 3

Rooms:

  • Bathroom 2nd Level 6.60 m x 6.20 m
  • Family 2nd Level 13.90 m x 13.20 m
  • Primary Bedroom 2nd Level 11.11 m x 11.11 m
  • Bedroom 2nd Level 12.20 m x 11.90 m
  • Bedroom 2nd Level 11.70 m x 9.60 m
  • Utility Basement Level 23.10 m x 24.10 m
  • Other Basement Level 18.30 m x 11.00 m
  • Foyer Main Level 6.60 m x 12.30 m
  • Kitchen Main Level 13.20 m x 11.11 m
  • Dining Main Level 16.50 m x 13.20 m
  • Living Main Level 13.32 m x 12.00 m
  • Sun Room Main Level 7.30 m x 11.80 m
  • Bathroom Main Level 8.90 m x 9.80 m

Convert Measurement to:


QuickQuoteTM Powered by RPS

Location of 47 PAUL STREET, Prince Edward County (Picton Ward), Ontario, K0K 2T0

Demographic Information of 47 PAUL STREET, Prince Edward County (Picton Ward), Ontario, K0K 2T0

Life Stage

Later Years

Employment Type

Blue Collar/Primary, Blue Collar/Service Sector

Average Household Income

$105,228.51

Average Number of Children

1.59

Household Population

Household Structure

Age of Population

Education

Education Level

No certificate/diploma/degree

18.18 %

High school certificate or equivalent

28.46 %

Apprenticeship trade certificate/diploma

4.27 %

College/non-university certificate

24.29 %

University certificate (below bachelor)

1.55 %

University Degree

23.26 %

Commuter

Travel To Work

By Car

77.29 %

By Public Transit

0.0 %

By Walking

16.14 %

By Bicycle

0.0 %

By Other Methods

6.57 %

Cultural Diversity

Knowledge of Official Language

Mother Tongue

Building Information

Building Type

Apartments (Low and High Rise)

28.72 %

Houses

71.28 %

Own Vs. Rent
