Button CopyPathCircle CloseCircle Left ArrowArrow Down Icon GreyClosecirclecircleBurger
Image 1
Image 2
Image 3
$764,900

32 MALLORY ROAD, Prince Edward County (Hallowell Ward), Ontario, K0K 1G0

MLS® # X13116996

4 Beds

Baths

1100 - 1500  FEETSQ

QuickQuoteTM: Not Available

Prince Edward County (Hallowell Ward) ON, K0K 1G0

MLS® # X13116996

Property Information:

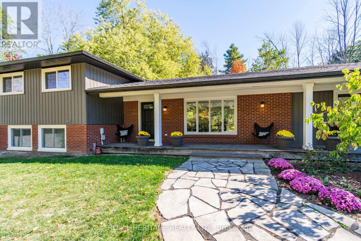
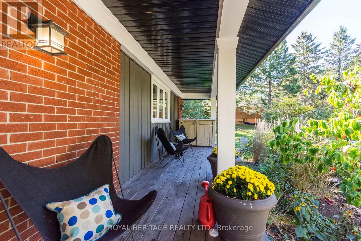
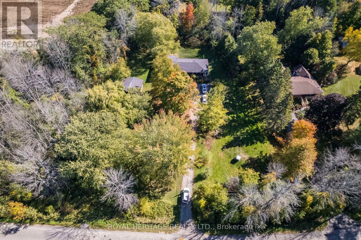
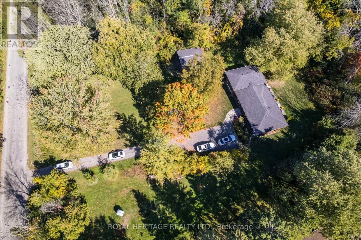
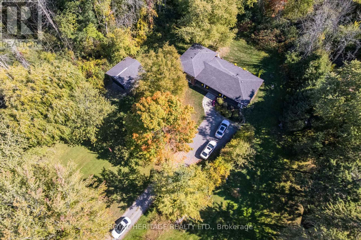
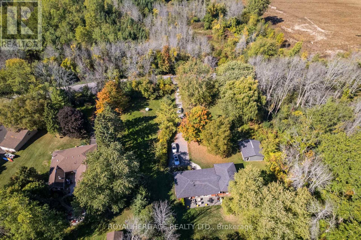
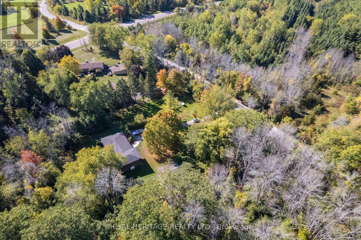
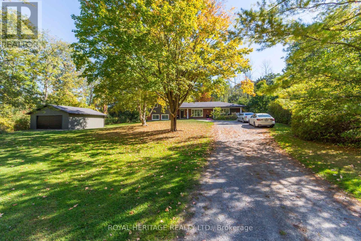
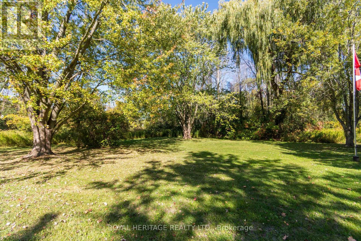
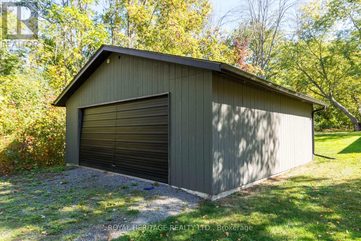
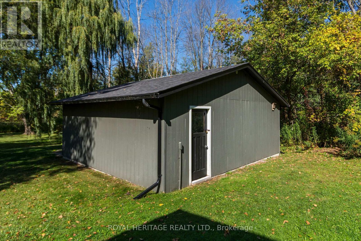
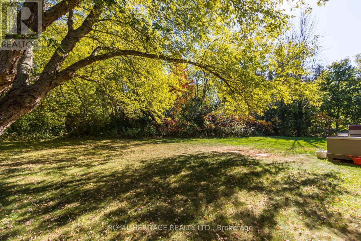
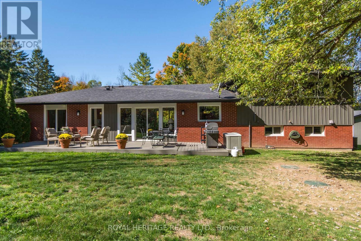
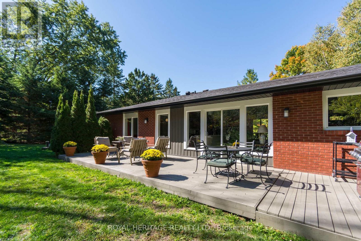
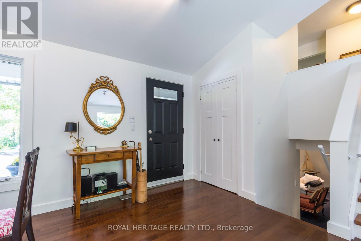
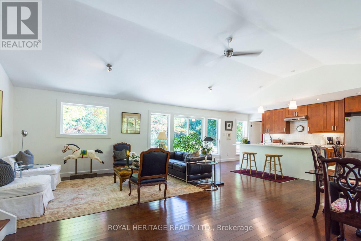
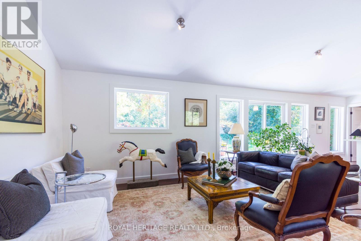
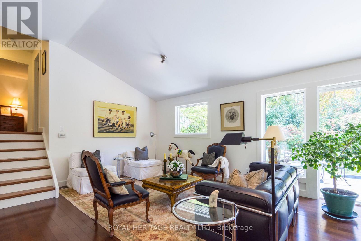
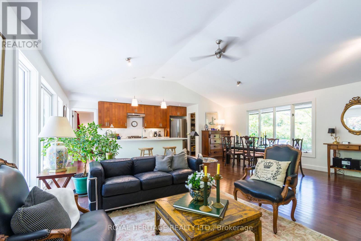
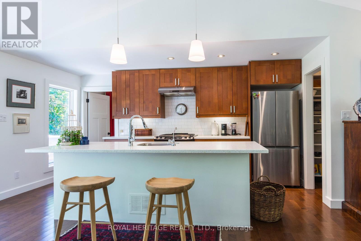
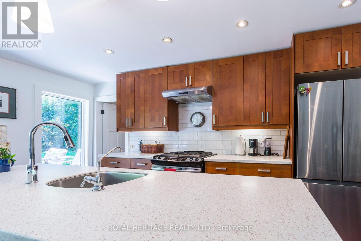
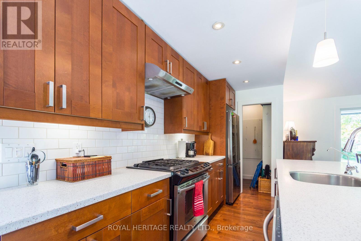
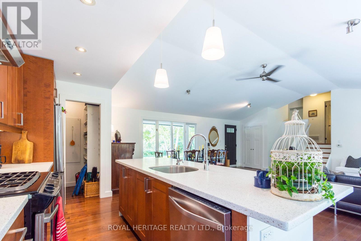
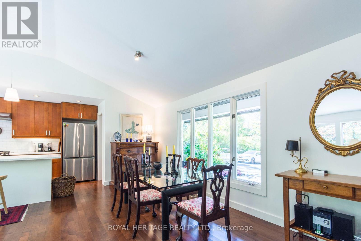
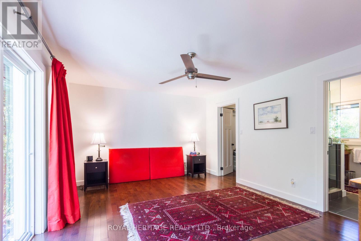
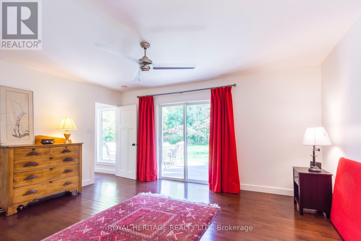
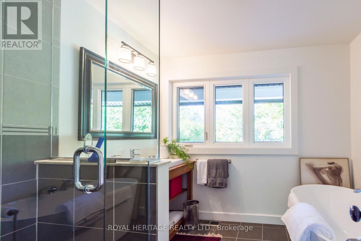
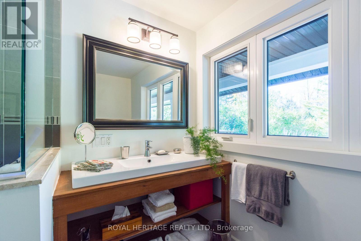
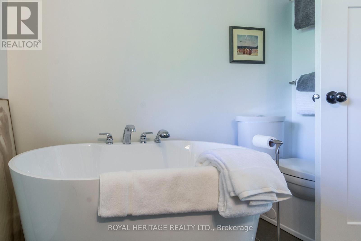
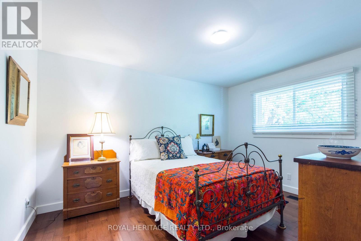
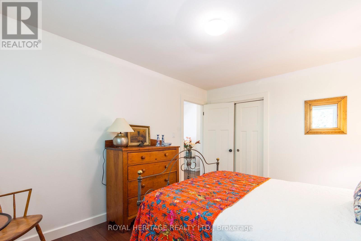
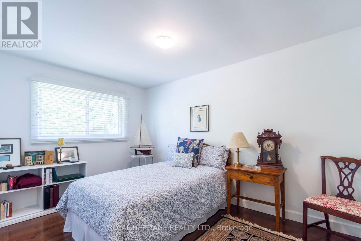
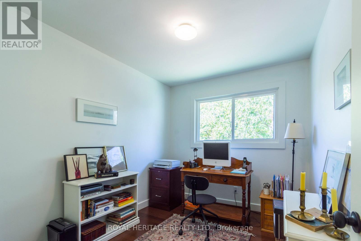
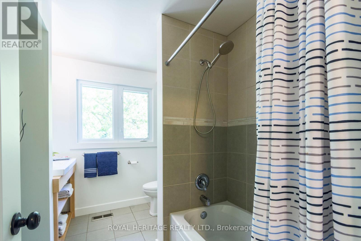
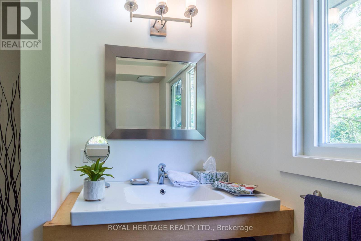
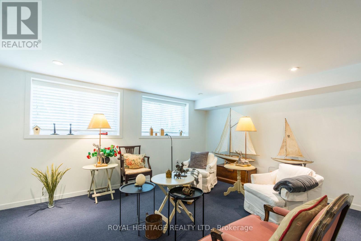
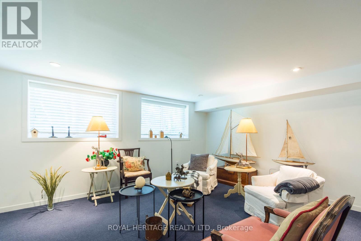
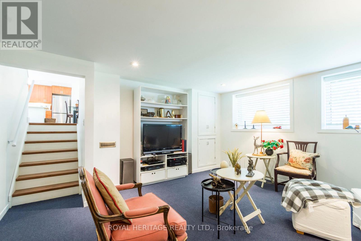
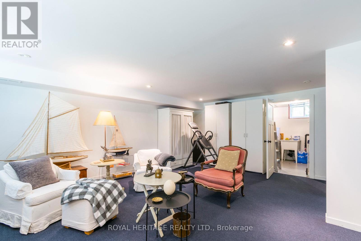
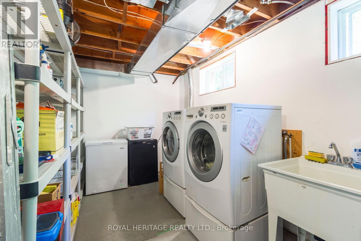
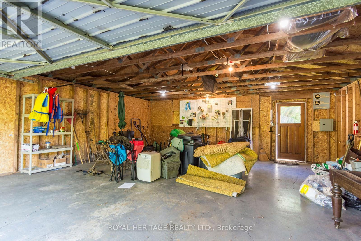
A property that is perfectly located for taking advantage of all that The County has to offer.This home is just east of Bloomfield off of Loyalist Parkway and just minutes from the town of Picton.This 4 bedroom 2 bathroom house with a detached garage is situated on a beautiful 1 acre lot.The house was extensively renovated in 2011 and features an open concept living, dining and kitchen area with cathedral ceilings.The master bedroom is situated on the main floor and features a walk-in closet and ensuite bath.The upper level has 3 bedrooms and a 4 piece bath.The lower level consists of a lovely den full of natural light as well as a laundry room area and a large crawlspace for storage.The detached garage has a 100amp service. (id:27)

Building Features:

  • Style: Detached
  • Building Type: House
  • Basement Development: Partially finished
  • Basement Type: Crawl space
  • Construction Style - Attachment: Detached
  • Construction Style - Split Level: Sidesplit
  • Exterior Finish: Brick, Vinyl siding
  • Floor Space: 1100 - 1500 sqft
  • Foundation Type: Block
  • Heating Type: Forced air
  • Heating Fuel: Propane
  • Cooling Type: Central air conditioning
  • Appliances: Water softener, Water Treatment, Dishwasher, Dryer, Gas stove(s), Washer, Refrigerator

Property Features:

  • OwnershipType: Freehold
  • Property Type: Single Family
  • Bedrooms: 4
  • Bathrooms: 2
  • Floor Space (approx): 1100 - 1500 Square Feet
  • Irregular: Yes
  • Lot Depth: 289 Feet
  • Lot Frontage: 120 Feet
  • Lot Size: 120 x 289 FT
  • Structure Type: Deck, Porch
  • Utility Type: Hydro - Installed
  • Zoning: RR1
  • Sewer: Septic System
  • Parking Type: Detached garage, Garage
  • No. of Parking Spaces: 6

Rooms:

  • Bedroom 2nd Level 4.02 m x 3.28 m
  • 2nd Bedroom 2nd Level 4.12 m x 2.89 m
  • 3rd Bedroom 2nd Level 3.09 m x 2.57 m
  • Bathroom 2nd Level 2.98 m x 2.13 m
  • Recreation Room Lower Level 5.80 m x 5.27 m
  • Utility Lower Level 2.40 m x 5.27 m
  • Living Main Level 6.05 m x 4.93 m
  • Kitchen Main Level 4.93 m x 2.08 m
  • Dining Main Level 4.96 m x 1.51 m
  • Primary Bedroom Main Level 4.78 m x 3.82 m
  • Pantry Main Level 1.40 m x 1.52 m
  • Bathroom Main Level 2.51 m x 2.72 m

Convert Measurement to:


Courtesy of: Royal Heritage Realty Ltd.

REALTOR.ca  

QuickQuoteTM Powered by RPS

Location of 32 MALLORY ROAD, Prince Edward County (Hallowell Ward), Ontario, K0K 1G0

Demographic Information of 32 MALLORY ROAD, Prince Edward County (Hallowell Ward), Ontario, K0K 1G0

Life Stage

Later Years

Employment Type

Blue Collar/Primary, Blue Collar/Service Sector

Average Household Income

$111,133.37

Average Number of Children

1.72

Household Population

Household Structure

Age of Population

Education

Education Level

No certificate/diploma/degree

16.16 %

High school certificate or equivalent

31.8 %

Apprenticeship trade certificate/diploma

3.74 %

College/non-university certificate

28.66 %

University certificate (below bachelor)

0.26 %

University Degree

19.38 %

Commuter

Travel To Work

By Car

98.09 %

By Public Transit

0.0 %

By Walking

1.59 %

By Bicycle

0.0 %

By Other Methods

0.32 %

Cultural Diversity

Knowledge of Official Language

Mother Tongue

Building Information

Building Type

Apartments (Low and High Rise)

Houses

100.0 %

Own Vs. Rent
