Button CopyPathCircle CloseCircle Left ArrowArrow Down Icon GreyClosecirclecircleBurger
Image 1
Image 2
Image 3
$1,295,000

1818 COUNTY 12 ROAD, Prince Edward County (Hallowell Ward), Ontario, K0K 2T0

MLS® # X13235858

4 Beds

Baths

1500 - 2000  FEETSQ

QuickQuoteTM: Not Available

Prince Edward County (Hallowell Ward) ON, K0K 2T0

MLS® # X13235858

Property Information:

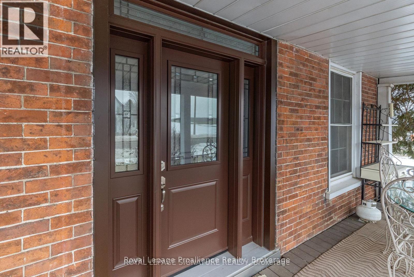
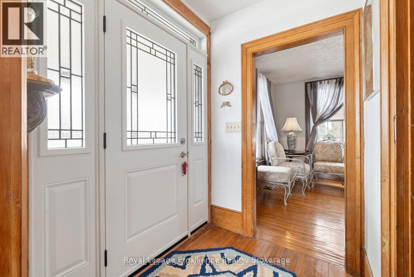
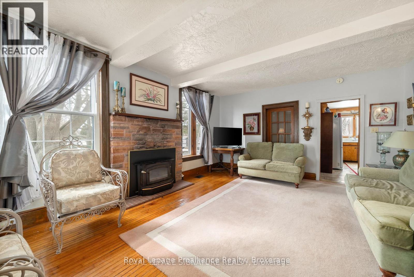
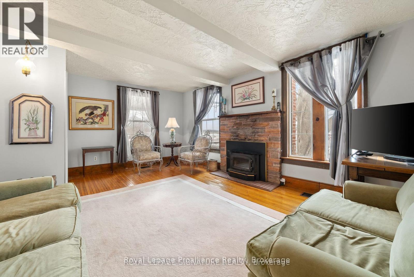
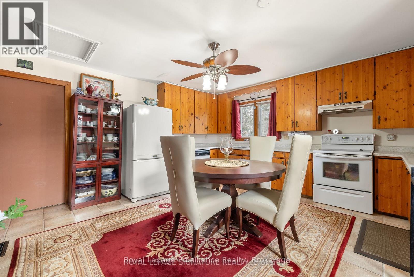
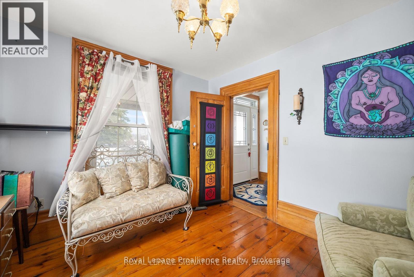
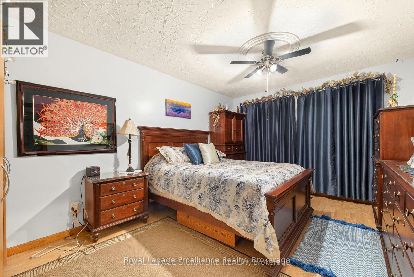
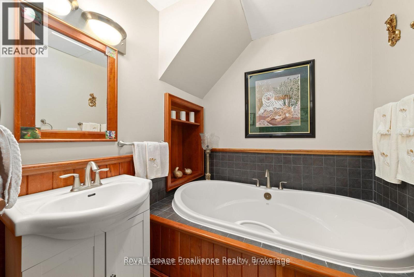
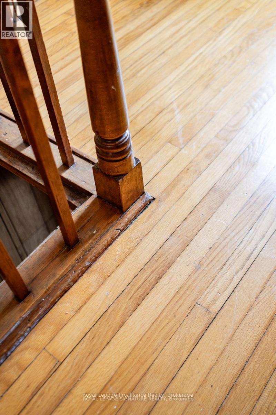
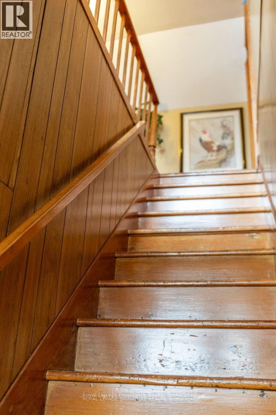
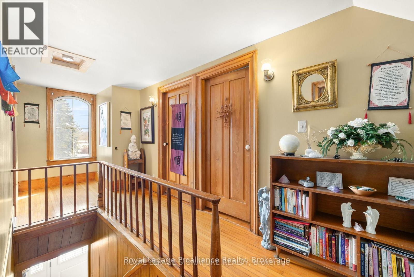
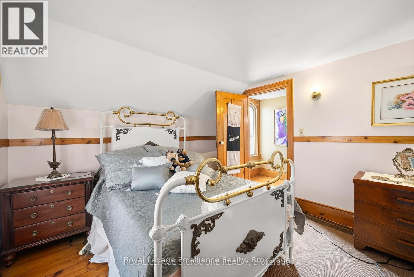
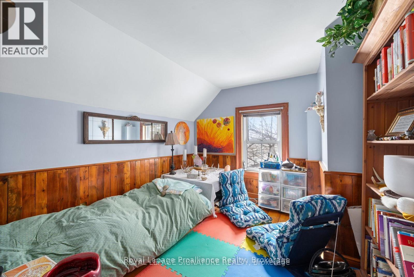
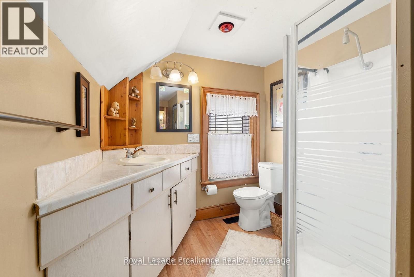
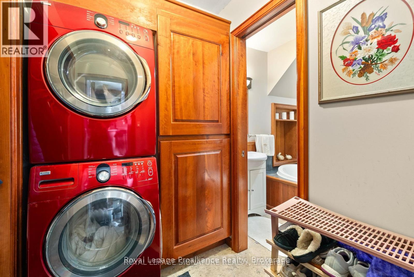
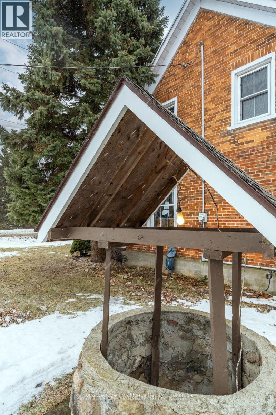
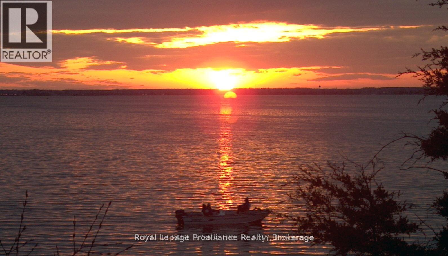
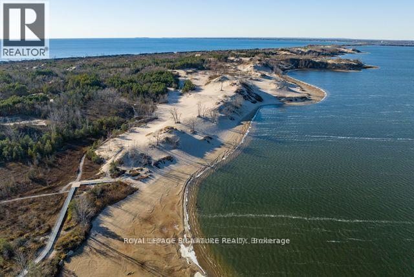
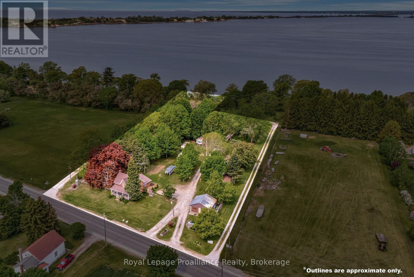
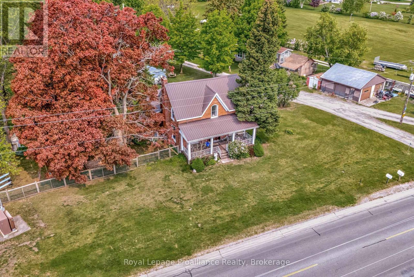
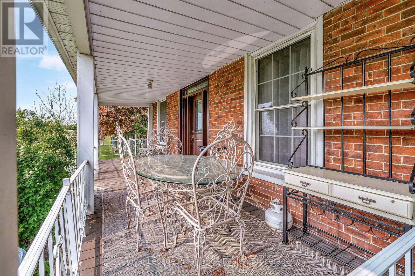
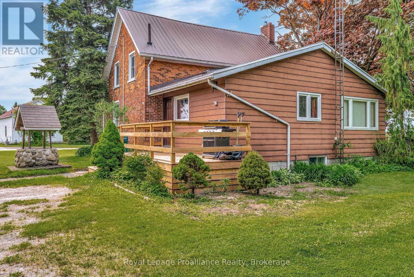
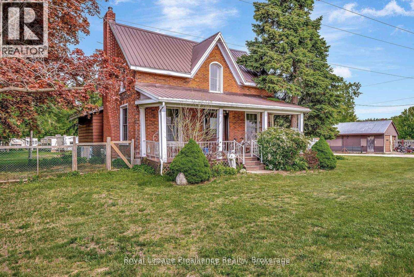
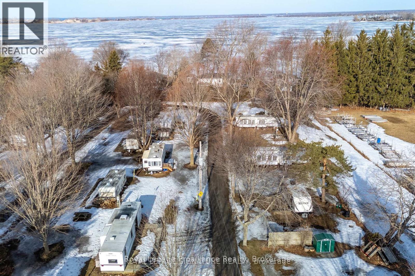
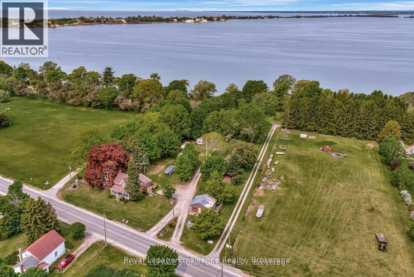
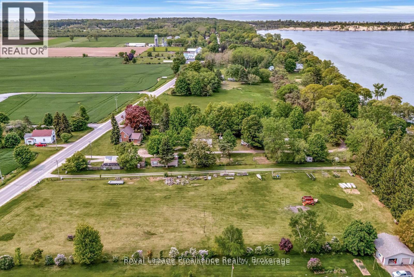
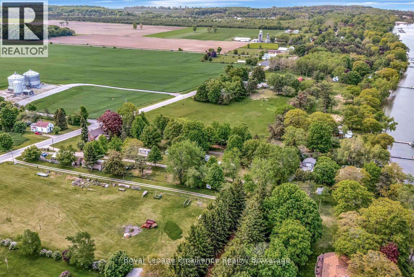
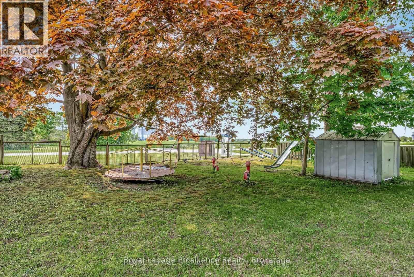
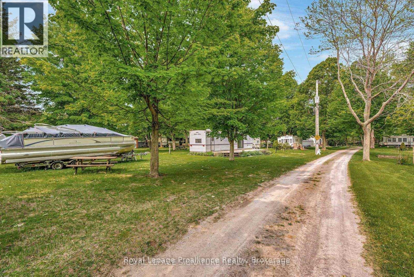
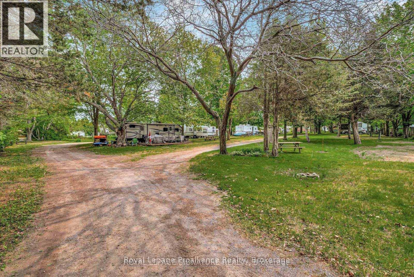
Enjoy the stunning views of West Lake and the breathtaking sunsets over the sand dunes at Sandbanks Provincial Park! Conde Nast Traveler Magazine has voted Prince Edward County as one of the top places in the world to visit in 2026! This property is situated on Approximately 2.4 Acres, with a nostalgic 4-bedroom, 2-bath. Century home features many of the original hardwood floors and trim. Each trailer site has water, electrical and sewer except Site 15 has no sewer, just water and electricity. The well-treed lot provides plenty of shade. With tourist commercial zoning, this property may be perfect for a health spa, motel, bed & breakfast, and more. Enjoy great swimming and fishing, with gentle lake access and a mild slope into the water for swimming or wading. Avoid the beach crowds and enjoy your own waterfront paradise! " Sandbanks Beach Resort" has been used over the years by approximately 15 trailer and camper renters. The 25-foot-wide boat launch, which owners have rated the best boat and easiest on West Lake, adds to the property's appeal. The main floor bathroom was renovated in 2019 with a cherrywood natural finish. Soaker tub, sink with vanity, fixtures, and laundry room. Additional upgrades include a high-efficiency gas furnace (2020), steel roof. Recent updates in 2024 include a new side deck, new front door entry with sidelights and transom, and new thermal windows in the kitchen and main bedroom. Steps away from two restaurants and Isaiah Tubbs Resort & Conference Centre, this property offers access to beaches, walking, and cycling trails just one kilometer away. This area is a true paradise! Live where you love to visit! A local hospital and amenities are only 15 minutes away in Picton. (id:7525)

Building Features:

  • Style: Detached
  • Building Type: House
  • Amenities:
  • Basement Development: Finished
  • Basement Type: Full
  • Construction Style - Attachment: Detached
  • Exterior Finish: Brick
  • Fireplace Type: Insert
  • Fixture: TV Antenna
  • Floor Space: 1500 - 2000 sqft
  • Flooring Type: Hardwood
  • Foundation Type: Poured Concrete, Stone
  • Heating Type: Forced air
  • Heating Fuel: Natural gas
  • Cooling Type: Central air conditioning
  • Appliances: Garage door opener remote, Water Treatment, Dishwasher, Dryer, Stove, Washer, Refrigerator

Property Features:

  • OwnershipType: Freehold
  • Property Type: Single Family
  • Bedrooms: 4
  • Bathrooms: 2
  • Access Type: Year-round access
  • Amenities Nearby: Park
  • Community Features: Fishing, School Bus
  • Features: Wooded area, Conservation/green belt, Level, Carpet Free, Guest Suite
  • Fence Type:
  • Floor Space (approx): 1500 - 2000 Square Feet
  • Irregular: Yes
  • Lot Depth: 502.3 Feet
  • Lot Frontage: 216.7 Feet
  • Lot Size: 216.7 x 502.4 FT ; Irregular-Approx. 24.90 Ft on West Lake
  • Structure Type: Deck, Porch
  • Utility Type: Hydro - Installed, Wireless - Available, , Telephone - Nearby, Cable - Installed,
  • View Type: Lake view
  • WaterFront Type: Waterfront on lake
  • Zoning: TC- Tourist Commercial
  • Sewer: Septic System
  • Parking Type: Detached garage, Garage
  • No. of Parking Spaces: 16

Rooms:

  • Other Lower Level 3.29 m x 4.22 m
  • Other Lower Level 2.86 m x 4.22 m
  • Other Lower Level 2.45 m x 4.22 m
  • Foyer Main Level 1.79 m x 1.47 m
  • Kitchen Main Level 4.56 m x 4.82 m
  • Living Main Level 4.30 m x 5.63 m
  • Office Main Level 3.29 m x 3.55 m
  • Primary Bedroom Main Level 3.34 m x 4.82 m
  • Bathroom Main Level 1.98 m x 1.99 m
  • Bedroom Upper Level 3.27 m x 2.50 m
  • Bedroom Upper Level 3.29 m x 2.21 m
  • Bedroom Upper Level 3.29 m x 3.26 m
  • Bathroom Upper Level 3.29 m x 3.21 m

Convert Measurement to:


QuickQuoteTM Powered by RPS

Location of 1818 COUNTY 12 ROAD, Prince Edward County (Hallowell Ward), Ontario, K0K 2T0

Demographic Information of 1818 COUNTY 12 ROAD, Prince Edward County (Hallowell Ward), Ontario, K0K 2T0

Life Stage

Later Years

Employment Type

Blue Collar/Primary, Blue Collar/Service Sector

Average Household Income

$127,000.00

Average Number of Children

1.70

Household Population

Household Structure

Age of Population

Education

Education Level

No certificate/diploma/degree

9.64 %

High school certificate or equivalent

26.5 %

Apprenticeship trade certificate/diploma

6.03 %

College/non-university certificate

28.91 %

University certificate (below bachelor)

2.41 %

University Degree

26.5 %

Commuter

Travel To Work

By Car

70.97 %

By Public Transit

0.0 %

By Walking

16.13 %

By Bicycle

0.0 %

By Other Methods

12.9 %

Cultural Diversity

Knowledge of Official Language

Mother Tongue

Building Information

Building Type

Apartments (Low and High Rise)

Houses

100.0 %

Own Vs. Rent
