Button CopyPathCircle CloseCircle Left ArrowArrow Down Icon GreyClosecirclecircleBurger
Image 1
Image 2
Image 3
$998,000

11858 LOYALIST PARKWAY, Prince Edward County (Hallowell Ward), Ontario, K0K 2T0

MLS® # X12929916

3+1 Beds

Baths

2000 - 2500  FEETSQ

QuickQuoteTM: Not Available

Prince Edward County (Hallowell Ward) ON, K0K 2T0

MLS® # X12929916

Property Information:

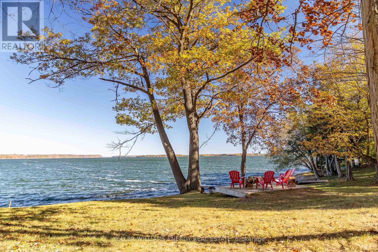
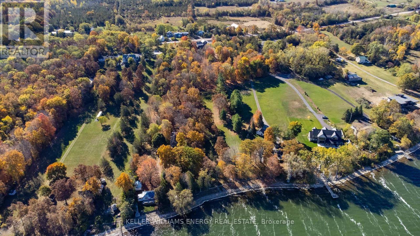
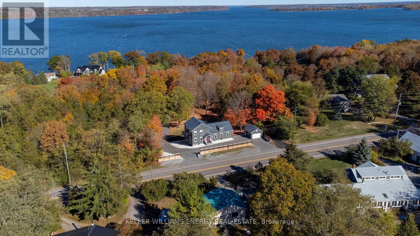
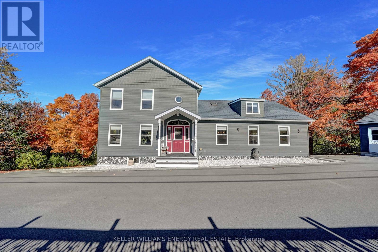
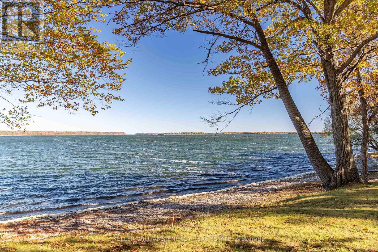
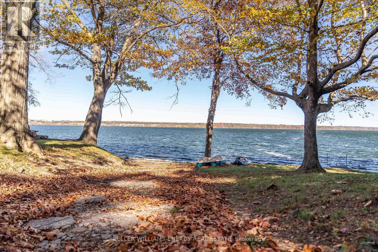
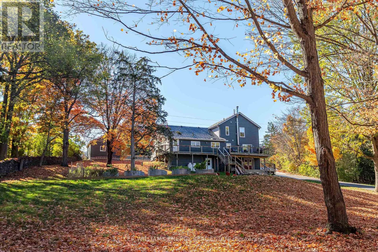
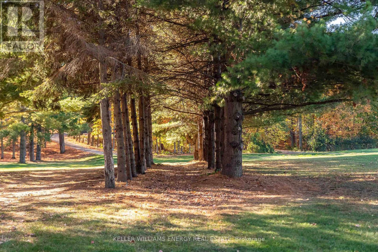
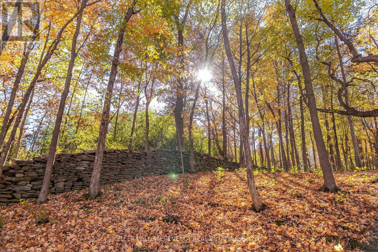
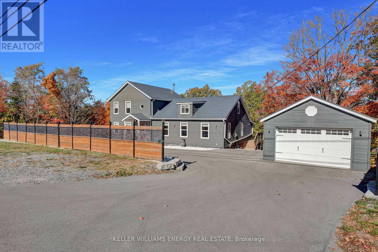
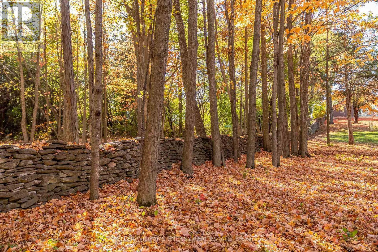
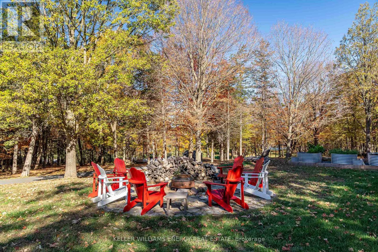
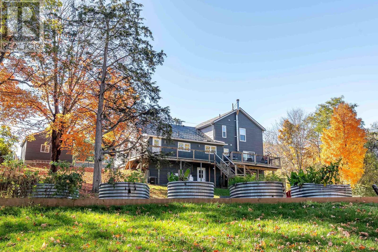
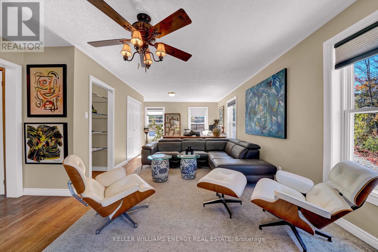
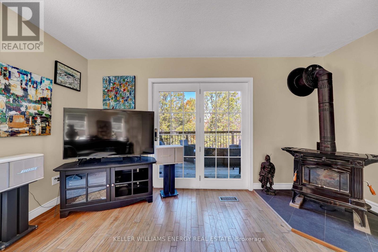
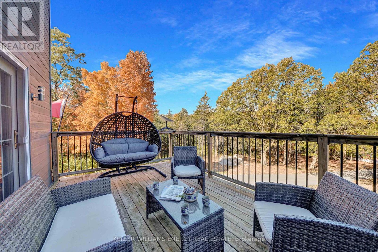
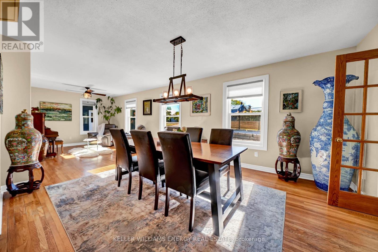
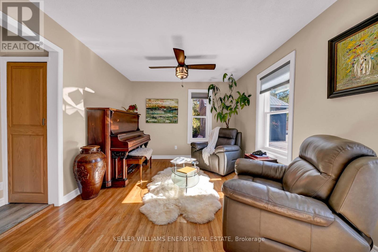
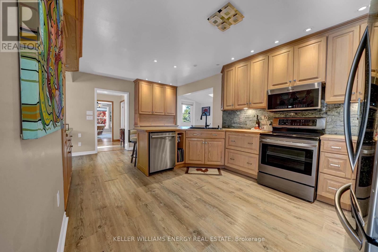
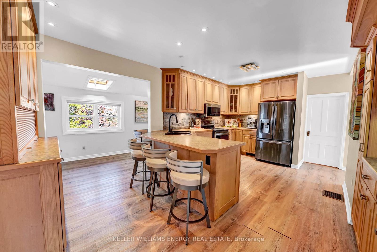
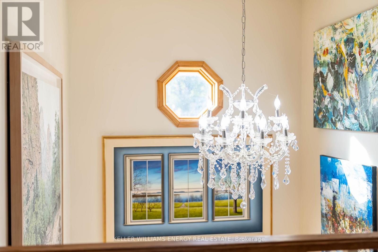
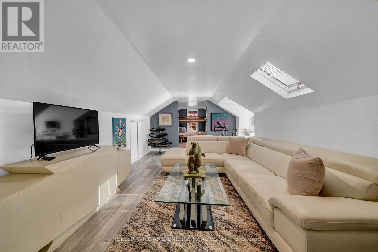
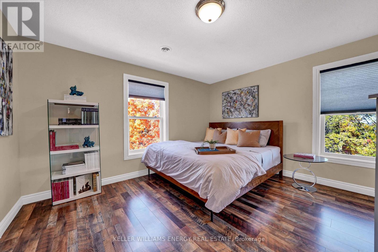
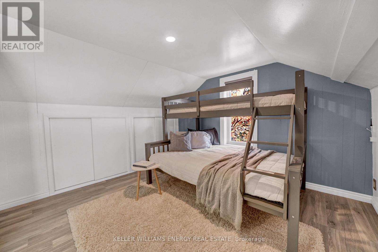
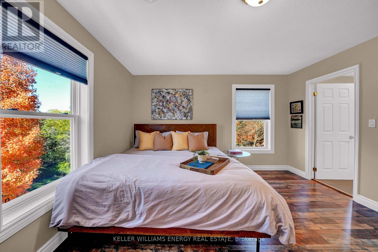
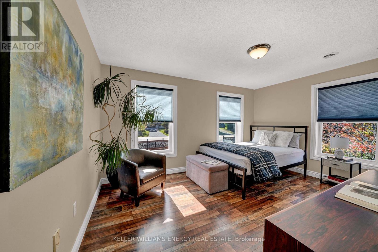
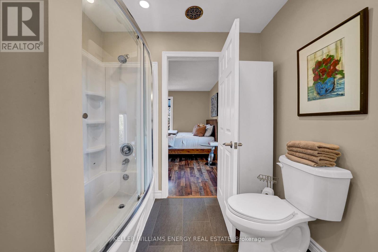
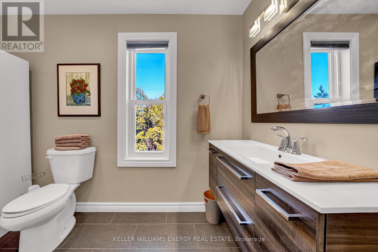
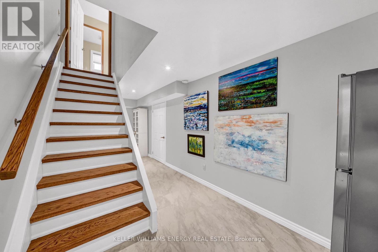
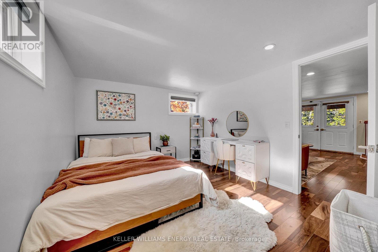
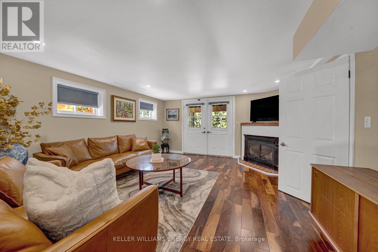
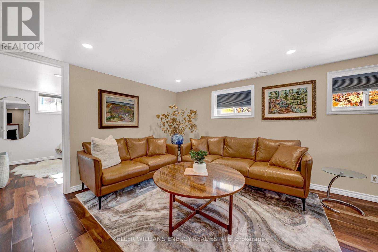
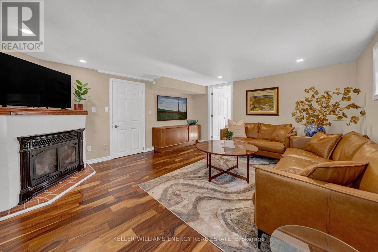
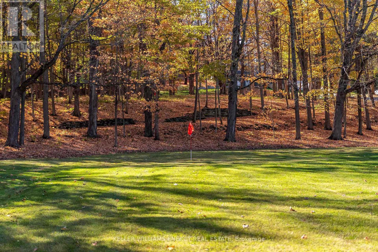
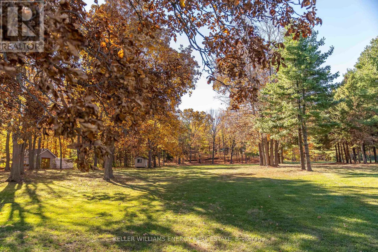
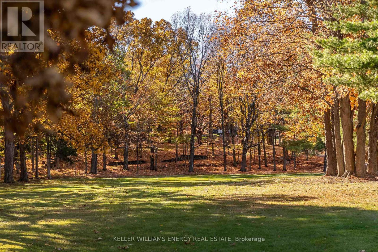
Experience the beauty of 11858 Loyalist Parkway, a spectacular waterfront opportunity to be treasured for generations. Minutes from Picton, enjoy 4.88 acres of park-like property, with a rolling landscape and an abundance of shagbark hickory trees. Approximately three acres fronting on the water are nice and level, sparking imagination for the possibilities. Enjoy 196.34 ft (approx) of clean, pebble shoreline on Picton Bay, with captivating views of the forested shores of Adolphustown across the bay. There is an easy entry waterfront, with a private boat launch and dock system. The view is simply breathtaking! The well maintained home has a steel roof, newer siding, and boasts extensive updates (ask for list), a sunlit family room with a cosy wood burning stove, and separate living spaces. There are 3 bedrooms, one full bath and a den on the second floor. The walkout lower level has a full bath, living room and bedroom, perfect for guests or generational living. Outside, the oversized driveway features two entrances onto Loyalist Parkway for easy access and ample vehicle parking. The driveway extends past the home allowing drivable access to both the back yard and waterfront areas. The backyard is an oasis to explore, featuring extensive decking, a landscaped fire pit, and an updated homegrown raised garden system. Treat yourself with homegrown food, and unwind under the stars as you enjoy a crackling fire. The detached 1.5 car garage and detached shed provide excellent storage. The property includes a tranquil forest area that is well maintained, with large oak and maple trees. A beautiful traditional laid-stone wall running partially down the property adds intrigue. This property, with its large unbuilt waterfront area presents a unique opportunity, and endless possibilities that include ample privacy. A complete list of updates and negotiable chattel is available. Visit today and you too can "Call the County Home!" (id:27)

Building Features:

  • Style: Detached
  • Building Type: House
  • Amenities:
  • Basement Development: Finished
  • Basement Type: Full
  • Construction Style - Attachment: Detached
  • Exterior Finish: Wood
  • Fireplace Type: Woodstove
  • Floor Space: 2000 - 2500 sqft
  • Foundation Type: Poured Concrete
  • Heating Type: Forced air
  • Heating Fuel: Propane
  • Cooling Type: Central air conditioning
  • Appliances: Dishwasher, Dryer, Microwave, Hood Fan, Stove, Washer, Refrigerator

Property Features:

  • OwnershipType: Freehold
  • Property Type: Single Family
  • Bedrooms: 3+1
  • Bathrooms: 3
  • Half Bathrooms: 1
  • Access Type: Year-round access
  • Amenities Nearby: Golf Nearby, Hospital, Marina
  • Community Features: Fishing
  • Features: Wooded area, Irregular lot size
  • Floor Space (approx): 2000 - 2500 Square Feet
  • Irregular: Yes
  • Landscape Features: Landscaped
  • Lot Depth: 1143 Feet
  • Lot Frontage: 198.1 Feet
  • Lot Size: 198.1 x 1143 FT
  • Structure Type: Deck, Shed, Dock
  • Utility Type: Hydro - Installed, Wireless - Available,
  • View Type: View of water, Lake view
  • WaterFront Type: Waterfront
  • Zoning: Rural residential
  • Sewer: Septic System
  • Parking Type: Detached garage, Garage
  • No. of Parking Spaces: 7

Rooms:

  • 3rd Bedroom 2nd Level 5.79 m x 5.40 m
  • Primary Bedroom 2nd Level 4.08 m x 3.92 m
  • Bathroom 2nd Level 3.40 m x 2.53 m
  • Bedroom 2nd Level 3.40 m x 2.53 m
  • 2nd Bedroom 2nd Level 4.46 m x 3.99 m
  • Bathroom Lower Level 2.26 m x 1.51 m
  • Bedroom Lower Level 4.24 m x 3.05 m
  • Recreation Room Lower Level 4.92 m x 4.24 m
  • Utility Lower Level 9.07 m x 7.46 m
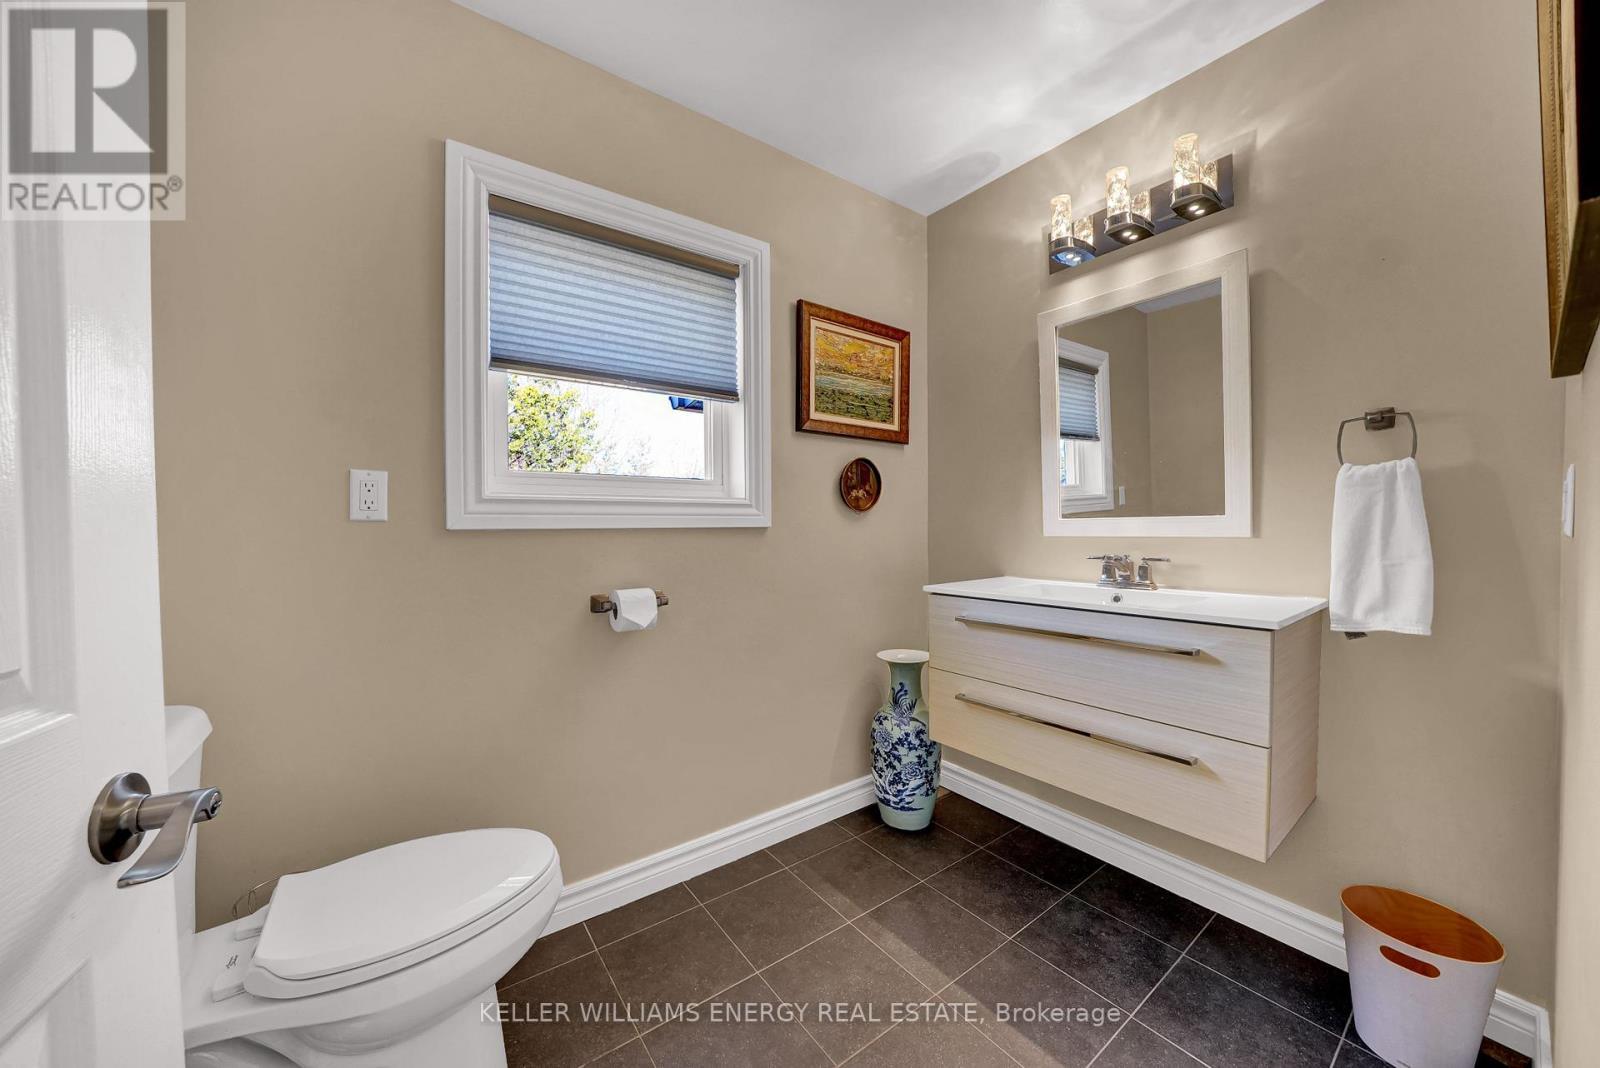
  • Bathroom Main Level 2.36 m x 1.58 m
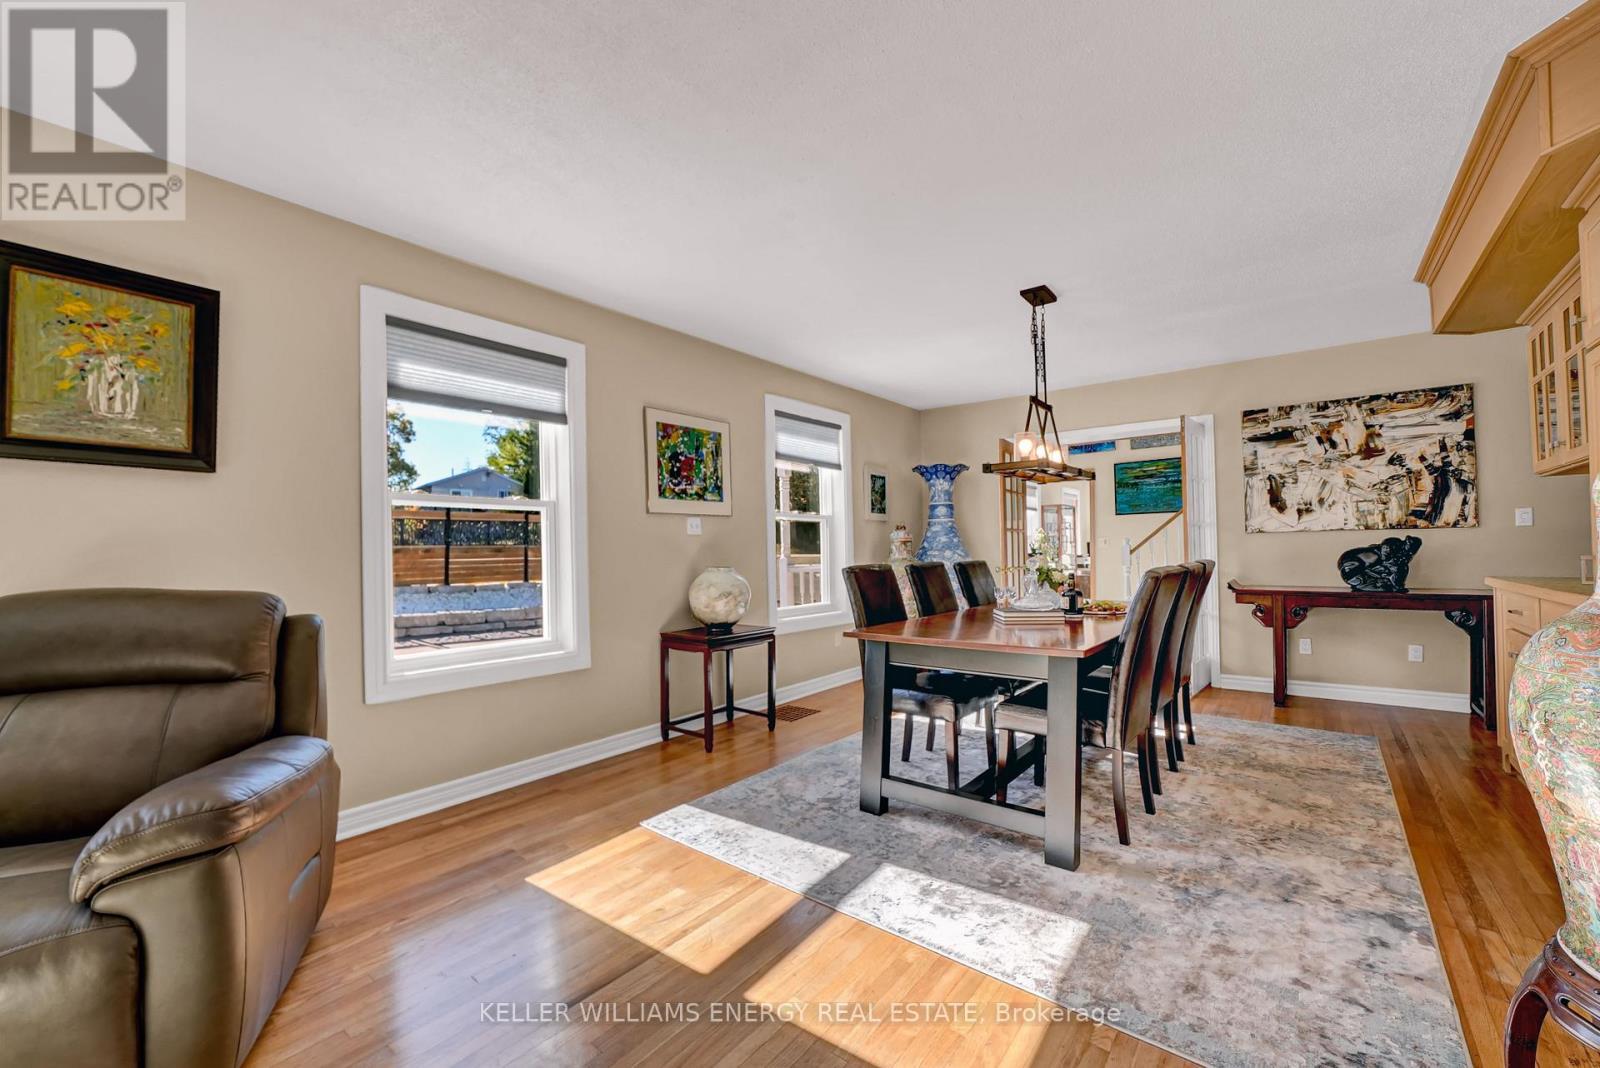
  • Dining Main Level 4.72 m x 3.67 m
  • Family Main Level 4.36 m x 3.35 m
  • Kitchen Main Level 6.34 m x 4.15 m
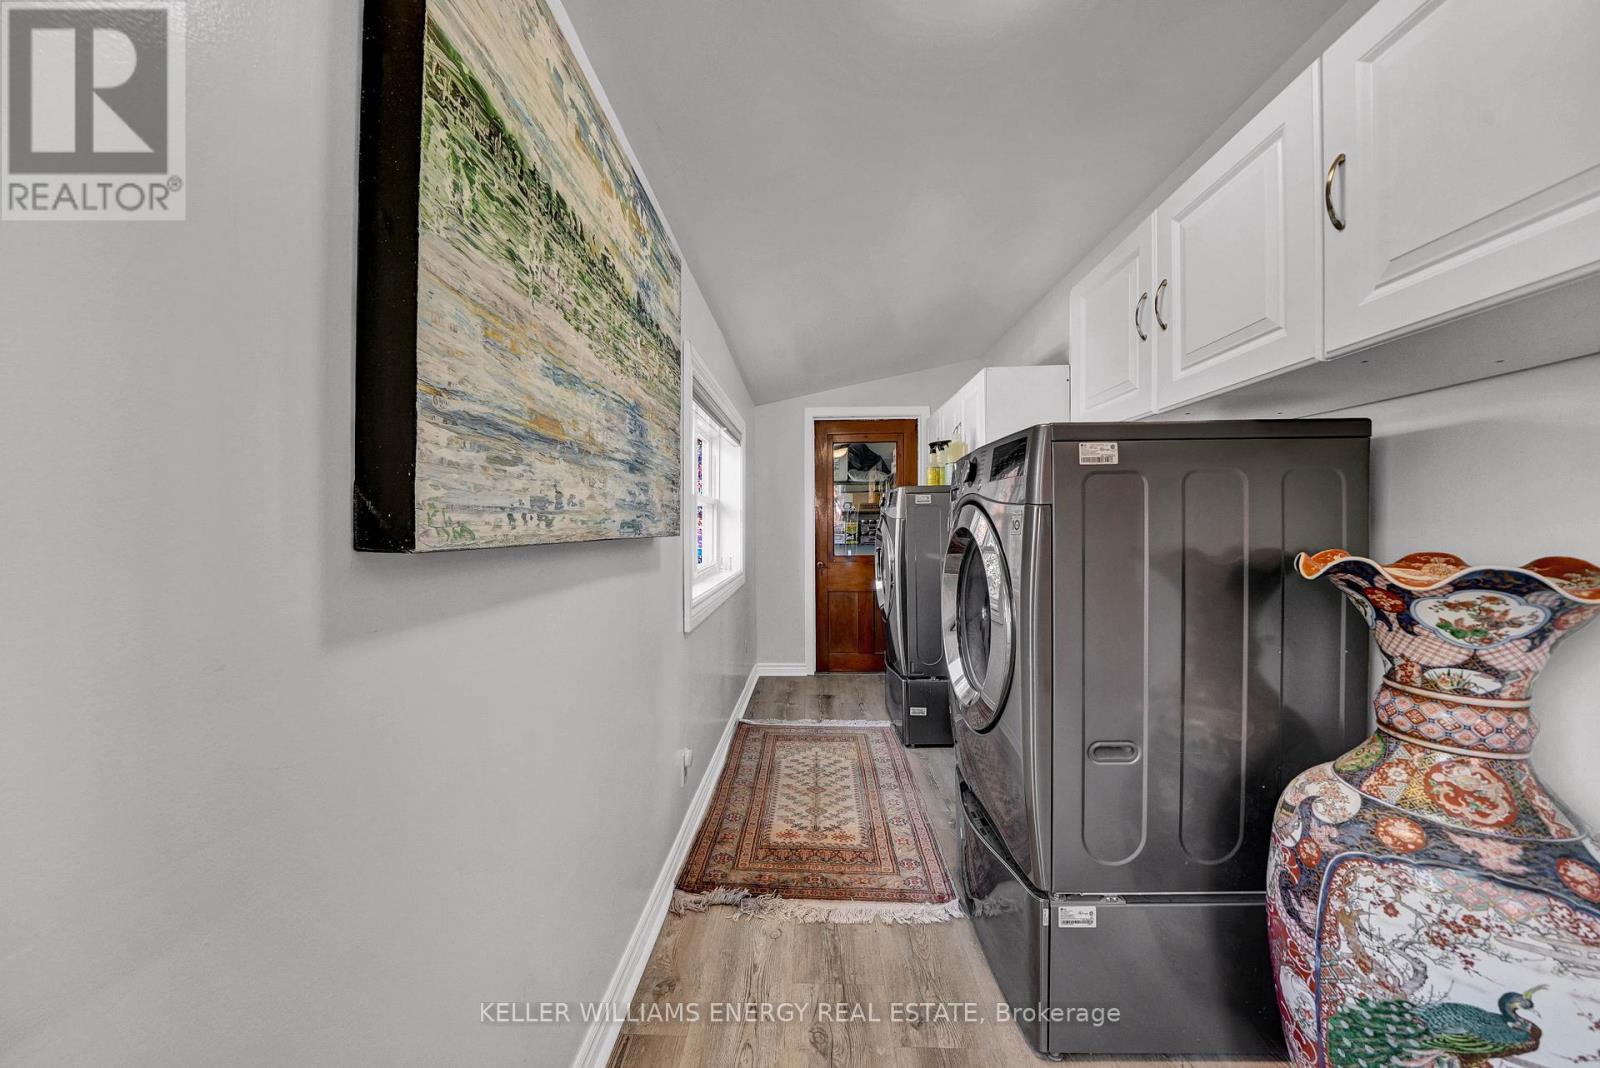
  • Laundry Main Level 6.25 m x 1.68 m
  • Living Main Level 8.22 m x 4.39 m
  • Pantry Main Level 3.40 m x 2.73 m

Convert Measurement to:


Courtesy of: Keller Williams Energy Real Estate

REALTOR.ca  

QuickQuoteTM Powered by RPS

Location of 11858 LOYALIST PARKWAY, Prince Edward County (Hallowell Ward), Ontario, K0K 2T0

Demographic Information of 11858 LOYALIST PARKWAY, Prince Edward County (Hallowell Ward), Ontario, K0K 2T0

Life Stage

Later Years

Employment Type

Blue Collar/Primary, Blue Collar/Service Sector

Average Household Income

$123,157.15

Average Number of Children

1.62

Household Population

Household Structure

Age of Population

Education

Education Level

No certificate/diploma/degree

17.27 %

High school certificate or equivalent

28.93 %

Apprenticeship trade certificate/diploma

5.99 %

College/non-university certificate

24.73 %

University certificate (below bachelor)

0.72 %

University Degree

22.36 %

Commuter

Travel To Work

By Car

95.28 %

By Public Transit

0.0 %

By Walking

1.97 %

By Bicycle

0.0 %

By Other Methods

2.75 %

Cultural Diversity

Knowledge of Official Language

Mother Tongue

Building Information

Building Type

Apartments (Low and High Rise)

4.38 %

Houses

95.62 %

Own Vs. Rent
