Button CopyPathCircle CloseCircle Left ArrowArrow Down Icon GreyClosecirclecircleBurger
Image 1
Image 2
Image 3
$899,900

3471 COUNTY 3 ROAD, Prince Edward County (Ameliasburg Ward), Ontario, K0K 1L0

MLS® # X13422142

3+1 Beds

Baths

1100 - 1500  FEETSQ

QuickQuoteTM: $704K - $943K

Prince Edward County (Ameliasburg Ward) ON, K0K 1L0

MLS® # X13422142

Property Information:

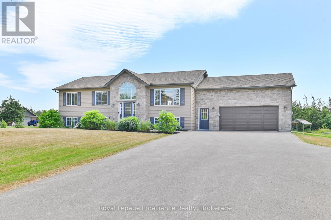
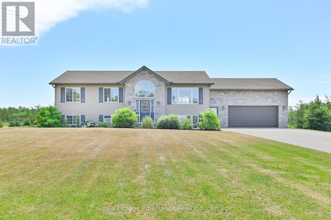
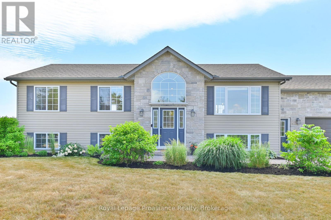
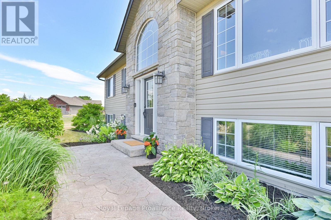
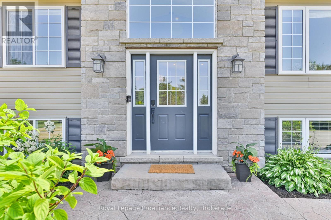
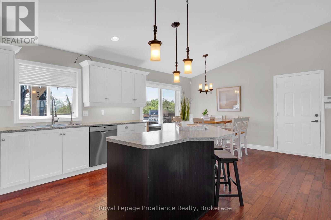
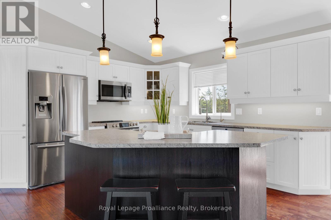
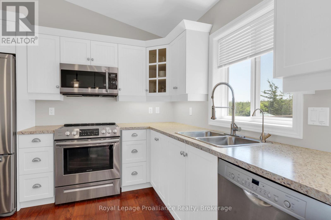
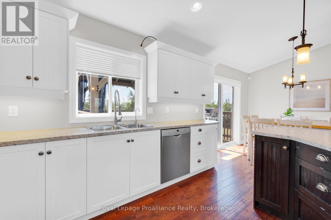
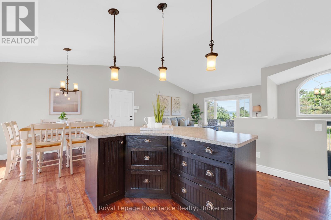
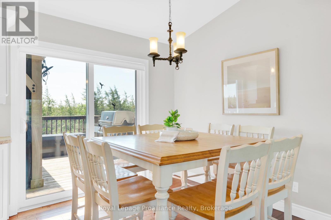
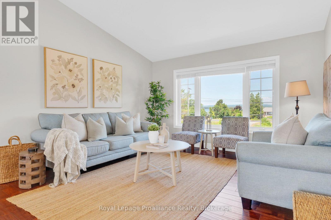
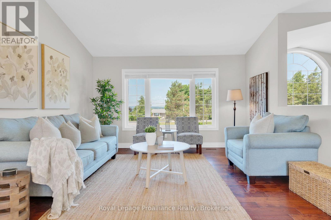
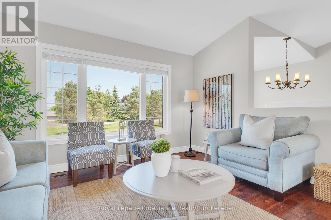
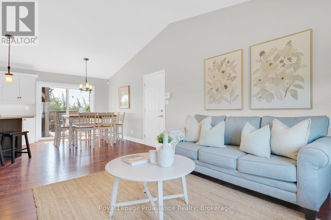
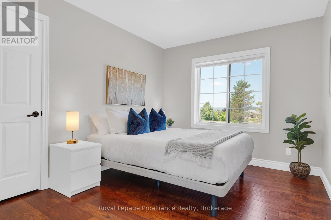
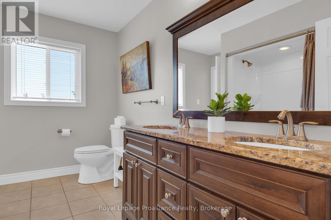
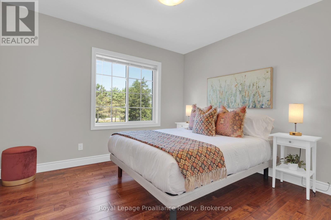
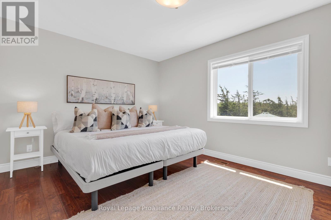
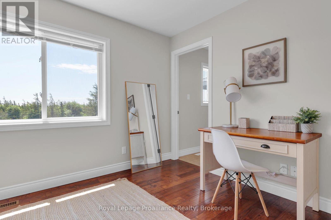
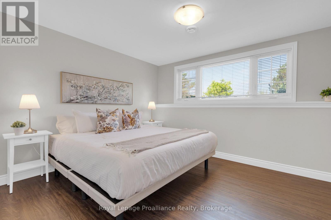
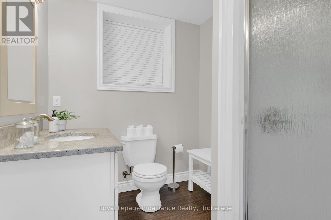
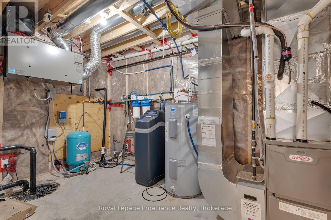
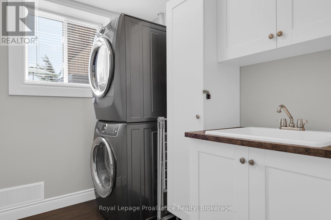
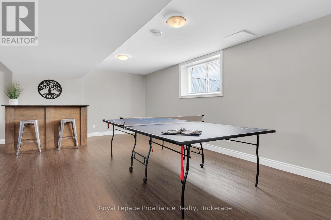
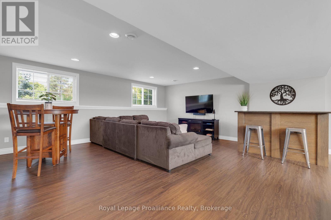
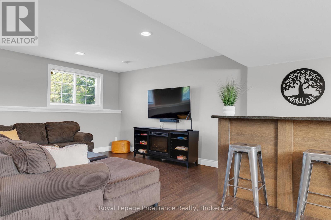
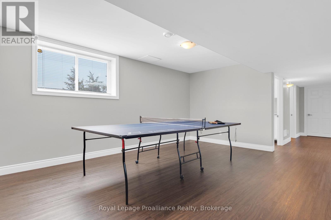
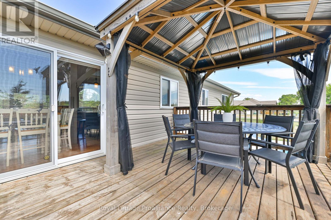
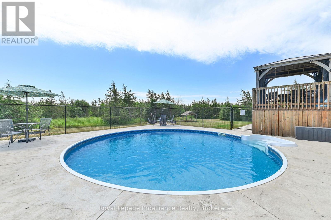
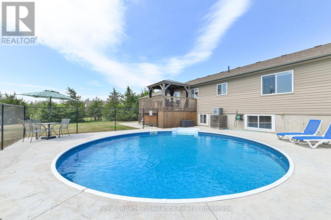
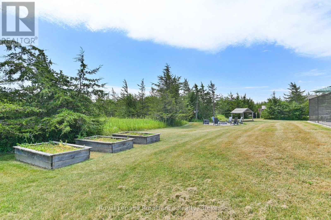
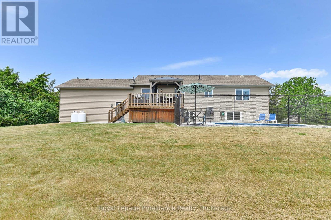
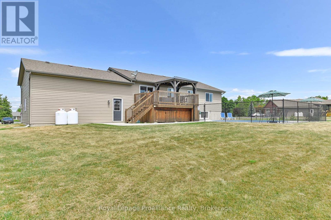
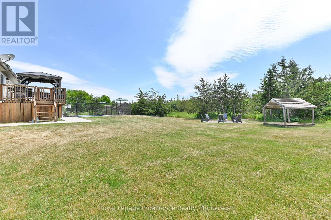
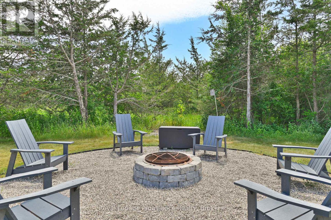
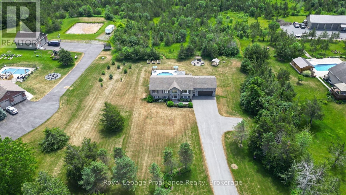
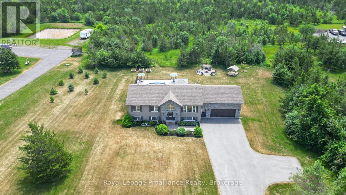
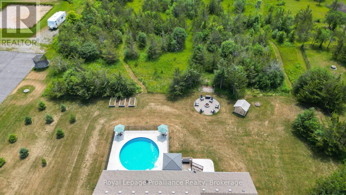
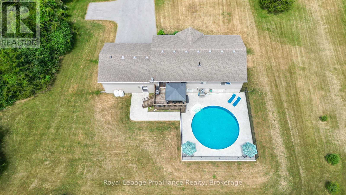
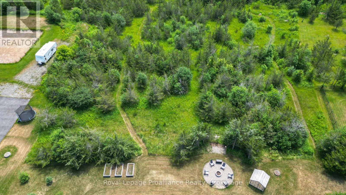
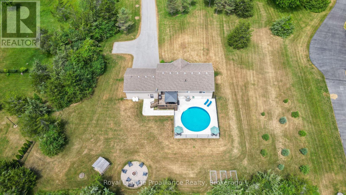
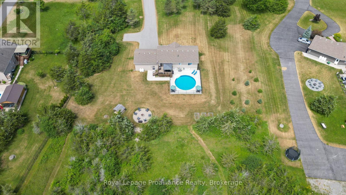
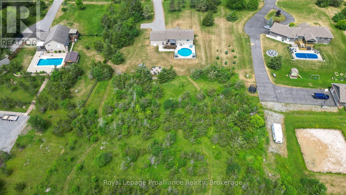
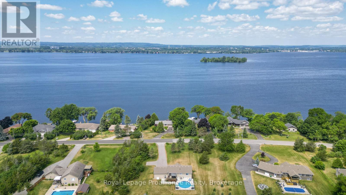
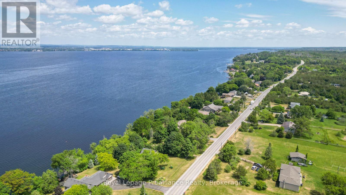
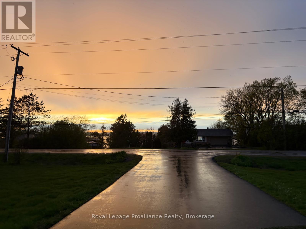
Turnkey and ready to enjoy! Welcome to your family oasis, nestled in picturesque Prince Edward County and located on the prestigious Rednersville Road (County Rd 3)! This beautifully landscaped and well-appointed 4 bedroom, 2 bathroom raised bungalow is situated on a scenic two-acre lot, and is perfect for young families, retirees, weekenders, and real estate investors alike. Just minutes away from pristine beaches, parks, renowned wineries, charming boutiques, and delightful restaurants. The main level features an open-concept living space with vaulted ceilings allowing for natural light everywhere! Pass through the French door off the living area and down the hall you will find three bedrooms; the generous primary bedroom boasts views of the pool and backyard, as well as a convenient four-piece cheater ensuite, while the other two bedrooms are just as inviting and bright, offering views of the expansive front yard. The sliding doors off the dining area open onto a deck with gazebo that overlooks a stunning fenced on-ground 25 ft round and 4 ft deep pool and surrounding deck perfect for summer days with family and friends, a detailed fire pit, and a groomed walking trail over the large backyard grounds. The bright lower level features large windows that afford great natural light, as well as a large fourth bedroom, a three-piece bath, a laundry room, and a recreation room complete with a ping-pong table and bar, and plenty of space for a home office. There's also plenty of storage space and an oversized two-car garage to accommodate all your toys. Adding to its appeal, this entire home comes with a short-term accommodation (STA) licence, offering excellent income potential if desired. The potential for a secondary dwelling is also something to consider with this large 2-acre property. Experience "County" living at its finest, with the perfect balance of comfort, space, and style! This home is conveniently close to hospitals, schools, and the RCAF. (id:7525)

Building Features:

  • Style: Detached
  • Building Type: House
  • Amenities:
  • Architectural Style: Raised bungalow
  • Basement Development: Finished
  • Basement Type: Full
  • Construction Style - Attachment: Detached
  • Exterior Finish: Stone, Vinyl siding
  • Fire Protection: Smoke Detectors
  • Fireplace Type:
  • Floor Space: 1100 - 1500 sqft
  • Foundation Type: Poured Concrete
  • Heating Type: Forced air
  • Heating Fuel: Propane
  • Cooling Type: Central air conditioning, Air exchanger
  • Appliances: Garage door opener remote, Water softener, Water Treatment, Alarm System, Dishwasher, Dryer, Garage door opener, Microwave, Stove, Washer, Window Coverings, Refrigerator

Property Features:

  • OwnershipType: Freehold
  • Property Type: Single Family
  • Bedrooms: 3+1
  • Bathrooms: 2
  • Access Type: Year-round access
  • Amenities Nearby: Marina, Park
  • Community Features: School Bus
  • Features: Level, Carpet Free, Gazebo
  • Floor Space (approx): 1100 - 1500 Square Feet
  • Irregular: Yes
  • Landscape Features: Landscaped
  • Lot Depth: 432.2 Feet
  • Lot Frontage: 200.8 Feet
  • Lot Size: 200.8 x 432.3 FT ; slight irregularities
  • Pool Type: On Ground Pool
  • Structure Type: Deck, Patio(s)
  • Utility Type: Hydro - Installed, Cable - Available
  • Zoning: R2
  • Sewer: Septic System
  • Parking Type: Attached garage, Garage
  • No. of Parking Spaces: 8

Rooms:

  • Bathroom Basement Level 2.39 m x 1.93 m
  • Laundry Basement Level 2.39 m x 1.83 m
  • Utility Basement Level 3.79 m x 2.34 m
  • Recreation Room Basement Level 7.82 m x 6.84 m
  • Bedroom Basement Level 3.91 m x 3.82 m
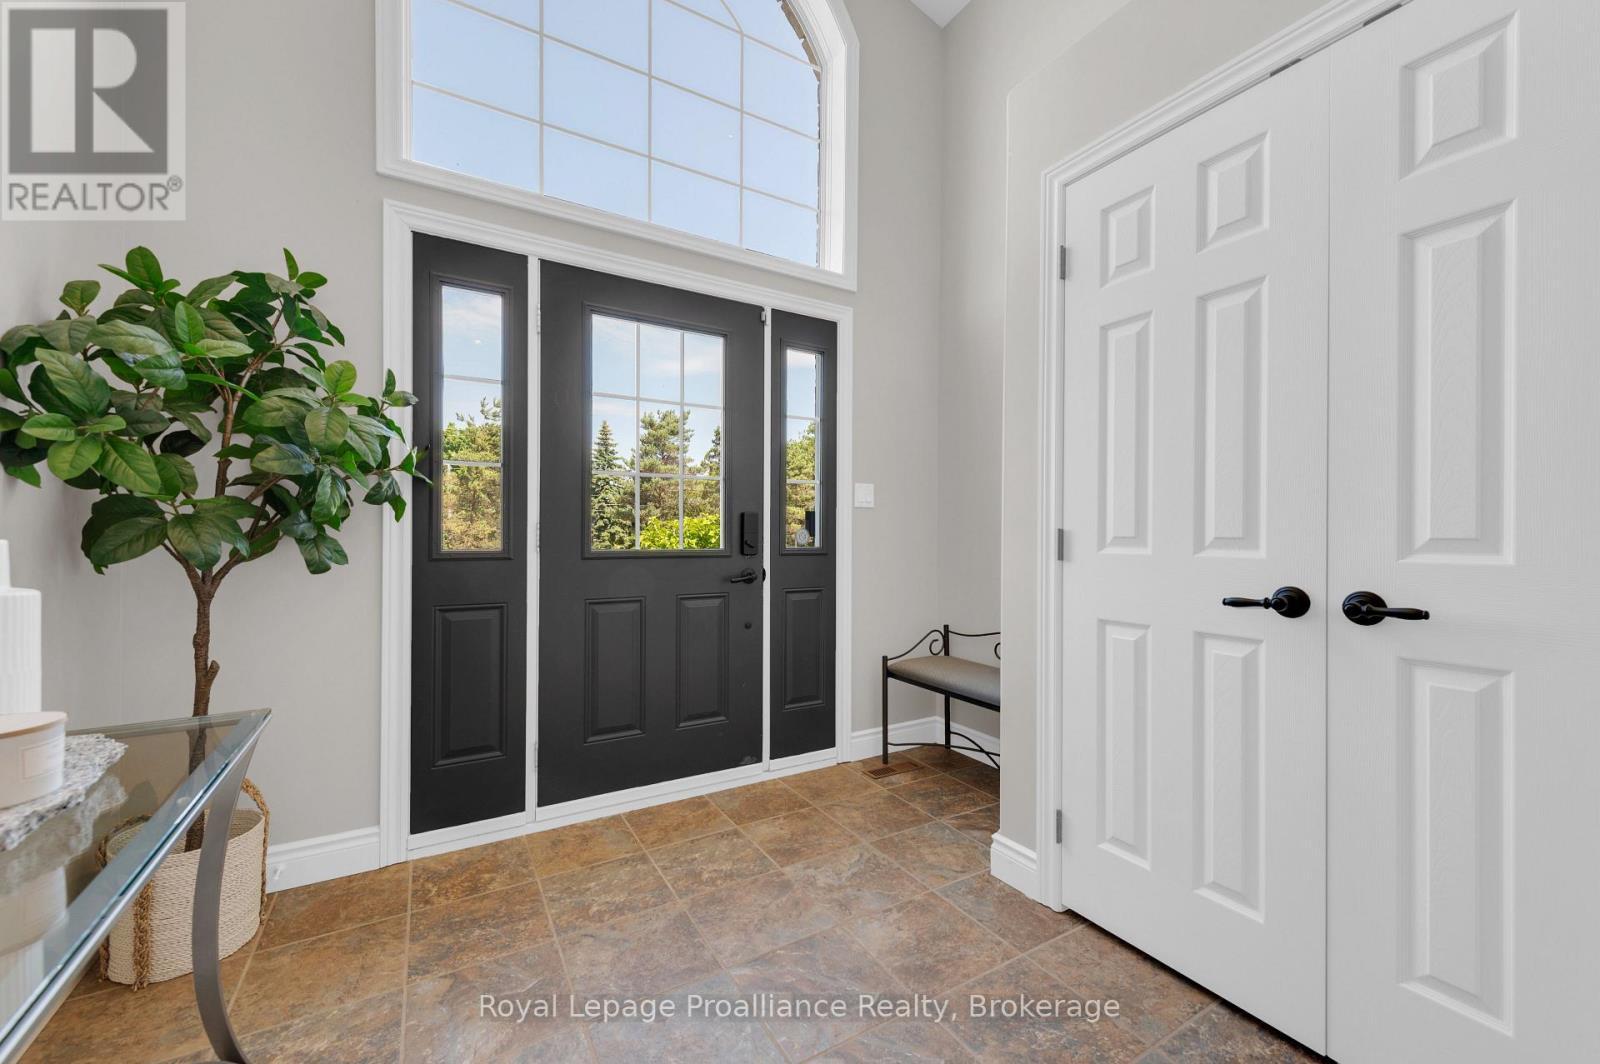
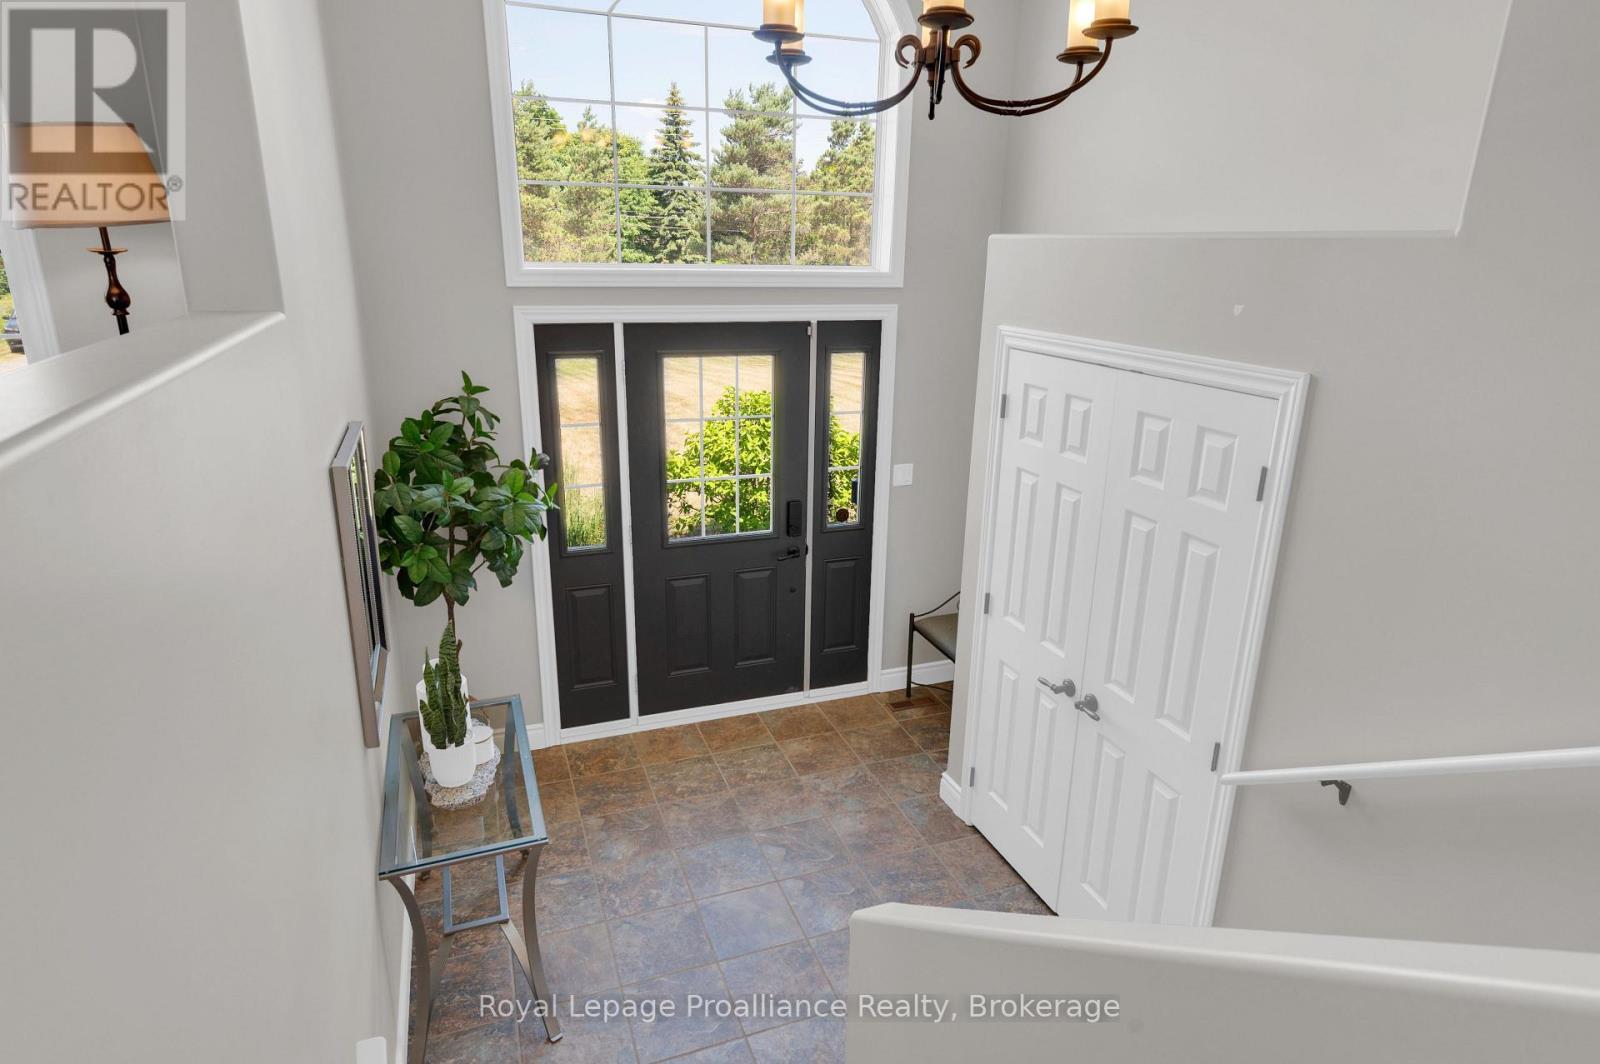
  • Foyer Main Level 2.68 m x 2.94 m
  • Living Main Level 3.80 m x 4.03 m
  • Kitchen Main Level 4.53 m x 3.62 m
  • Dining Main Level 4.40 m x 2.83 m
  • Primary Bedroom Main Level 3.31 m x 4.55 m
  • Bedroom Main Level 3.64 m x 2.90 m
  • Bedroom Main Level 3.66 m x 3.33 m
  • Bathroom Main Level 3.30 m x 2.37 m

Convert Measurement to:


QuickQuoteTM Powered by RPS

Location of 3471 COUNTY 3 ROAD, Prince Edward County (Ameliasburg Ward), Ontario, K0K 1L0

Demographic Information of 3471 COUNTY 3 ROAD, Prince Edward County (Ameliasburg Ward), Ontario, K0K 1L0

Life Stage

Midlife Families

Employment Type

Mixed

Average Household Income

$167,980.27

Average Number of Children

1.77

Household Population

Household Structure

Age of Population

Education

Education Level

No certificate/diploma/degree

10.83 %

High school certificate or equivalent

30.89 %

Apprenticeship trade certificate/diploma

6.99 %

College/non-university certificate

24.37 %

University certificate (below bachelor)

2.09 %

University Degree

24.83 %

Commuter

Travel To Work

By Car

90.74 %

By Public Transit

0.0 %

By Walking

0.0 %

By Bicycle

0.0 %

By Other Methods

9.26 %

Cultural Diversity

Knowledge of Official Language

Mother Tongue

Building Information

Building Type

Apartments (Low and High Rise)

3.17 %

Houses

96.83 %

Own Vs. Rent
