Button CopyPathCircle CloseCircle Left ArrowArrow Down Icon GreyClosecirclecircleBurger
Image 1
Image 2
Image 3
$874,900

338 SUNRISE DRIVE, Prince Edward County (Ameliasburg Ward), Ontario, K8N 4Z7

MLS® # X12955486

3 Beds

Baths

2000 - 2500  FEETSQ

QuickQuoteTM: $846K - $1.0M

Prince Edward County (Ameliasburg Ward) ON, K8N 4Z7

MLS® # X12955486

Property Information:

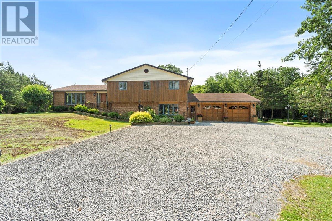
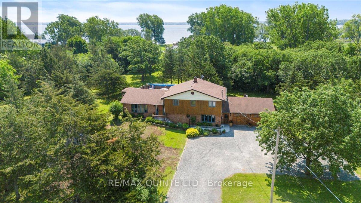
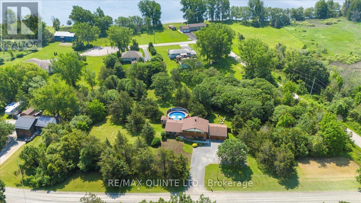
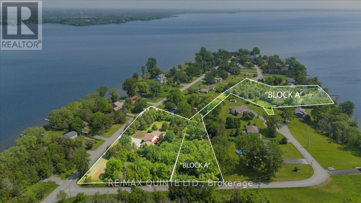
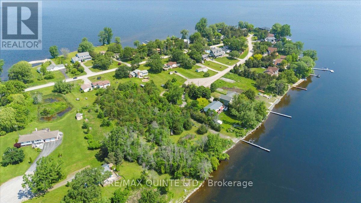
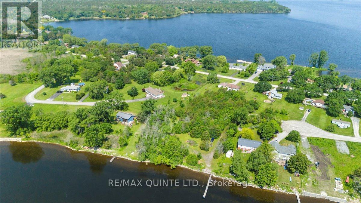
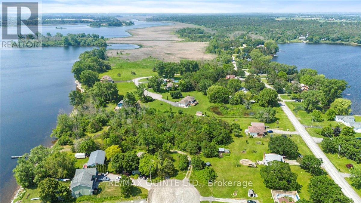
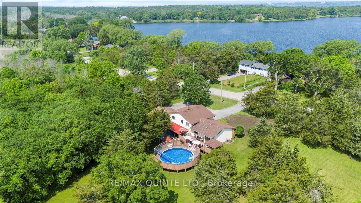
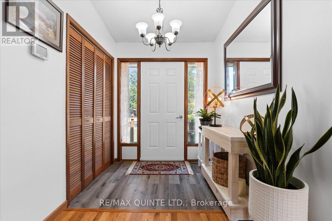
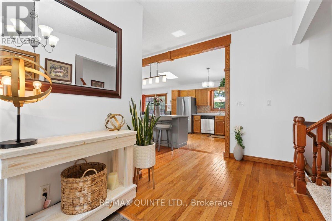
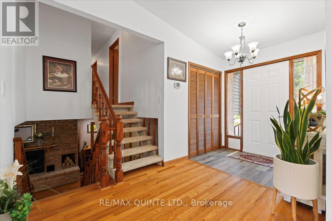
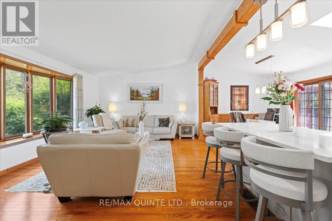
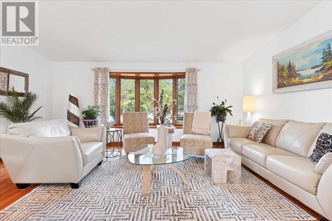
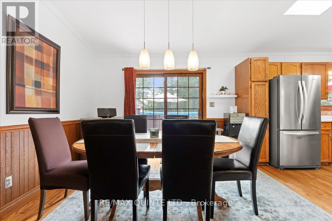
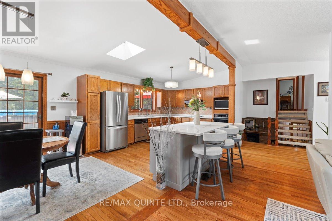
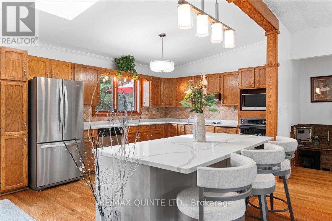
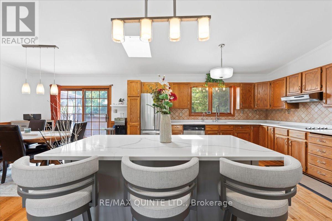
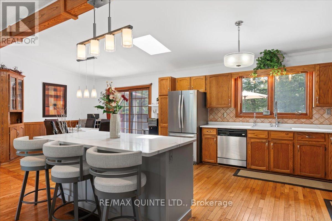
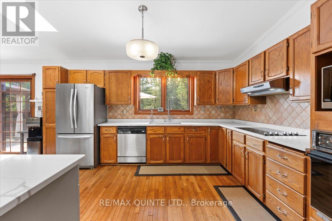
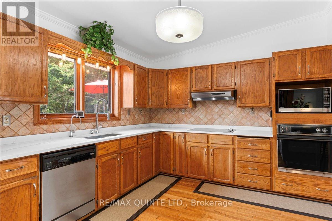
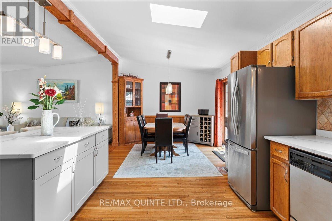
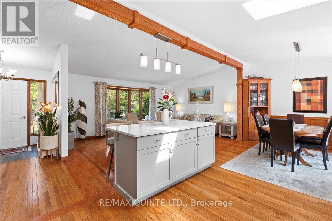
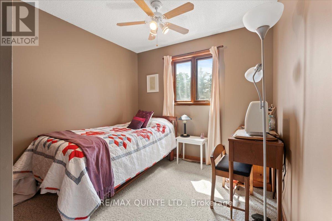
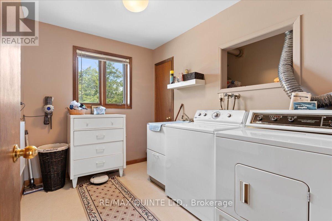
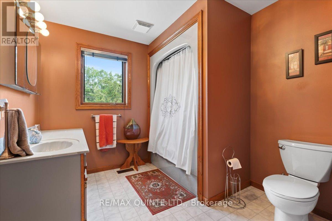
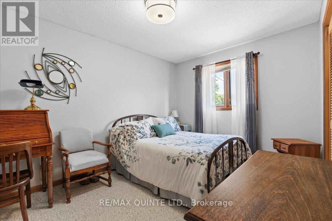
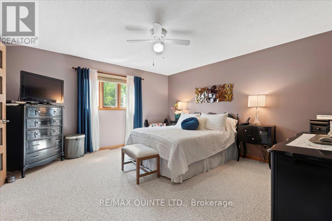
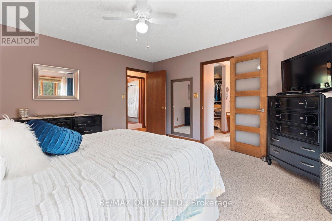
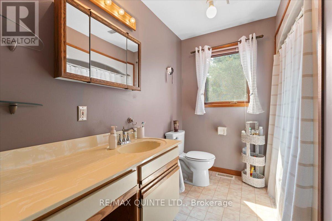
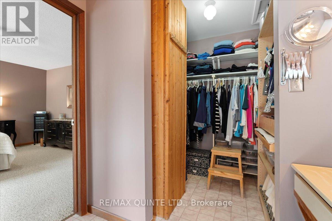
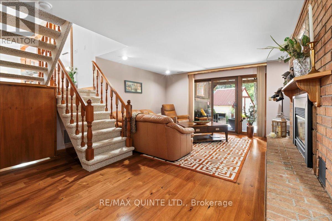
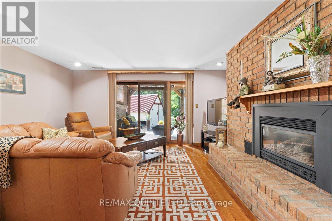
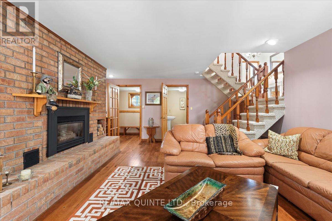
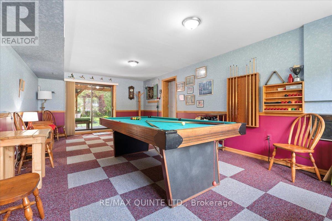
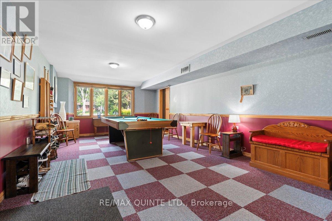
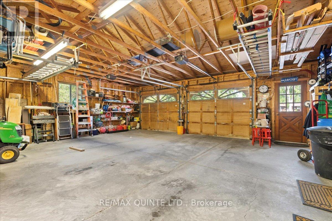
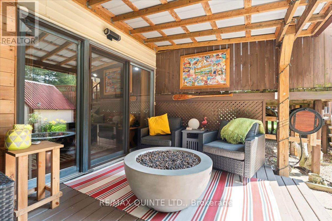
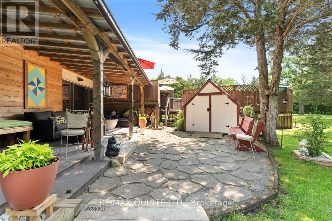
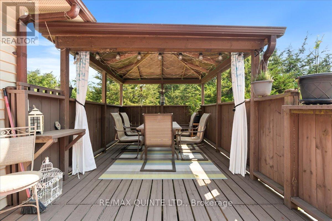
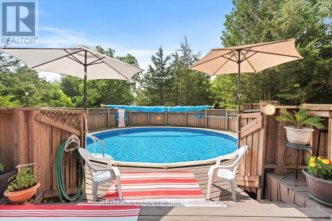
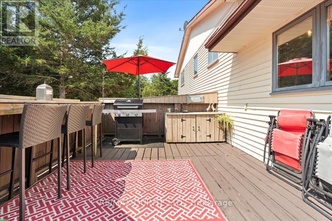
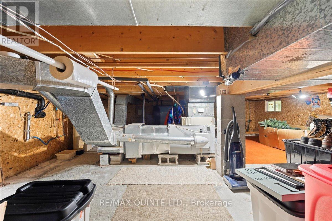
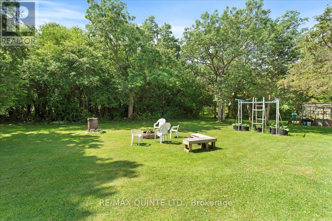
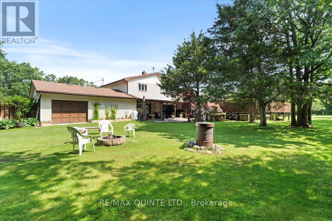
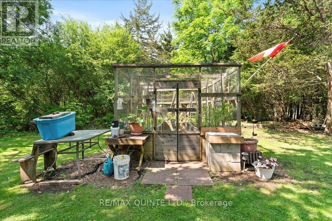
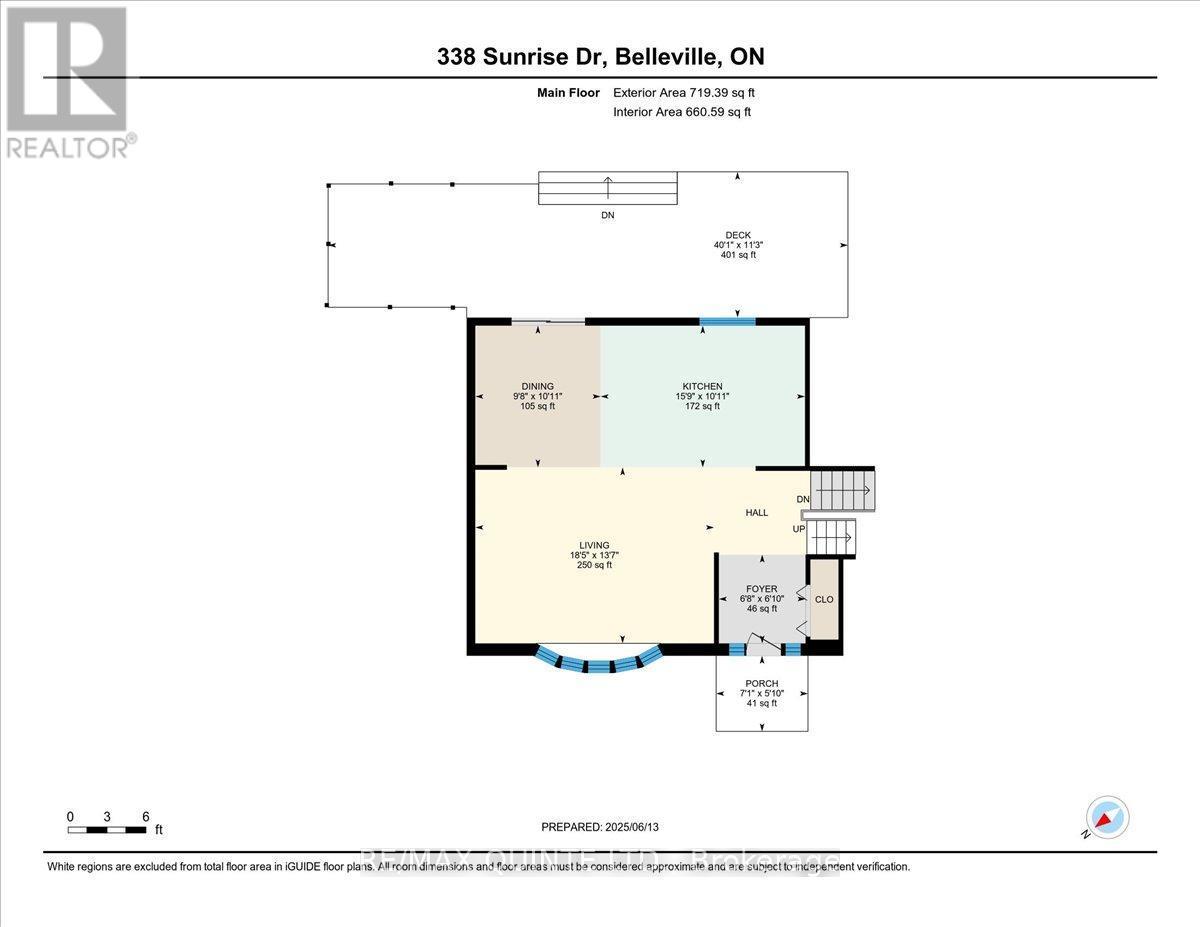
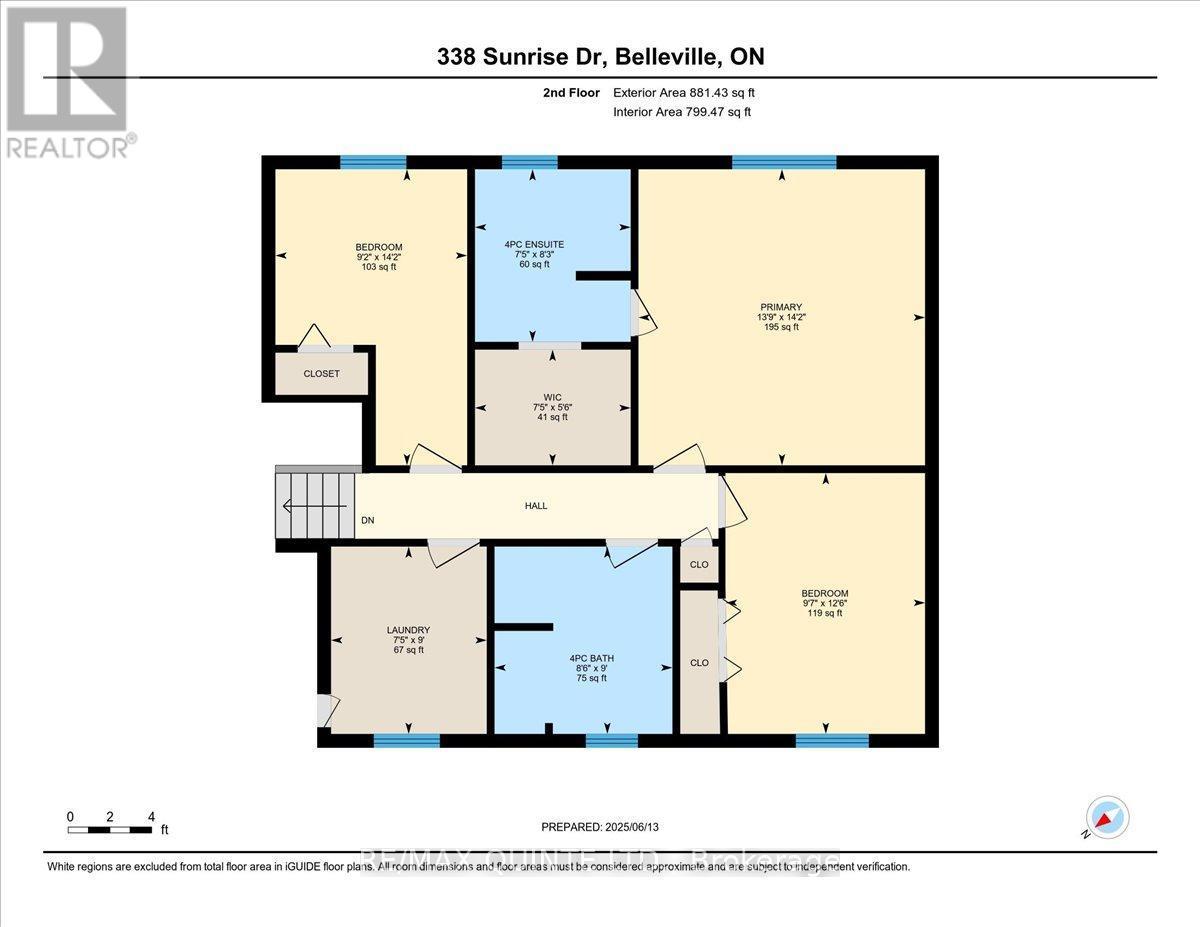
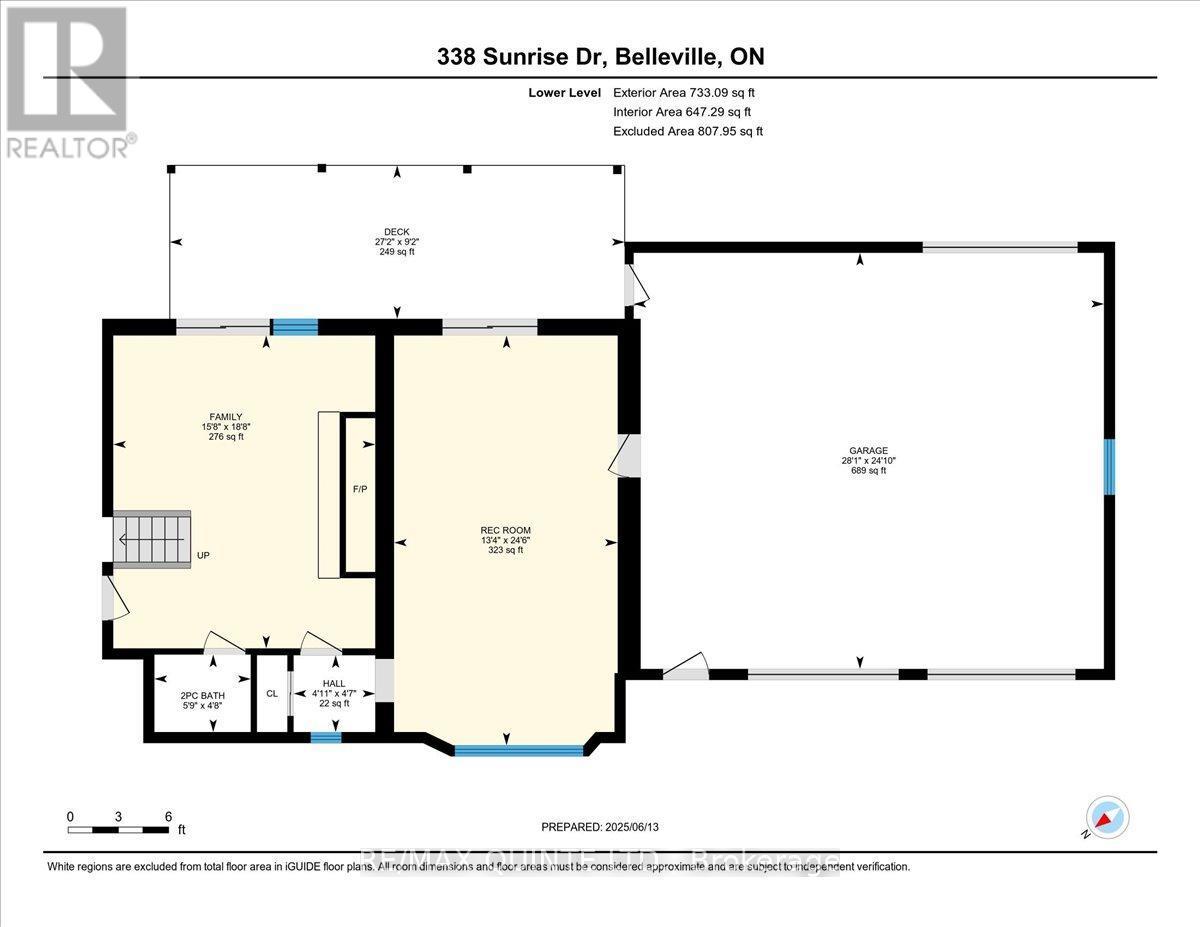
Welcome to this spacious 2,400 square foot, 3-bedroom, 2.5-bathroom three-level side-split home, custom-built by the owner in 1986. Situated on 2.03 acres spanning five building lots, the property offers privacy, space, and exceptional outdoor living. Open-concept kitchen, dining, and living area. Kitchen features a large island, built-in oven, and countertop stove, with patio doors leading to a partially covered deck and an above-ground pool with surrounding decking. The living room has a bay window with partial view of the Bay of Quinte. Upstairs, you'll find three generous bedrooms, a 4-piece main bath, and a convenient laundry room. The primary bedroom includes its own 4-piece ensuite. On the lower level, enjoy a large family room with a propane fireplace insert and walkout to a covered patio. A bonus games room with a pool table also walks out to a large, covered patio, ideal for entertaining. The oversized 2.5-car garage offers a workbench and ample storage and inside access. Outdoors, the manicured grounds feature mature oak and cedar trees, open lawn space, and a screened 12' x 20' raised garden. In the northwest corner, a shallow area holds water in winter perfect for a backyard skating rink. The home is finished in a mix of brick, cedar, and vinyl siding. Additional value comes from deeded shared ownership of "Block A", a 3.5-acre waterfront parcel on the Bay of Quinte with direct access for boating and recreation. Recent updates include shingles (2018), a newer modulating electric forced air furnace, central air conditioning, and a new septic tile bed installed June 4, 2025. (id:27)

Building Features:

  • Style: Detached
  • Building Type: House
  • Amenities:
  • Basement Type: Crawl space
  • Construction Style - Attachment: Detached
  • Construction Style - Split Level: Sidesplit
  • Easement: Unknown
  • Exterior Finish: Brick, Cedar Siding
  • Fire Protection: Smoke Detectors
  • Fireplace Type: Insert
  • Floor Space: 2000 - 2500 sqft
  • Foundation Type: Block
  • Heating Type: Forced air
  • Heating Fuel: Electric
  • Cooling Type: Central air conditioning
  • Appliances: Garage door opener remote, Oven - Built-In, Range, Water softener, Water Treatment, Dishwasher, Dryer, Freezer, Microwave, Oven, Hood Fan, Satellite Dish, Stove, Washer, Window Coverings, Refrigerator

Property Features:

  • OwnershipType: Freehold
  • Property Type: Single Family
  • Bedrooms: 3
  • Bathrooms: 3
  • Half Bathrooms: 1
  • Access Type: Year-round access
  • Amenities Nearby: Park
  • Community Features: Fishing, School Bus
  • Features: Cul-de-sac, Level lot, Wooded area, Open space, Flat site, Level, Gazebo, Sump Pump
  • Floor Space (approx): 2000 - 2500 Square Feet
  • Irregular: Yes
  • Landscape Features: Landscaped
  • Lot Depth: 200 Feet
  • Lot Frontage: 442.2 Feet
  • Lot Size: 442.3 x 200 FT
  • Pool Type: Above ground pool
  • Structure Type: Deck, Patio(s), Porch, Shed, Greenhouse
  • Utility Type: Hydro - Installed, Cable - Available
  • View Type: View of water
  • WaterFront Type: Waterfront
  • Zoning: RR2-38
  • Sewer: Septic System
  • Parking Type: Attached garage, Garage
  • No. of Parking Spaces: 8

Rooms:

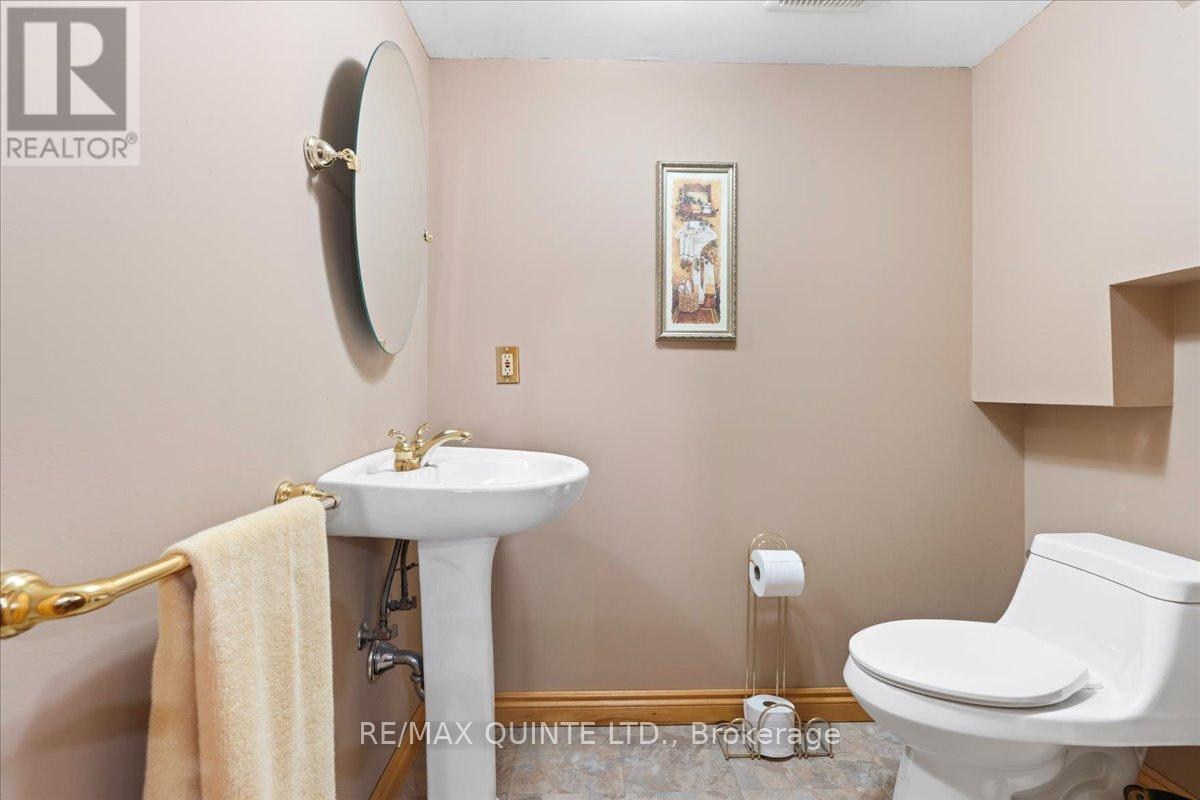
  • Bathroom Lower Level 1.75 m x 1.41 m
  • Family Lower Level 4.77 m x 5.70 m
  • Games Lower Level 4.07 m x 7.46 m
  • Foyer Main Level 2.04 m x 2.09 m
  • Kitchen Main Level 4.81 m x 3.33 m
  • Living Main Level 5.61 m x 4.14 m
  • Dining Main Level 2.95 m x 3.33 m
  • Primary Bedroom Upper Level 4.19 m x 4.32 m
  • Bathroom Upper Level 2.27 m x 2.52 m
  • 2nd Bedroom Upper Level 2.80 m x 4.32 m
  • 3rd Bedroom Upper Level 2.91 m x 3.81 m
  • Bathroom Upper Level 2.60 m x 2.74 m
  • Laundry Upper Level 2.27 m x 2.74 m

Convert Measurement to:


Courtesy of: RE/MAX QUINTE LTD.

REALTOR.ca  

QuickQuoteTM Powered by RPS

Location of 338 SUNRISE DRIVE, Prince Edward County (Ameliasburg Ward), Ontario, K8N 4Z7

Demographic Information of 338 SUNRISE DRIVE, Prince Edward County (Ameliasburg Ward), Ontario, K8N 4Z7

Life Stage

Nearly Retired

Employment Type

Mixed

Average Household Income

$130,000.00

Average Number of Children

1.60

Household Population

Household Structure

Age of Population

Education

Education Level

No certificate/diploma/degree

9.82 %

High school certificate or equivalent

25.89 %

Apprenticeship trade certificate/diploma

10.72 %

College/non-university certificate

24.11 %

University Degree

29.47 %

Commuter

Travel To Work

By Car

93.55 %

By Public Transit

0.0 %

By Walking

0.0 %

By Bicycle

0.0 %

By Other Methods

6.45 %

Cultural Diversity

Knowledge of Official Language

Mother Tongue

Building Information

Building Type

Apartments (Low and High Rise)

Houses

100.0 %

Own Vs. Rent

