Button CopyPathCircle CloseCircle Left ArrowArrow Down Icon GreyClosecirclecircleBurger
Image 1
Image 2
Image 3
$439,000

481 MCAULEY ROAD, Prescott, Ontario, K0E 1T0

MLS® # X13245894

3 Beds

Baths

1100 - 1500  FEETSQ

QuickQuoteTM: $409K - $518K

Prescott ON, K0E 1T0

MLS® # X13245894

Property Information:

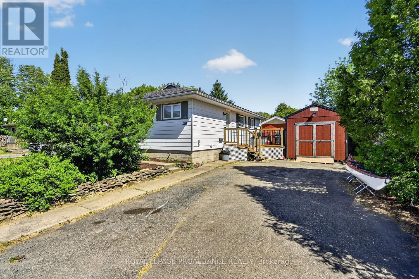
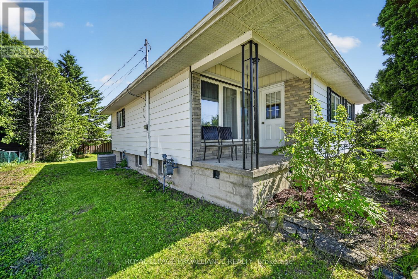
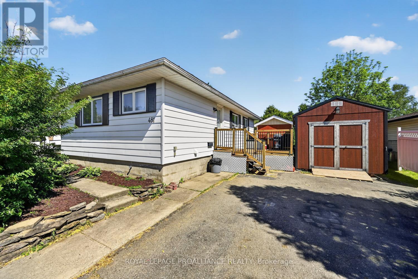
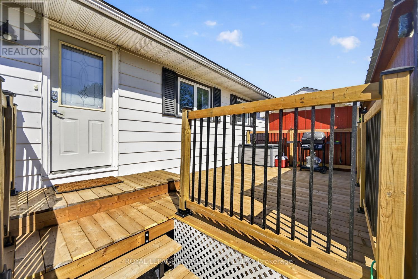
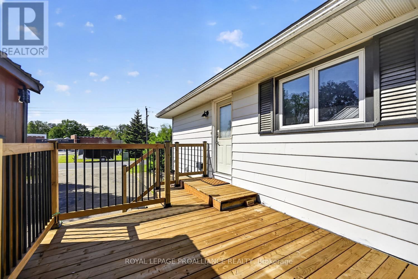
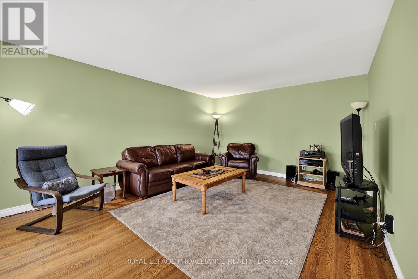
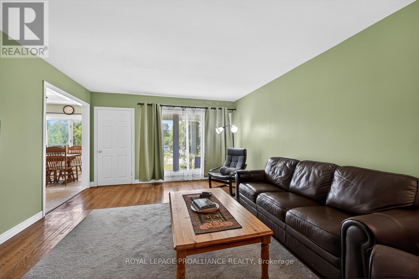
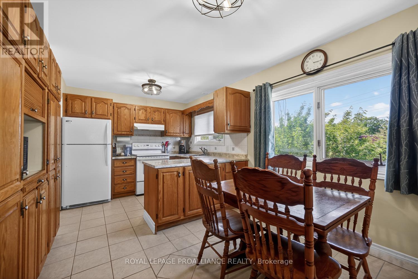
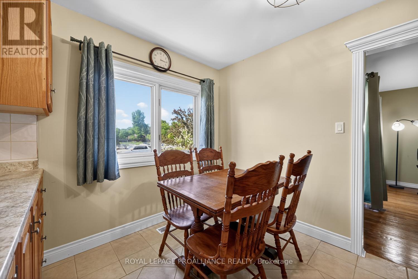
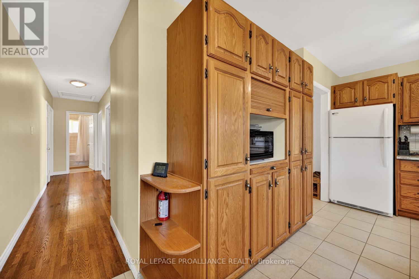
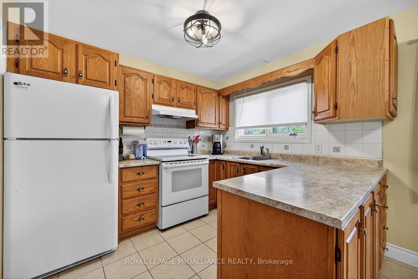
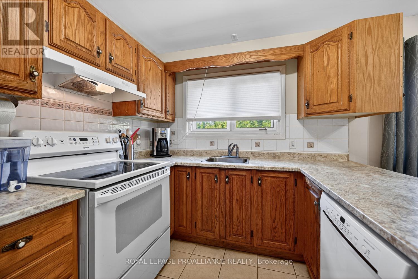
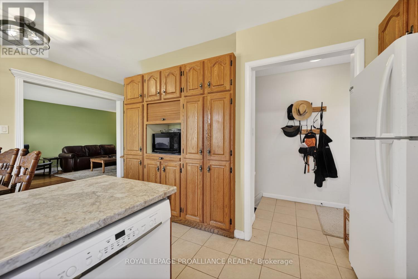
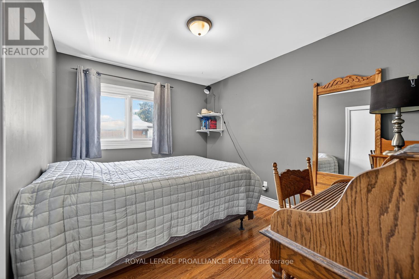
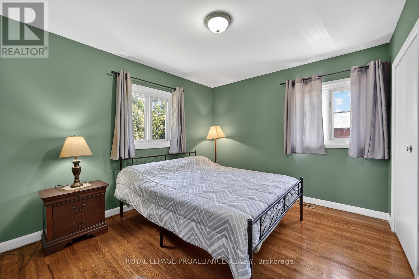
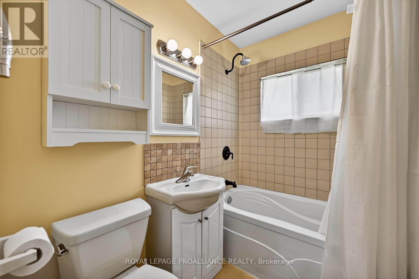
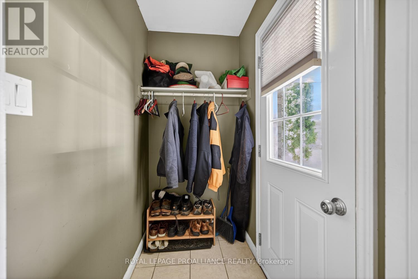
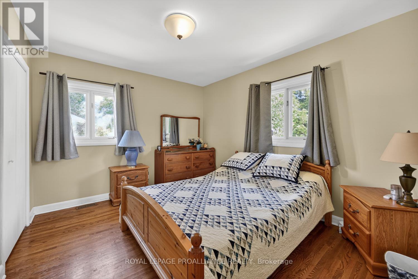
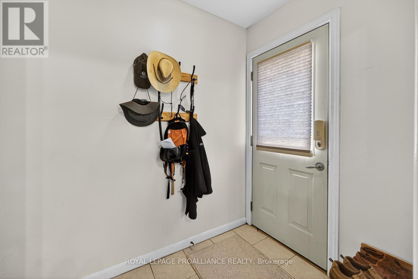
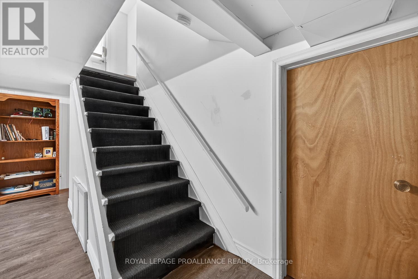
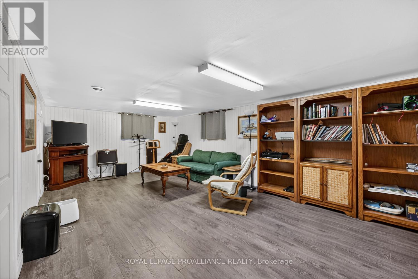
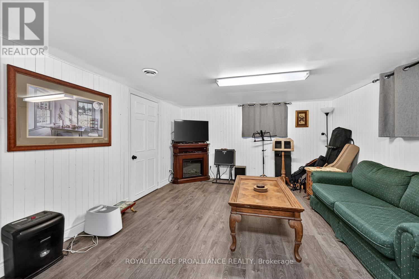
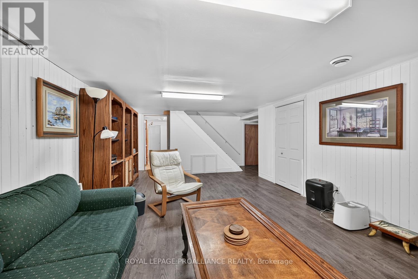
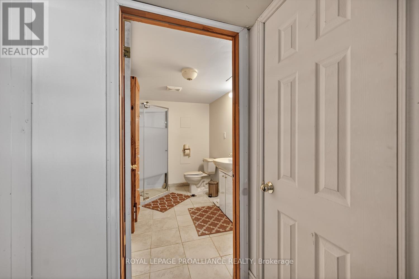
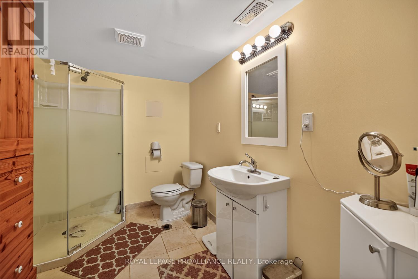
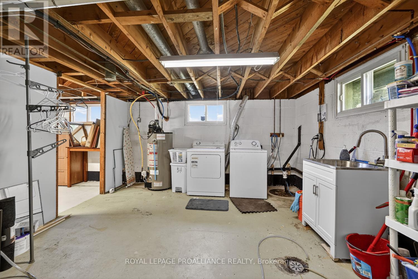
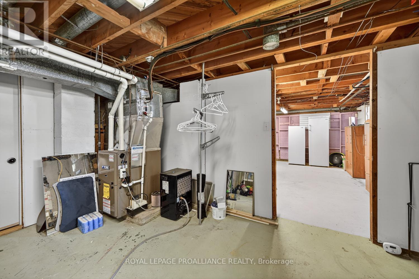
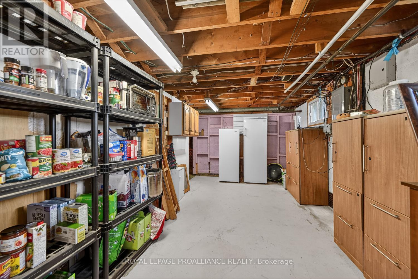
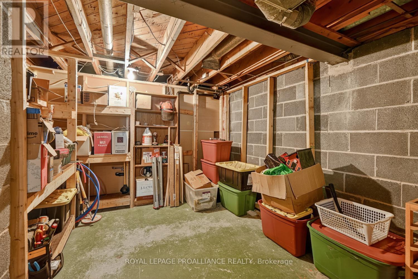
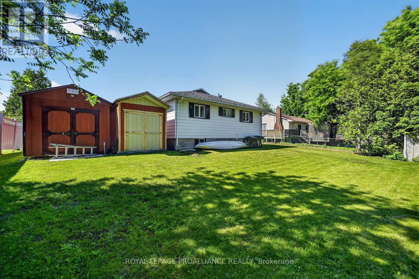
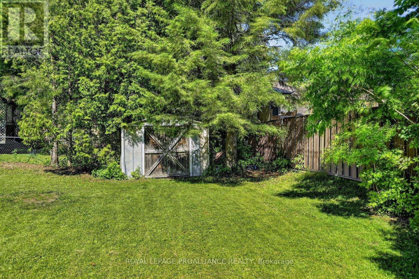
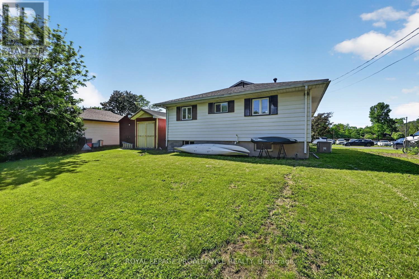
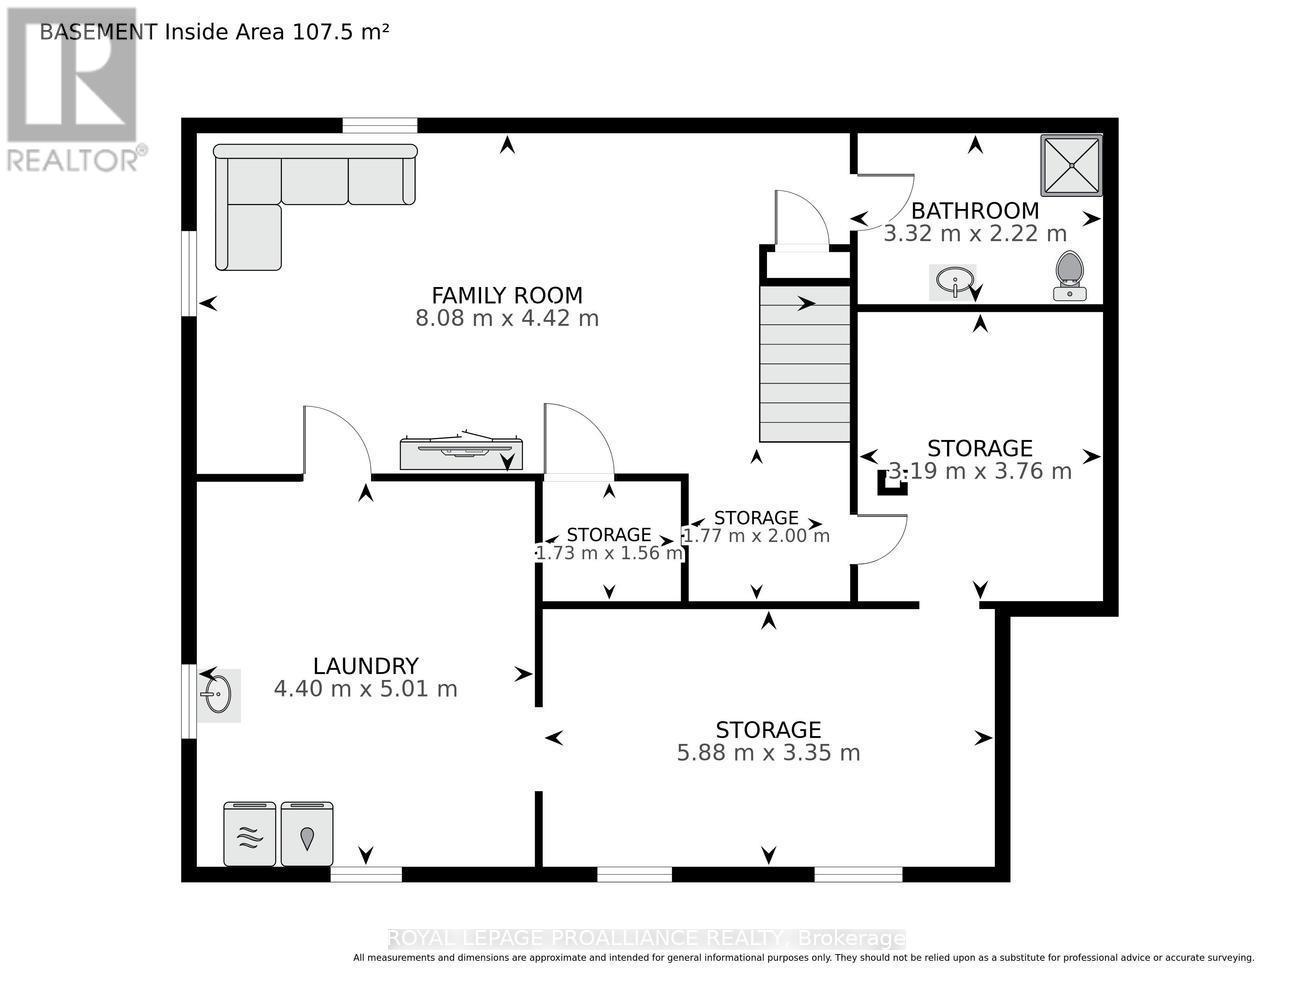
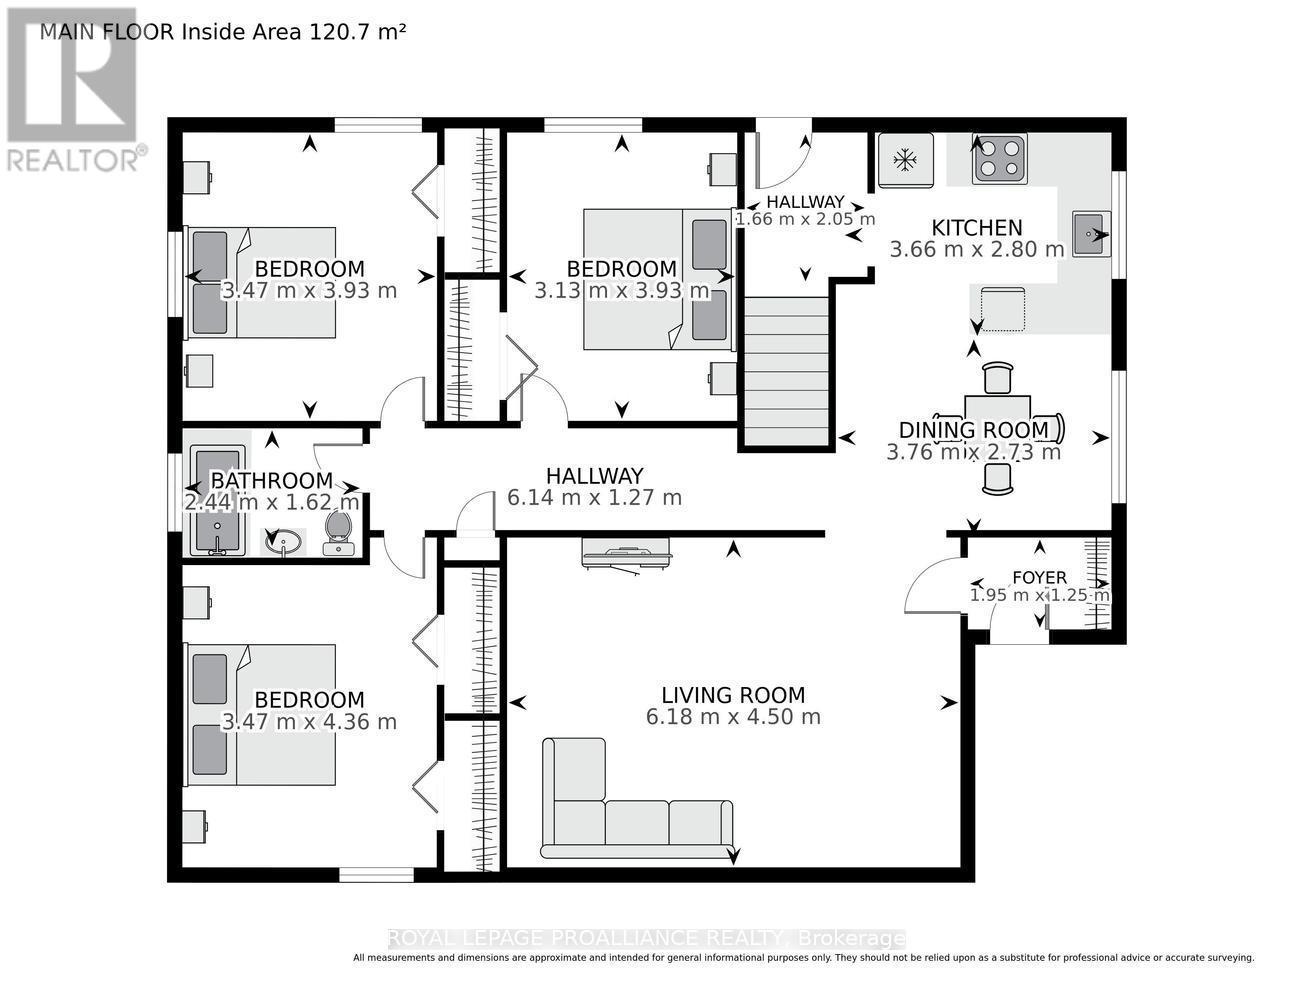
481 McAuley Road is an opportunity that doesn't arrive to market very often. Situated in the desirable McAuley Gardens subdivision, this well-maintained 3-bedroom, 2-bathroom bungalow checks many of the boxes for first-time home buyers, retirees, and investors alike.Welcoming curb appeal begins with a charming front verandah and an enclosed front entrance, providing a practical transition space for coats, boots, and seasonal storage. Step inside and discover gleaming hardwood flooring throughout the main level. The home features a bright eat-in kitchen with ample cabinetry and countertop space, a spacious living room filled with natural light, three generously sized bedrooms, wide hallways that can accommodate accessibility needs, and an updated main bathroom.The lower level provides valuable additional living space with a large family room, perfect for movie nights, entertaining, or simply relaxing. This level also includes a 3-piece bathroom, an open area that could serve as a home office, hobby or guest space, along with laundry, utility, and significant storage areas. Outside, you'll appreciate the brand-new side deck, an ideal setting for summer barbecues and outdoor gatherings. The fenced, private backyard offers a peaceful retreat where children and pets can play safely while you enjoy the outdoors. The yard also provides exceptional storage and workshop opportunities with a new 10' x 20' Amish-built shed and an additional new 8' x 8' powered shed, creating endless possibilities for hobbies, projects, a workshop, or extra storage .Location is another standout feature. Situated near two elementary schools and a secondary school, this home is ideal for families. Golf enthusiasts will appreciate being just minutes from the Prescott Golf Club, while commuters will love the quick access to Highway 401, making travel to surrounding communities convenient and efficient. 481 McAuley Road is a property you'll be proud to call home. (id:7525)

Building Features:

  • Style: Detached
  • Building Type: House
  • Architectural Style: Bungalow
  • Basement Type: Full
  • Construction Style - Attachment: Detached
  • Exterior Finish: Aluminum siding
  • Fire Protection: Smoke Detectors
  • Floor Space: 1100 - 1500 sqft
  • Foundation Type: Block
  • Heating Type: Forced air
  • Heating Fuel: Natural gas
  • Cooling Type: Central air conditioning
  • Appliances: Water meter, Blinds, Dishwasher, Dryer, Hood Fan, Stove, Washer, Refrigerator

Property Features:

  • OwnershipType: Freehold
  • Property Type: Single Family
  • Bedrooms: 3
  • Bathrooms: 2
  • Amenities Nearby: Marina, Schools, Park
  • Community Features: Community Centre
  • Features: Flat site, Level, Sump Pump
  • Fence Type: Fenced yard
  • Floor Space (approx): 1100 - 1500 Square Feet
  • Irregular: Yes
  • Landscape Features: Landscaped
  • Lot Depth: 105 Feet
  • Lot Frontage: 75 Feet
  • Lot Size: 75 x 105 FT
  • Structure Type: Deck, Shed
  • Utility Type: Cable - Available, Sewer - Installed, Hydro - Installed
  • Zoning: Residential
  • Sewer: Sanitary sewer
  • Parking Type: No Garage
  • No. of Parking Spaces: 4

Rooms:

  • Bathroom Basement Level 3.32 m x 2.22 m
  • Other Basement Level 5.58 m x 3.35 m
  • Other Basement Level 3.19 m x 3.76 m
  • Other Basement Level 1.73 m x 2.00 m
  • Family Basement Level 8.08 m x 4.42 m
  • Laundry Basement Level 4.40 m x 5.01 m
  • Living Main Level 6.18 m x 4.50 m
  • Dining Main Level 3.76 m x 2.73 m
  • Kitchen Main Level 3.66 m x 2.80 m
  • Foyer Main Level 1.95 m x 1.25 m
  • Bedroom Main Level 3.47 m x 4.36 m
  • Bedroom Main Level 3.47 m x 3.93 m
  • Bedroom Main Level 3.13 m x 3.93 m
  • Bathroom Main Level 2.44 m x 1.62 m

Convert Measurement to:


QuickQuoteTM Powered by RPS

Location of 481 MCAULEY ROAD, Prescott, Ontario, K0E 1T0

Demographic Information of 481 MCAULEY ROAD, Prescott, Ontario, K0E 1T0

Life Stage

Later Years

Employment Type

Blue Collar/Primary, Blue Collar/Service Sector

Average Household Income

$91,037.80

Average Number of Children

1.78

Household Population

Household Structure

Age of Population

Education

Education Level

No certificate/diploma/degree

17.78 %

High school certificate or equivalent

30.44 %

Apprenticeship trade certificate/diploma

5.89 %

College/non-university certificate

30.93 %

University certificate (below bachelor)

1.08 %

University Degree

13.87 %

Commuter

Travel To Work

By Car

92.28 %

By Public Transit

0.0 %

By Walking

7.72 %

By Bicycle

0.0 %

By Other Methods

0.0 %

Cultural Diversity

Knowledge of Official Language

Mother Tongue

Building Information

Building Type

Apartments (Low and High Rise)

20.39 %

Houses

79.61 %

Own Vs. Rent
