Button CopyPathCircle CloseCircle Left ArrowArrow Down Icon GreyClosecirclecircleBurger
Image 1
Image 2
Image 3
$445,900

458 DAVIS Street, Port Colborne, Ontario, L3K 1Z8

MLS® # 40839528

3 Beds

Baths

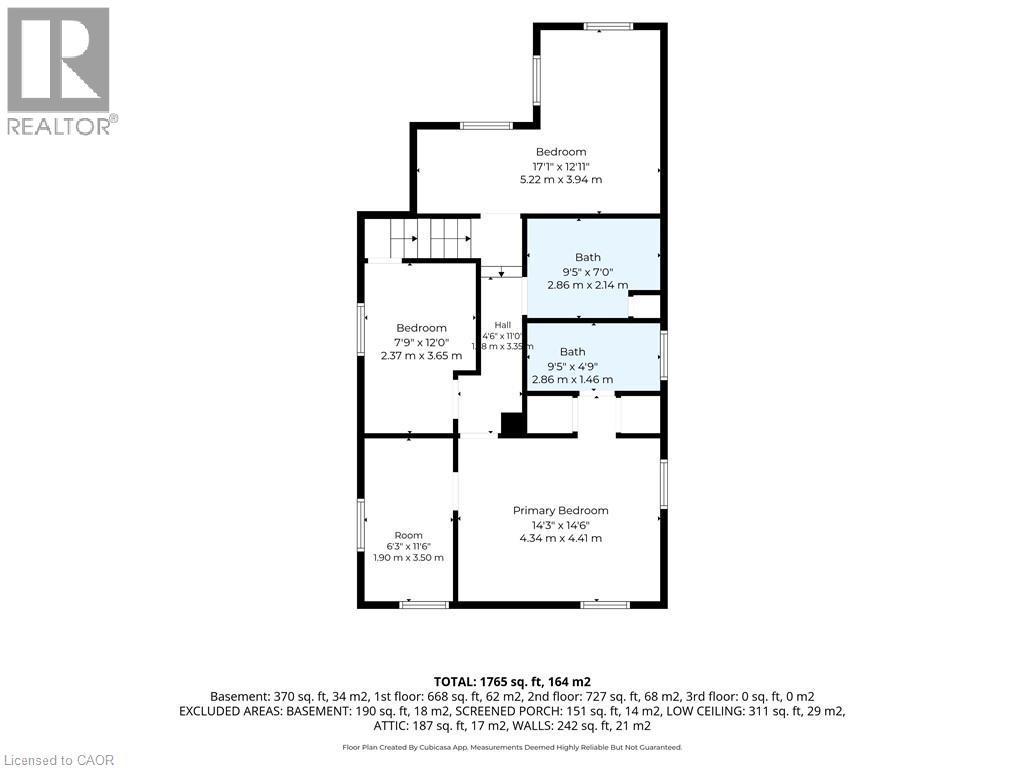
1765  FEETSQ

QuickQuoteTM: $391K - $476K

Port Colborne ON, L3K 1Z8

MLS® # 40839528

Property Information:

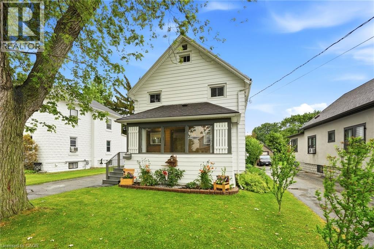
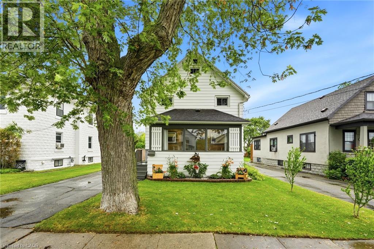
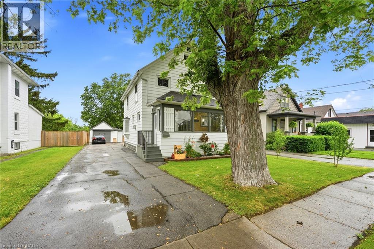
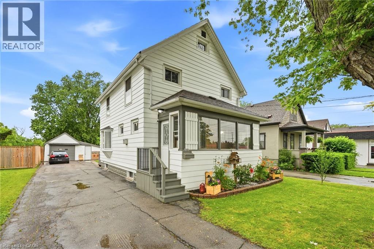
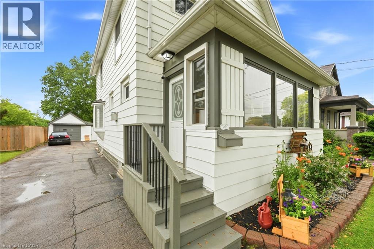
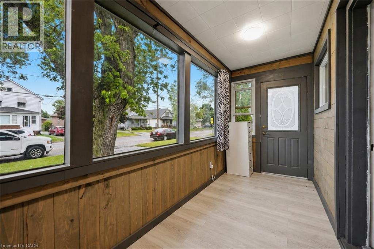
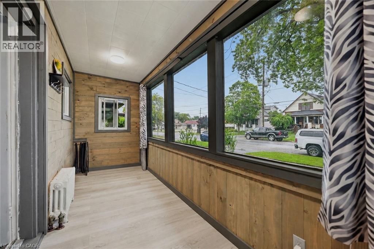
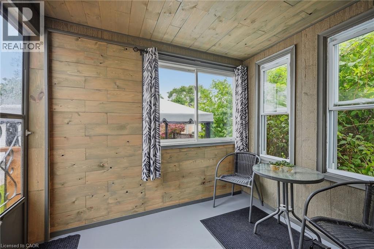
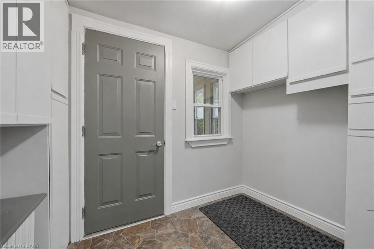
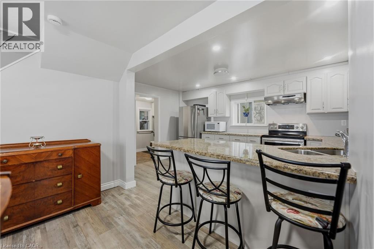
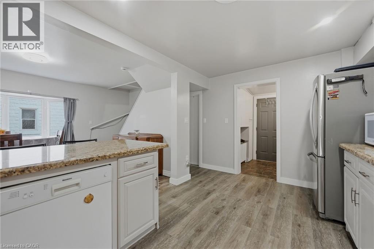
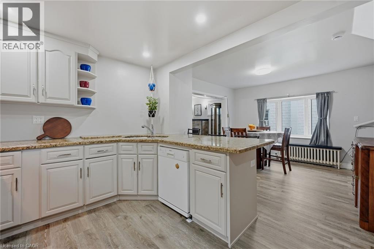
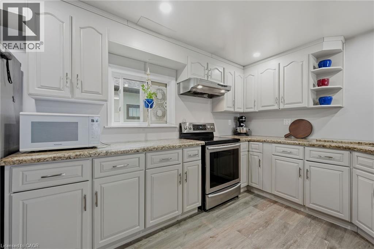
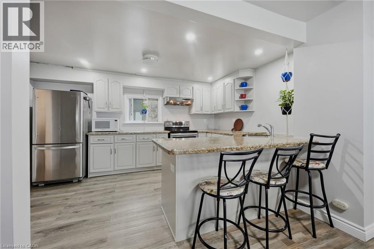
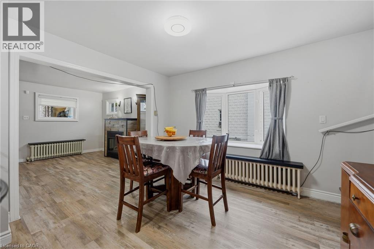
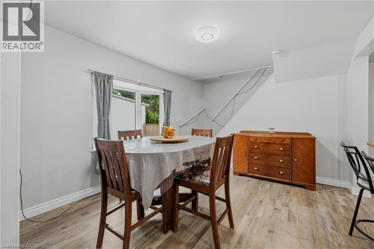
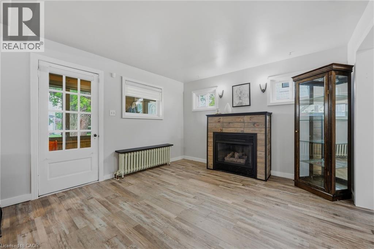
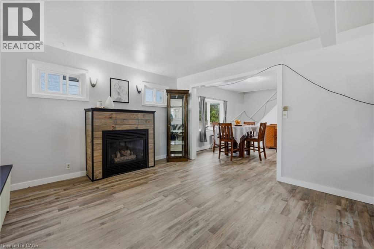
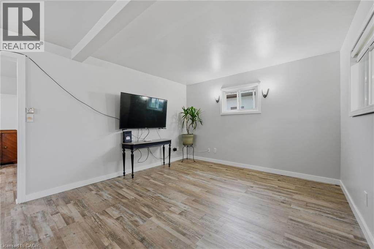
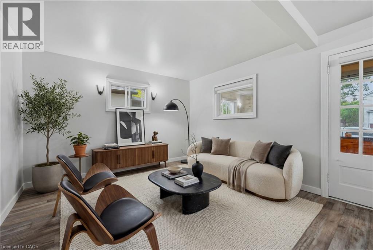
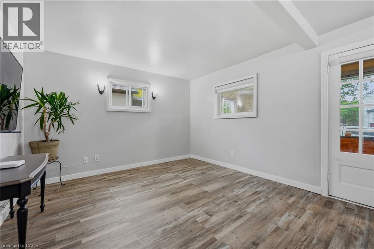
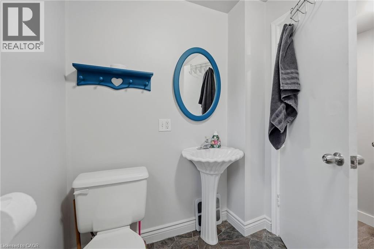
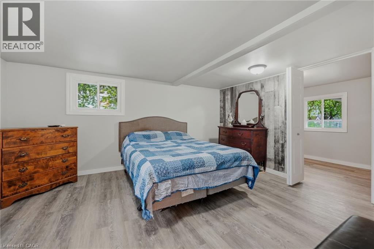
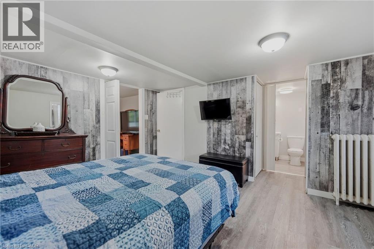
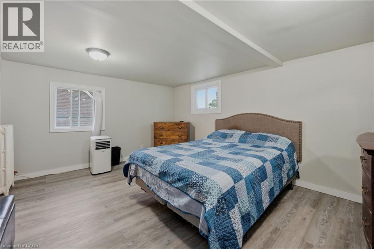
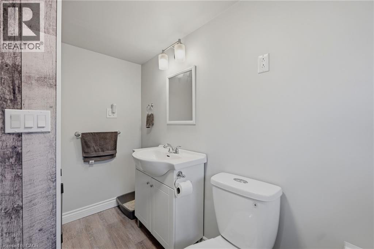
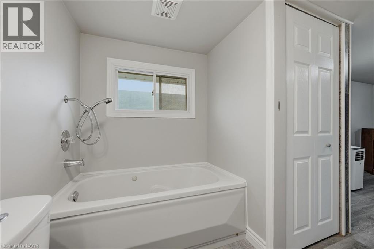
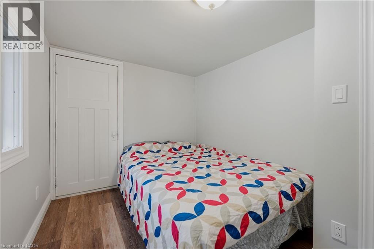
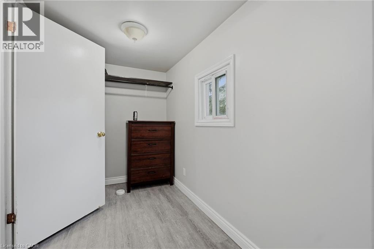
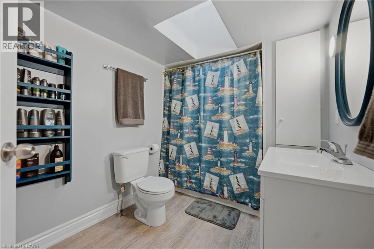
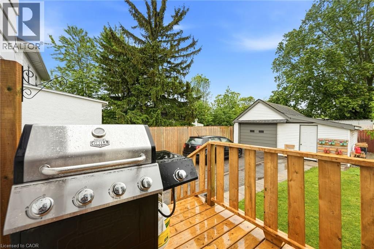
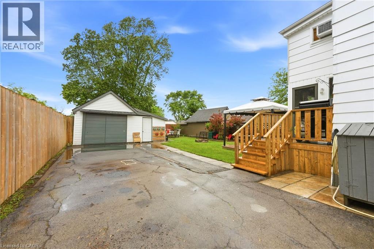
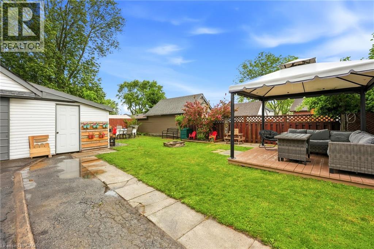
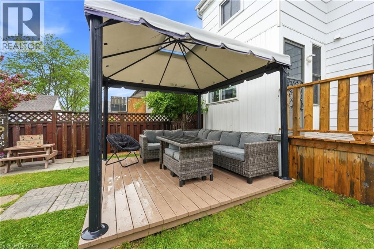
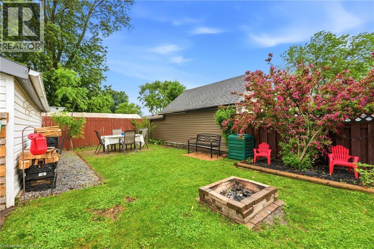
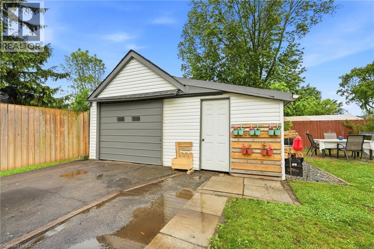
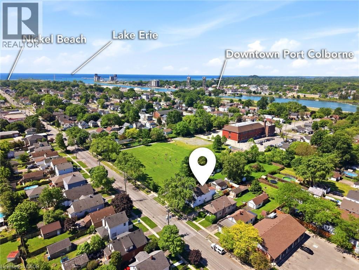
Welcome to 458 Davis Street in the heart of Port Colborne! This well-cared-for 3-bedroom, 2.5-bath home offers the perfect blend of character, space, and convenience, just minutes from downtown, the beach, and the iconic Welland Canal locks. Inside, you'll find a spacious living room featuring a cozy gas fireplace, a separate dining room, and an eat-in kitchen with built-in appliances. The oversized primary bedroom boasts a walk-in closet, his and hers closet & ensuite bathroom. Enjoy your morning coffee on the enclosed front porch or unwind in the sunroom overlooking the rear deck and private backyard. Complete with a full basement and detached garage, this property offers plenty of space for families, entertaining, and everyday living. Experience the charm and laid-back lifestyle that make Port Colborne one of Niagara's most sought-after waterfront communities. (id:27)

Building Features:

  • Style: Detached
  • Building Type: House
  • Air Conditioning: Yes
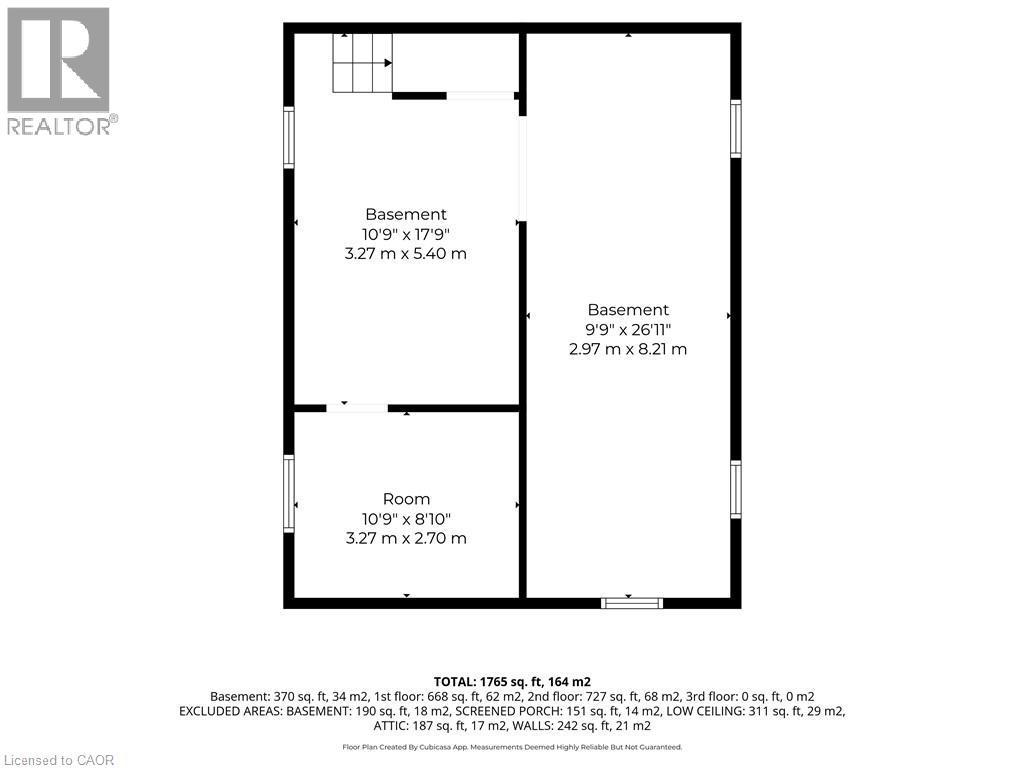
  • Basement Development: Unfinished
  • Basement Type: Full
  • Construction Style - Attachment: Detached
  • Exterior Finish: Aluminum siding, Metal, Vinyl siding
  • Fireplace: Yes
  • Floor Space: 1765 sqft
  • Foundation Type: Block
  • Heating Type: Radiant heat
  • Heating Fuel: Natural gas
  • Cooling Type: Window air conditioner
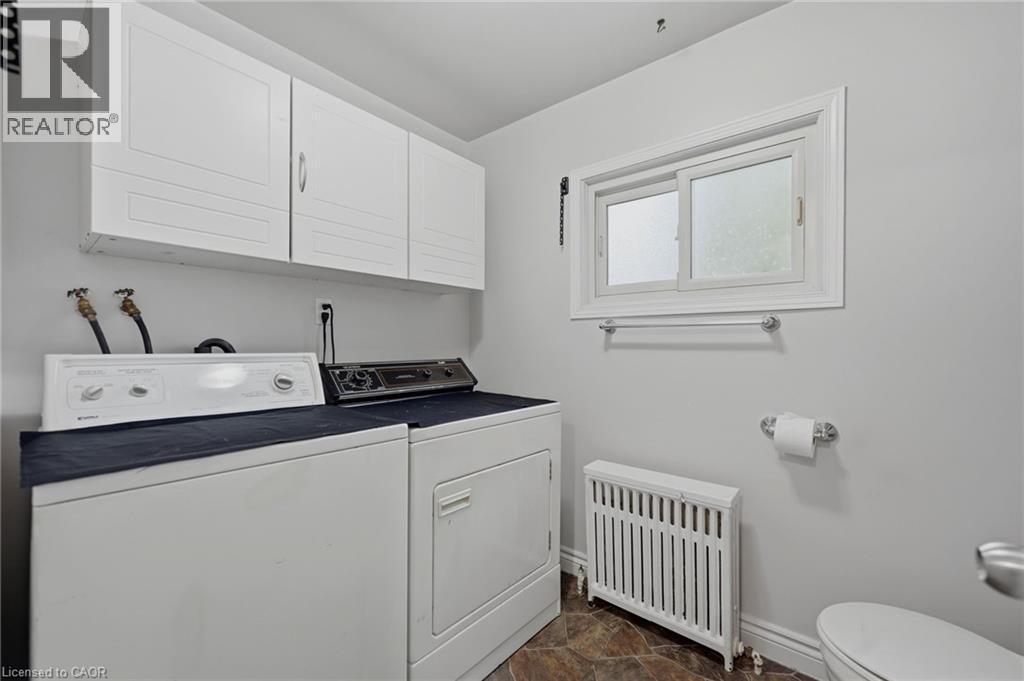
  • Appliances: Dishwasher, Dryer, Refrigerator, Stove, Washer, Window Coverings

Property Features:

  • OwnershipType: Freehold
  • Property Type: Single Family
  • Bedrooms: 3
  • Bathrooms: 3
  • Half Bathrooms: 1
  • Access Type: Road access
  • Amenities Nearby: Park, Playground, Schools
  • Built in: 1924
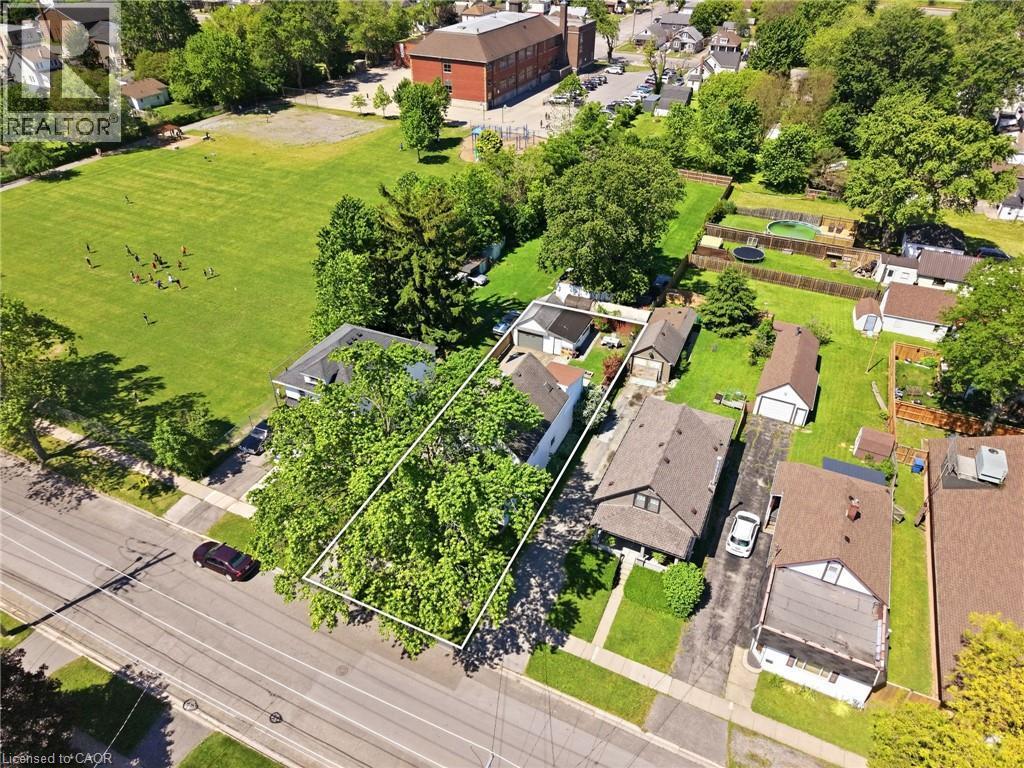
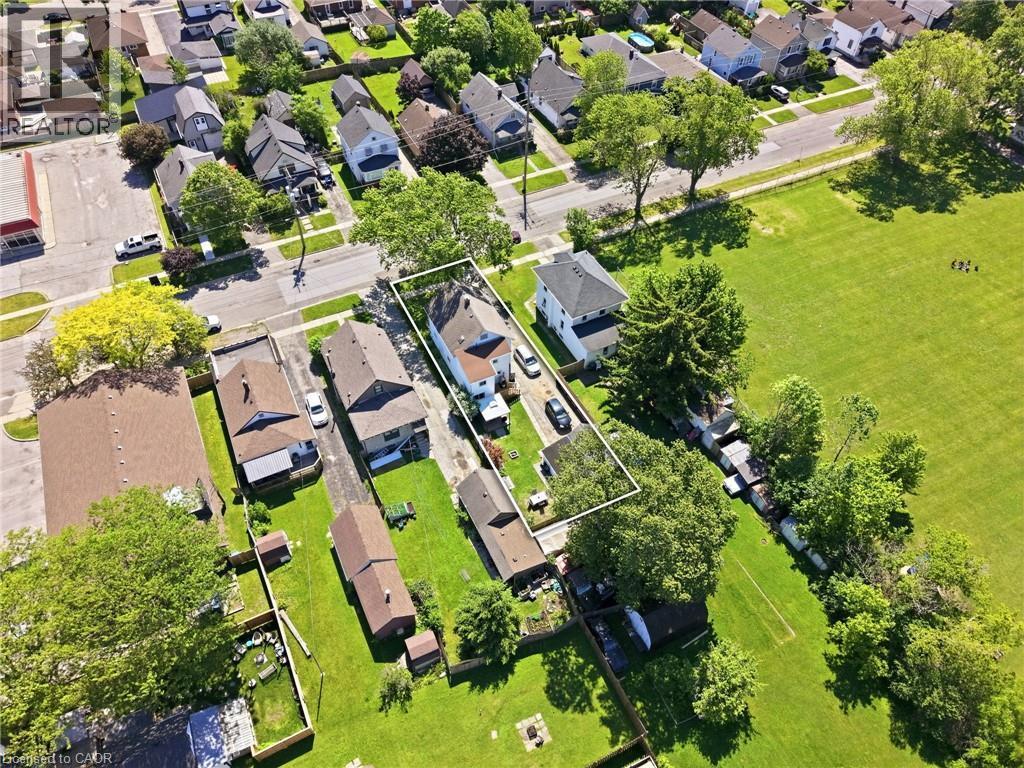
  • Features: Corner Site
  • Floor Space (approx): 1765 Square Feet
  • Lot Depth: 120 Feet
  • Lot Frontage: 39 Feet
  • Zoning: R2
  • Sewer: Municipal sewage system
  • Parking Type: Detached garage
  • No. of Parking Spaces: 5

Rooms:

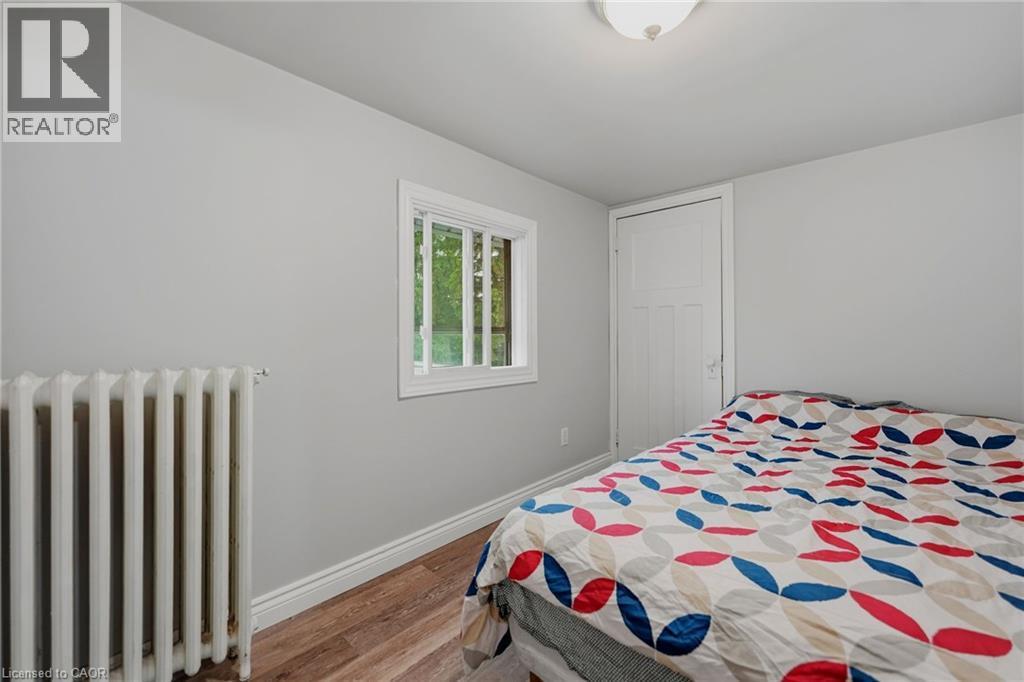
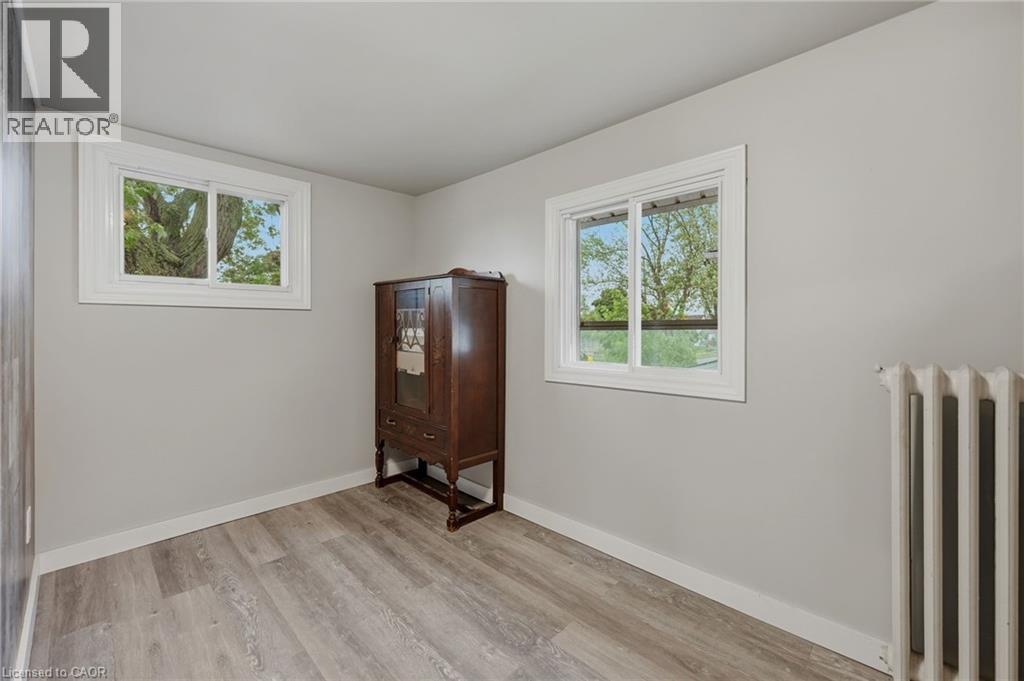
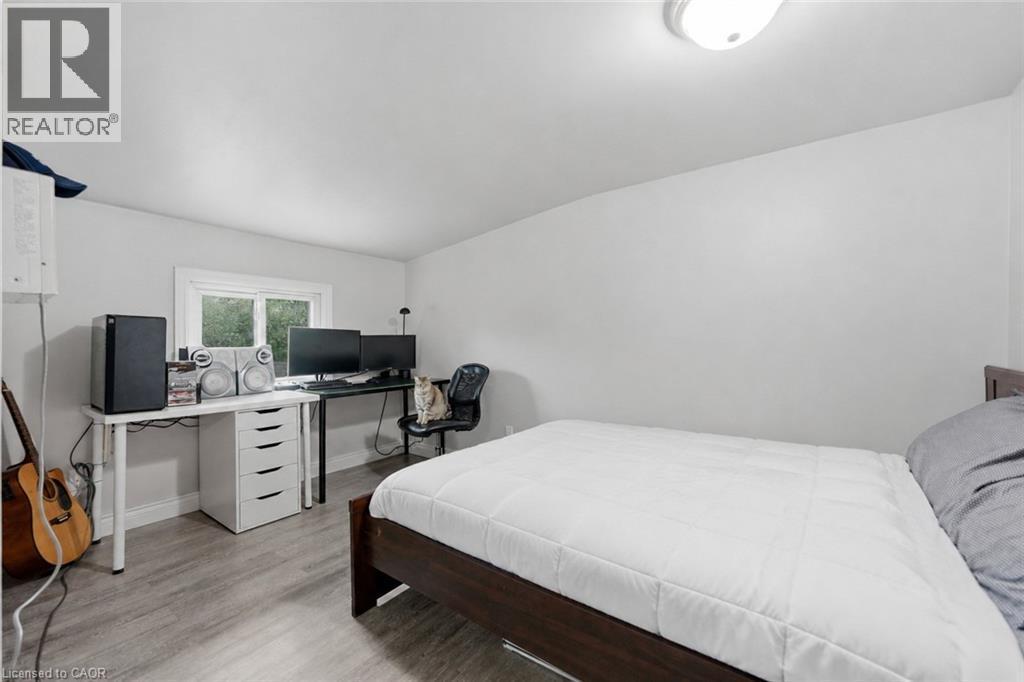
  • Bedroom 2nd Level 17'1'' x 12'11''
  • Bathroom 2nd Level 9'5'' x 7'0''
  • Bedroom 2nd Level 7'9'' x 12'0''
  • Bathroom 2nd Level Measurements not available
  • Primary Bedroom 2nd Level 14'3'' x 14'6''
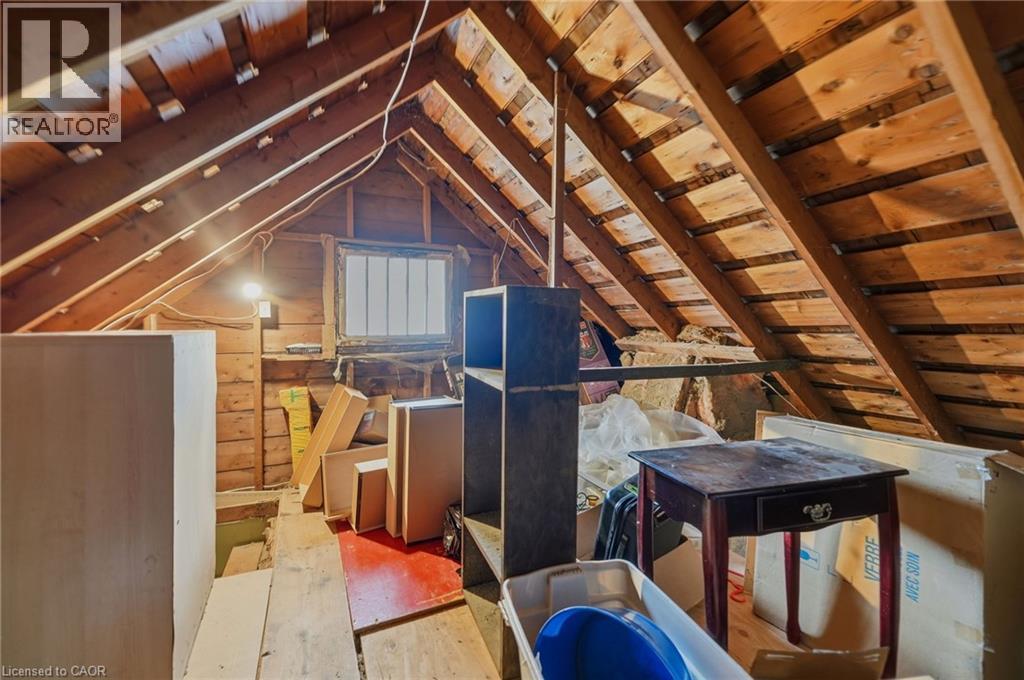
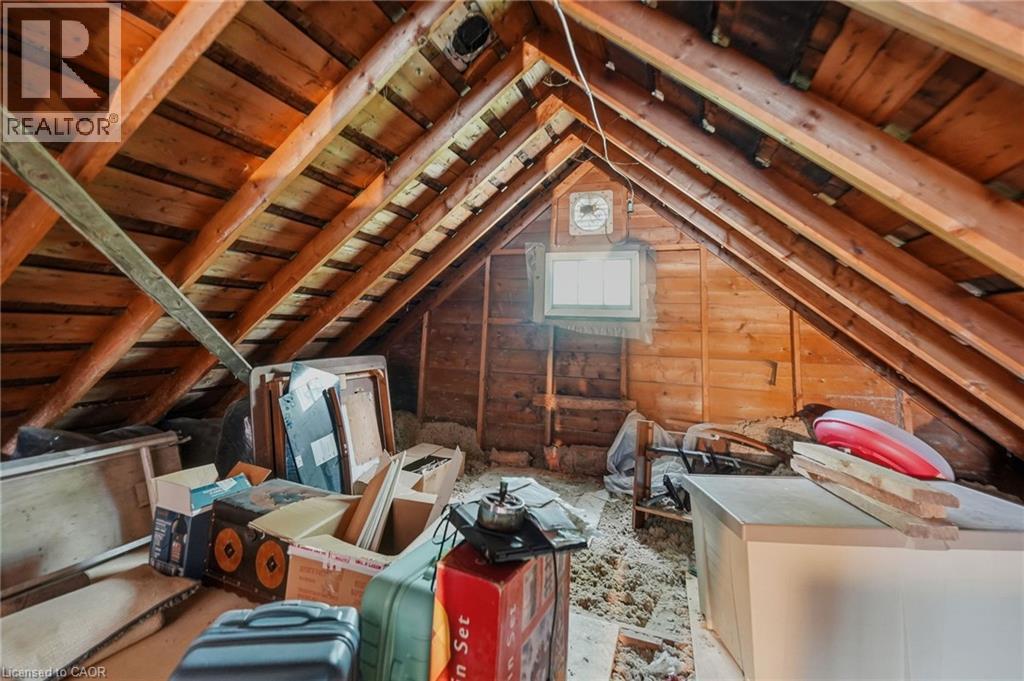
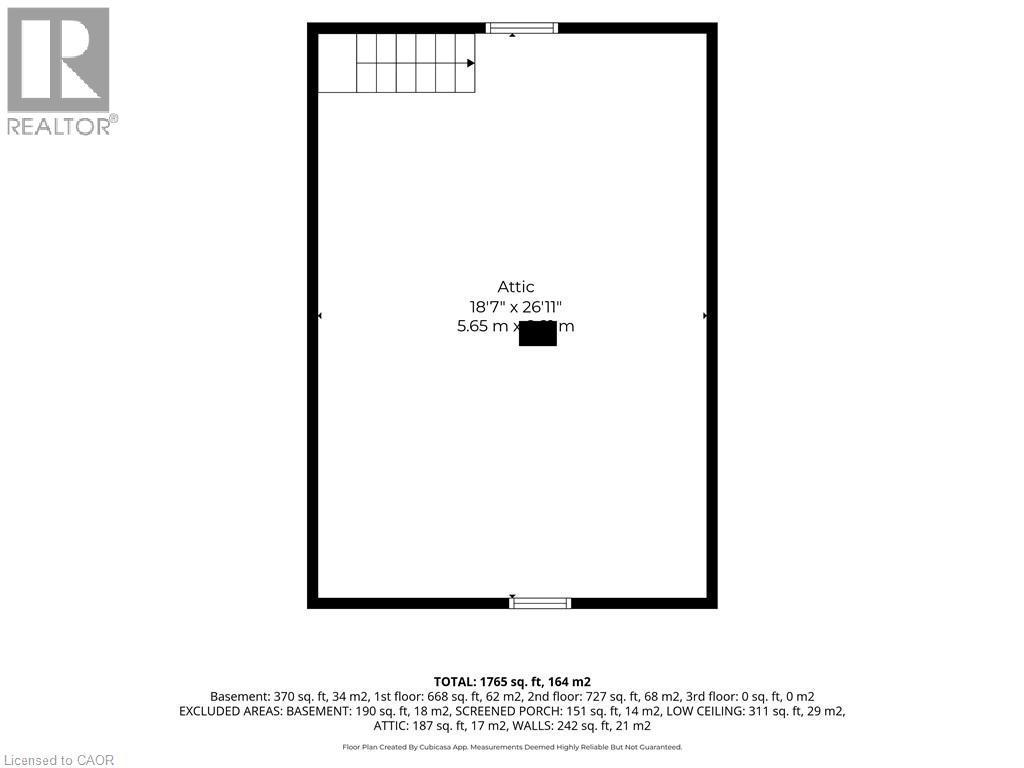
  • Loft 3rd Level 18'7'' x 26'11''
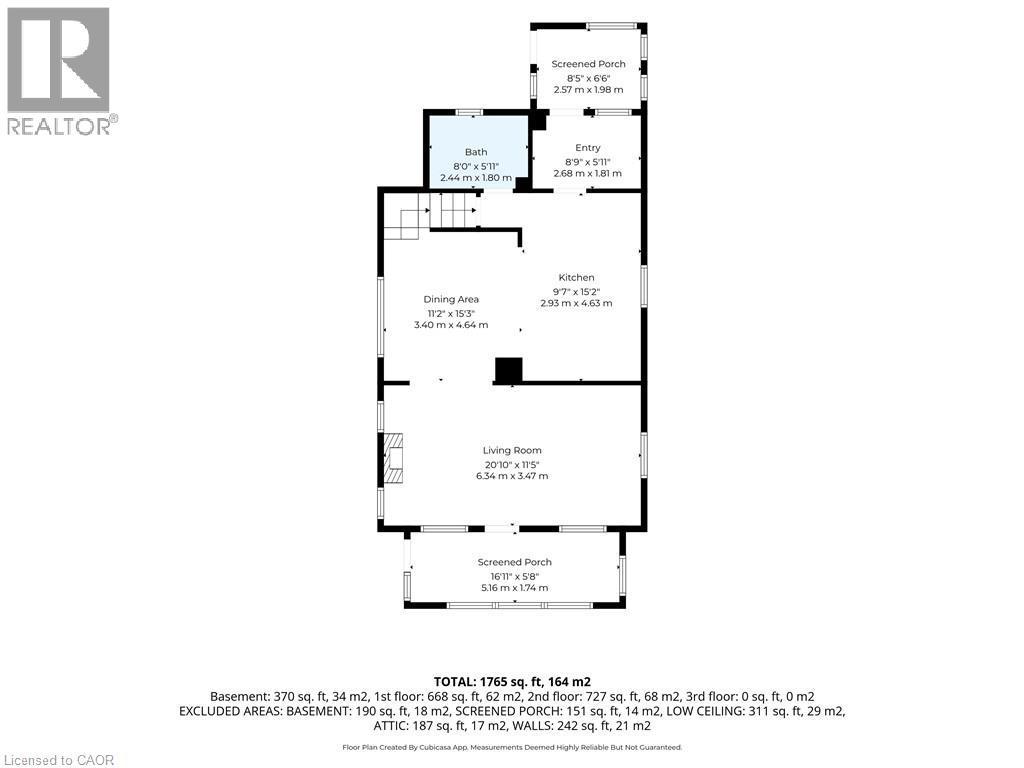
  • Bathroom Main Level 8'0'' x 5'11''
  • Sun Room Main Level 8'5'' x 6'6''
  • Other Main Level 8'9'' x 5'11''
  • Kitchen Main Level 9'7'' x 15'2''
  • Dining Main Level 11'2'' x 15'3''
  • Living Main Level 20'11'' x 11'5''
  • Mudroom Main Level 16'11'' x 5'8''

Courtesy of: RE/MAX Escarpment Realty Inc.

REALTOR.ca  

QuickQuoteTM Powered by RPS

Location of 458 DAVIS Street, Port Colborne, Ontario, L3K 1Z8

Demographic Information of 458 DAVIS Street, Port Colborne, Ontario, L3K 1Z8

Life Stage

Midlife Families

Employment Type

Blue Collar/Primary, Blue Collar/Service Sector

Average Household Income

$92,184.99

Average Number of Children

1.69

Household Population

Household Structure

Age of Population

Education

Education Level

No certificate/diploma/degree

20.93 %

High school certificate or equivalent

37.58 %

Apprenticeship trade certificate/diploma

10.79 %

College/non-university certificate

21.21 %

University Degree

9.48 %

Commuter

Travel To Work

By Car

94.29 %

By Public Transit

0.0 %

By Walking

1.56 %

By Bicycle

0.0 %

By Other Methods

4.15 %

Cultural Diversity

Knowledge of Official Language

Mother Tongue

Building Information

Building Type

Apartments (Low and High Rise)

6.85 %

Houses

93.15 %

Own Vs. Rent
