Button CopyPathCircle CloseCircle Left ArrowArrow Down Icon GreyClosecirclecircleBurger
Image 1
Image 2
Image 3
$599,900

82 MAPLE STREET, Port Colborne (Sugarloaf), Ontario, L3K 6G7

MLS® # X13627542

3 Beds

Baths

1500 - 2000  FEETSQ

QuickQuoteTM: $577K - $702K

Port Colborne (Sugarloaf) ON, L3K 6G7

MLS® # X13627542

Property Information:

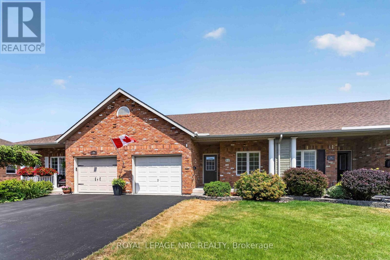
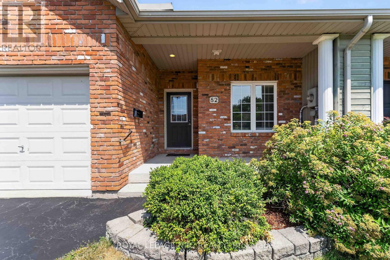
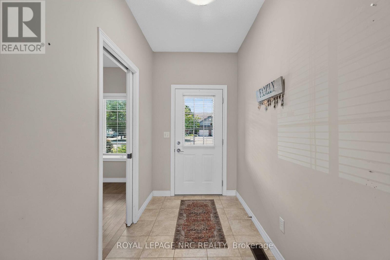
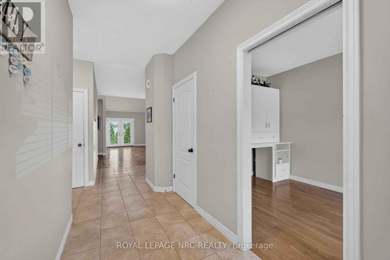
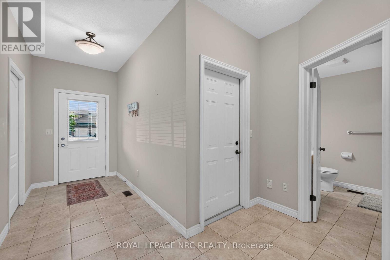
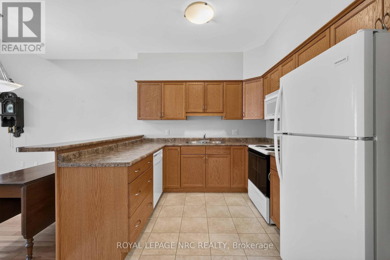

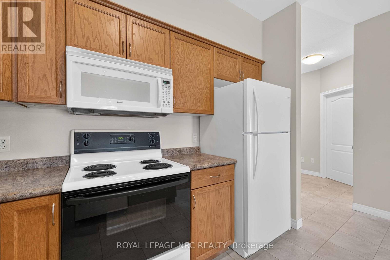
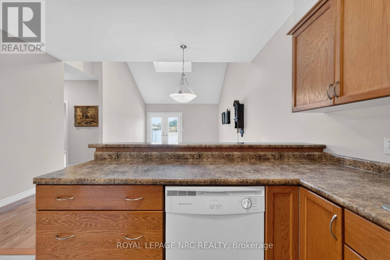
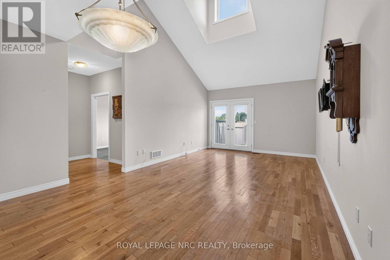
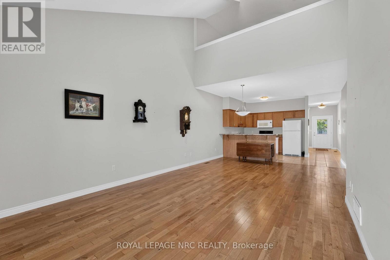
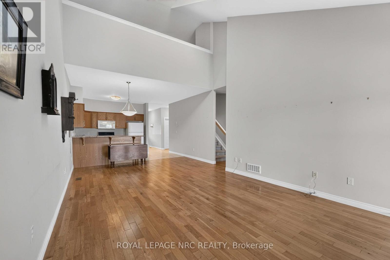
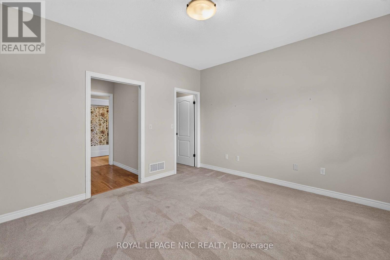
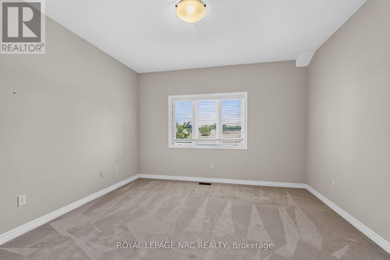
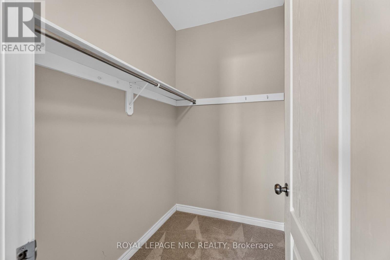
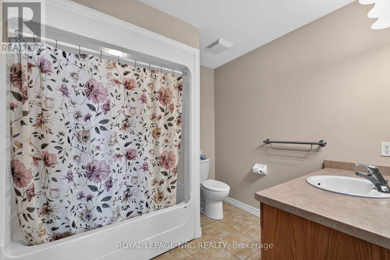
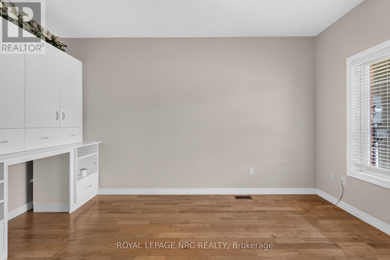
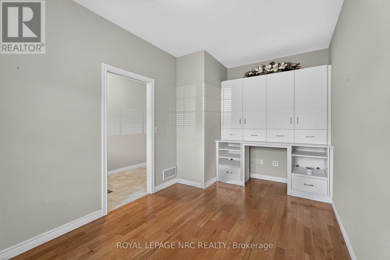
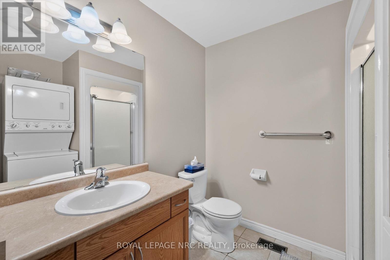
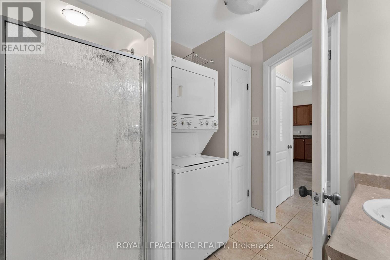
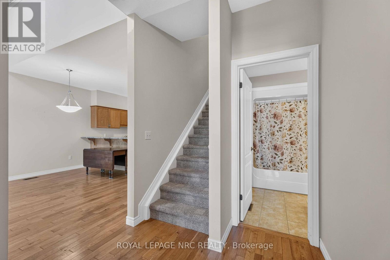
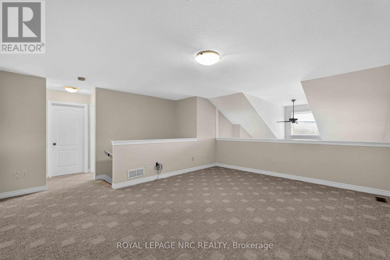
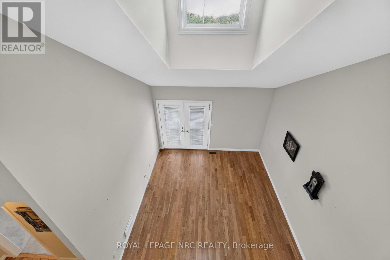
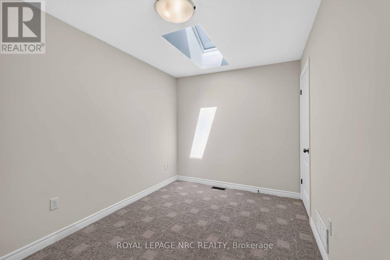
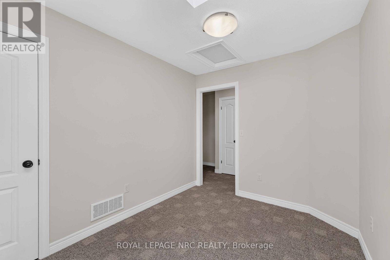
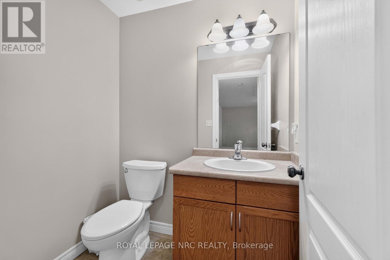
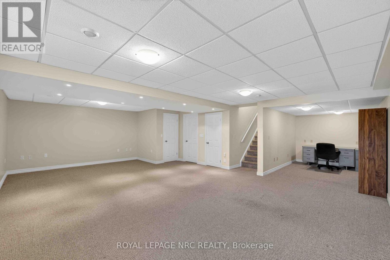
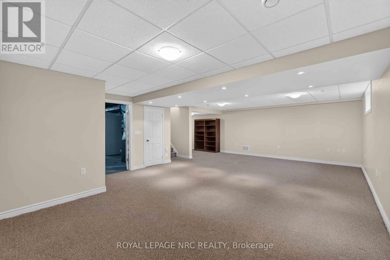
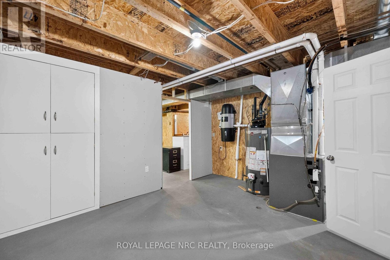
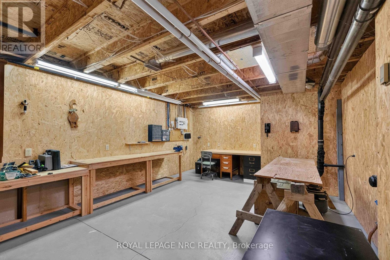
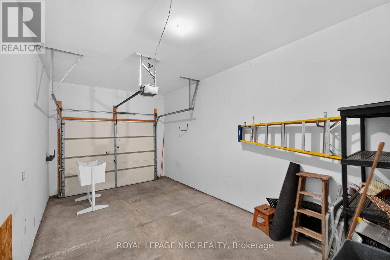
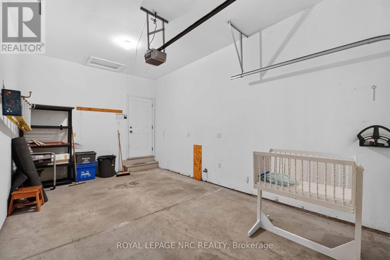
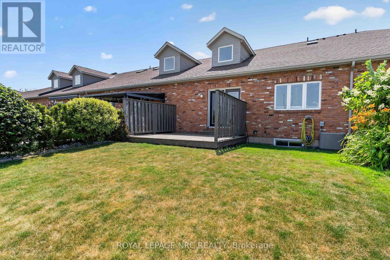
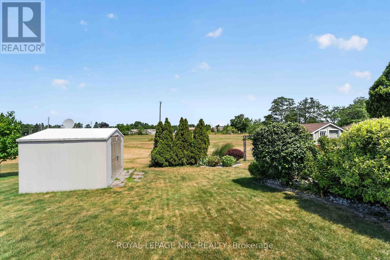
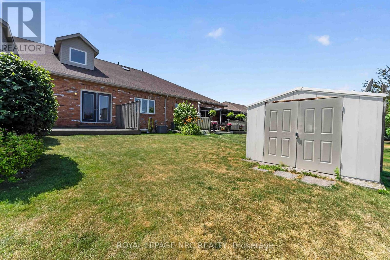
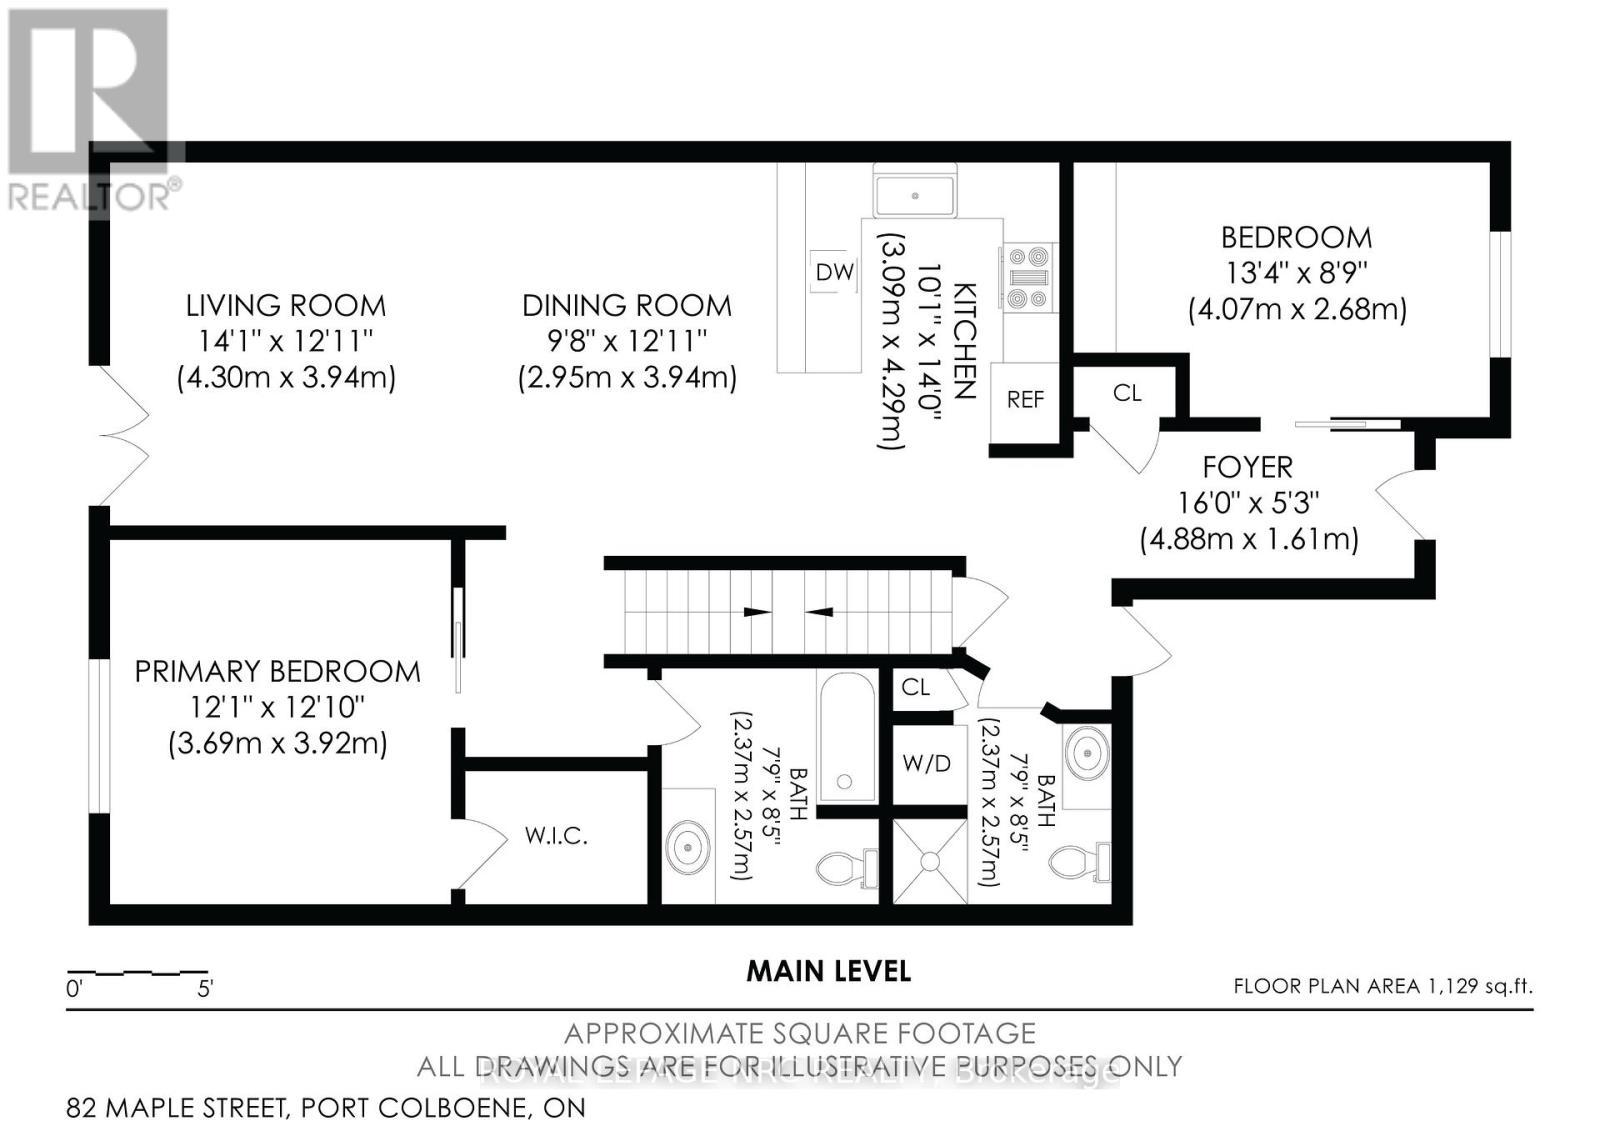
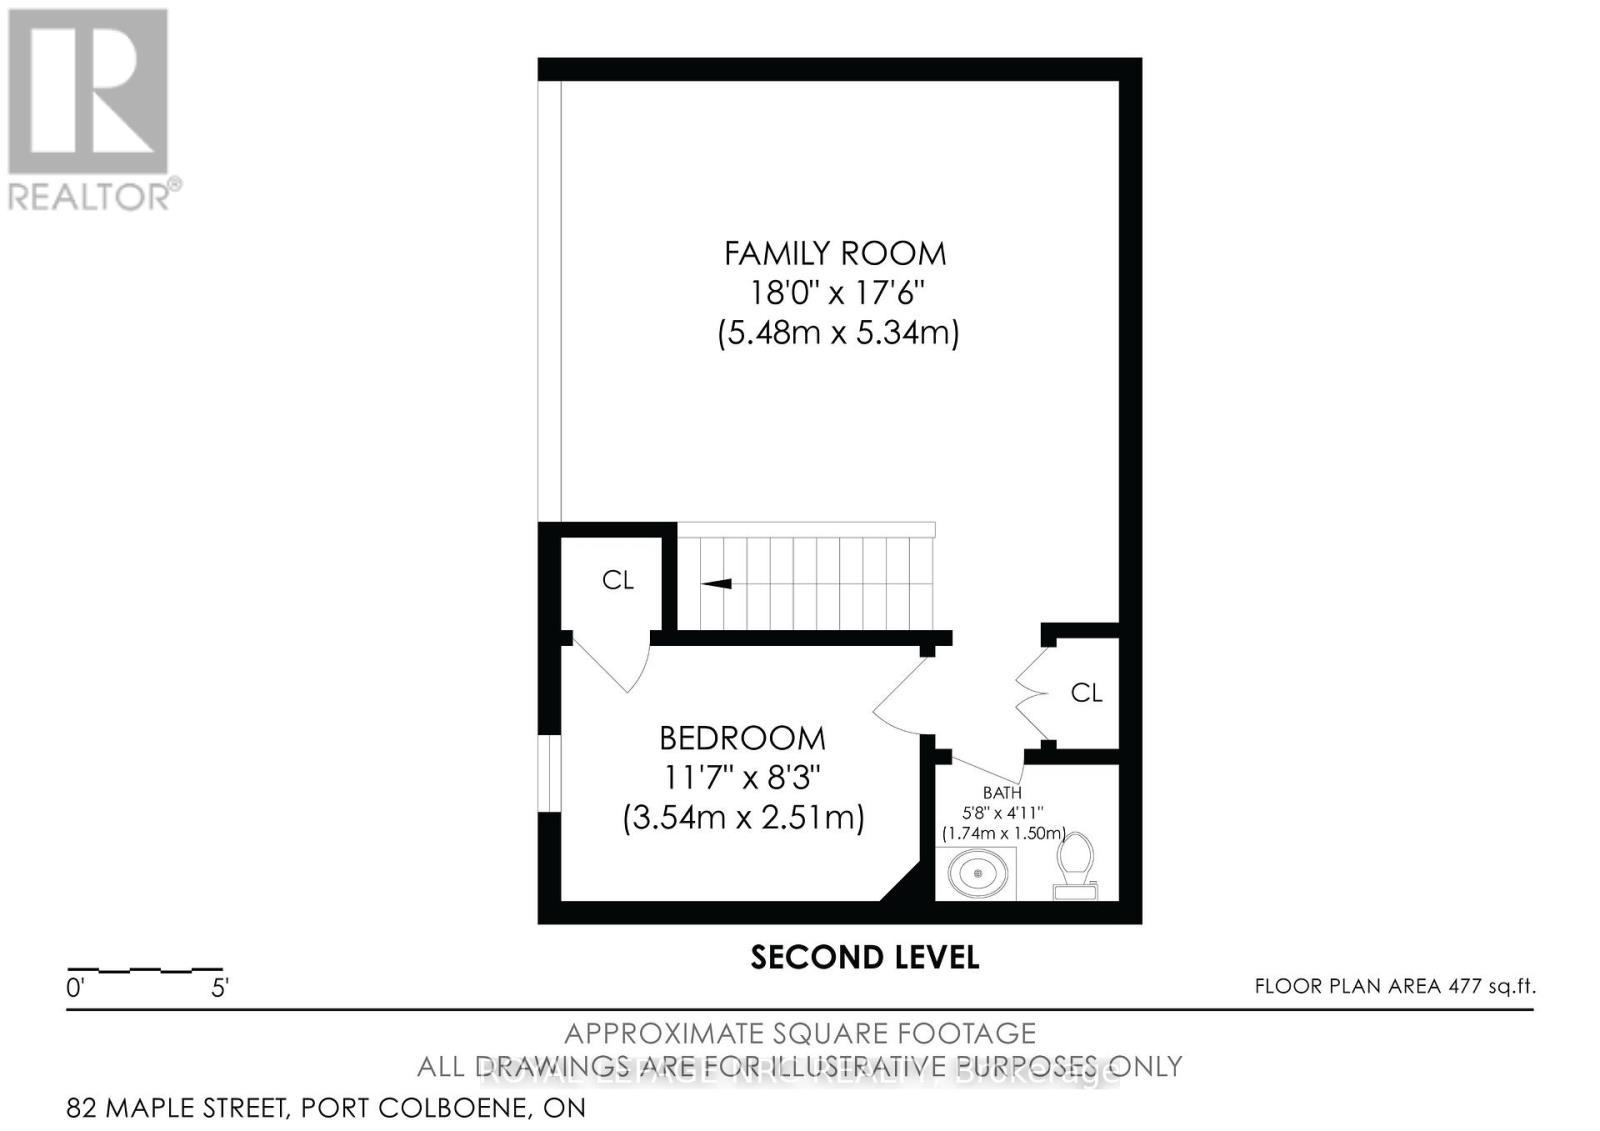
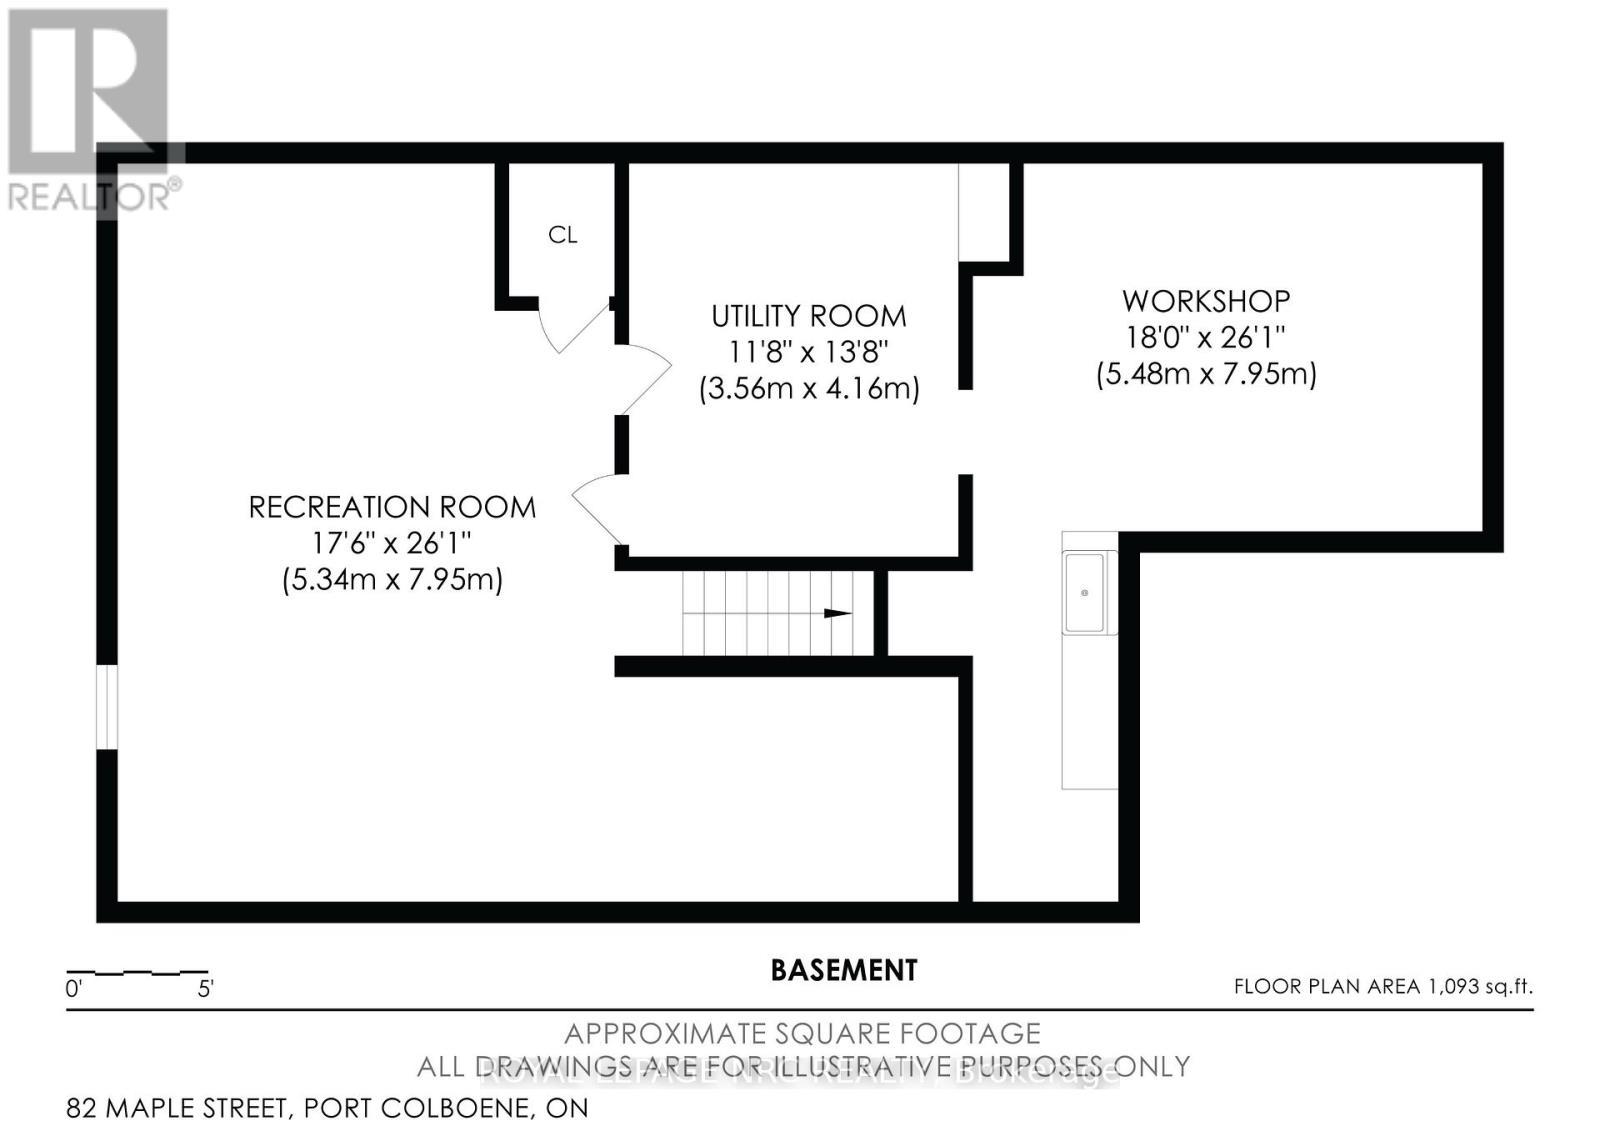
Welcome to this well-maintained 1.5-storey bungaloft townhome offering 1,550+ sq. ft. of thoughtfully designed living space, with finished lower level. The bright and inviting floor plan is designed for comfortable everyday living. The spacious kitchen features ample cabinetry, a convenient breakfast bar and includes all appliances. Combined living and dining room is filled with natural light from vaulted ceilings and skylight with garden doors leading to backyard. Two nicely sized bedrooms are located on the main floor, along with one 4-piece bathroom and an additional 3-piece bathroom that also includes a stackable washer and dryer for added convenience. This level provides access to the attached garage, with driveway accommodating two extra vehicles. Upstairs, the loft offers great flexibility, as a home office, hobby room or cozy sitting area; the possibilities are endless! A third bedroom and convenient 2-piece bathroom completes the loft area, adding both comfort and functionality. Downstairs, the lower level extends your living space with a bright family room featuring pot lights ideal for movie nights. This level also includes a dedicated utility room housing the owned hot water heater (2018) and furnace (2017), along with a separate workshop, complete with included workbenches, for hobbies, "DIY" projects or additional storage. Outside, enjoy the private backyard and deck with no rear neighbours. A storage shed is also included, providing plenty of room for gardening tools and seasonal items. With room for family, hobbies, guests and everything in between, this home truly delivers! (id:27)

Building Features:

  • Style: Townhouse
  • Building Type: Row / Townhouse
  • Amenities: Separate Heating Controls, Separate Hydro Meters
  • Basement Type: Full
  • Construction Style - Attachment: Attached
  • Exterior Finish:
  • Fire Protection: Smoke Detectors
  • Floor Space: 1500 - 2000 sqft
  • Foundation Type: Poured Concrete
  • Heating Type: Forced air
  • Heating Fuel: Natural gas
  • Cooling Type: Central air conditioning
  • Appliances: Garage door opener remote, Central Vacuum, Dishwasher, Dryer, Microwave, Stove, Washer, Window Coverings, Refrigerator

Property Features:

  • OwnershipType: Freehold
  • Property Type: Single Family
  • Bedrooms: 3
  • Bathrooms: 3
  • Half Bathrooms: 1
  • Amenities Nearby: Hospital, Park, Schools
  • Features: Cul-de-sac, Level
  • Floor Space (approx): 1500 - 2000 Square Feet
  • Irregular: Yes
  • Lot Depth: 149.6 Feet
  • Lot Frontage: 27.2 Feet
  • Lot Size: 27.2 x 149.6 FT
  • Structure Type: Deck, Shed
  • Utility Type: Hydro - Installed, Sewer - Installed, Cable - Installed
  • Zoning: RT
  • Sewer: Sanitary sewer
  • Parking Type: Attached garage, Garage, Inside Entry
  • No. of Parking Spaces: 3

Rooms:

  • Utility Lower Level 3.56 m x 4.16 m
  • Workshop Lower Level 5.48 m x 7.95 m
  • Family Lower Level 5.34 m x 7.95 m
  • Kitchen Main Level 3.09 m x 4.29 m
  • Great Room Main Level 7.25 m x 3.94 m
  • Primary Bedroom Main Level 3.69 m x 3.92 m
  • Bathroom Main Level 2.37 m x 2.57 m
  • 2nd Bedroom Main Level 4.07 m x 2.68 m
  • Bathroom Main Level 2.37 m x 2.57 m
  • Loft Upper Level 5.48 m x 5.34 m
  • 3rd Bedroom Upper Level 3.54 m x 2.51 m
  • Bathroom Upper Level 1.74 m x 1.50 m

Convert Measurement to:


QuickQuoteTM Powered by RPS

Location of 82 MAPLE STREET, Port Colborne (Sugarloaf), Ontario, L3K 6G7

Demographic Information of 82 MAPLE STREET, Port Colborne (Sugarloaf), Ontario, L3K 6G7

Life Stage

Later Years

Employment Type

Service Sector

Average Household Income

$91,157.71

Average Number of Children

1.61

Household Population

Household Structure

Age of Population

Education

Education Level

No certificate/diploma/degree

21.26 %

High school certificate or equivalent

34.46 %

Apprenticeship trade certificate/diploma

7.5 %

College/non-university certificate

25.41 %

University certificate (below bachelor)

0.5 %

University Degree

10.86 %

Commuter

Travel To Work

By Car

90.48 %

By Public Transit

0.0 %

By Walking

8.47 %

By Bicycle

1.05 %

By Other Methods

0.0 %

Cultural Diversity

Knowledge of Official Language

Mother Tongue

Building Information

Building Type

Apartments (Low and High Rise)

34.05 %

Houses

65.95 %

Own Vs. Rent
