Button CopyPathCircle CloseCircle Left ArrowArrow Down Icon GreyClosecirclecircleBurger
Image 1
Image 2
Image 3
$509,900

52 CARTER STREET, Port Colborne (Sugarloaf), Ontario, L3K 3J6

MLS® # X13431094

2+1 Beds

Baths

700 - 1100  FEETSQ

QuickQuoteTM: $428K - $520K

Port Colborne (Sugarloaf) ON, L3K 3J6

MLS® # X13431094

Property Information:

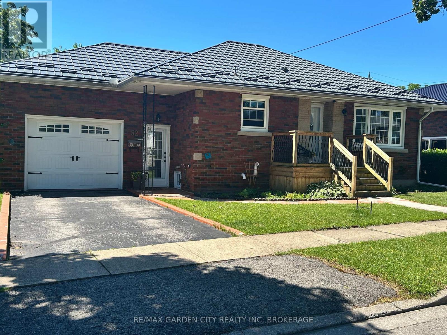
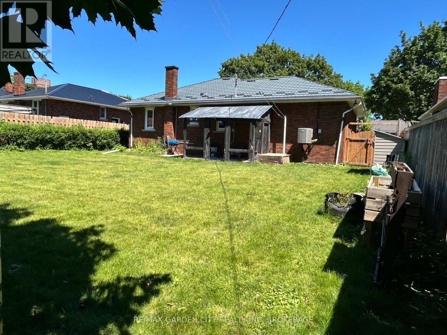
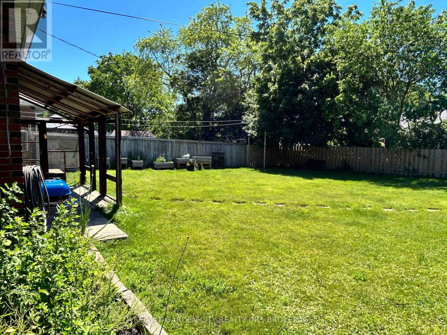
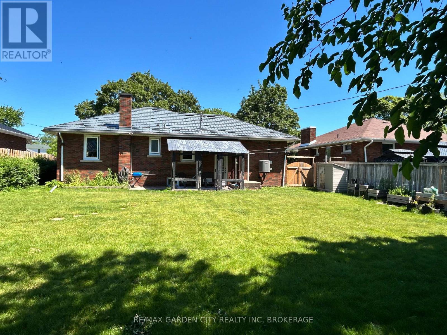
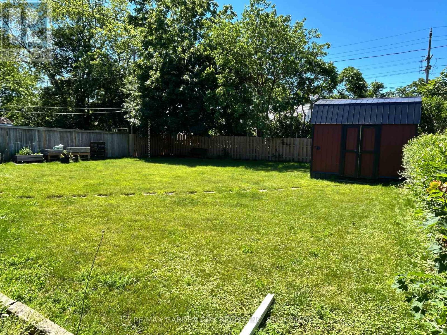
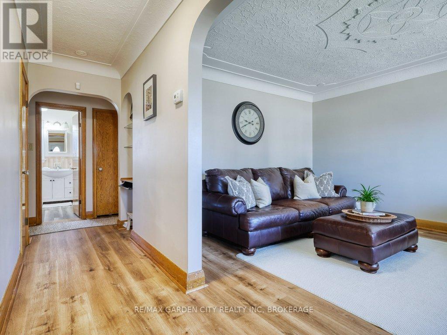
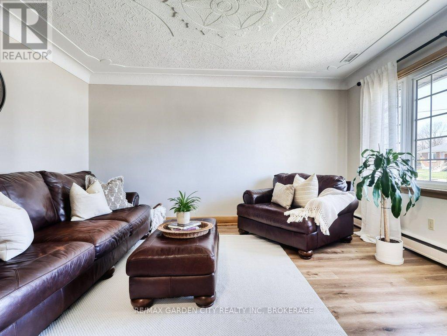
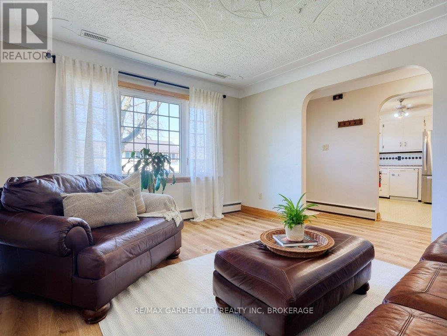
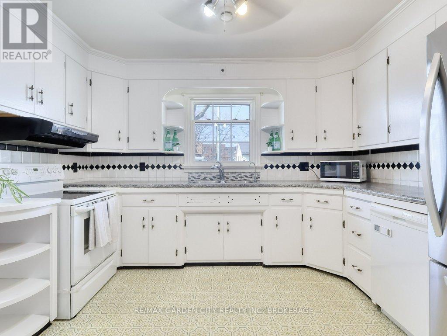
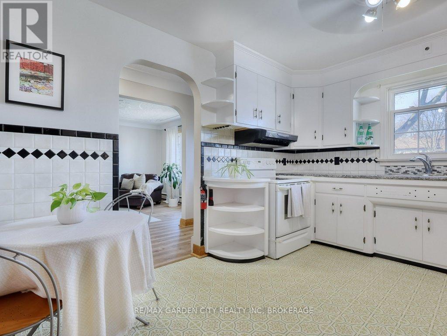
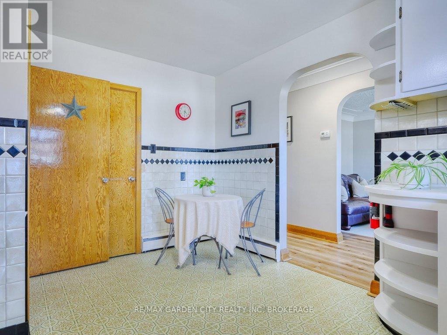
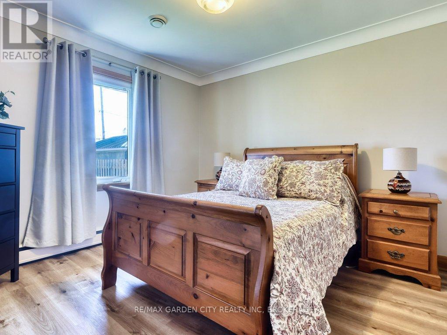
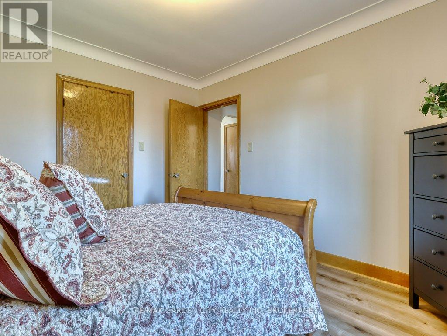
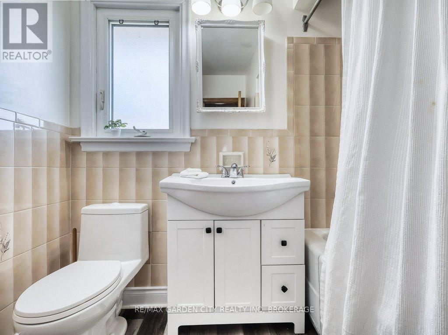
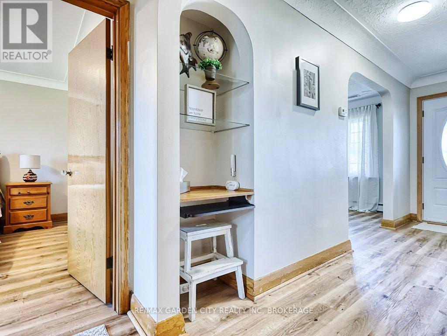
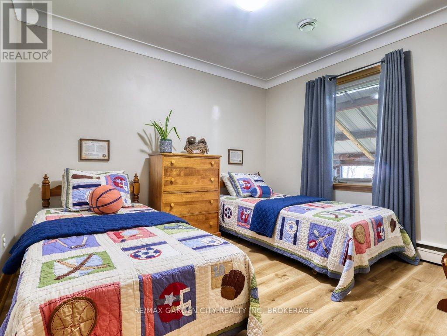
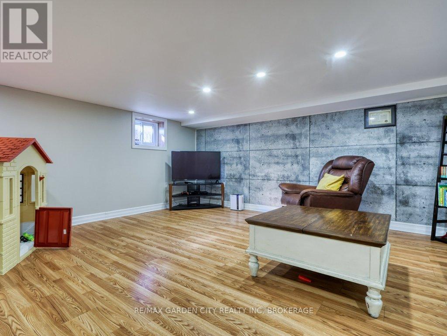
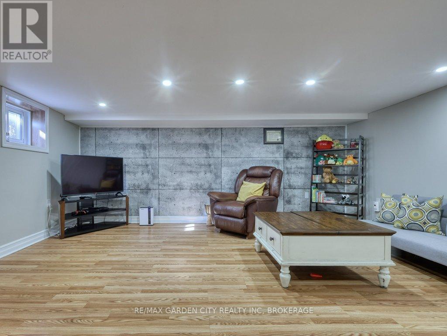
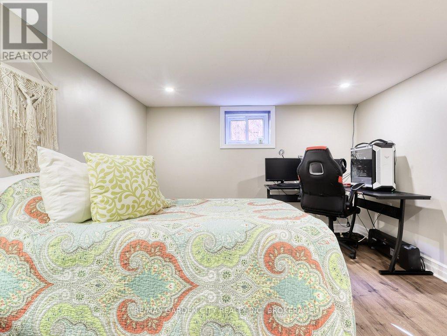
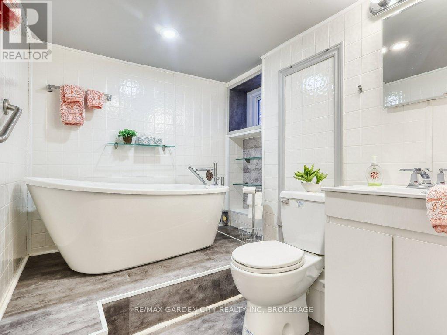
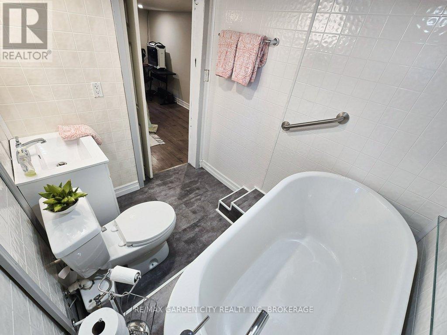
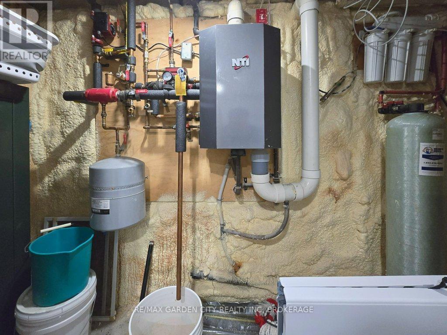
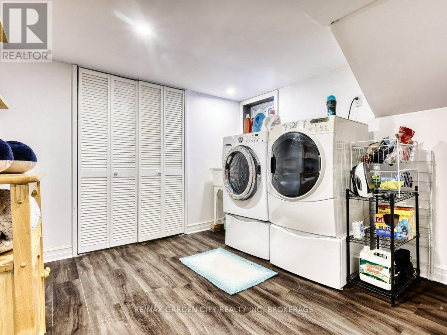
A home that just feels right. This solid brick bungalow in a sought after Port Colborne neighbourhood has been truly cared for, offering comfort today with room to grow tomorrow. Thoughtful updates over time include windows and exterior doors, steel roof and an efficient on demand boiler and hot water system. So the big ticket items are already taken care of (always a nice bonus!). Also has central air. The well finished lower level adds flexible living space, while the private fenced yard and garage with loft give you that extra room everyone ends up needing. A clean, well cared for home ready for its next chapter. (id:27)

Building Features:

  • Style: Detached
  • Building Type: House
  • Architectural Style: Bungalow
  • Basement Development: Partially finished
  • Basement Type: Partial
  • Construction Style - Attachment: Detached
  • Easement: Unknown
  • Exterior Finish: Brick
  • Floor Space: 700 - 1100 sqft
  • Foundation Type: Block
  • Heating Fuel: Natural gas
  • Cooling Type: Central air conditioning
  • Appliances:

Property Features:

  • OwnershipType: Freehold
  • Property Type: Single Family
  • Bedrooms: 2+1
  • Bathrooms: 2
  • Amenities Nearby: Golf Nearby, Hospital
  • Fence Type: Fenced yard
  • Floor Space (approx): 700 - 1100 Square Feet
  • Irregular: Yes
  • Lot Depth: 100 Feet
  • Lot Frontage: 61 Feet
  • Lot Size: 61 x 100 FT
  • Zoning: R2
  • Sewer: Sanitary sewer
  • Parking Type: Attached garage, Garage
  • No. of Parking Spaces: 3

Rooms:

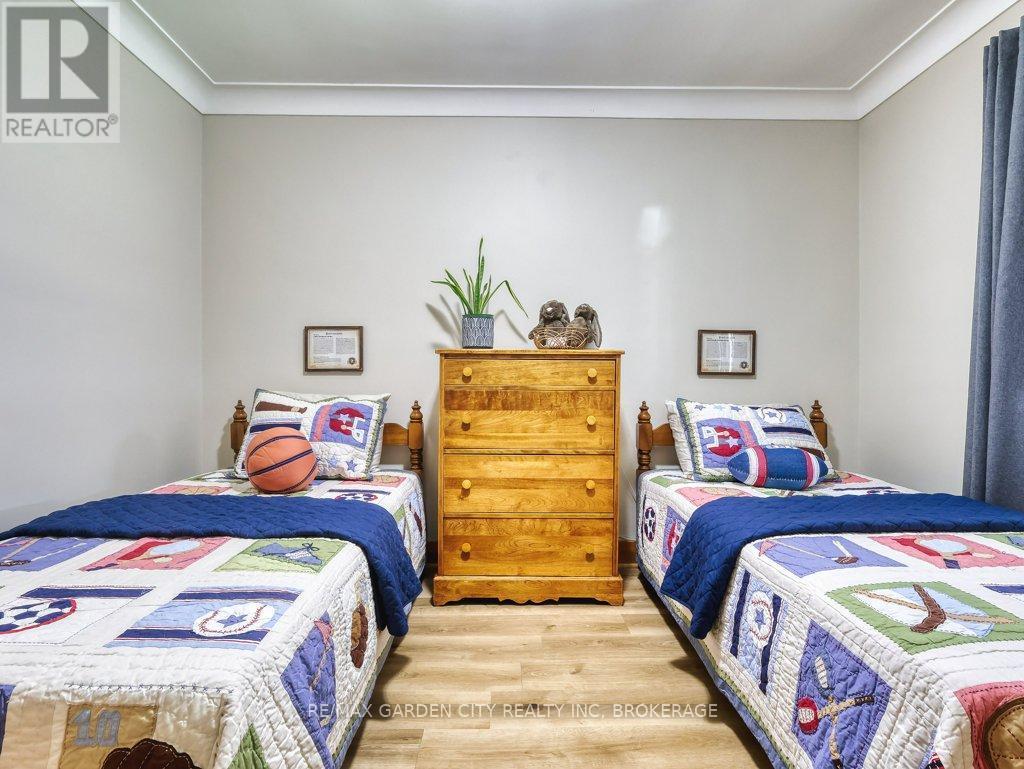
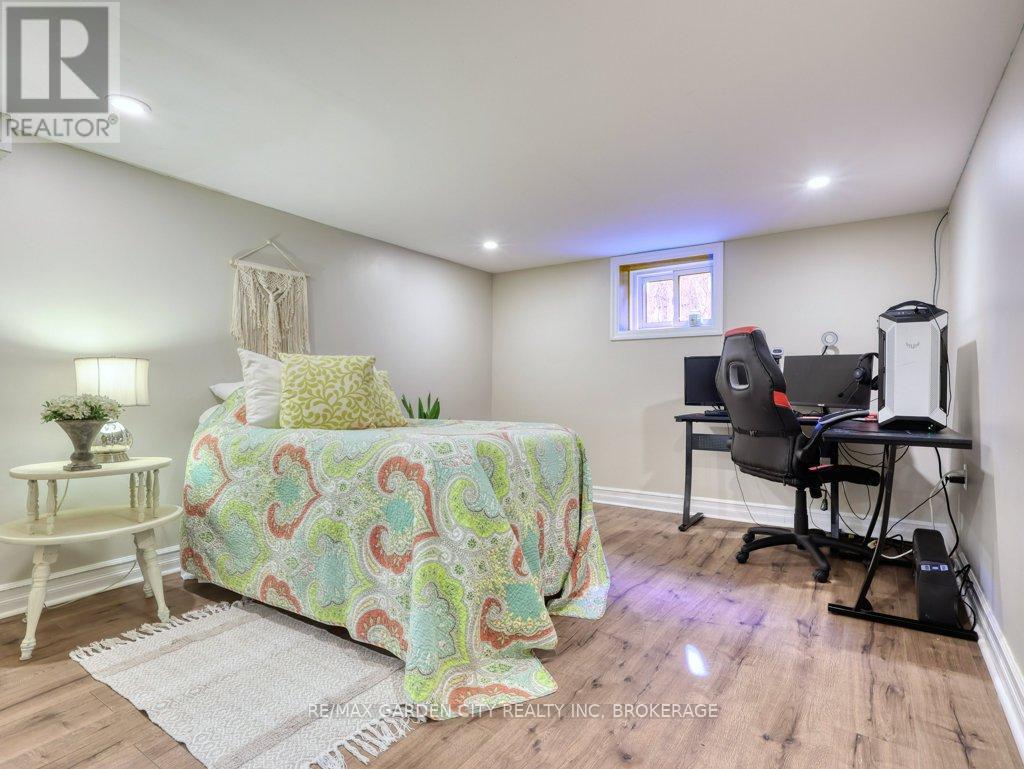
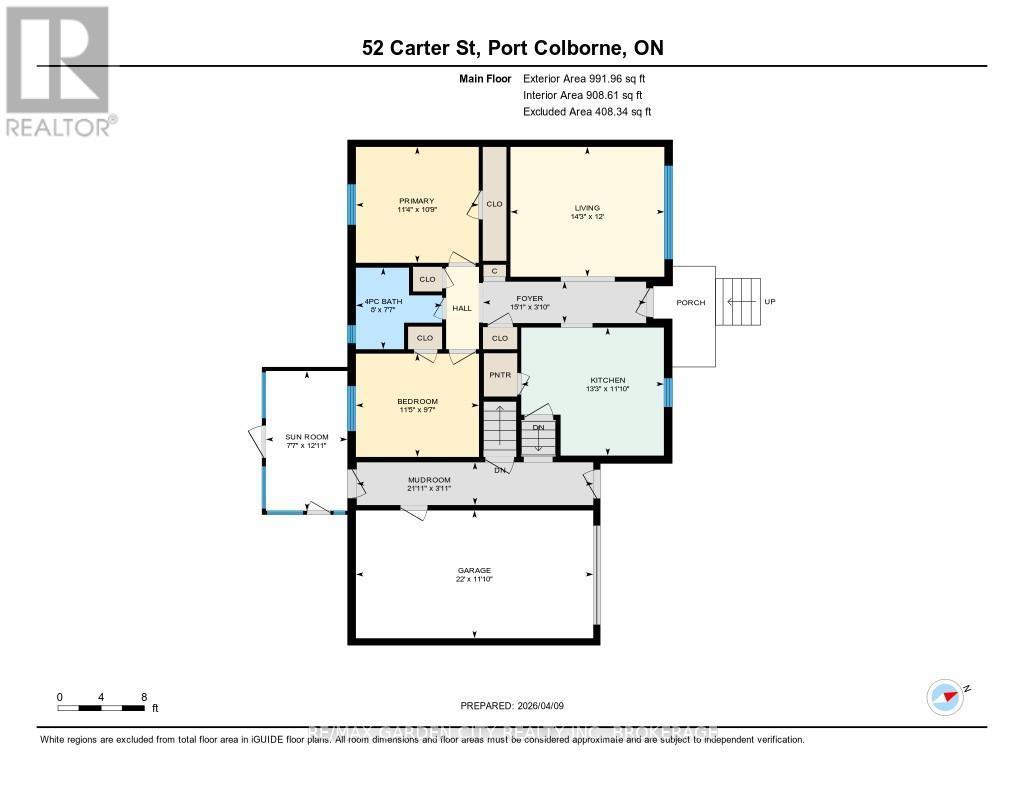
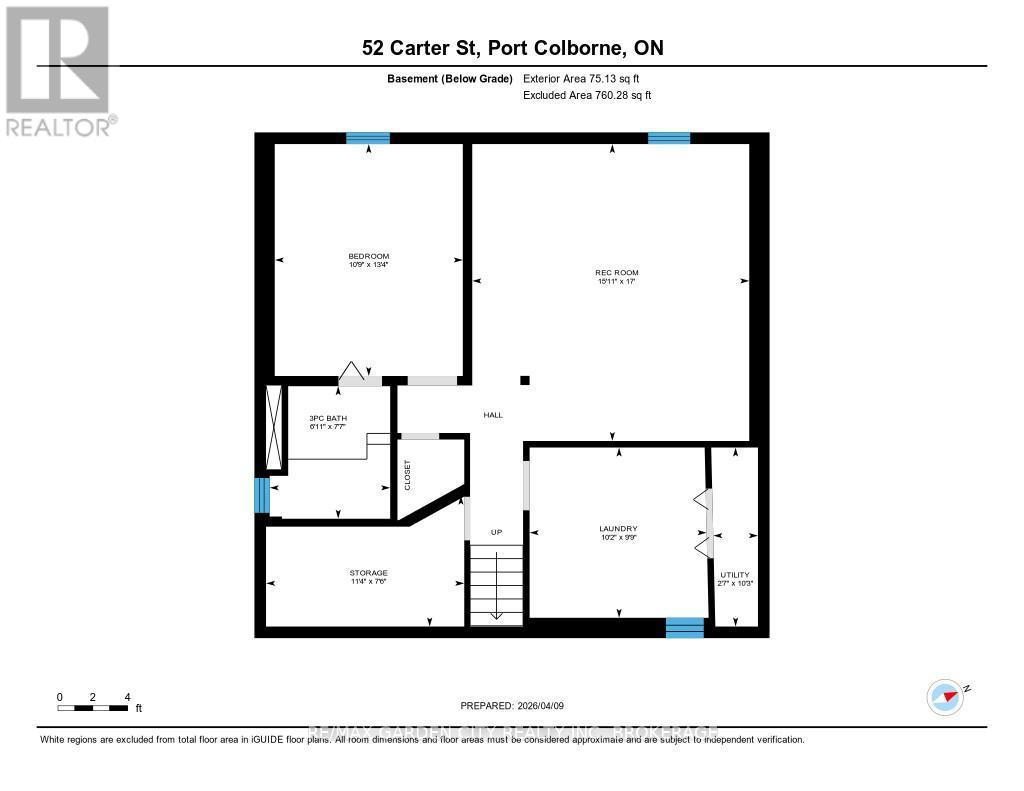
  • Bedroom Basement Level 3.29 m x 4.06 m
  • Recreation Room Basement Level 4.85 m x 5.19 m
  • Utility Basement Level 0.78 m x 3.13 m
  • Bedroom Main Level 2.43 m x 2.30 m
  • Kitchen Main Level 4.03 m x 3.61 m
  • Living Main Level 4.34 m x 3.66 m
  • Primary Bedroom Main Level 3.47 m x 3.27 m
  • Sun Room Main Level 2.30 m x 3.94 m

Convert Measurement to:


Courtesy of: RE/MAX GARDEN CITY REALTY INC, BROKERAGE

REALTOR.ca  

QuickQuoteTM Powered by RPS

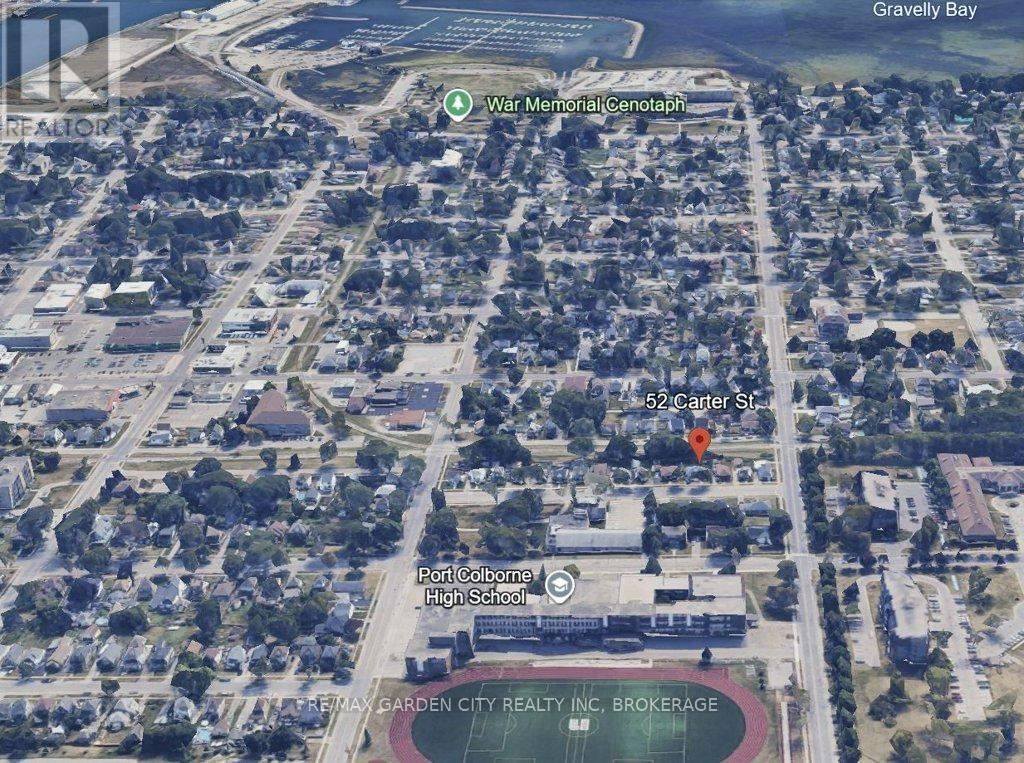
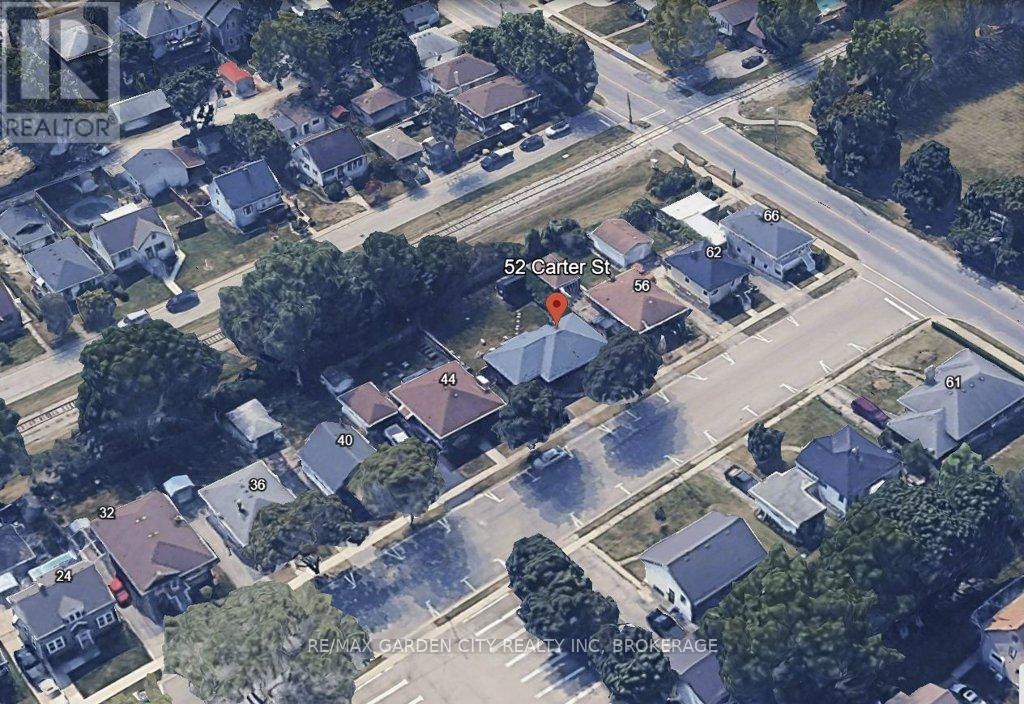
Location of 52 CARTER STREET, Port Colborne (Sugarloaf), Ontario, L3K 3J6

Demographic Information of 52 CARTER STREET, Port Colborne (Sugarloaf), Ontario, L3K 3J6

Life Stage

Later Years

Employment Type

Service Sector

Average Household Income

$91,157.71

Average Number of Children

1.61

Household Population

Household Structure

Age of Population

Education

Education Level

No certificate/diploma/degree

21.26 %

High school certificate or equivalent

34.46 %

Apprenticeship trade certificate/diploma

7.5 %

College/non-university certificate

25.41 %

University certificate (below bachelor)

0.5 %

University Degree

10.86 %

Commuter

Travel To Work

By Car

90.48 %

By Public Transit

0.0 %

By Walking

8.47 %

By Bicycle

1.05 %

By Other Methods

0.0 %

Cultural Diversity

Knowledge of Official Language

Mother Tongue

Building Information

Building Type

Apartments (Low and High Rise)

34.05 %

Houses

65.95 %

Own Vs. Rent
