Button CopyPathCircle CloseCircle Left ArrowArrow Down Icon GreyClosecirclecircleBurger
Image 1
Image 2
Image 3
$675,000

48 OAKRIDGE CRESCENT, Port Colborne (Sugarloaf), Ontario, L3K 2T4

MLS® # X13461406

2 Beds

Baths

700 - 1100  FEETSQ

QuickQuoteTM: Not Available

Port Colborne (Sugarloaf) ON, L3K 2T4

MLS® # X13461406

Property Information:

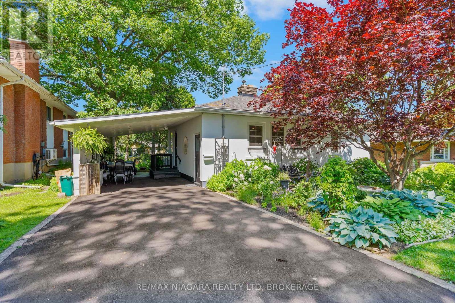
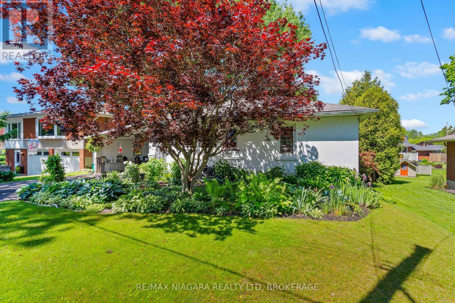
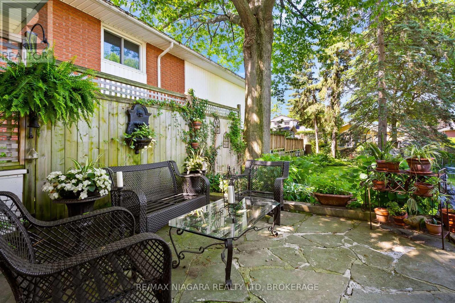
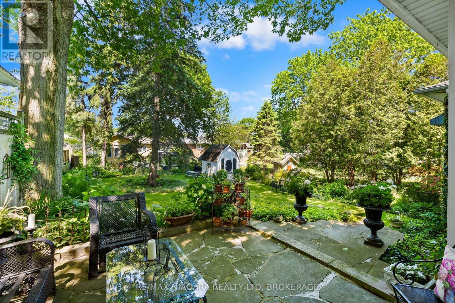
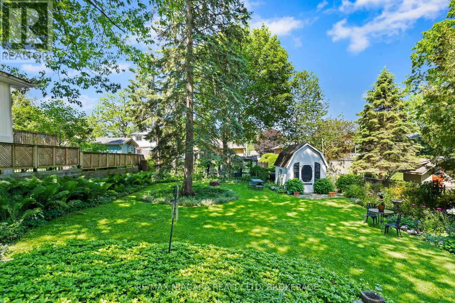
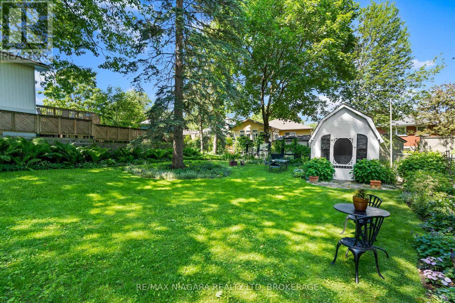
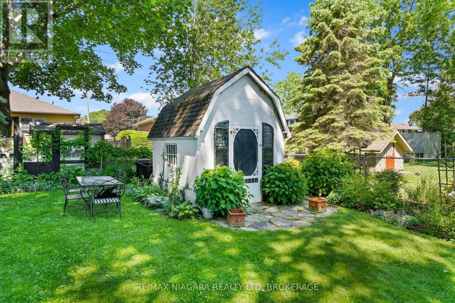
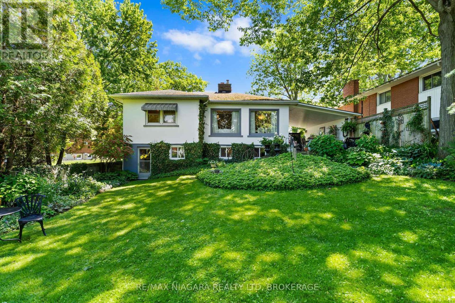
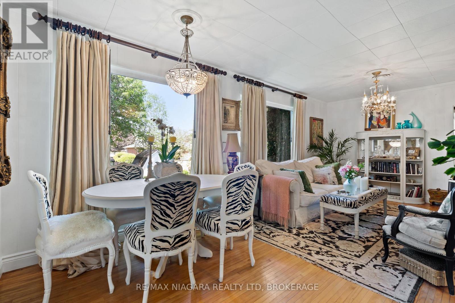
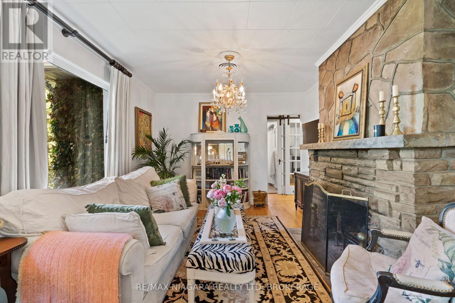
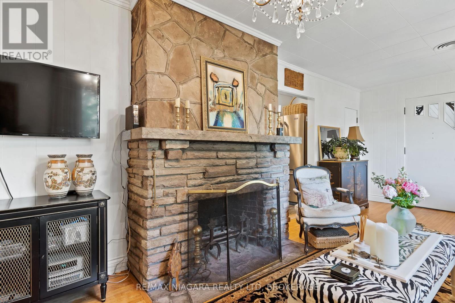
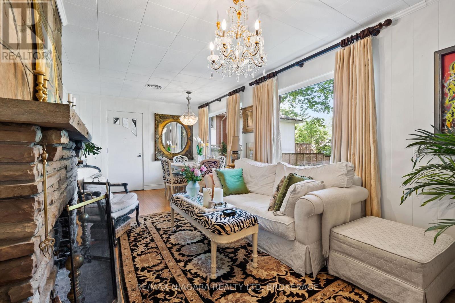
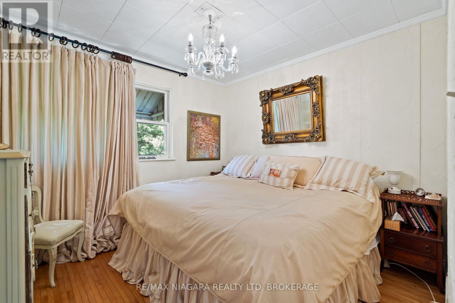
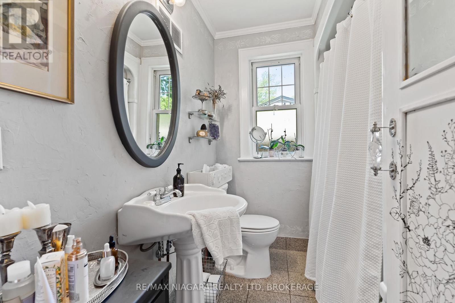
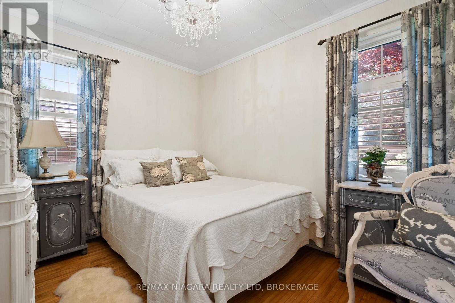
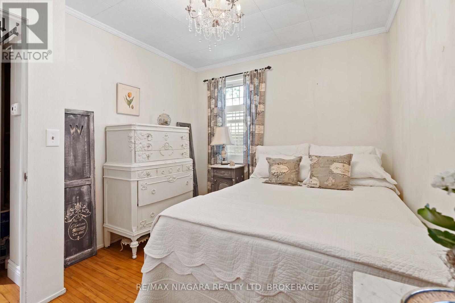
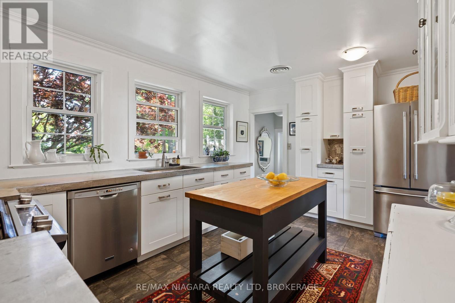
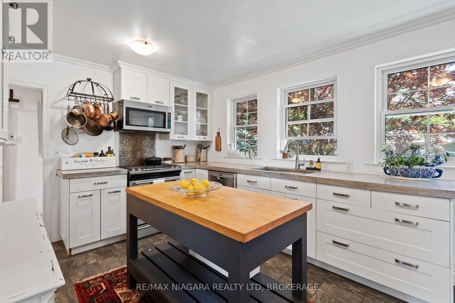
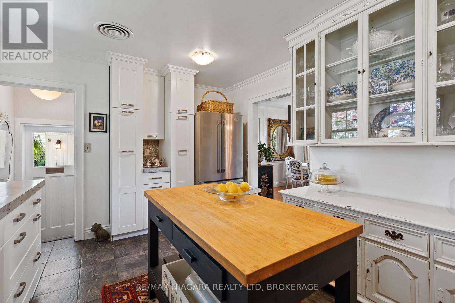
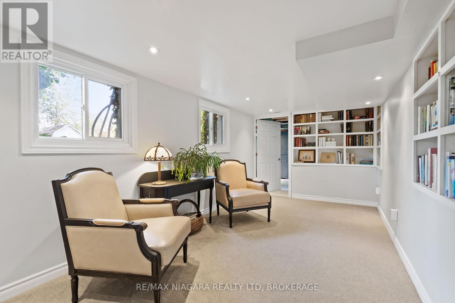
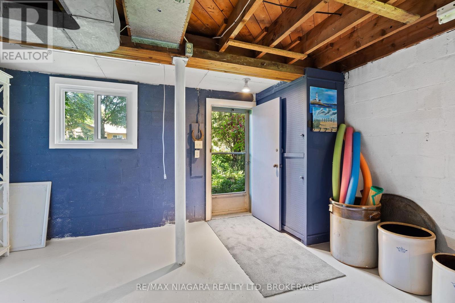
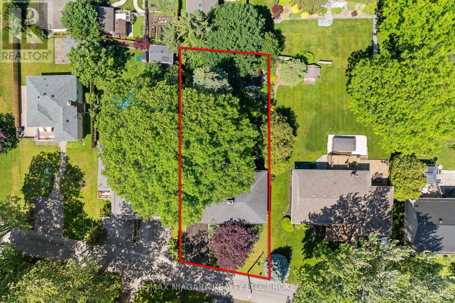
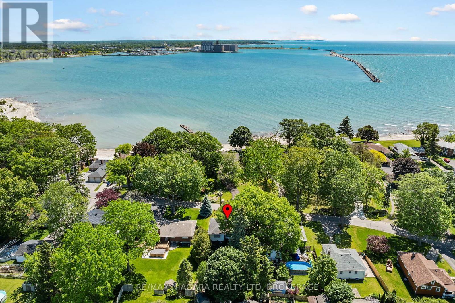
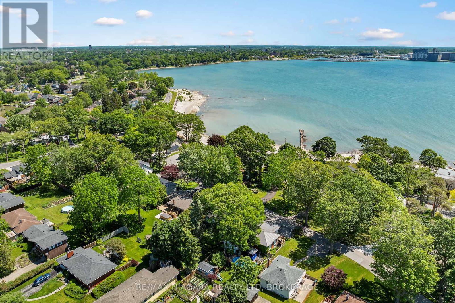
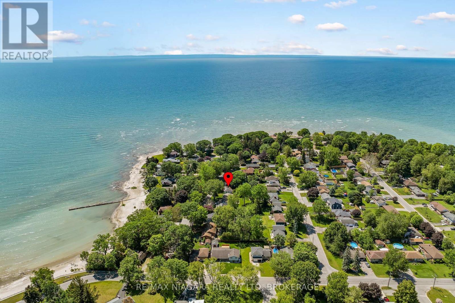
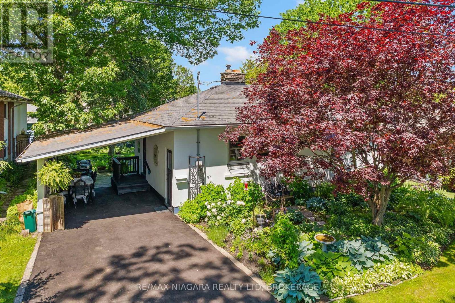
Charming bungalow with a romantic French countryside feel, nestled on a beautifully landscaped lot in one of the area's most desirable neighbourhoods. This inviting home features 2 bedrooms, 1 full bathroom, and an additional 1-piece bath. Perennial gardens create a picturesque outdoor setting, while flagstone steps lead to a private backyard retreat complete with a charming she shed. The separate basement walkout offers added convenience and potential. Enjoy glimpses of the lake from the front yard and embrace the peaceful lifestyle this unique property has to offer. A truly special home full of character and charm. (id:27)

Building Features:

  • Style: Detached
  • Building Type: House
  • Amenities:
  • Architectural Style: Bungalow
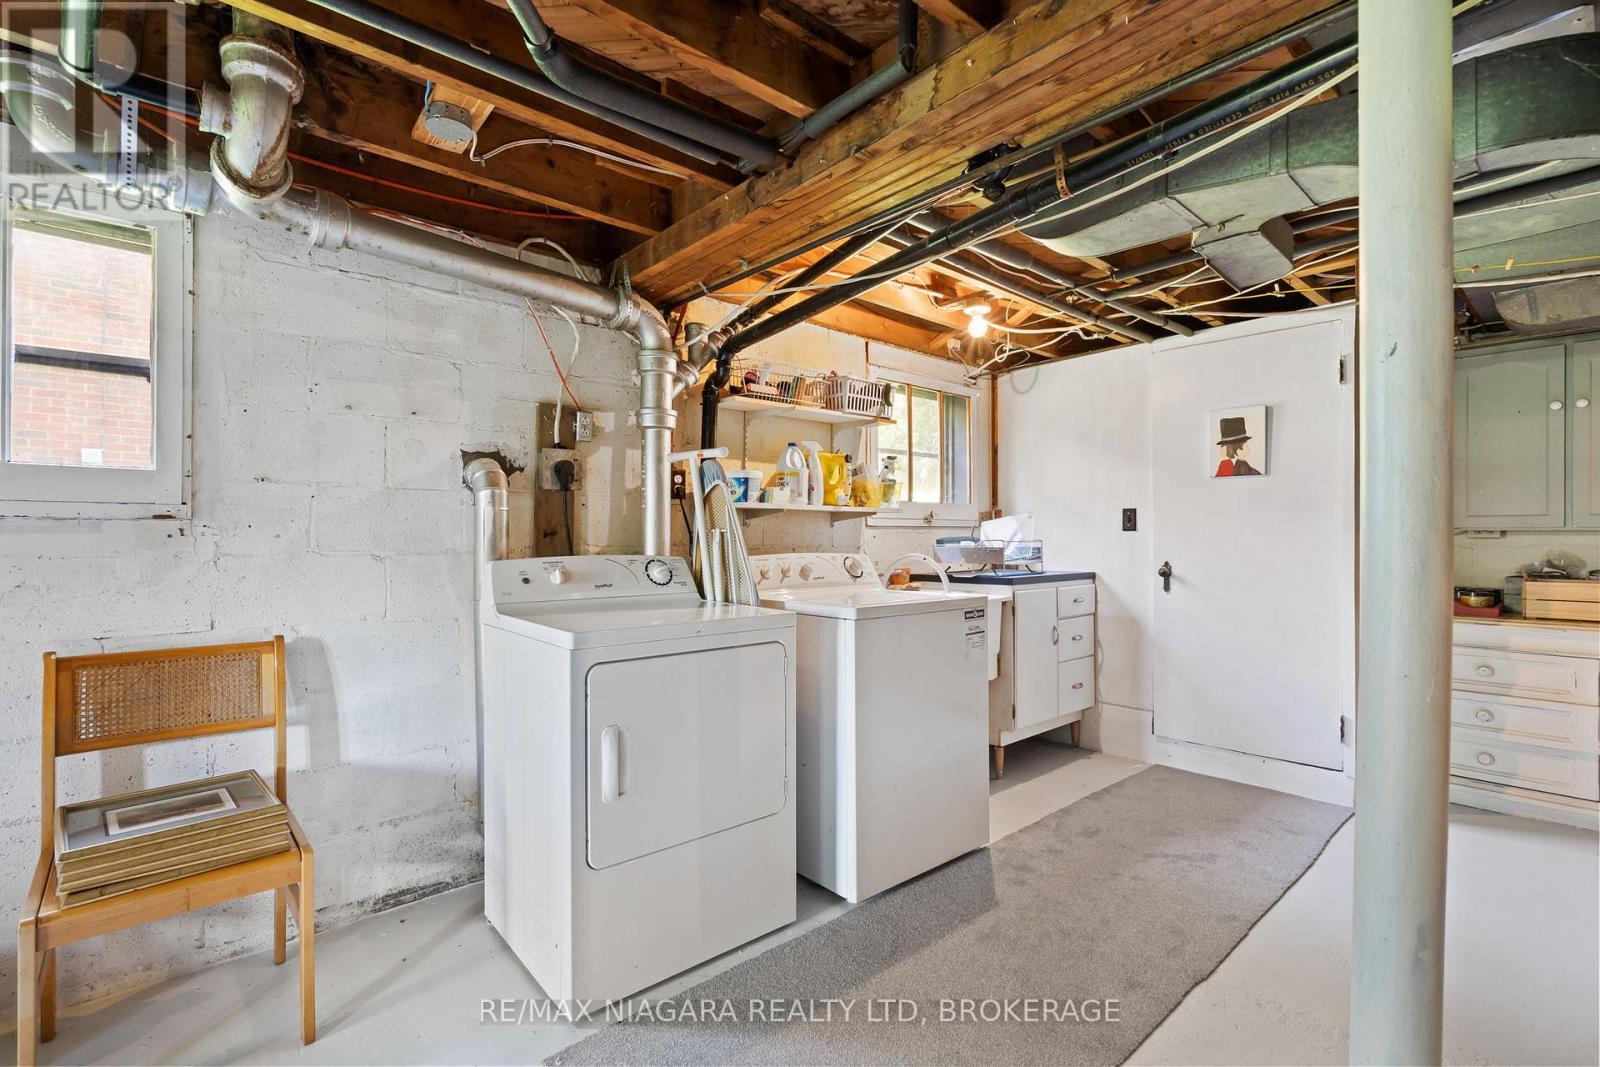
  • Basement Development: Partially finished
  • Basement Type: N/A, N/A
  • Construction Style - Attachment: Detached
  • Exterior Finish: Stucco
  • Fireplace: Yes
  • Floor Space: 700 - 1100 sqft
  • Foundation Type: Block
  • Heating Type: Forced air
  • Heating Fuel: Natural gas
  • Cooling Type: Central air conditioning
  • Appliances: Dishwasher, Dryer, Microwave, Gas stove(s), Washer, Refrigerator

Property Features:

  • OwnershipType: Freehold
  • Property Type: Single Family
  • Bedrooms: 2
  • Bathrooms: 2
  • Half Bathrooms: 1
  • Amenities Nearby: Golf Nearby, Park
  • Community Features: School Bus
  • Features: Cul-de-sac
  • Floor Space (approx): 700 - 1100 Square Feet
  • Irregular: Yes
  • Landscape Features: Landscaped
  • Lot Depth: 138.6 Feet
  • Lot Frontage: 56 Feet
  • Lot Size: 56 x 138.6 FT
  • Structure Type: Patio(s), Shed
  • Surface Water:
  • Zoning: R1
  • Sewer: Sanitary sewer
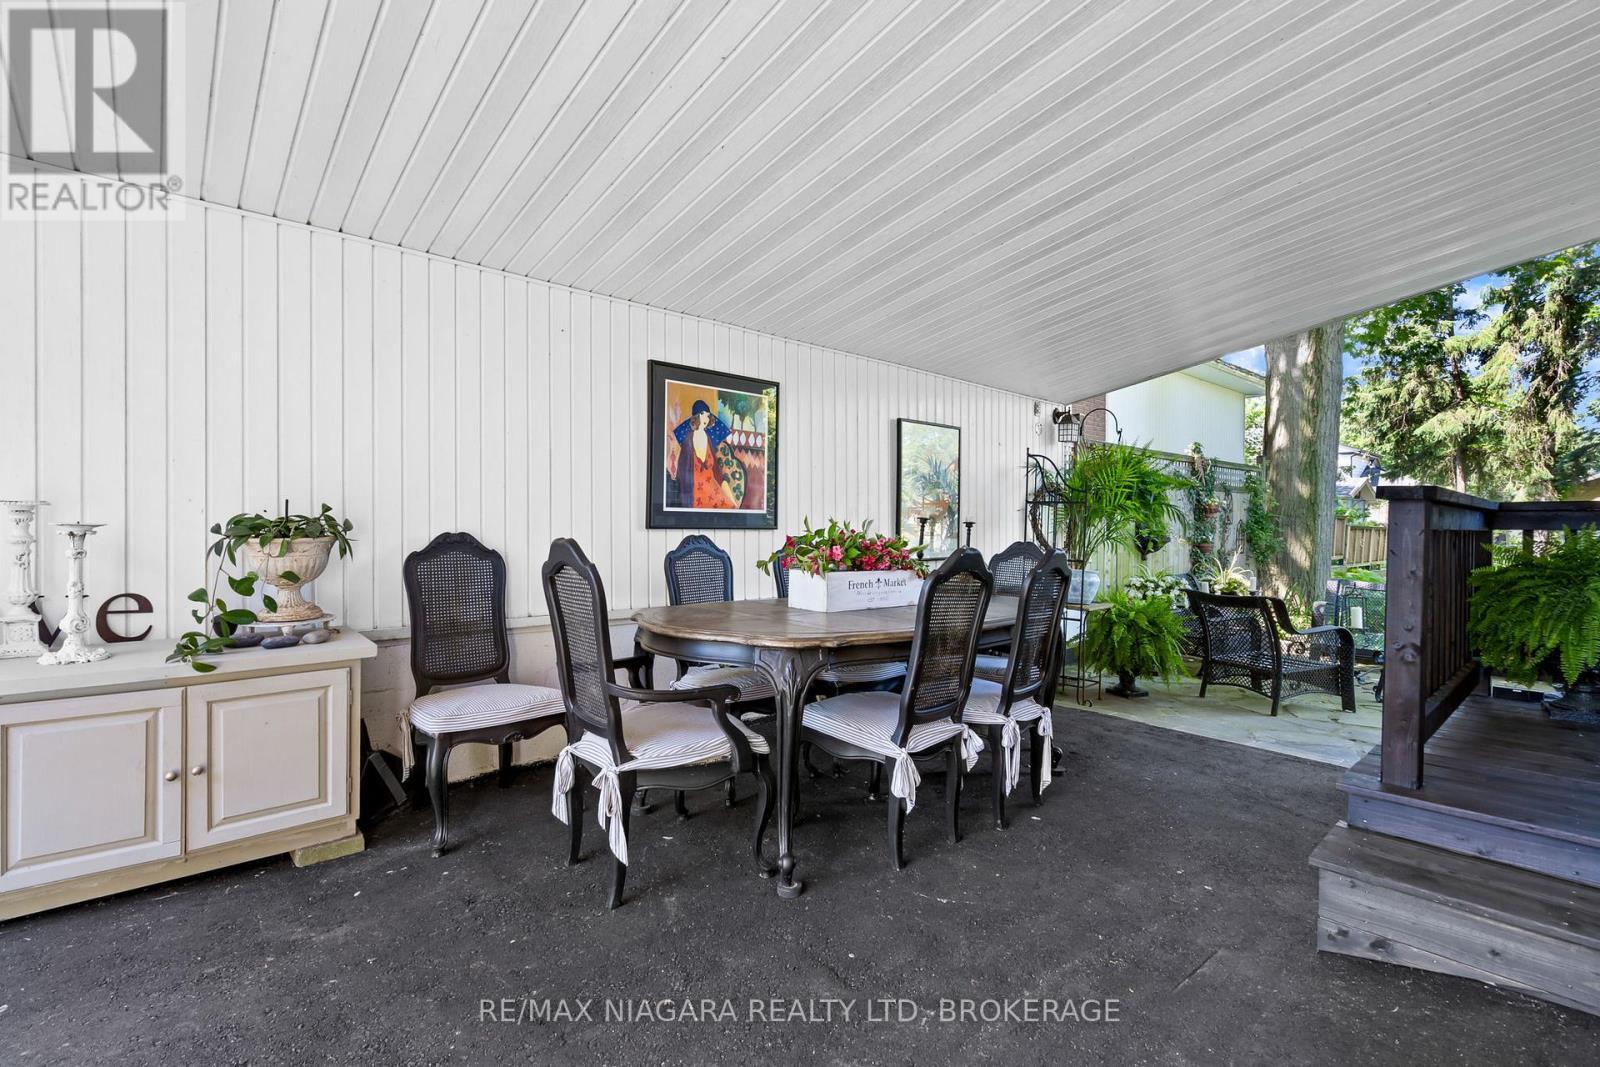
  • Parking Type: Carport, No Garage
  • No. of Parking Spaces: 3

Rooms:

  • Sitting Lower Level 5.67 m x 2.76 m
  • Recreation Room Lower Level 9.79 m x 7.96 m
  • Bathroom Lower Level 1.71 m x 0.70 m
  • Living Main Level 3.96 m x 3.35 m
  • Kitchen Main Level 4.59 m x 3.29 m
  • Dining Main Level 3.35 m x 2.42 m
  • Primary Bedroom Main Level 3.31 m x 2.98 m
  • 2nd Bedroom Main Level 3.31 m x 2.73 m
  • Bathroom Main Level 2.26 m x 2.05 m

Convert Measurement to:


Courtesy of: RE/MAX NIAGARA REALTY LTD, BROKERAGE

REALTOR.ca  

QuickQuoteTM Powered by RPS

Location of 48 OAKRIDGE CRESCENT, Port Colborne (Sugarloaf), Ontario, L3K 2T4

Demographic Information of 48 OAKRIDGE CRESCENT, Port Colborne (Sugarloaf), Ontario, L3K 2T4

Life Stage

Nearly Retired

Employment Type

Service Sector/White Collar

Average Household Income

$111,206.07

Average Number of Children

1.85

Household Population

Household Structure

Age of Population

Education

Education Level

No certificate/diploma/degree

10.7 %

High school certificate or equivalent

39.18 %

Apprenticeship trade certificate/diploma

6.67 %

College/non-university certificate

24.85 %

University certificate (below bachelor)

0.4 %

University Degree

18.2 %

Commuter

Travel To Work

By Car

97.63 %

By Public Transit

0.0 %

By Walking

0.0 %

By Bicycle

1.58 %

By Other Methods

0.79 %

Cultural Diversity

Knowledge of Official Language

Mother Tongue

Building Information

Building Type

Apartments (Low and High Rise)

12.1 %

Houses

87.9 %

Own Vs. Rent
