Button CopyPathCircle CloseCircle Left ArrowArrow Down Icon GreyClosecirclecircleBurger
Image 1
Image 2
Image 3
$629,900

4882 MAPLEVIEW CRESCENT, Port Colborne (Sherkston), Ontario, L0S 1R0

MLS® # X13505042

3 Beds

Baths

1100 - 1500  FEETSQ

QuickQuoteTM: Not Available

Port Colborne (Sherkston) ON, L0S 1R0

MLS® # X13505042

Property Information:

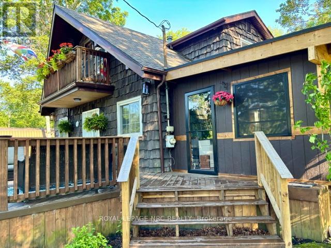
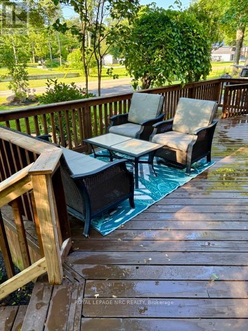
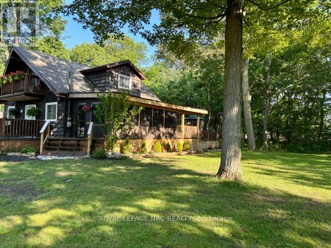
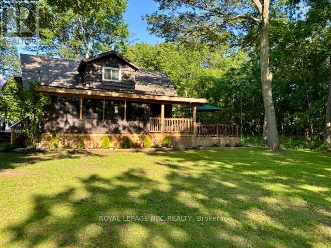
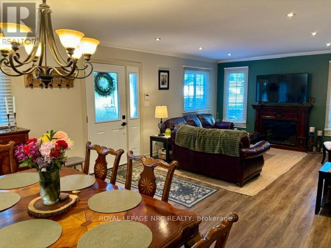
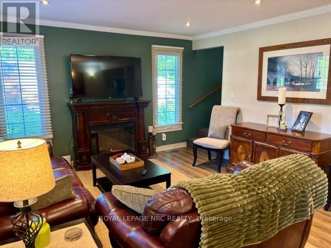
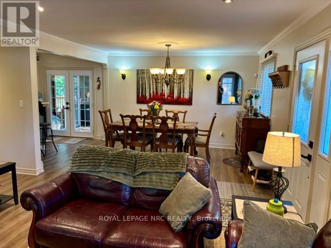
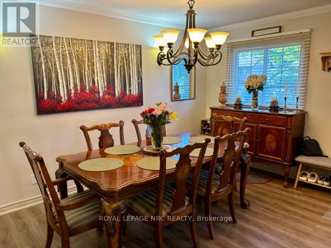
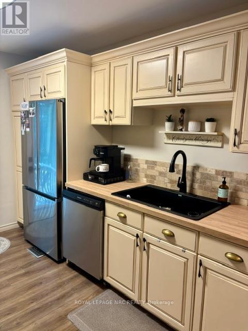
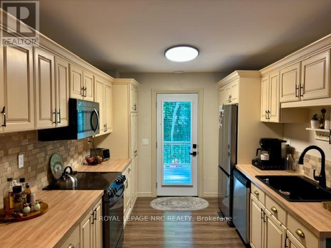
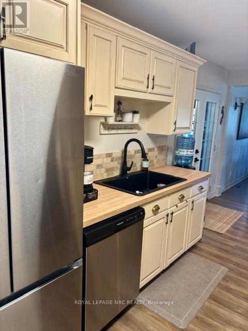
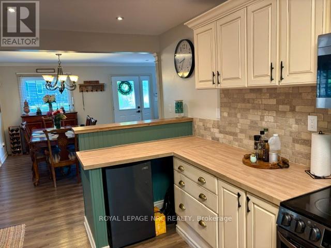
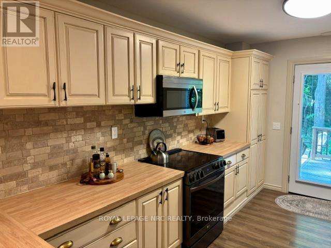
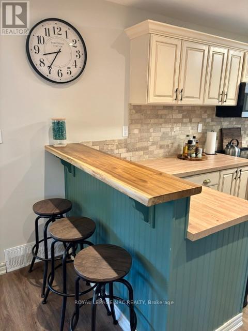
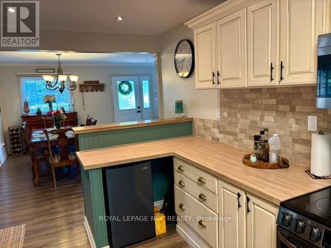
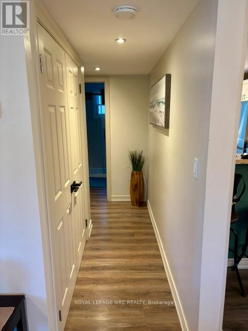
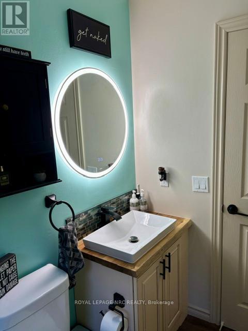
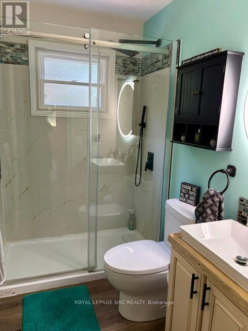
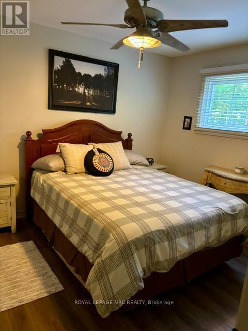
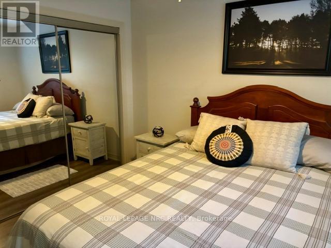
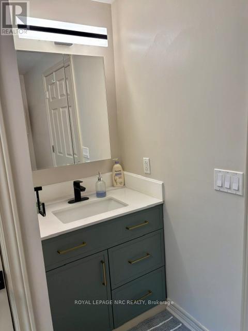
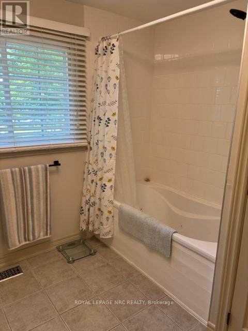
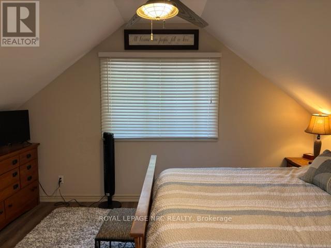
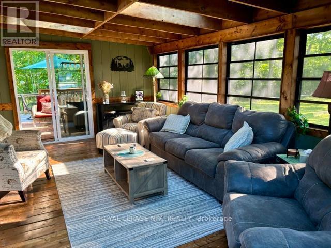
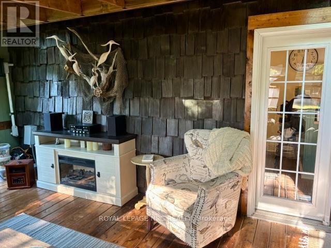
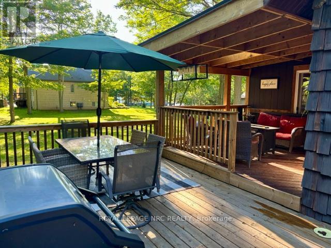
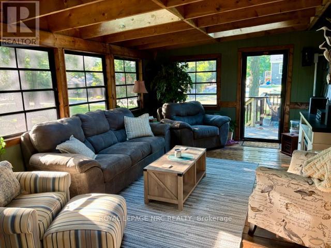
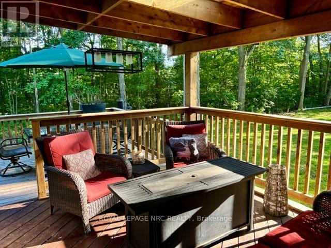
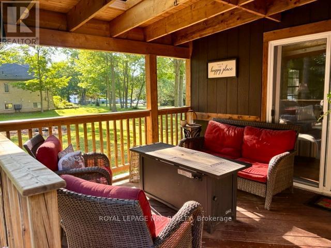
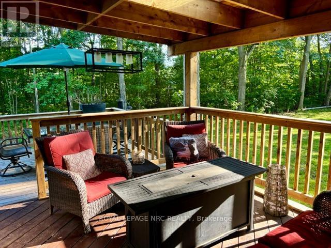
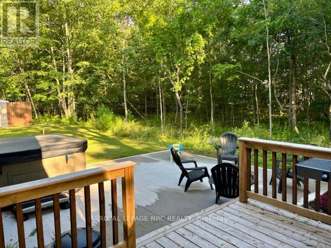
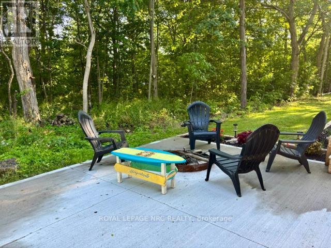
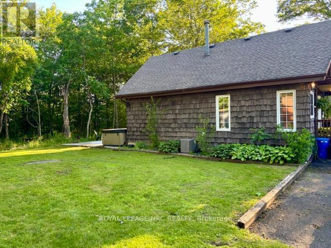
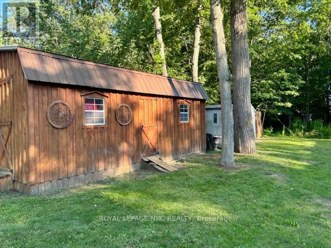
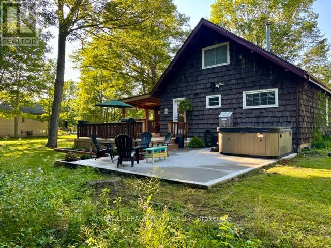
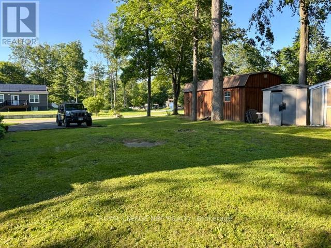
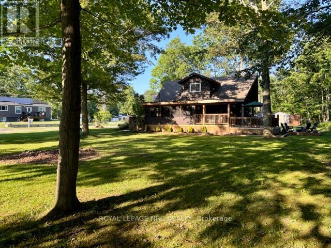
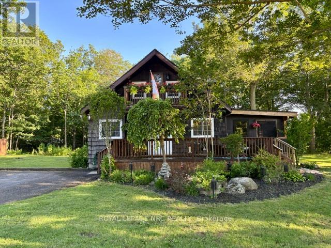
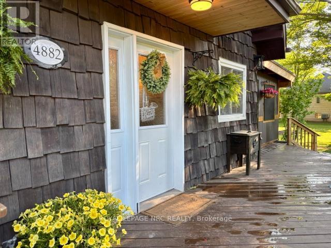
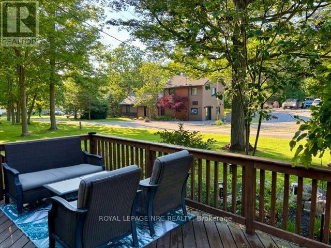
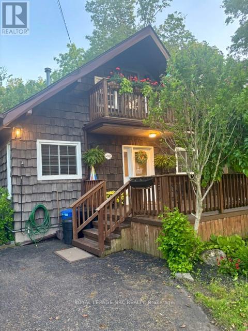
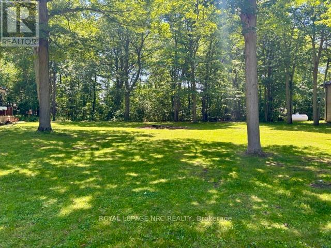
Year round cottage life by the Lake! Located on a quiet crescent just a short walk from the Beaches of Sherkston sits this charming & rustic year round nest. This 3 bed, 2 bath home has been recently updated with new flooring, kitchen, baths & a professionally done 3 season room and rear deck for those long summer days. This 1/2-acre retreat backs onto a forest buffer with deer's frequently passing thru with an impressive 210 ft frontage surrounded by mature trees, offer loads of summer shade. A newly installed concrete patio at the rear of the property with fire pit & hot tub is ideal for entertaining and a true haven for those seeking serenity and privacy. For all those summer and winter toys the property also hosts 3 sheds ideal for secure storage. Updates include New High efficiency furnace (Nov 22) Lennox A/C (Nov 22) Roof 2020, 3 season room 2025, Water softener & filtration, Well depth deeper 6 yr ago with bladder tank storage (id:27)

Building Features:

  • Style: Detached
  • Building Type: House
  • Amenities:
  • Basement Type: Crawl space
  • Construction Style - Attachment: Detached
  • Exterior Finish: Cedar Siding
  • Fireplace: Yes
  • Floor Space: 1100 - 1500 sqft
  • Foundation Type: Block
  • Heating Type: Forced air
  • Heating Fuel: Natural gas
  • Cooling Type: Central air conditioning
  • Appliances: Hot Tub, Water softener, Dishwasher, Microwave

Property Features:

  • OwnershipType: Freehold
  • Property Type: Single Family
  • Bedrooms: 3
  • Bathrooms: 2
  • Amenities Nearby:
  • Features: Carpet Free
  • Floor Space (approx): 1100 - 1500 Square Feet
  • Irregular: Yes
  • Landscape Features: Landscaped
  • Lot Depth: 92.2 Feet
  • Lot Frontage: 211.1 Feet
  • Lot Size: 211.1 x 92.3 FT
  • Soil Type: Mixed soil
  • Structure Type: Deck, Patio(s), Porch
  • Utility Type: Hydro - Installed, Cable - Installed
  • Sewer: Septic System
  • Parking Type: No Garage
  • No. of Parking Spaces: 6

Rooms:

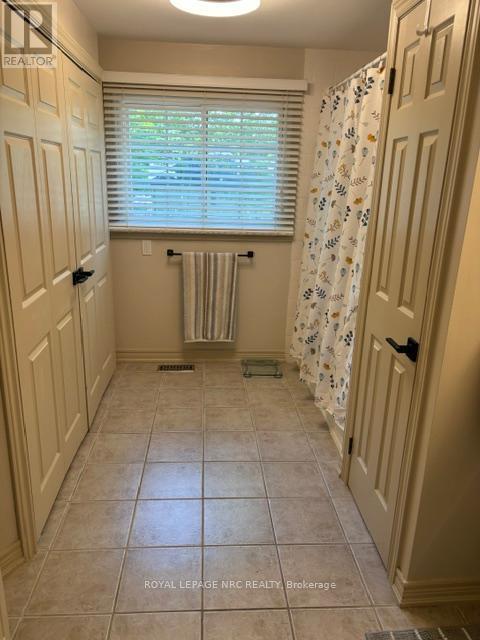
  • Bathroom 2nd Level 3.00 m x 3.00 m
  • Primary Bedroom 2nd Level 4.37 m x 3.92 m
  • 2nd Bedroom 2nd Level 4.40 m x 4.02 m
  • Living Main Level 4.67 m x 3.92 m
  • Dining Main Level 2.98 m x 3.95 m
  • Kitchen Main Level 2.86 m x 5.42 m
  • Bathroom Main Level 1.50 m x 2.30 m
  • 3rd Bedroom Main Level 3.07 m x 3.54 m
  • Utility Main Level 1.38 m x 1.80 m
  • Sun Room Main Level 3.50 m x 6.20 m

Convert Measurement to:


QuickQuoteTM Powered by RPS

Location of 4882 MAPLEVIEW CRESCENT, Port Colborne (Sherkston), Ontario, L0S 1R0

Demographic Information of 4882 MAPLEVIEW CRESCENT, Port Colborne (Sherkston), Ontario, L0S 1R0

Life Stage

Midlife Families

Employment Type

Mixed

Average Household Income

$164,000.00

Average Number of Children

1.80

Household Population

Household Structure

Age of Population

Education

Education Level

No certificate/diploma/degree

17.44 %

High school certificate or equivalent

29.07 %

Apprenticeship trade certificate/diploma

8.72 %

College/non-university certificate

25.0 %

University certificate (below bachelor)

1.75 %

University Degree

18.02 %

Commuter

Travel To Work

By Car

86.56 %

By Public Transit

0.0 %

By Walking

2.99 %

By Bicycle

0.0 %

By Other Methods

10.45 %

Cultural Diversity

Knowledge of Official Language

Mother Tongue

Building Information

Building Type

Apartments (Low and High Rise)

Houses

100.0 %

Own Vs. Rent
