Button CopyPathCircle CloseCircle Left ArrowArrow Down Icon GreyClosecirclecircleBurger
Image 1
Image 2
Image 3
$499,999

888 STEELE STREET, Port Colborne (Main Street), Ontario, L3K 4Z6

MLS® # X13242656

3 Beds

Baths

1100 - 1500  FEETSQ

QuickQuoteTM: $429K - $576K

Port Colborne (Main Street) ON, L3K 4Z6

MLS® # X13242656

Property Information:

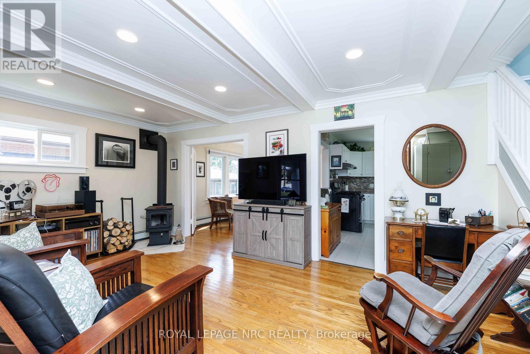
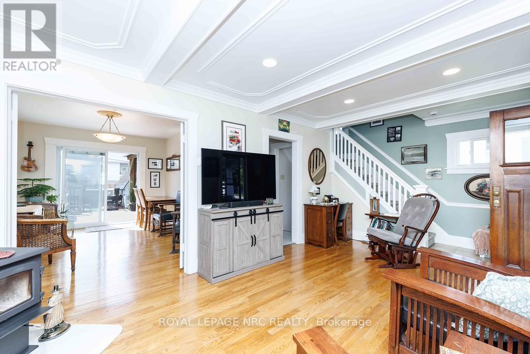
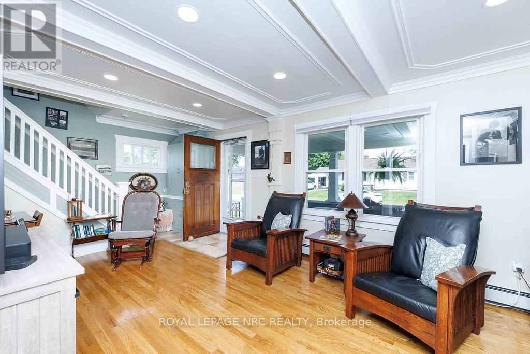
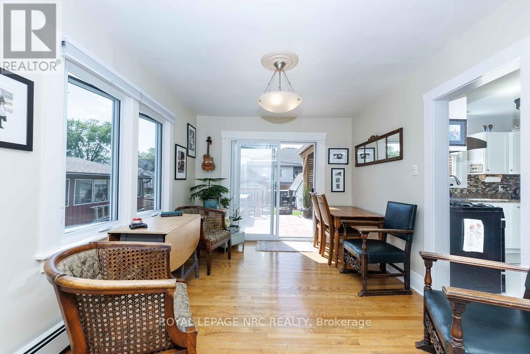
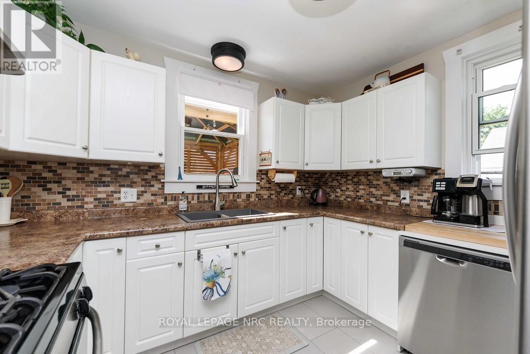
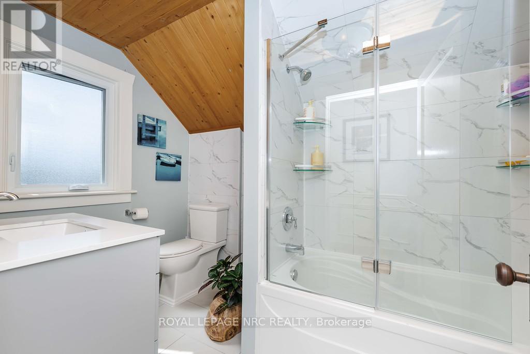
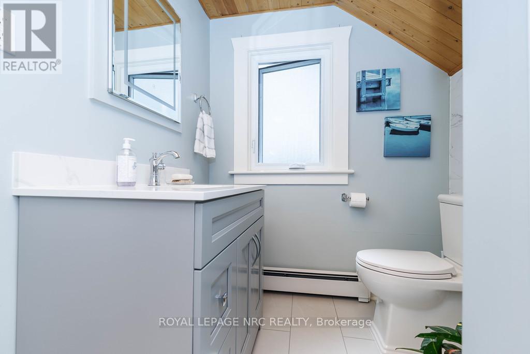
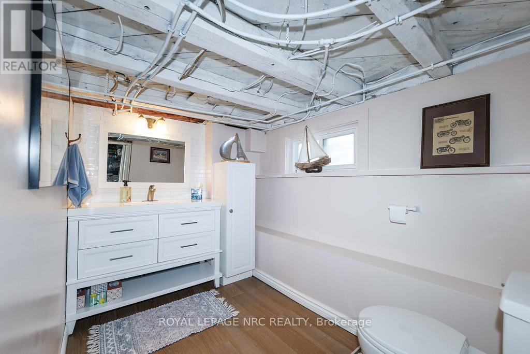
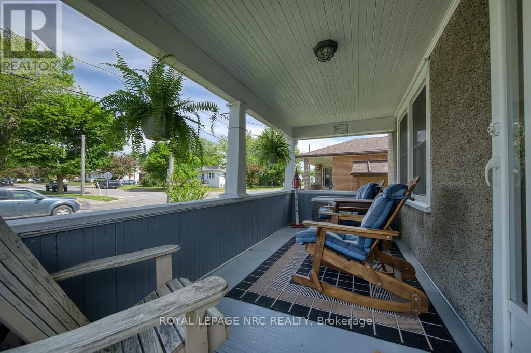
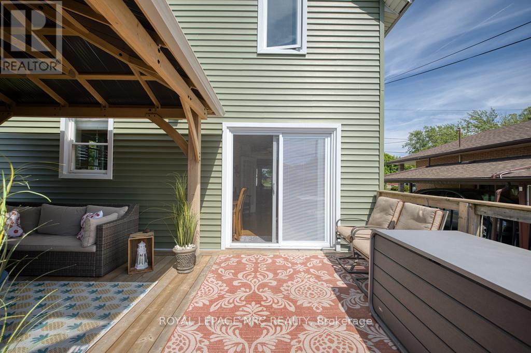
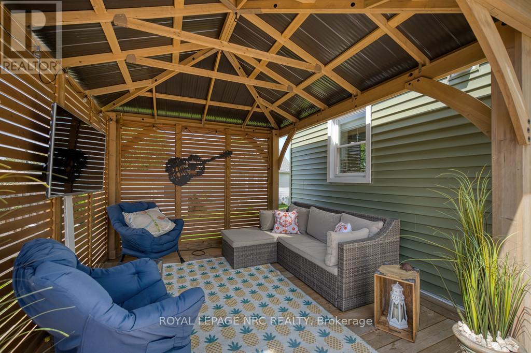
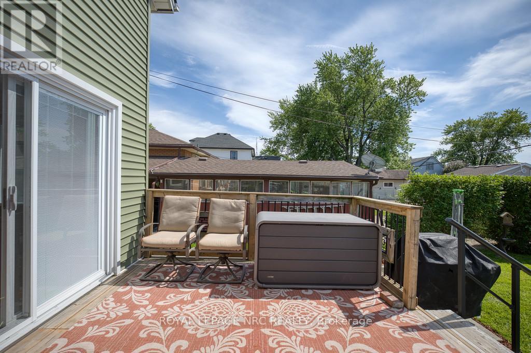
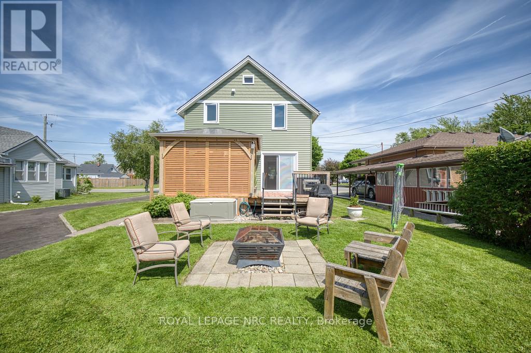
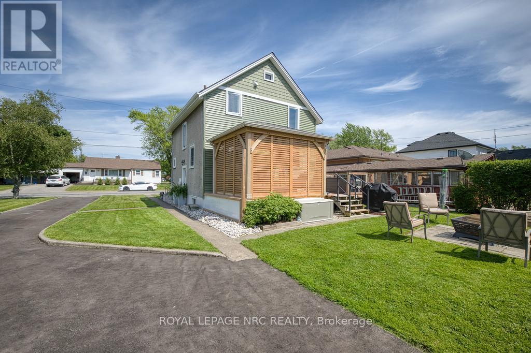
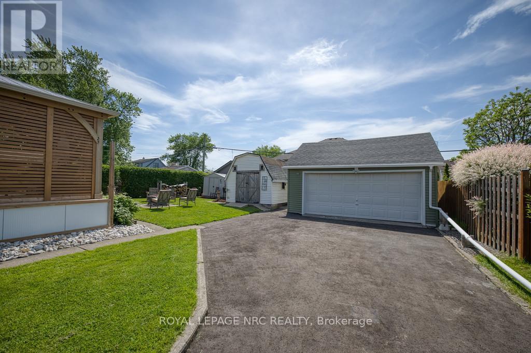
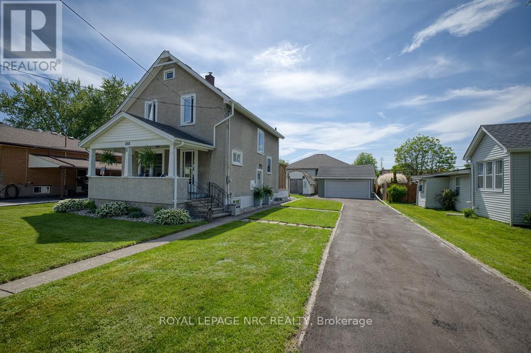
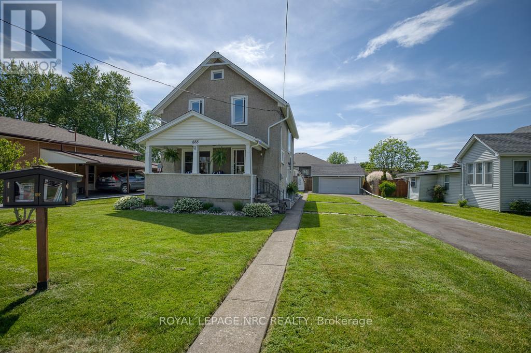
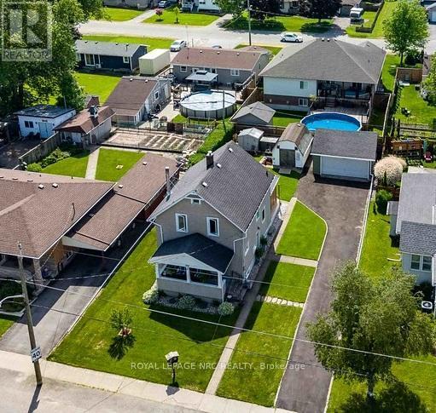
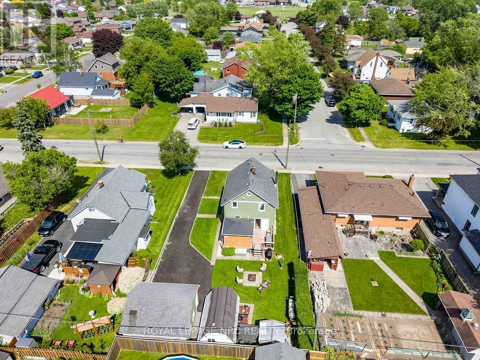
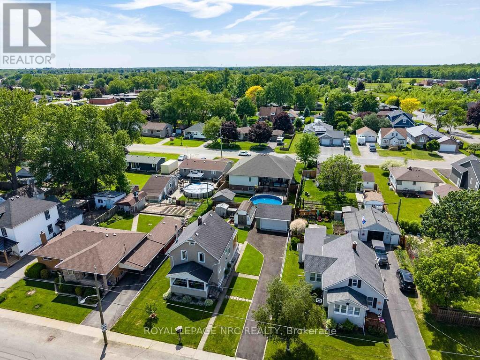
$$$$$ Thousands Spent on this Beautiful 3 Bedroom Home!! Pride in Ownership !! New Kitchen 2022, New Stainless Steel Appliances 2022, Fridge, Dishwasher, Gas Stove (with Electric option) Updated Upstairs Bathroom, Renovated Lower Bathroom, Quartz Vanity, LED Mirror, Stunning Coffered Ceiling in the Living Room, New Wainscoting, Many New Windows, New Sliding Door (2024), New Lighting, Ceiling Fan, French Doors, New Flooring, Hardwood floor on Main Level, New Widow coverings, Newer Gas Radiant System, New Wood Stove, Upgraded Insulation, Big Lot 60 x 120 feet, 2 Car Garage w/Loft Storage, Huge Outdoor Deck w/New Gazebo, Privacy, 2 Sheds, Lots of Parking, walk to shopping, close to Schools. Move in Ready !! (id:27)

Building Features:

  • Style: Detached
  • Building Type: House
  • Basement Development: Unfinished
  • Basement Type: N/A
  • Construction Style - Attachment: Detached
  • Exterior Finish: Stucco, Vinyl siding
  • Fireplace Type: Woodstove
  • Floor Space: 1100 - 1500 sqft
  • Foundation Type: Poured Concrete
  • Heating Type: Radiant heat
  • Heating Fuel: Natural gas
  • Cooling Type: None
  • Appliances: Dishwasher, Dryer, Stove, Washer, Window Coverings, Refrigerator

Property Features:

  • OwnershipType: Freehold
  • Property Type: Single Family
  • Bedrooms: 3
  • Bathrooms: 2
  • Half Bathrooms: 1
  • Floor Space (approx): 1100 - 1500 Square Feet
  • Irregular: Yes
  • Lot Depth: 120 Feet
  • Lot Frontage: 60 Feet
  • Lot Size: 60 x 120 FT
  • Utility Type: Sewer - Installed
  • Zoning: R2
  • Sewer: Sanitary sewer
  • Parking Type: Detached garage, Garage
  • No. of Parking Spaces: 5

Rooms:

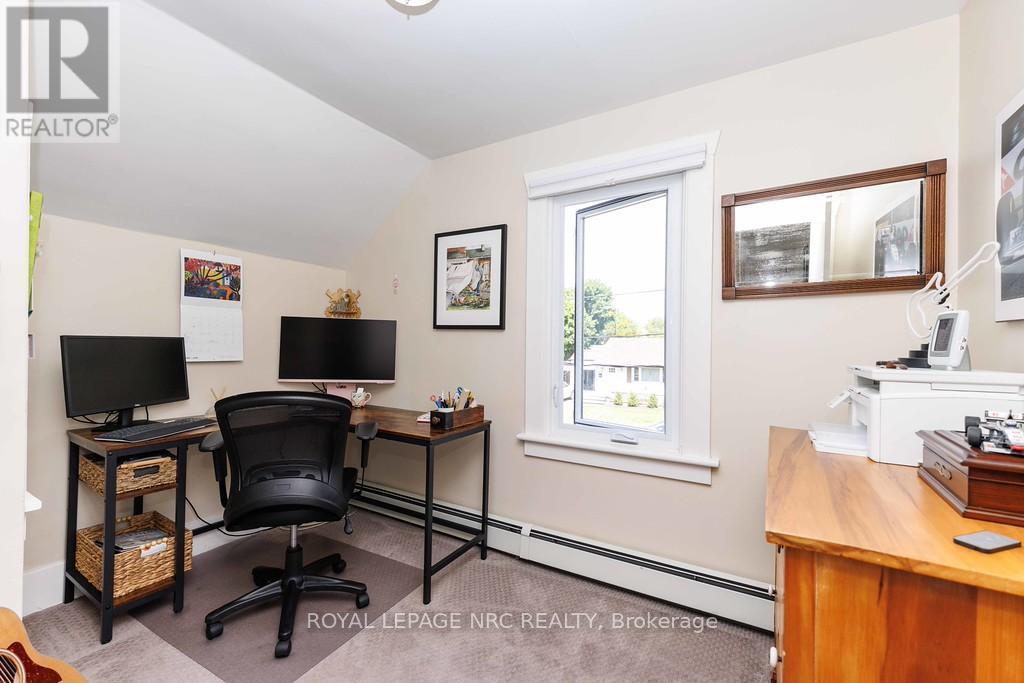
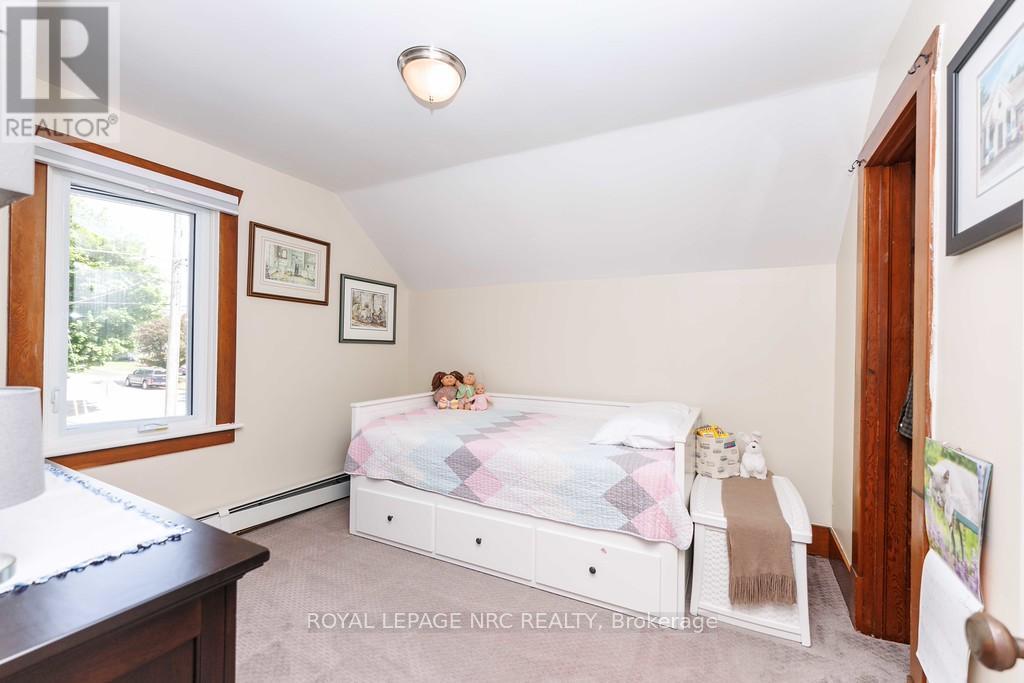
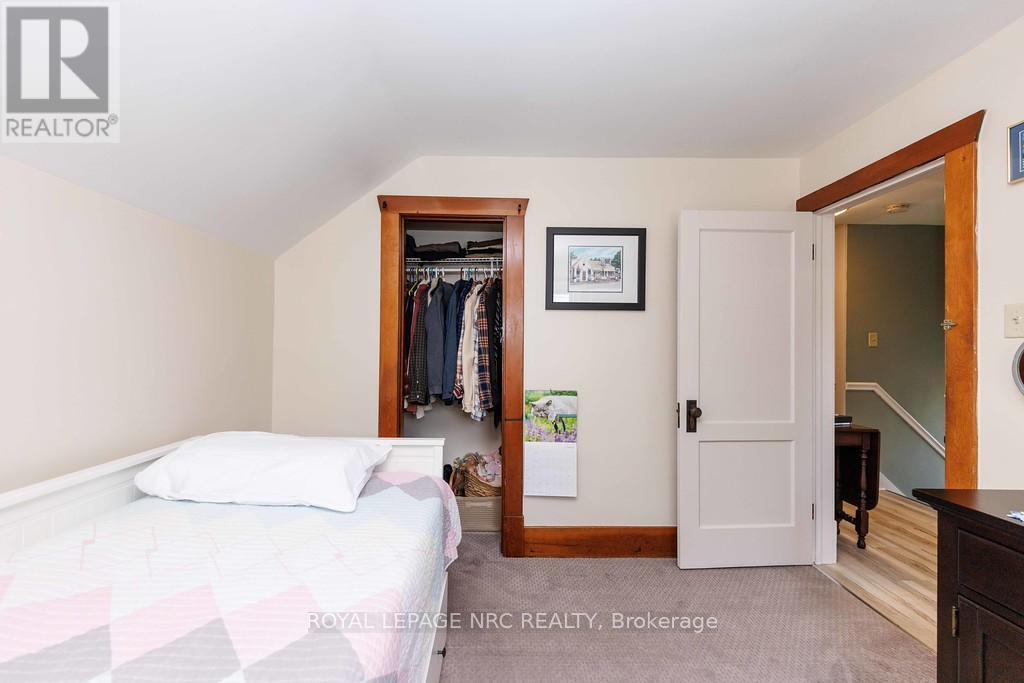
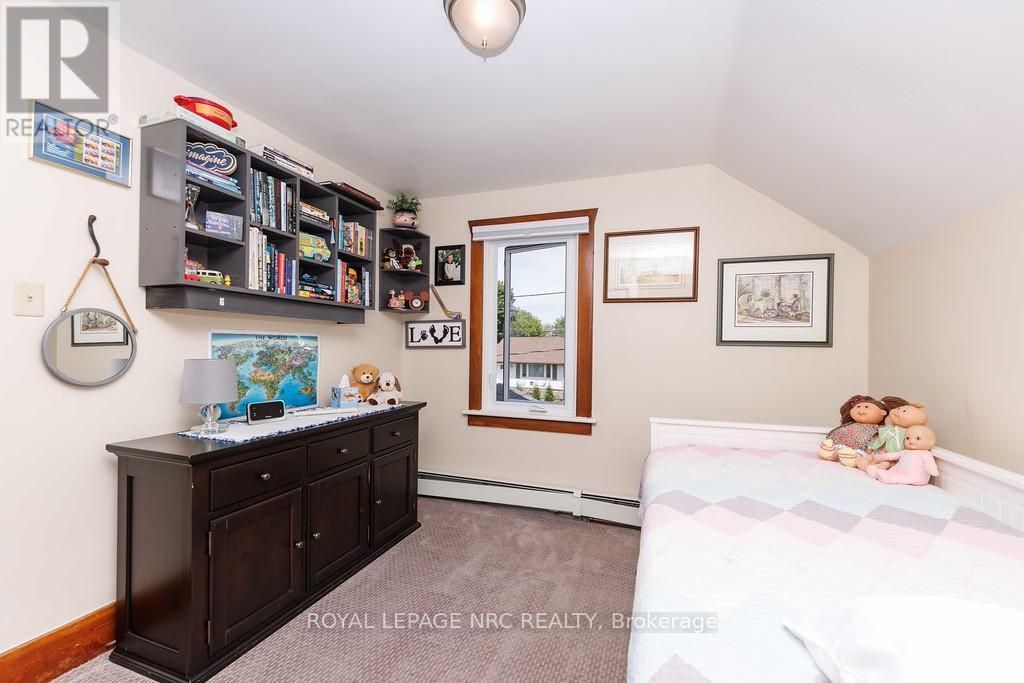
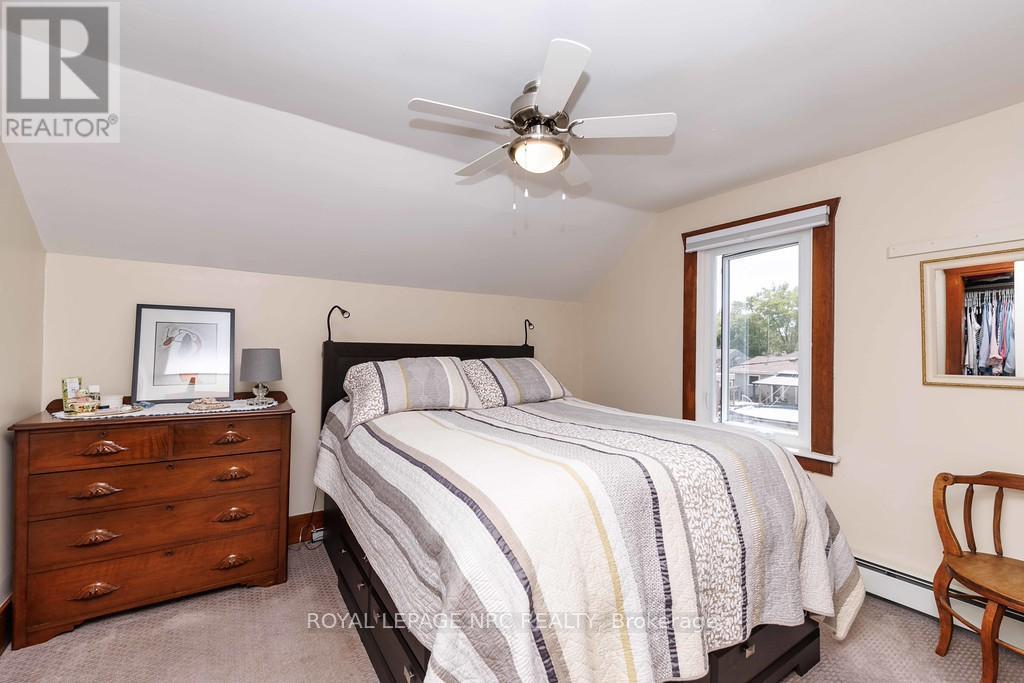
  • Bedroom 2nd Level 3.57 m x 3.10 m
  • Bedroom 2nd Level 3.10 m x 3.06 m
  • Bedroom 2nd Level 3.22 m x 2.12 m
  • Bathroom 2nd Level 3.04 m x 1.98 m
  • Bathroom Basement Level 2.74 m x 1.90 m
  • Living Main Level 6.42 m x 3.37 m
  • Dining Main Level 4.12 m x 3.05 m
  • Kitchen Main Level 4.12 m x 3.16 m

Convert Measurement to:


QuickQuoteTM Powered by RPS

Location of 888 STEELE STREET, Port Colborne (Main Street), Ontario, L3K 4Z6

Demographic Information of 888 STEELE STREET, Port Colborne (Main Street), Ontario, L3K 4Z6

Life Stage

Midlife Families

Employment Type

Blue Collar/Primary, Blue Collar/Service Sector

Average Household Income

$110,843.23

Average Number of Children

1.67

Household Population

Household Structure

Age of Population

Education

Education Level

No certificate/diploma/degree

18.29 %

High school certificate or equivalent

39.29 %

Apprenticeship trade certificate/diploma

7.72 %

College/non-university certificate

26.54 %

University certificate (below bachelor)

0.05 %

University Degree

8.09 %

Commuter

Travel To Work

By Car

94.22 %

By Public Transit

0.0 %

By Walking

4.33 %

By Bicycle

0.0 %

By Other Methods

1.45 %

Cultural Diversity

Knowledge of Official Language

Mother Tongue

Building Information

Building Type

Apartments (Low and High Rise)

6.24 %

Houses

93.76 %

Own Vs. Rent
