Button CopyPathCircle CloseCircle Left ArrowArrow Down Icon GreyClosecirclecircleBurger
Image 1
Image 2
Image 3
$424,900

63 OAKWOOD STREET, Port Colborne (Main Street), Ontario, L3K 5G1

MLS® # X13531616

2 Beds

Bath

700 - 1100  FEETSQ

QuickQuoteTM: $351K - $444K

Port Colborne (Main Street) ON, L3K 5G1

MLS® # X13531616

Property Information:

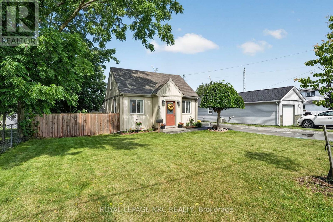
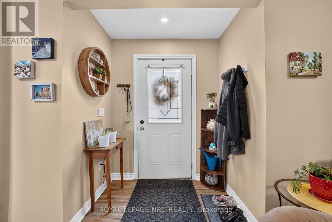
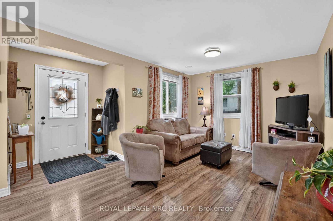
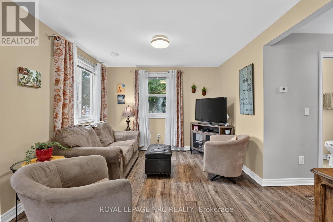
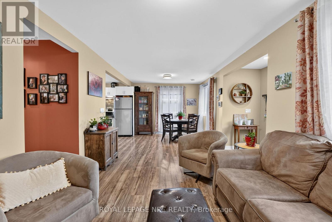
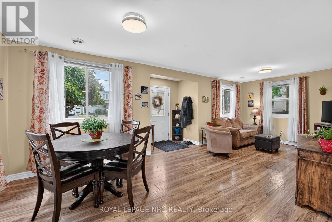
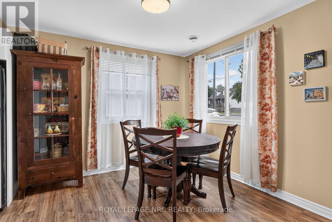
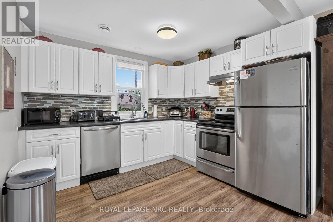
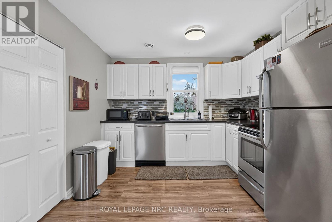
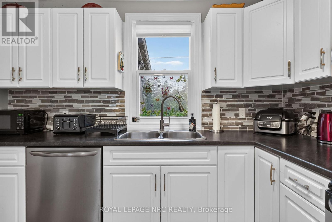
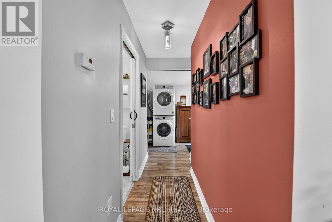
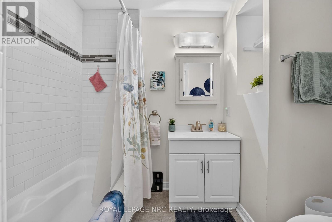
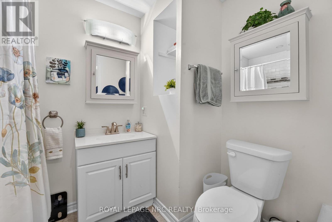
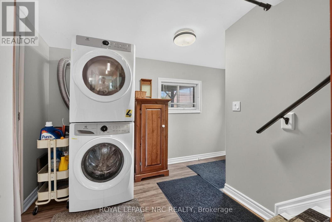
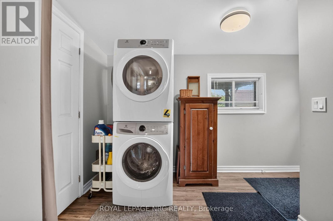
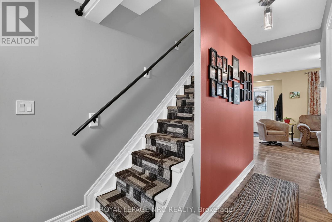
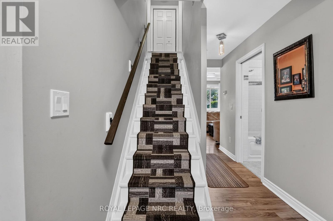
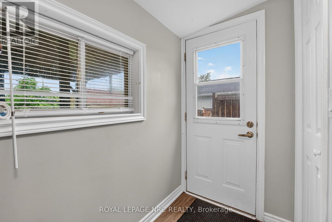
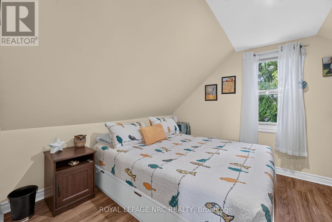
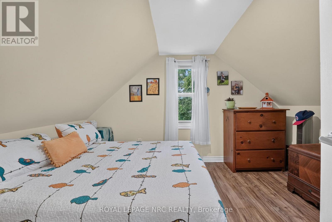
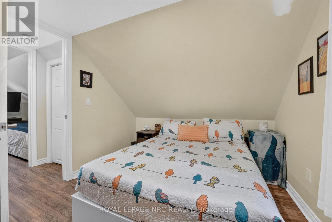
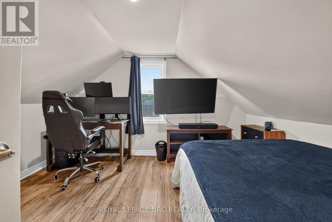
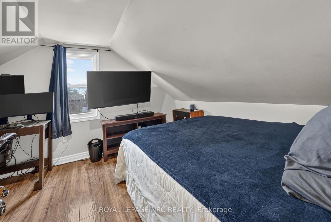
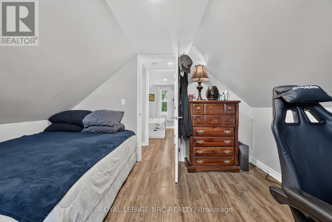
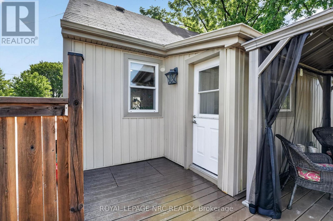
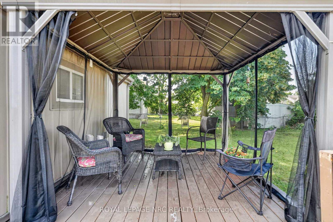
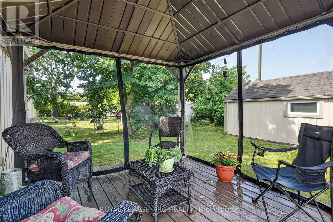
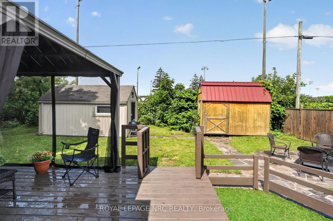
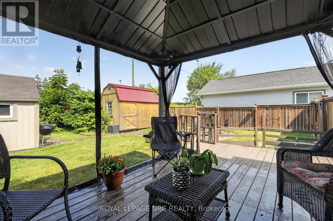
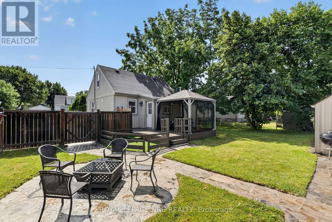
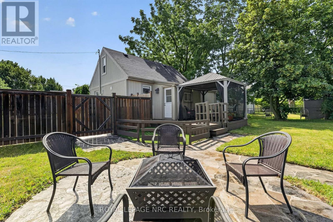
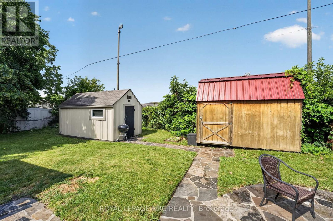
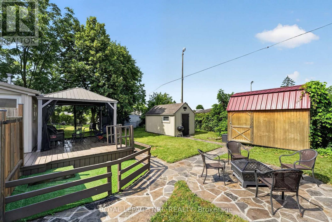
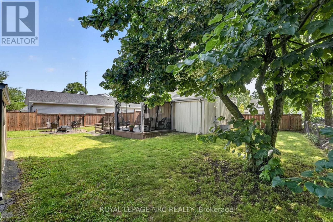
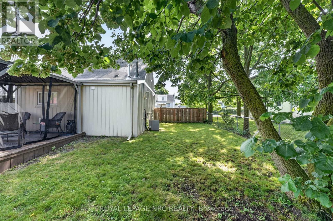
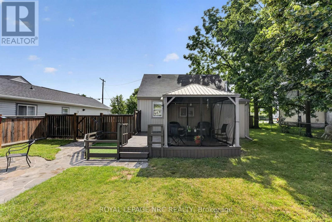
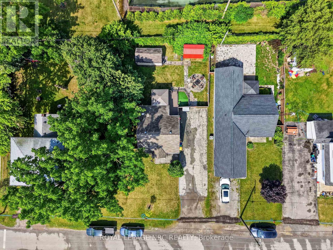
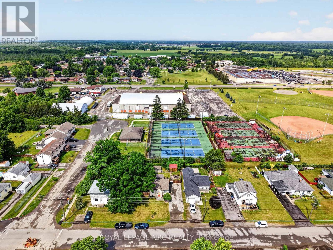
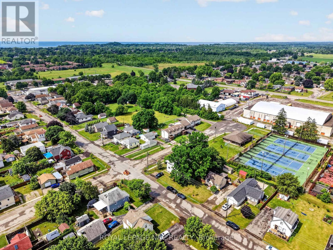
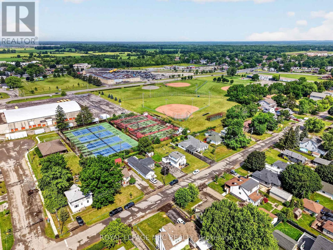
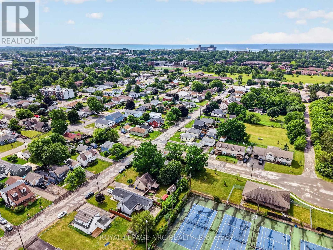
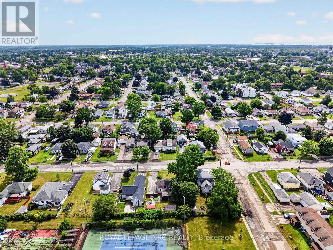
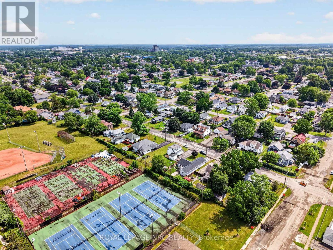
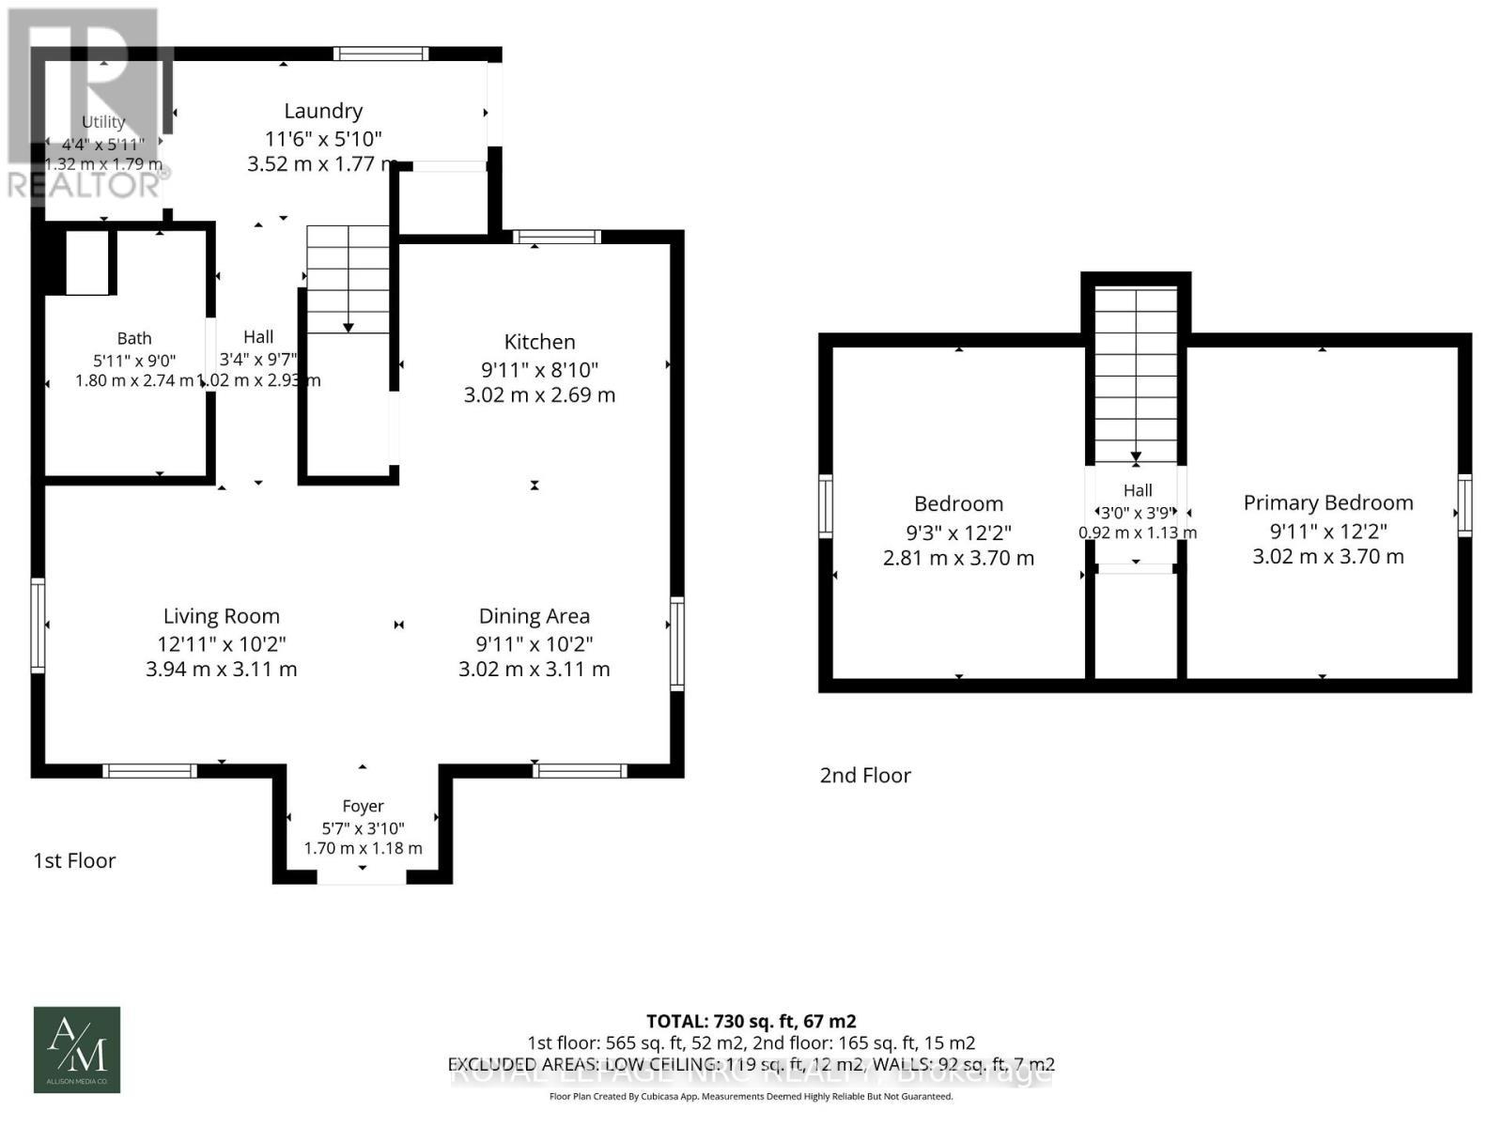
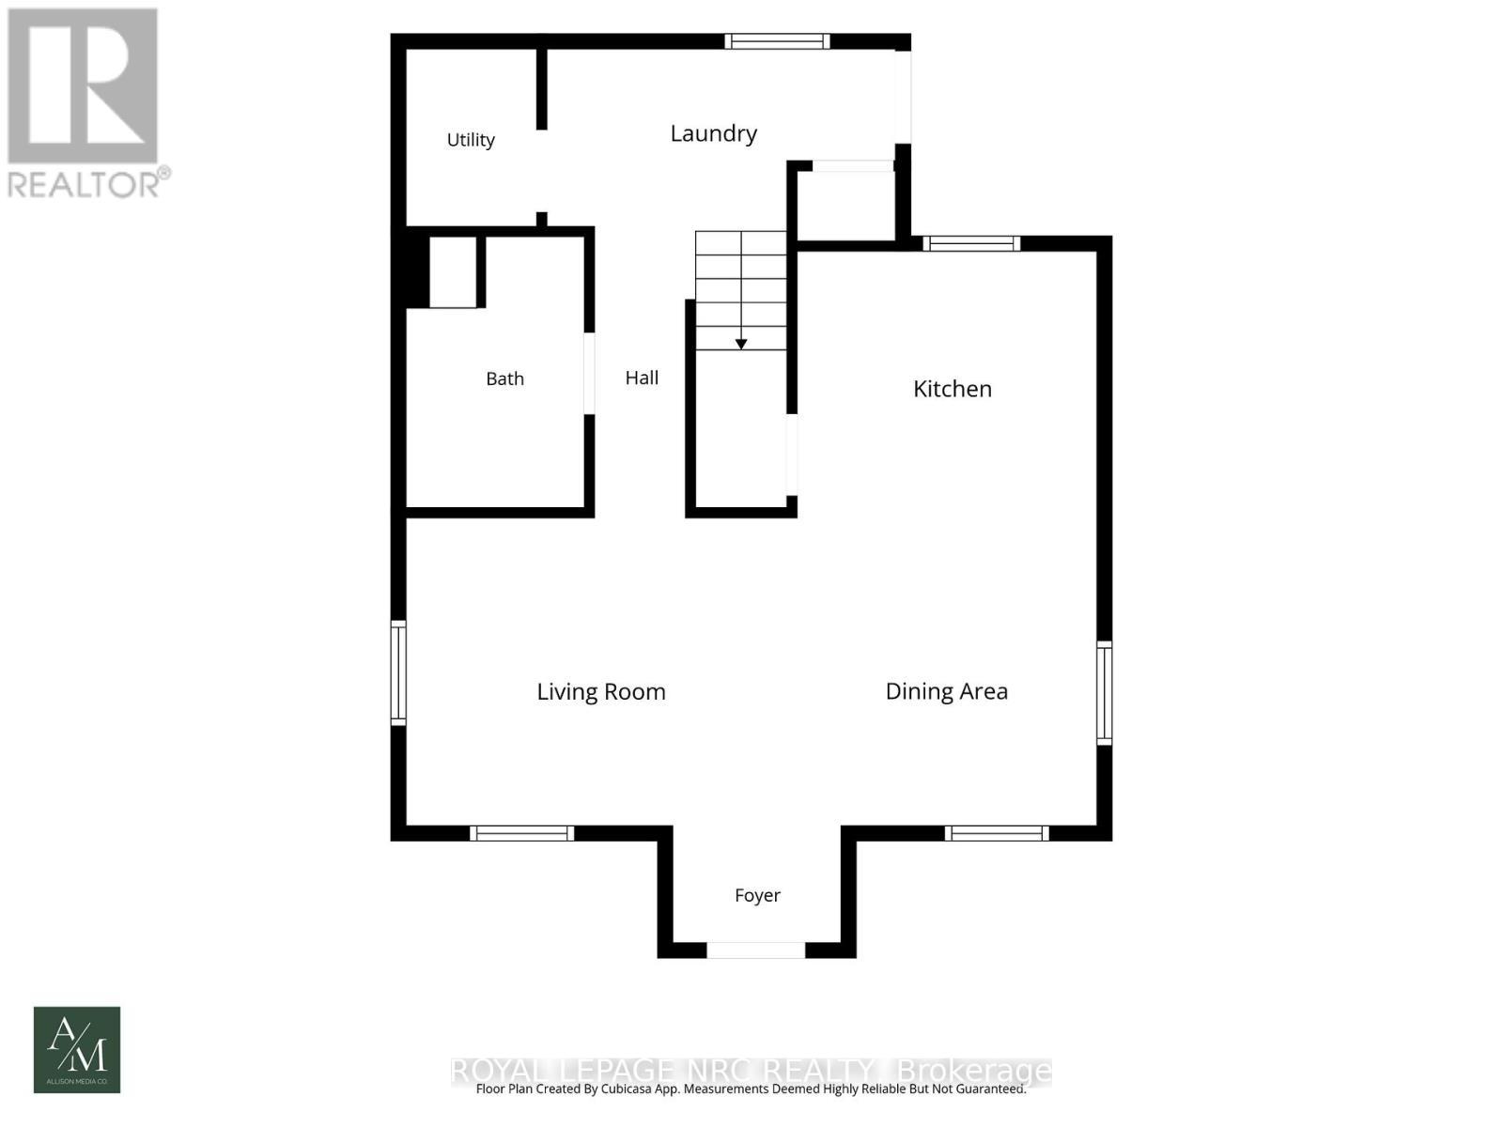
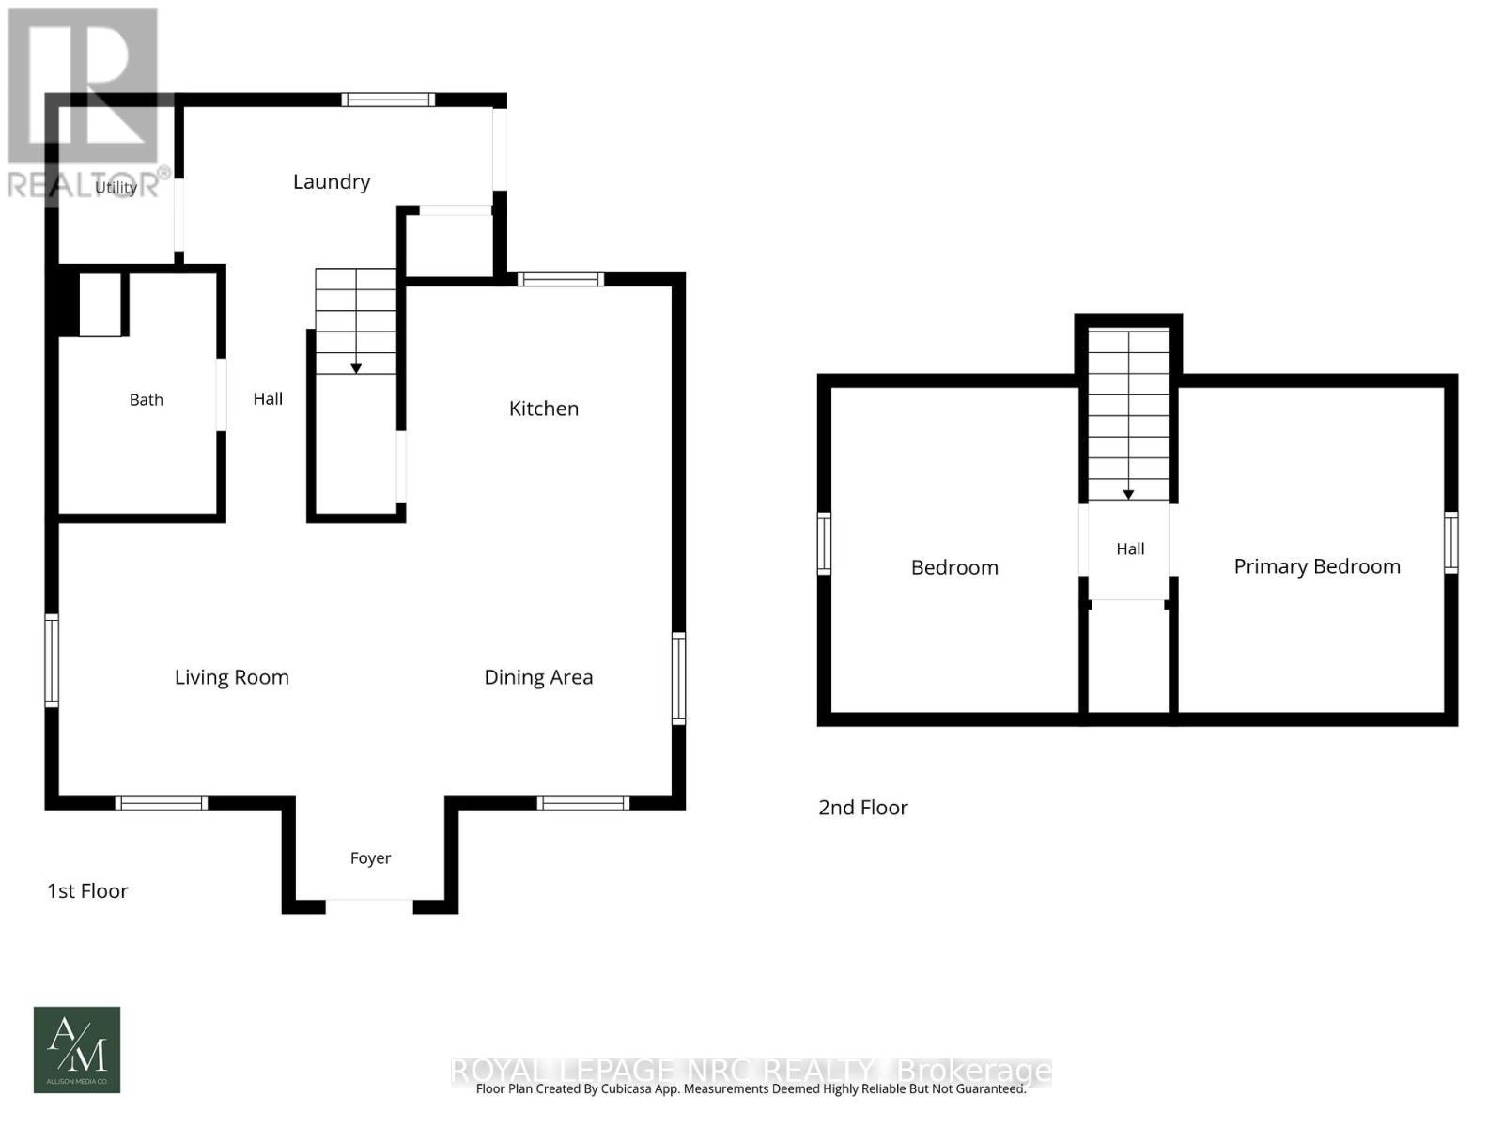
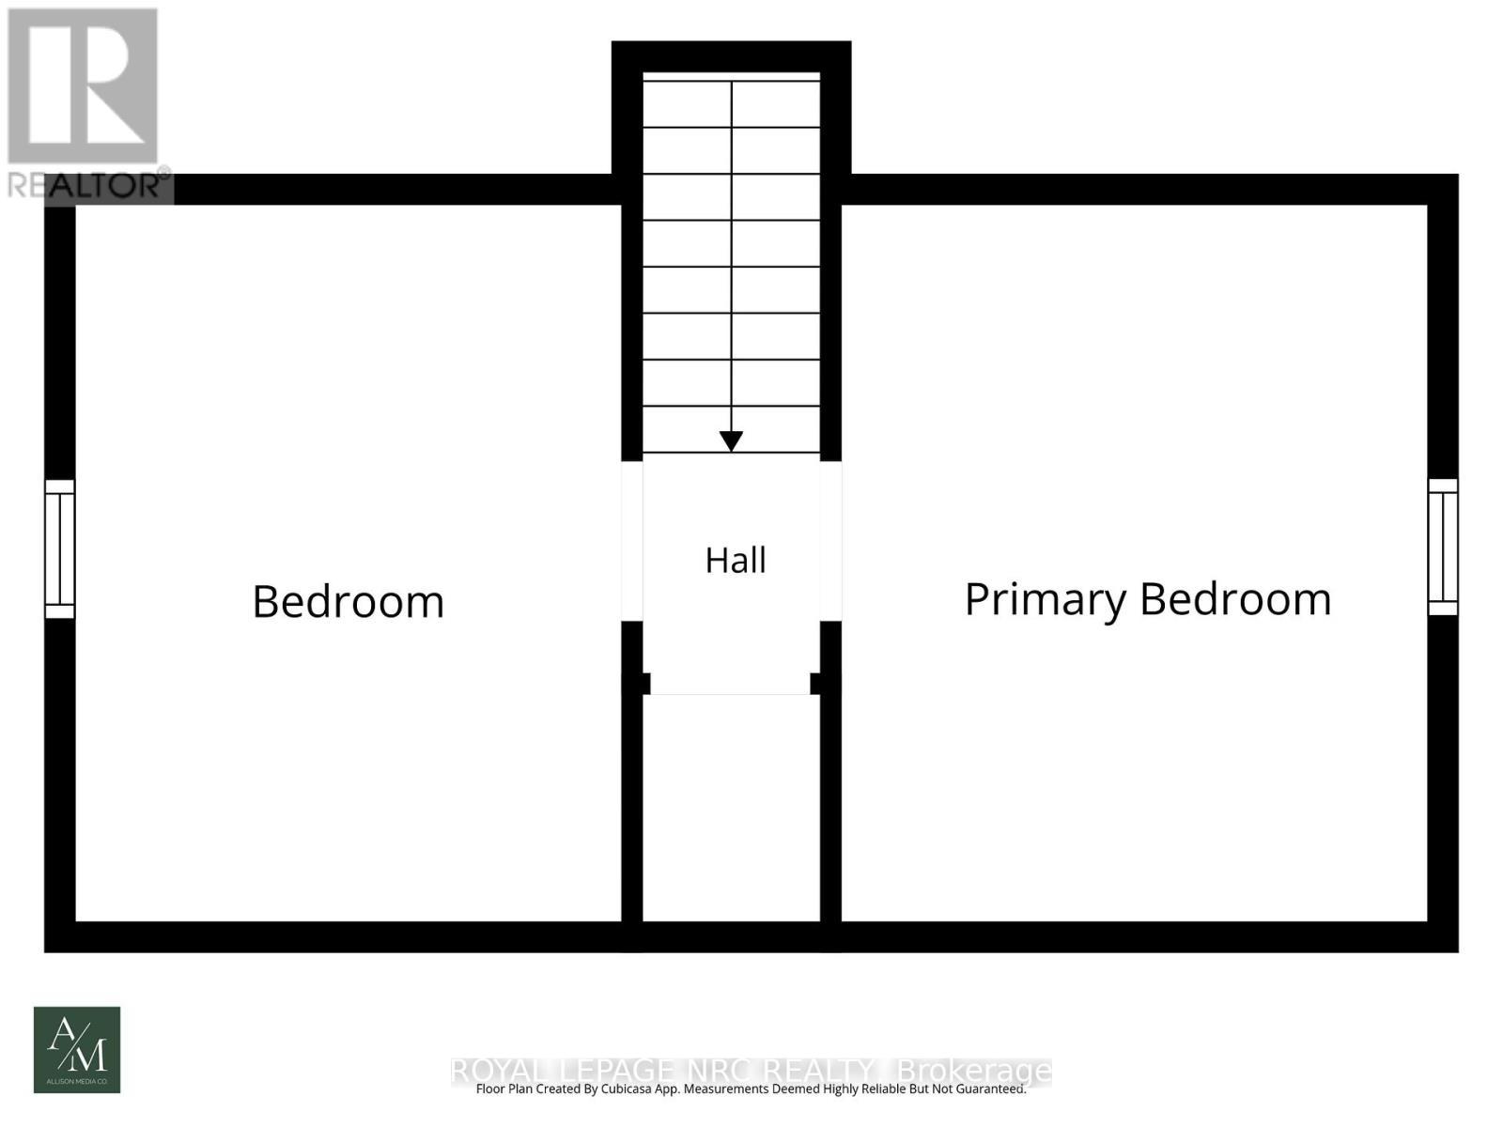
Welcome to 63 Oakwood St, a sweet 1.5-storey tucked into one of Port Colborne's most walkable pockets. This one's been well cared for and it shows. Inside, warm laminate floors carry you through a bright living and dining area into a kitchen that punches above its weight: white cabinetry, black counters, tiled backsplash, and stainless steel appliances. Upstairs, two bedrooms sit under charming dormer windows. A 4-piece bath and main floor laundry give this cute-as-a-button home everything that you need. The backyard is where this place really shines. A covered gazebo, a fire pit patio, and a workshop shed turn the fully fenced yard into a place, to enjoy. Affordable and move-in ready. (id:27)

Building Features:

  • Style: Detached
  • Building Type: House
  • Basement Type: None
  • Construction Style - Attachment: Detached
  • Exterior Finish: Vinyl siding
  • Fire Protection: Smoke Detectors
  • Floor Space: 700 - 1100 sqft
  • Foundation Type: Concrete
  • Heating Type: Forced air
  • Heating Fuel: Natural gas
  • Cooling Type: Central air conditioning
  • Appliances: Water meter

Property Features:

  • OwnershipType: Freehold
  • Property Type: Single Family
  • Bedrooms: 2
  • Bathrooms: 1
  • Amenities Nearby: Marina, Park, Schools
  • Features: Level
  • Fence Type: Fenced yard
  • Floor Space (approx): 700 - 1100 Square Feet
  • Irregular: Yes
  • Lot Depth: 97 Feet
  • Lot Frontage: 60 Feet
  • Lot Size: 60 x 97 FT
  • Structure Type: Deck, Workshop
  • Utility Type: Cable - Available, Hydro - Installed
  • Zoning: R2
  • Sewer: Sanitary sewer
  • Parking Type: No Garage
  • No. of Parking Spaces: 6

Rooms:

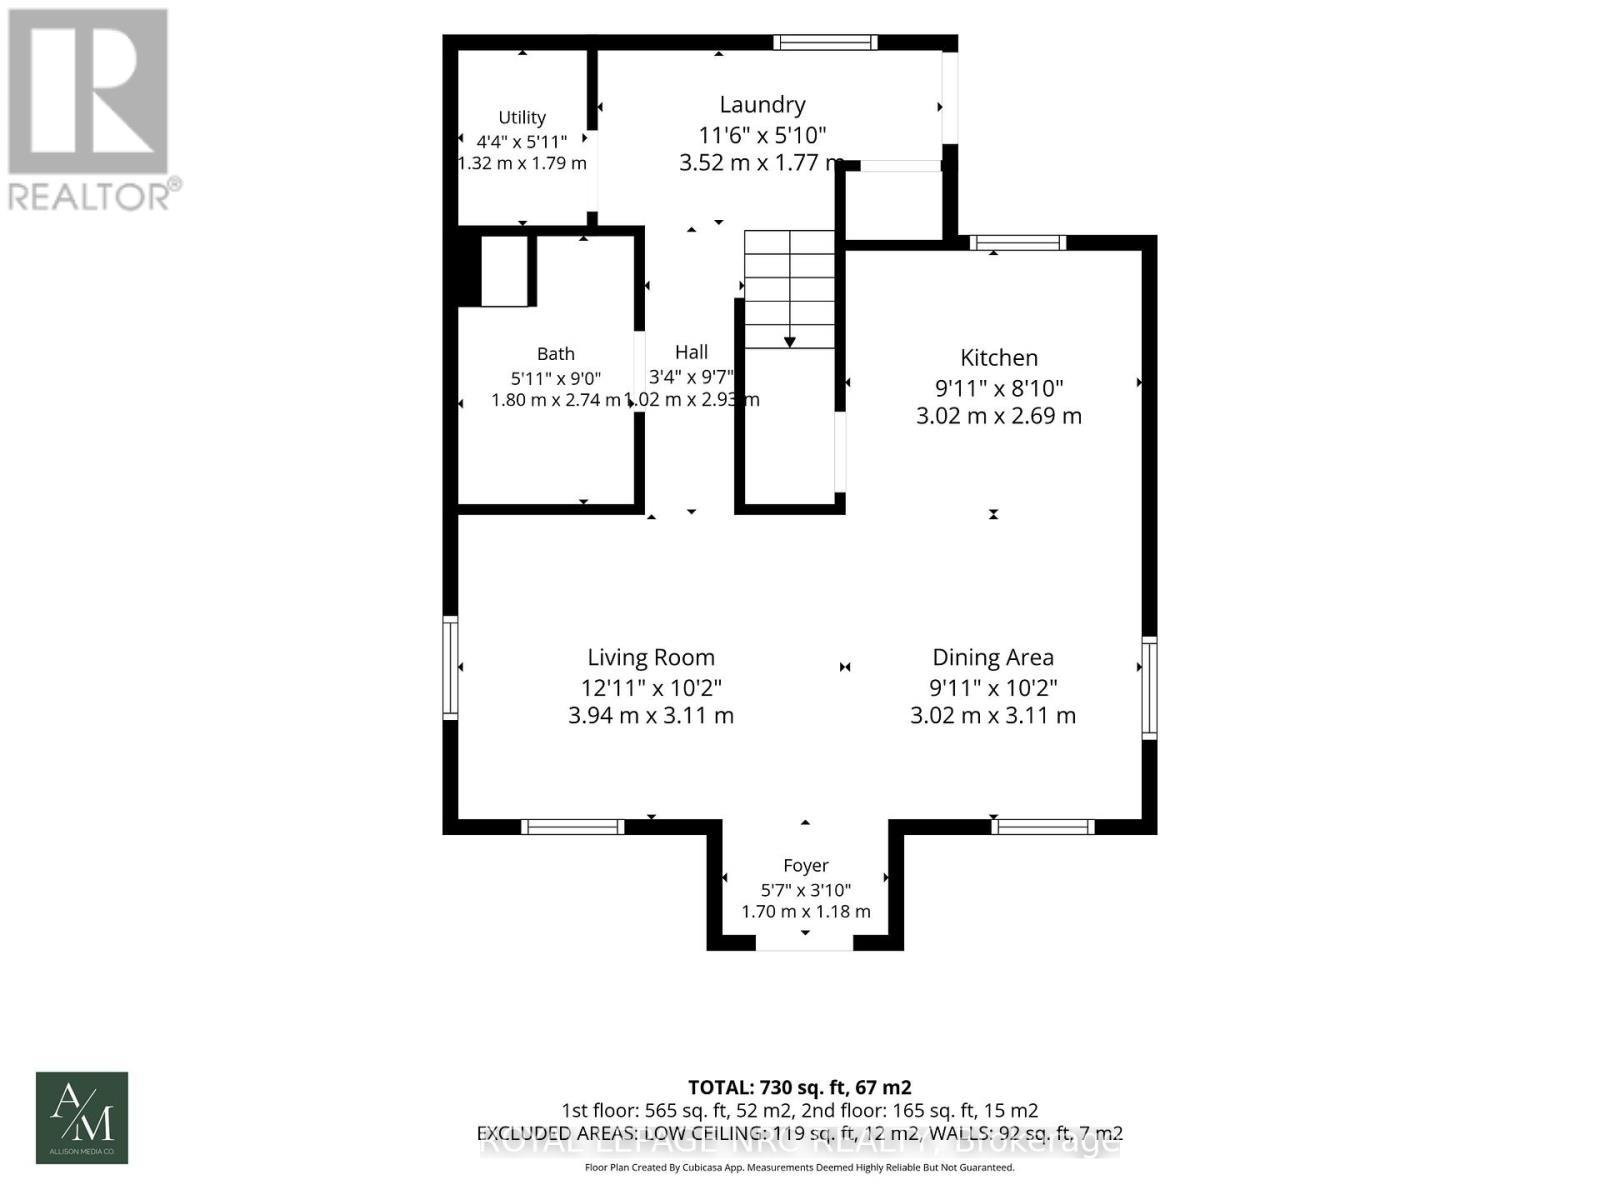
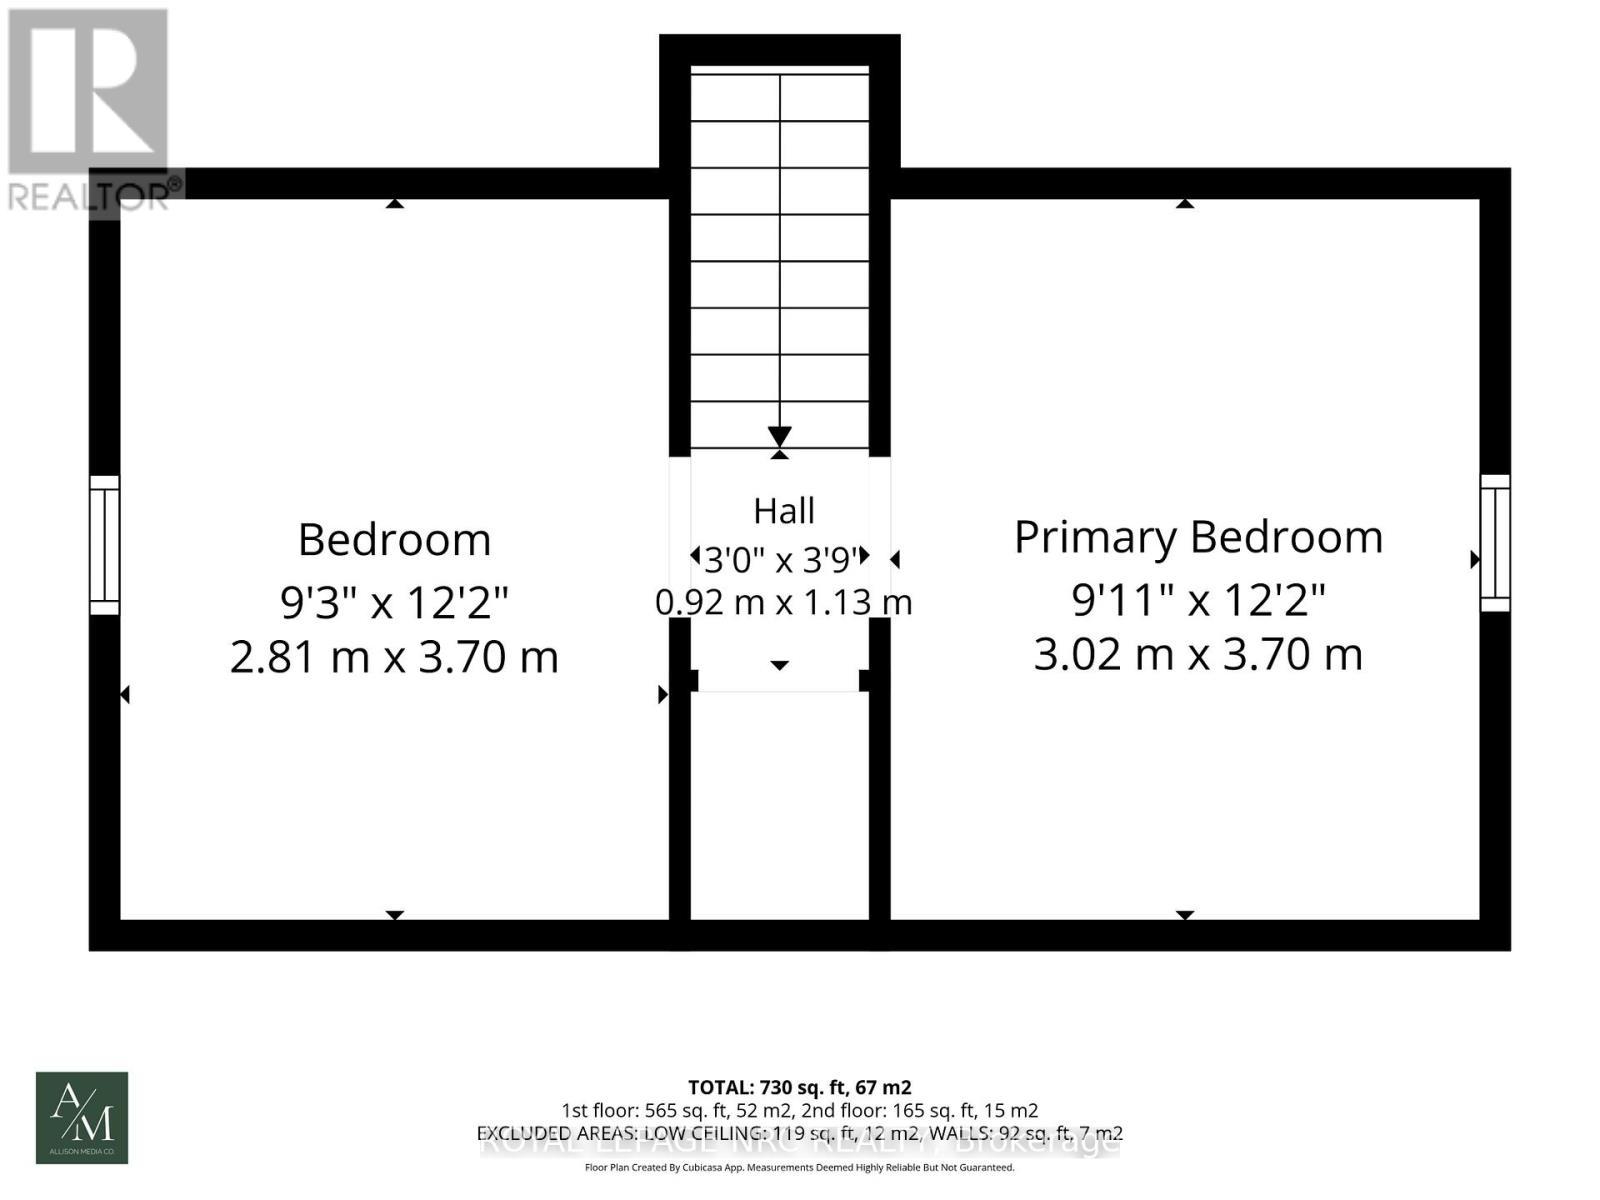
  • Bedroom 2nd Level 3.80 m x 3.16 m
  • Bedroom 2nd Level 3.82 m x 2.82 m
  • Living Main Level 3.86 m x 2.94 m
  • Dining Main Level 2.68 m x 2.94 m
  • Kitchen Main Level 3.17 m x 2.73 m
  • Bathroom Main Level 2.58 m x 1.80 m
  • Utility Main Level 1.78 m x 1.37 m

Convert Measurement to:


QuickQuoteTM Powered by RPS

Location of 63 OAKWOOD STREET, Port Colborne (Main Street), Ontario, L3K 5G1

Demographic Information of 63 OAKWOOD STREET, Port Colborne (Main Street), Ontario, L3K 5G1

Life Stage

Later Years

Employment Type

Service Sector

Average Household Income

$86,842.95

Average Number of Children

1.60

Household Population

Household Structure

Age of Population

Education

Education Level

No certificate/diploma/degree

23.76 %

High school certificate or equivalent

36.86 %

Apprenticeship trade certificate/diploma

7.76 %

College/non-university certificate

27.26 %

University Degree

4.36 %

Commuter

Travel To Work

By Car

90.59 %

By Public Transit

0.0 %

By Walking

7.41 %

By Bicycle

0.7 %

By Other Methods

1.3 %

Cultural Diversity

Knowledge of Official Language

Mother Tongue

Building Information

Building Type

Apartments (Low and High Rise)

32.26 %

Houses

67.74 %

Own Vs. Rent
