Button CopyPathCircle CloseCircle Left ArrowArrow Down Icon GreyClosecirclecircleBurger
Image 1
Image 2
Image 3
$775,000

231 WEST SIDE ROAD, Port Colborne (Main Street), Ontario, L3K 5L1

MLS® # X13432718

4+2 Beds

Baths

2000 - 2500  FEETSQ

QuickQuoteTM: Not Available

Port Colborne (Main Street) ON, L3K 5L1

MLS® # X13432718

Property Information:

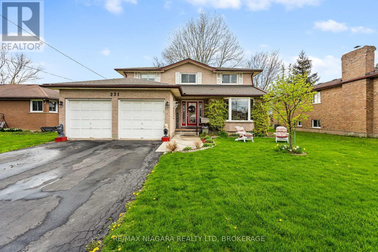
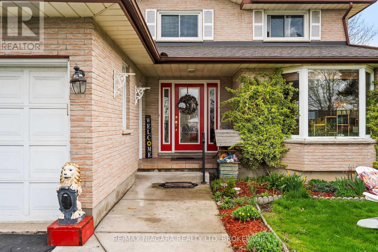
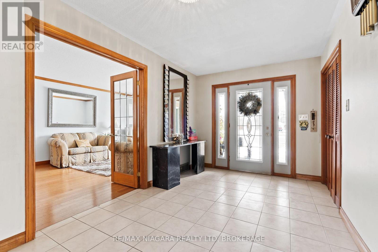
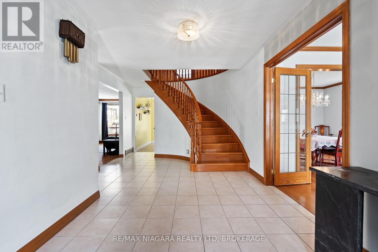
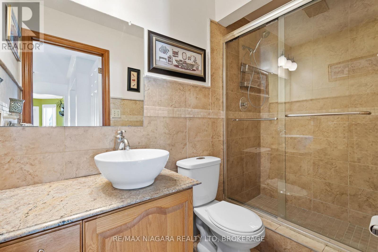
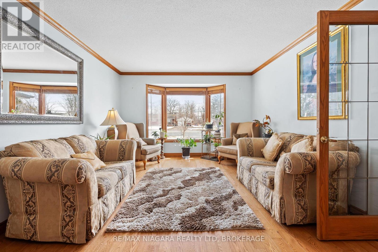
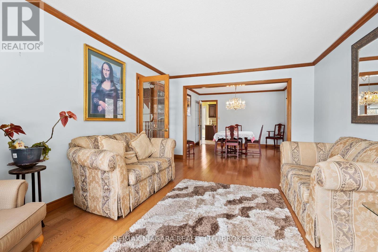
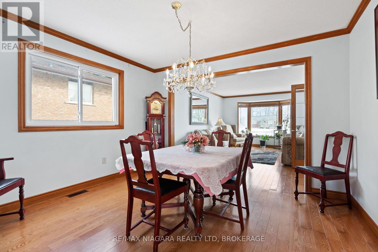
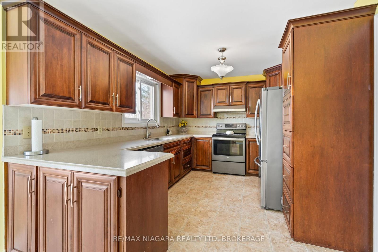
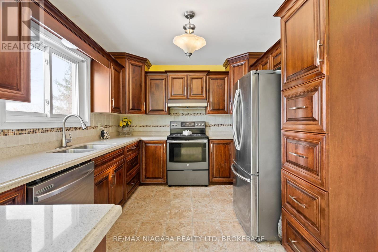
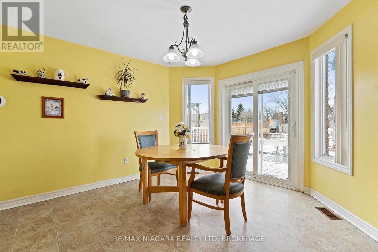
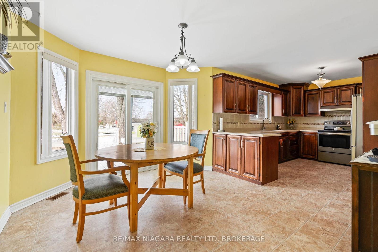
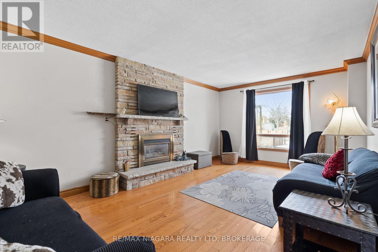
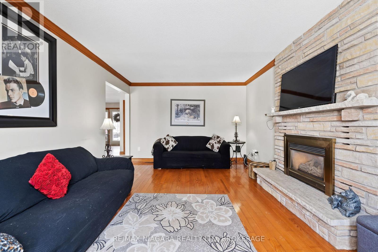
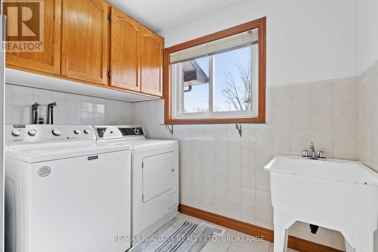
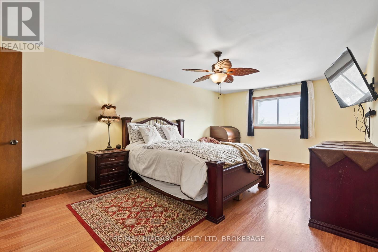
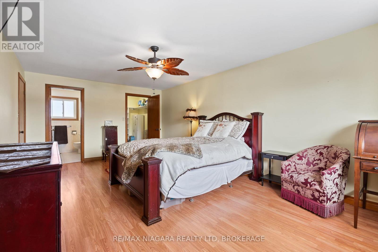
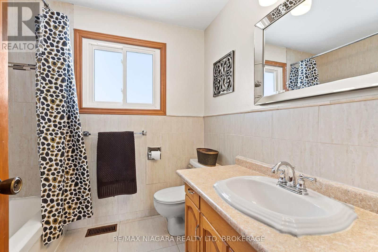
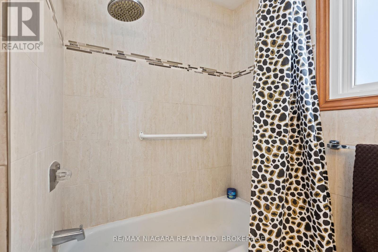
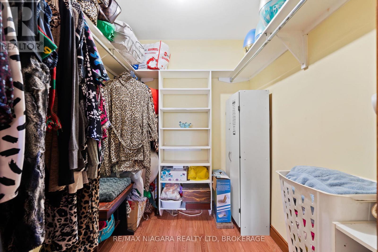
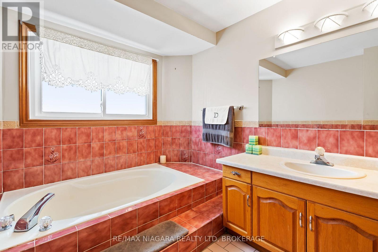
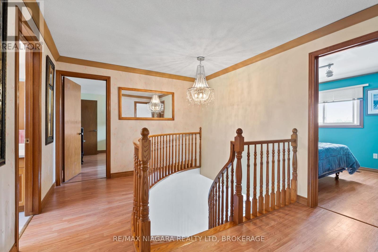
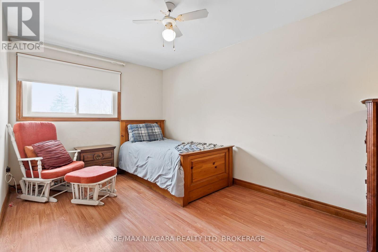
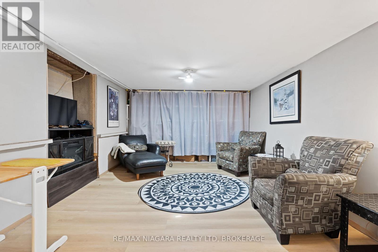
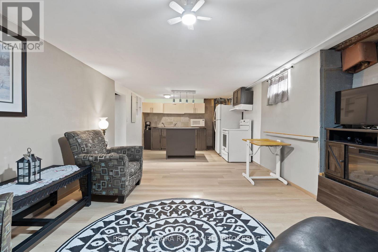
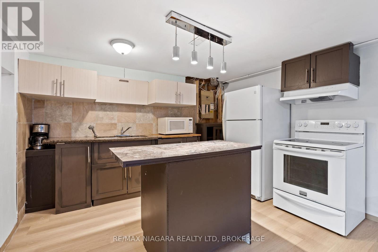
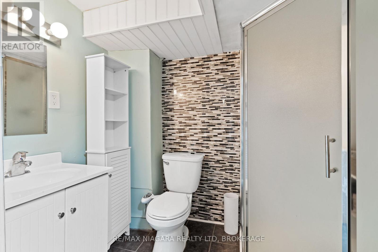
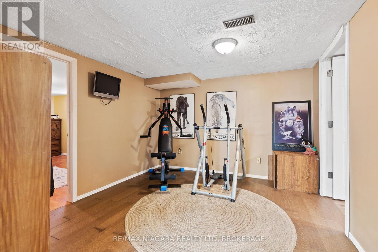
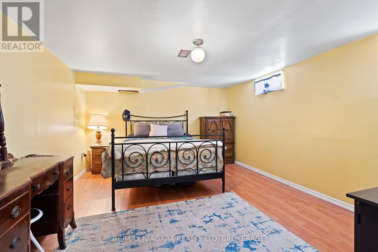
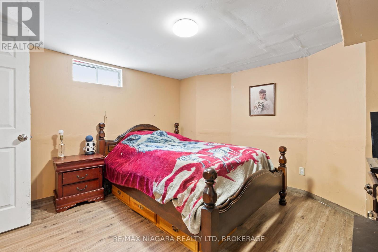
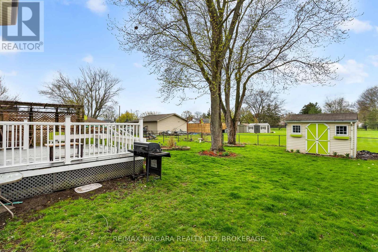
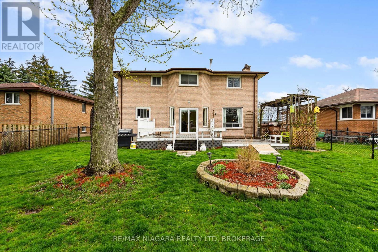
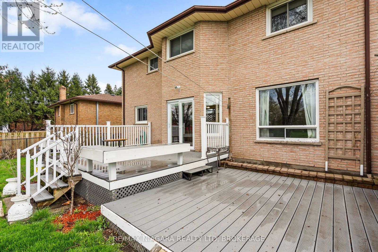
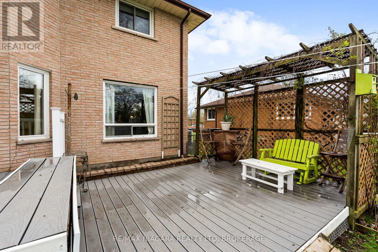
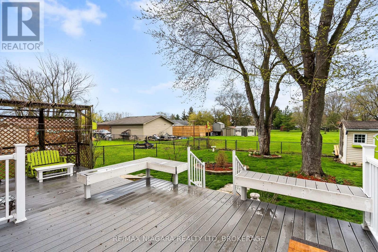
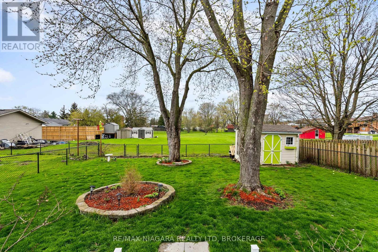
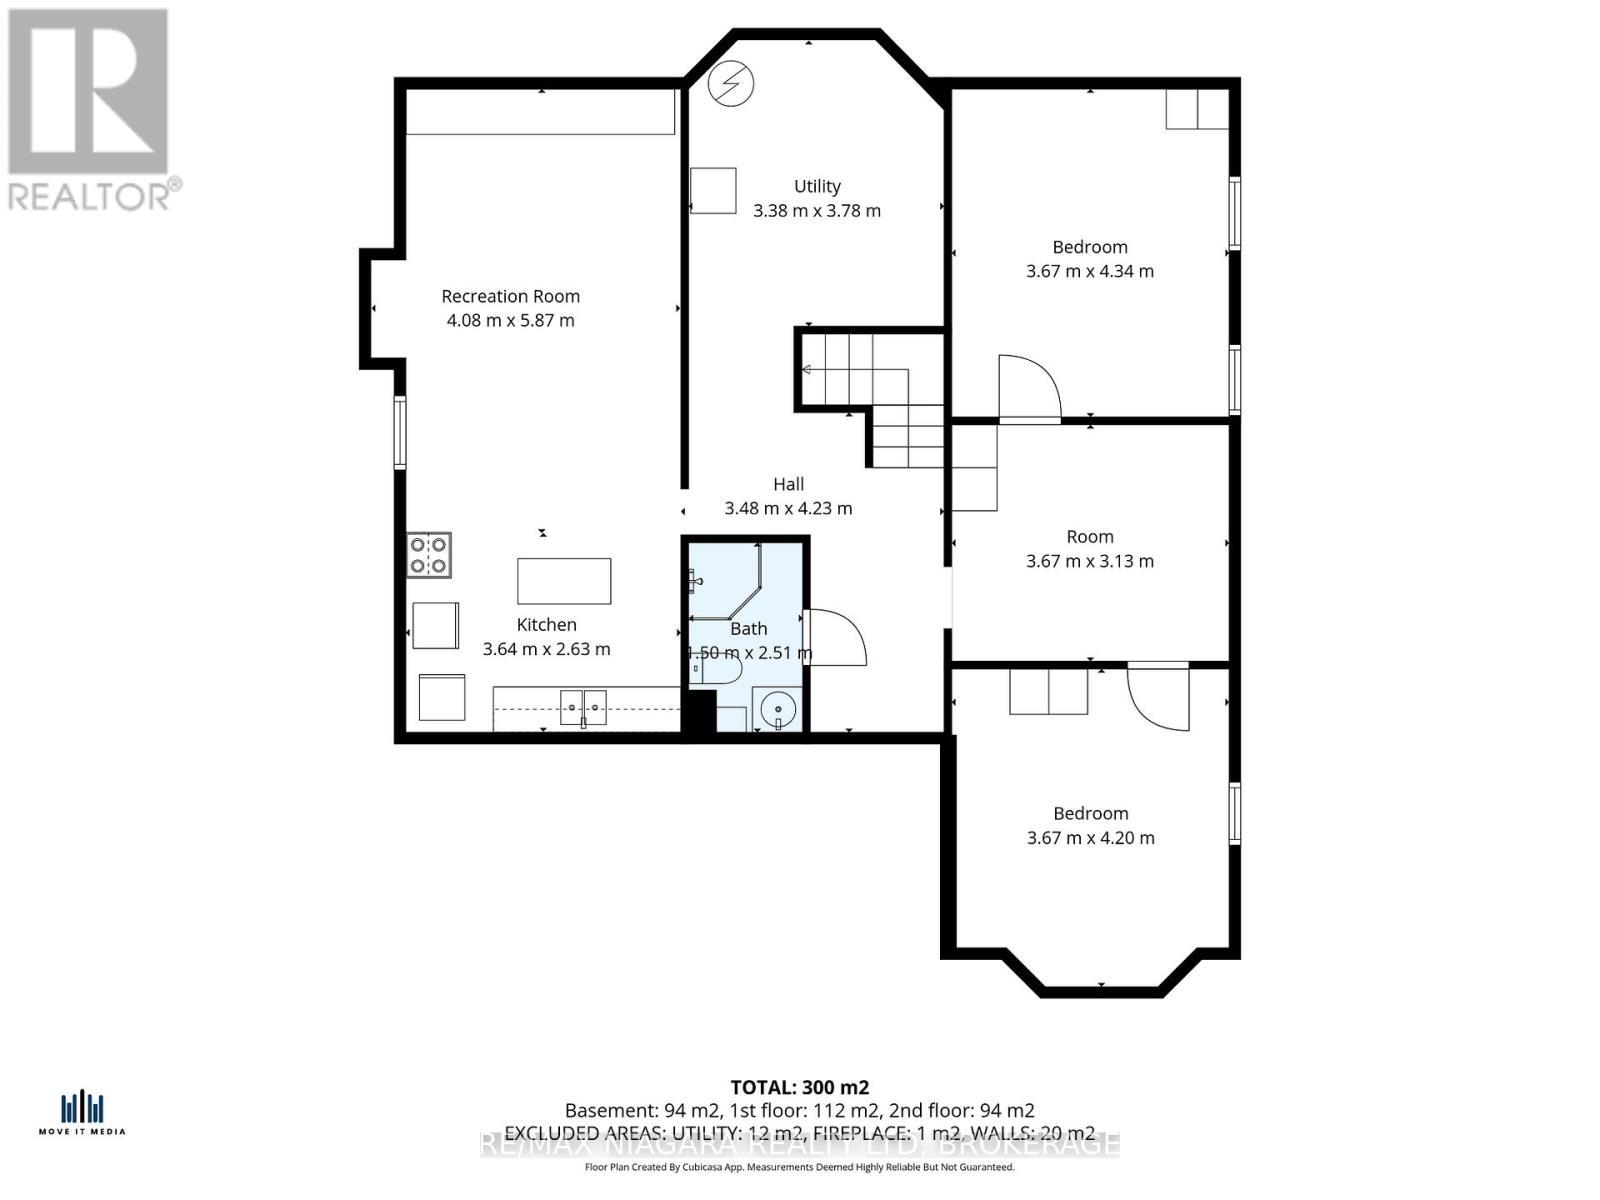
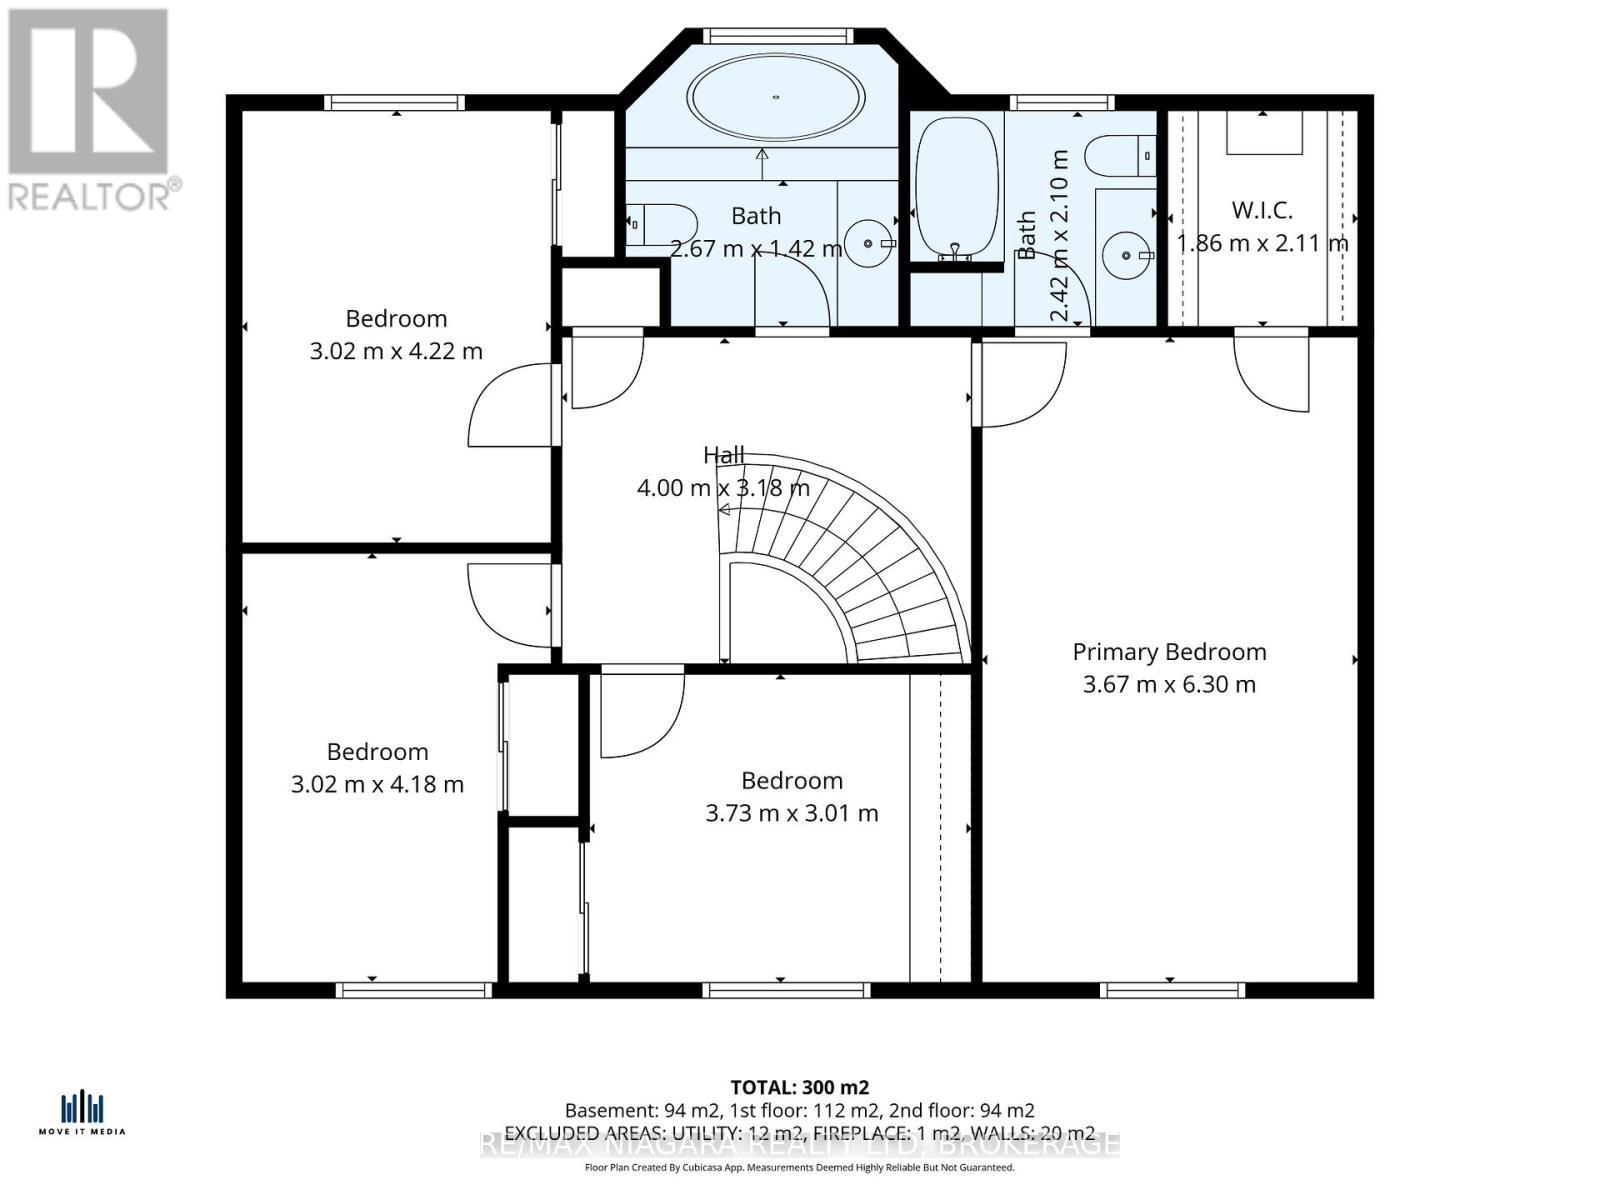
You need to get inside this natural 4 bedroom custom built brick home to appreciate the space! From the moment you walk in the huge front foyer you will be wowed as you take in the french doors and incredible winding staircase to the upper level. The primary suite with your walk-in closet and ensuite bath can be your private daily getaway. The main upper bath has a huge soaker tub that everyone can enjoy. Need a quiet spot to read...enjoy the formal living room or snuggle up in front of the fireplace in your main floor family room. You will love cooking meals in your bright kitchen with an inviting breakfast nook and huge glass doors to your rear deck and fenced yard. The main floor laundry and main 3 piece bath complete this level. Have kids who just love to live with you...the lower level has it's own kitchen, 3 piece bath, 2 bedrooms, a work out area and family room! You may not see them for days!! Your attached double garage and parking double drive allows parking for everyone. This home is convenient to all of Port Colborne's amenities including Port's amazing eateries, boutiques, groceries, golf courses and easy access to Welland and the surrounding municipalities. (id:27)

Building Features:

  • Style: Detached
  • Building Type: House
  • Amenities:
  • Basement Development: Finished
  • Basement Type: Full
  • Construction Style - Attachment: Detached
  • Exterior Finish: Brick
  • Fire Protection: Smoke Detectors
  • Fireplace: Yes
  • Floor Space: 2000 - 2500 sqft
  • Foundation Type: Poured Concrete
  • Heating Type: Forced air
  • Heating Fuel: Natural gas
  • Cooling Type: Central air conditioning
  • Appliances: Central Vacuum, Garage door opener remote, Water meter, Dryer, Garage door opener, Stove, Washer, Refrigerator

Property Features:

  • OwnershipType: Freehold
  • Property Type: Single Family
  • Bedrooms: 4+2
  • Bathrooms: 4
  • Amenities Nearby: Public Transit, Schools, Golf Nearby, Park
  • Features: Sump Pump
  • Fence Type: Fenced yard
  • Floor Space (approx): 2000 - 2500 Square Feet
  • Irregular: Yes
  • Landscape Features: Landscaped
  • Lot Depth: 150.3 Feet
  • Lot Frontage: 60.2 Feet
  • Lot Size: 60.2 x 150.4 FT
  • Structure Type: Deck, Shed
  • Utility Type: Hydro - Installed, Cable - Available, Sewer - Installed
  • Zoning: R1
  • Sewer: Sanitary sewer
  • Parking Type: Attached garage, Garage
  • No. of Parking Spaces: 7

Rooms:

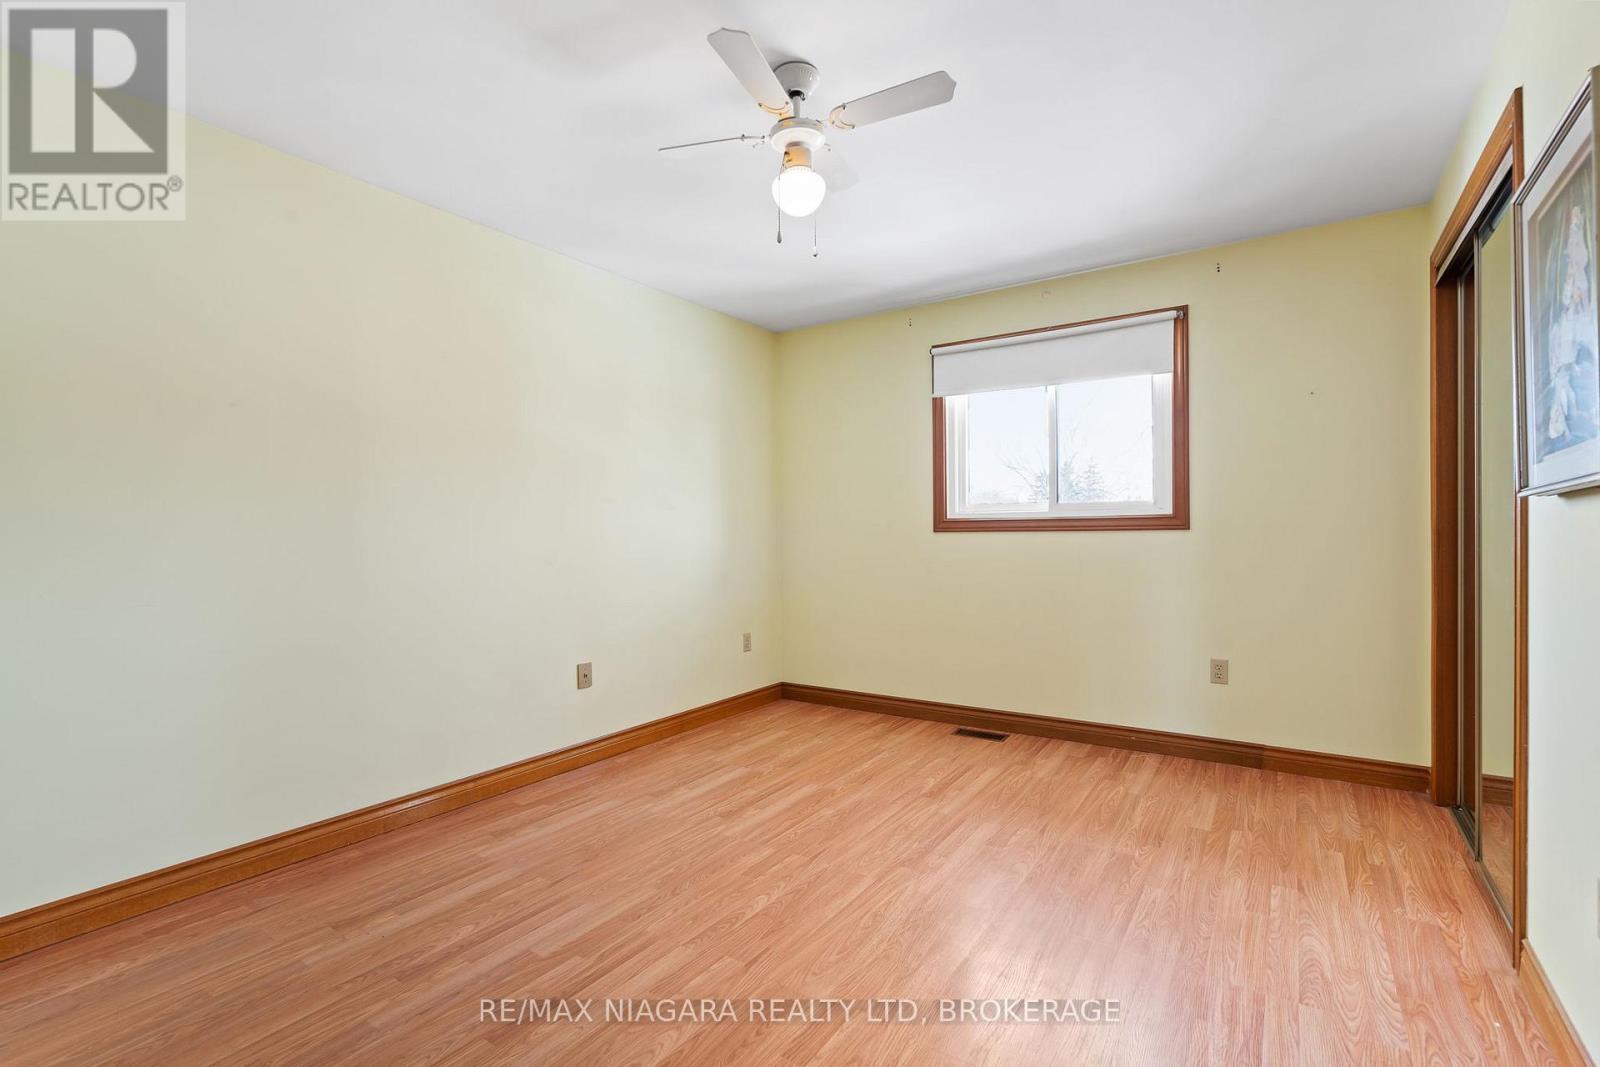
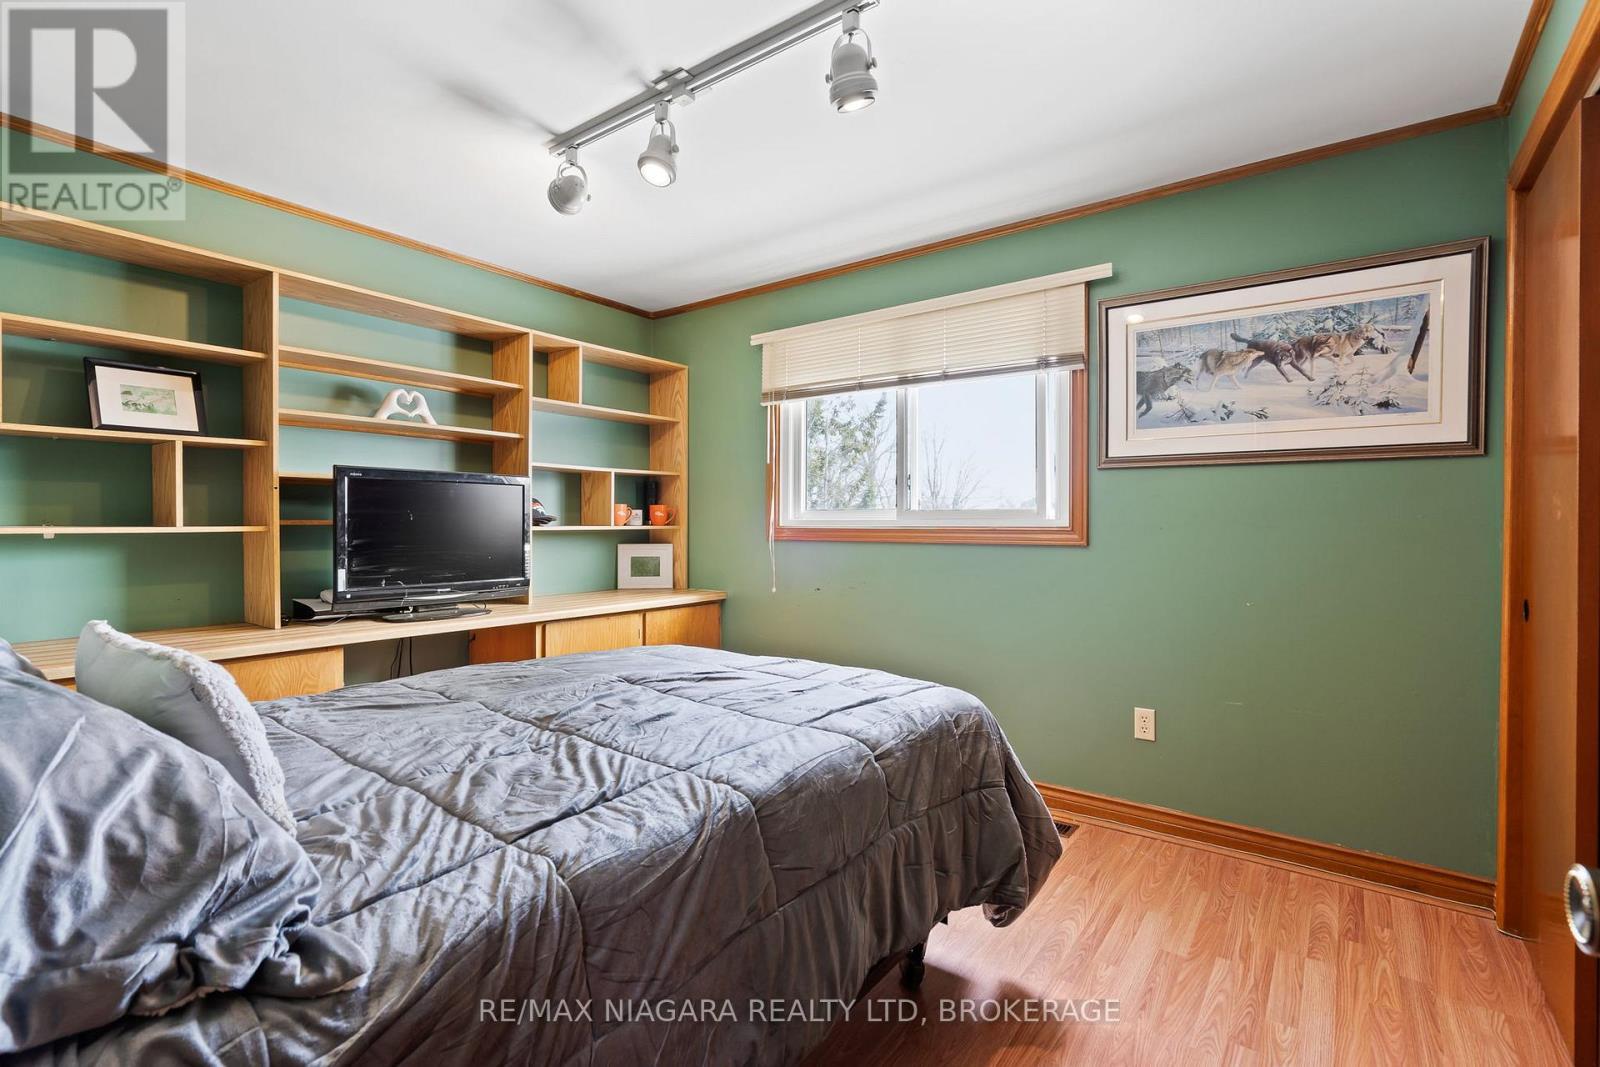
  • 2nd Bedroom 2nd Level 4.22 m x 3.02 m
  • 3rd Bedroom 2nd Level 4.18 m x 3.02 m
  • 4th Bedroom 2nd Level 3.73 m x 3.01 m
  • Bathroom 2nd Level 2.67 m x 1.42 m
  • Primary Bedroom 2nd Level 6.30 m x 3.67 m
  • Bathroom 2nd Level 2.42 m x 2.10 m
  • Family Lower Level 5.87 m x 4.08 m
  • Kitchen Lower Level 3.64 m x 2.63 m
  • Bedroom Lower Level 4.34 m x 3.67 m
  • Bedroom Lower Level 4.20 m x 3.67 m
  • Bathroom Lower Level 2.51 m x 1.50 m
  • Exercise Lower Level 3.67 m x 3.13 m
  • Utility Lower Level 3.78 m x 3.38 m
  • Family Main Level 5.90 m x 3.64 m
  • Dining Main Level 3.67 m x 3.35 m
  • Living Main Level 5.17 m x 3.67 m
  • Kitchen Main Level 4.04 m x 3.13 m
  • Breakfast Main Level 3.77 m x 3.11 m
  • Bathroom Main Level 2.63 m x 1.15 m
  • Laundry Main Level 3.12 m x 2.50 m
  • Foyer Main Level 6.99 m x 3.90 m

Convert Measurement to:


Courtesy of: RE/MAX NIAGARA REALTY LTD, BROKERAGE

REALTOR.ca  

QuickQuoteTM Powered by RPS

Location of 231 WEST SIDE ROAD, Port Colborne (Main Street), Ontario, L3K 5L1

Demographic Information of 231 WEST SIDE ROAD, Port Colborne (Main Street), Ontario, L3K 5L1

Life Stage

Midlife Families

Employment Type

Blue Collar/Primary, Blue Collar/Service Sector

Average Household Income

$110,843.23

Average Number of Children

1.67

Household Population

Household Structure

Age of Population

Education

Education Level

No certificate/diploma/degree

18.29 %

High school certificate or equivalent

39.29 %

Apprenticeship trade certificate/diploma

7.72 %

College/non-university certificate

26.54 %

University certificate (below bachelor)

0.05 %

University Degree

8.09 %

Commuter

Travel To Work

By Car

94.22 %

By Public Transit

0.0 %

By Walking

4.33 %

By Bicycle

0.0 %

By Other Methods

1.45 %

Cultural Diversity

Knowledge of Official Language

Mother Tongue

Building Information

Building Type

Apartments (Low and High Rise)

6.24 %

Houses

93.76 %

Own Vs. Rent
