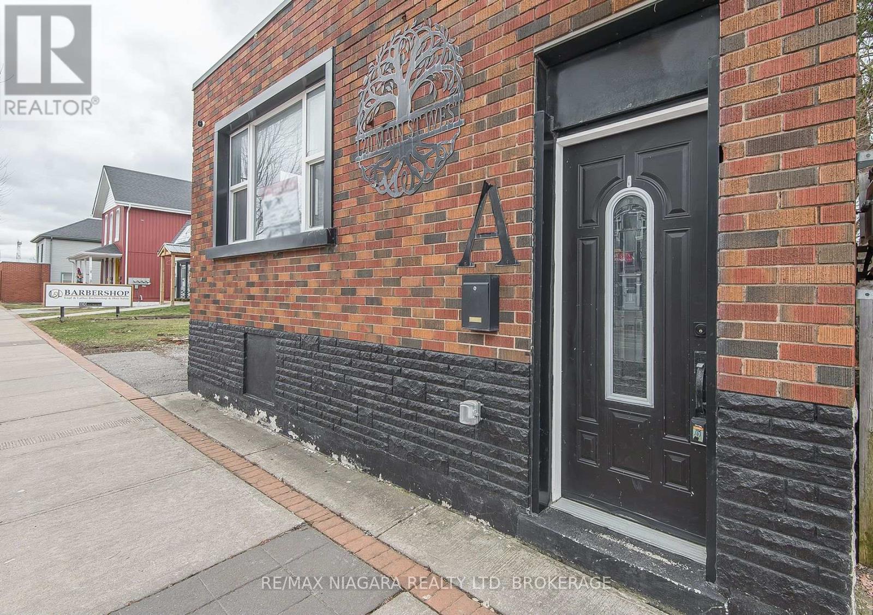
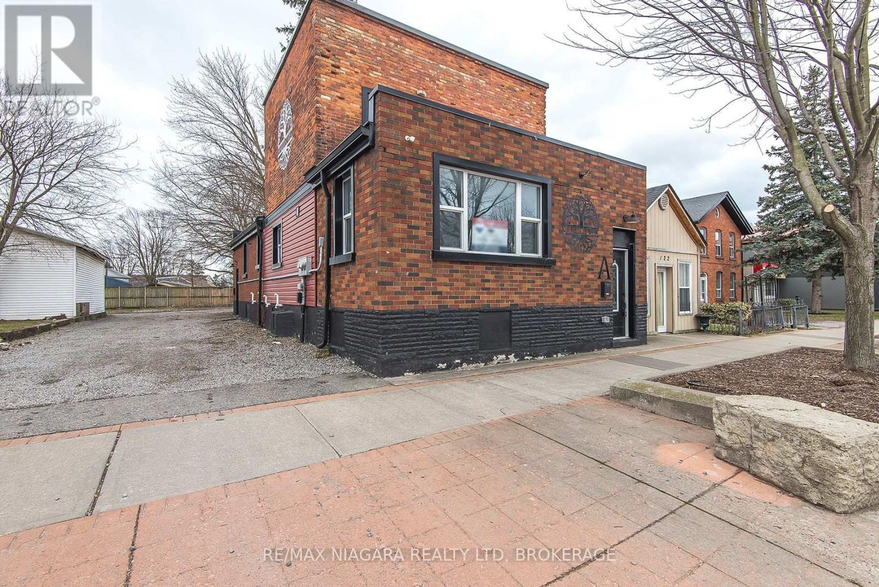
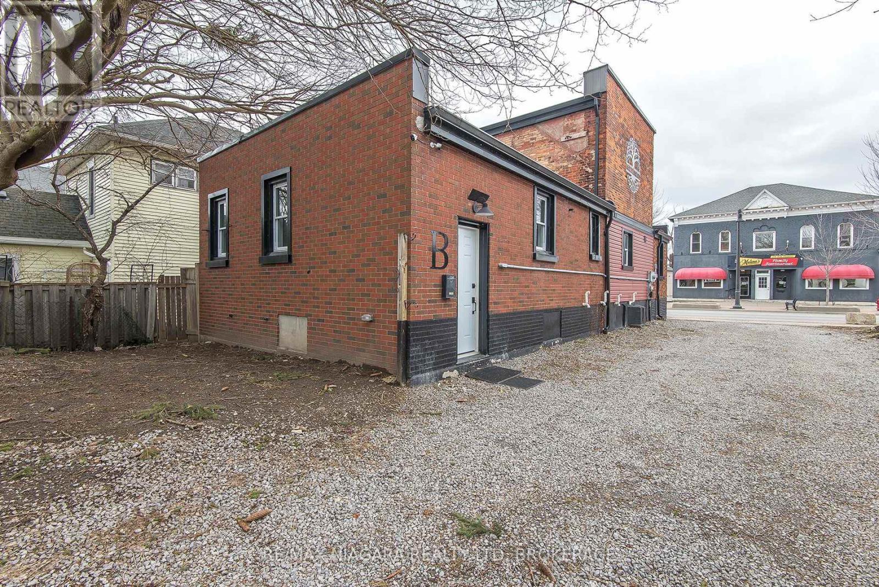
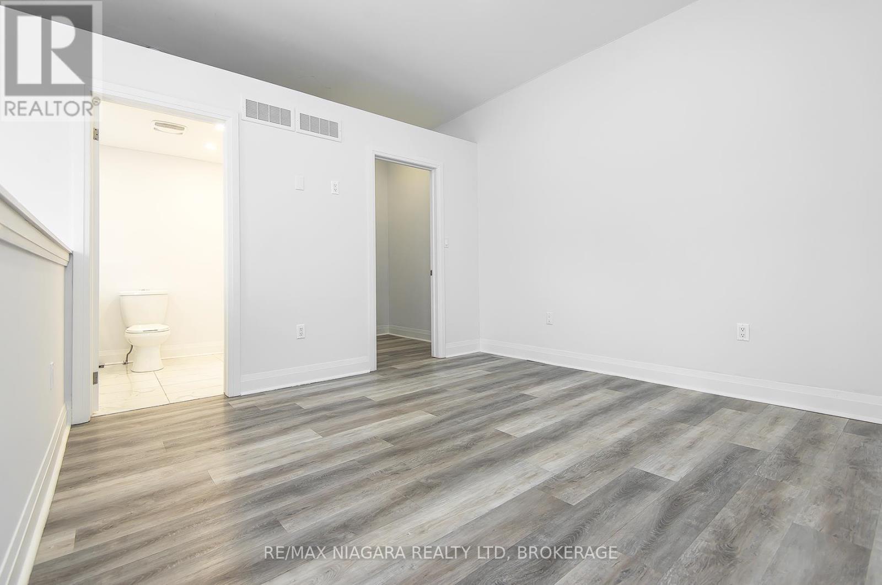
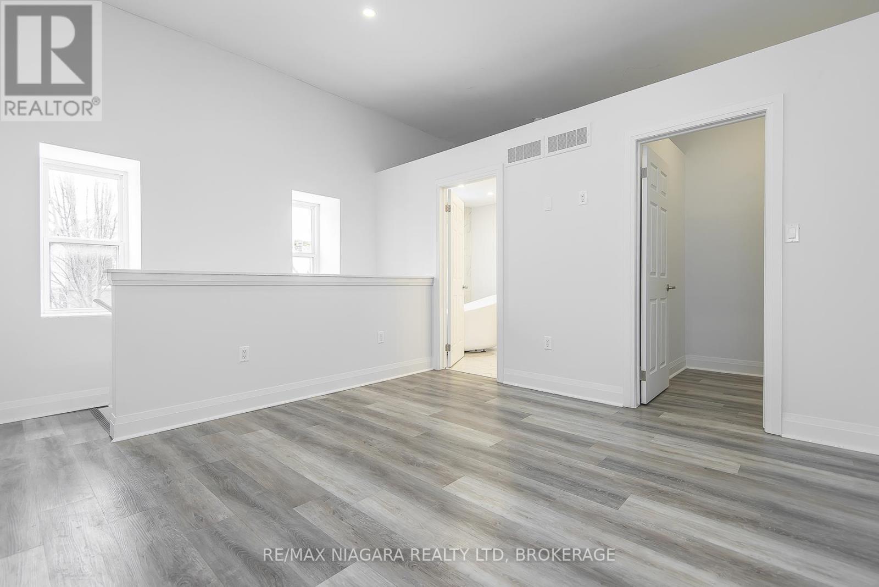
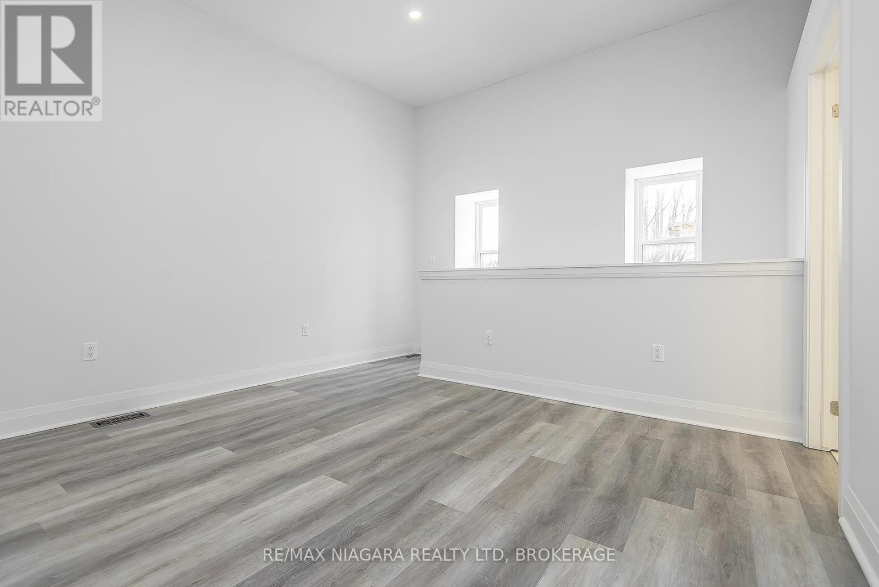
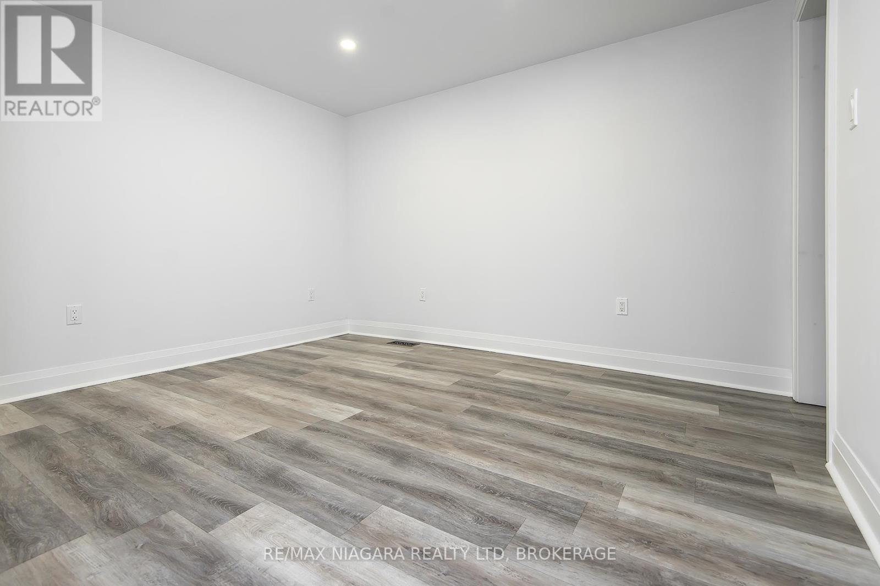
Port Colborne (Main Street) ON, L3K 3V2
Property Information:
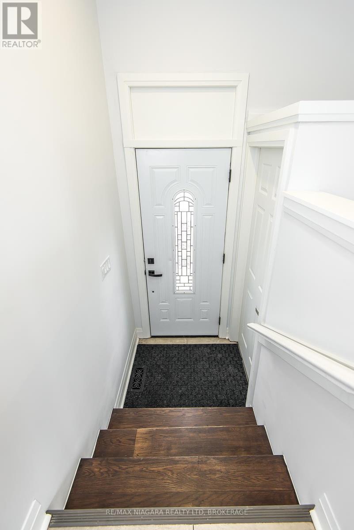
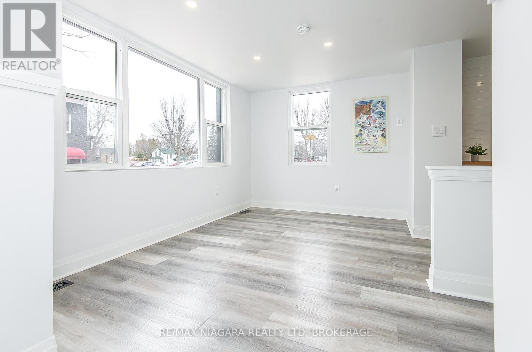
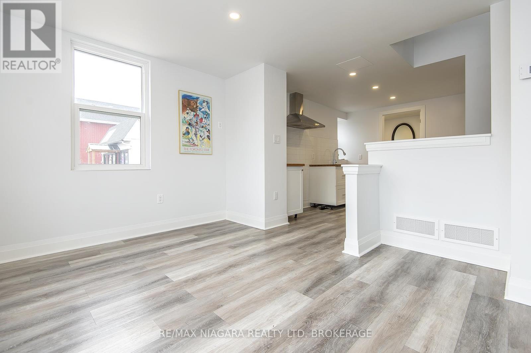
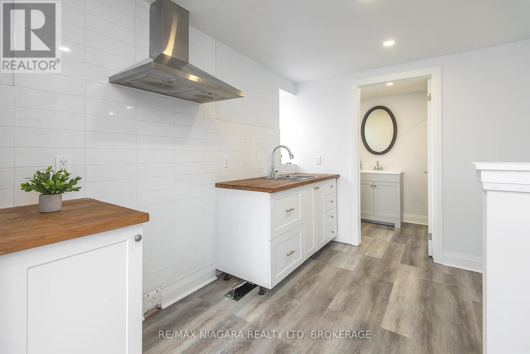
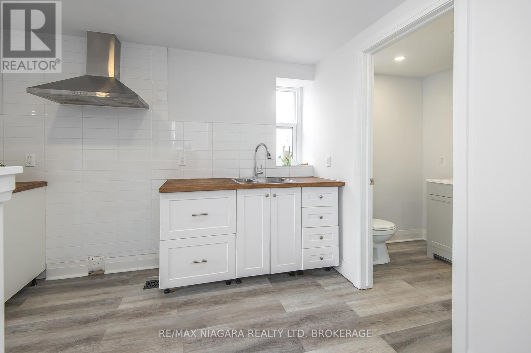
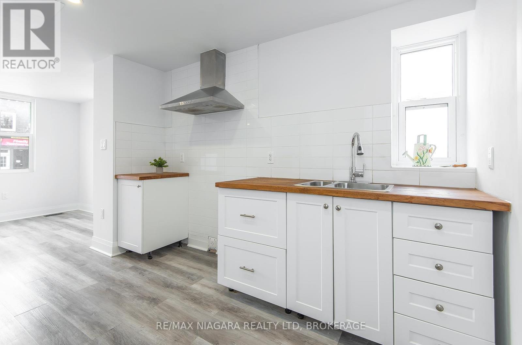
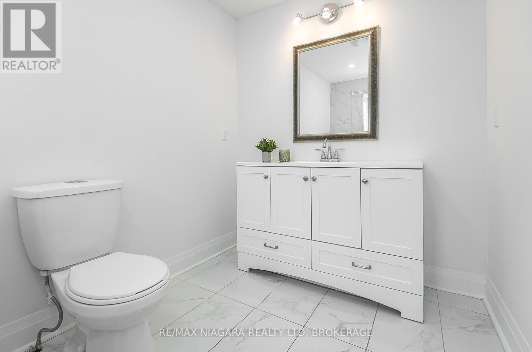
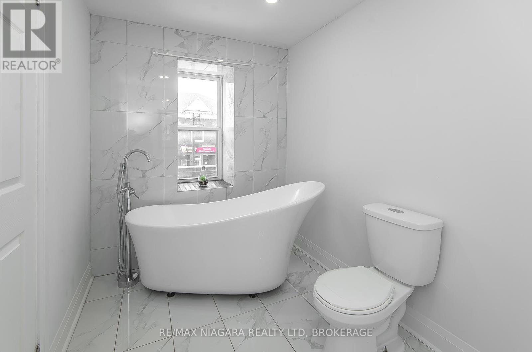
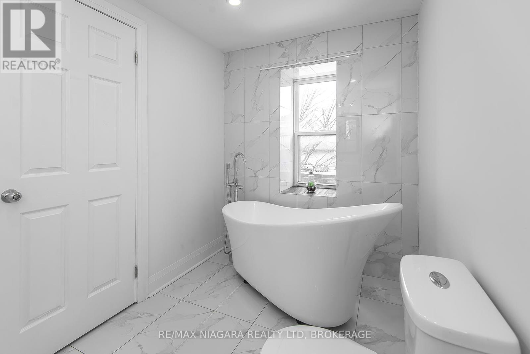
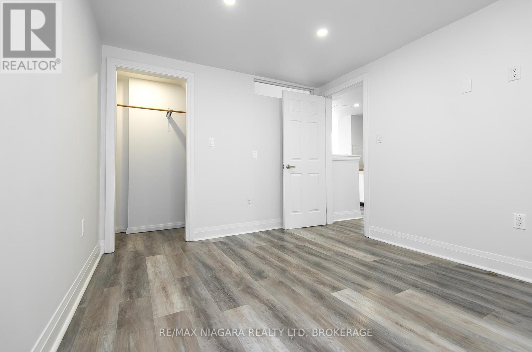
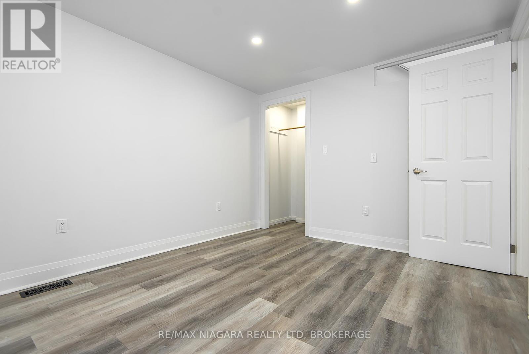
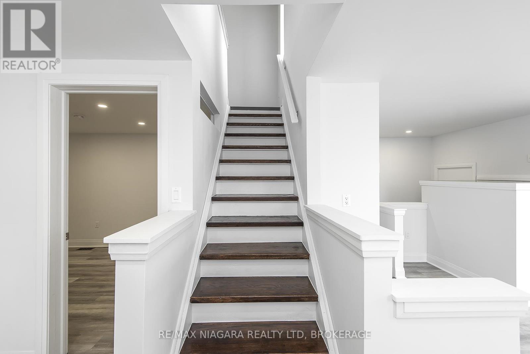
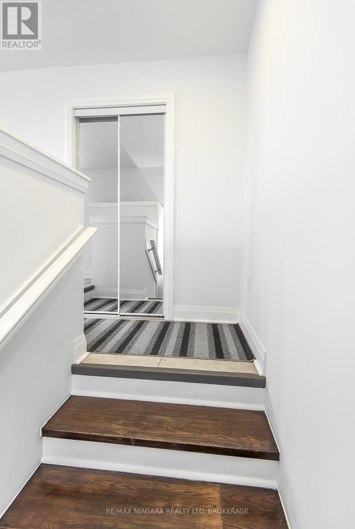
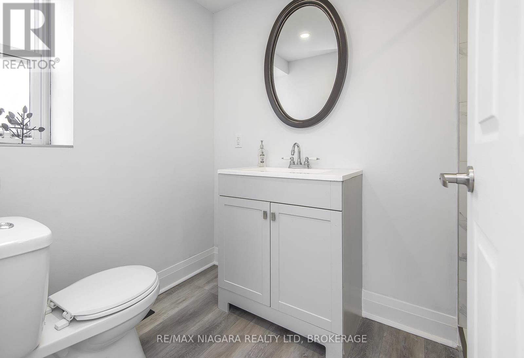
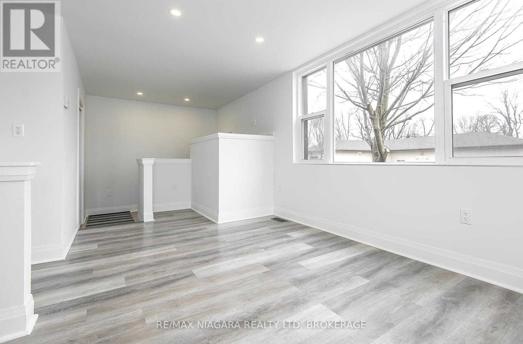
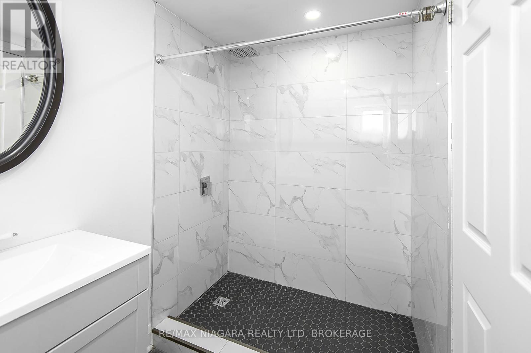
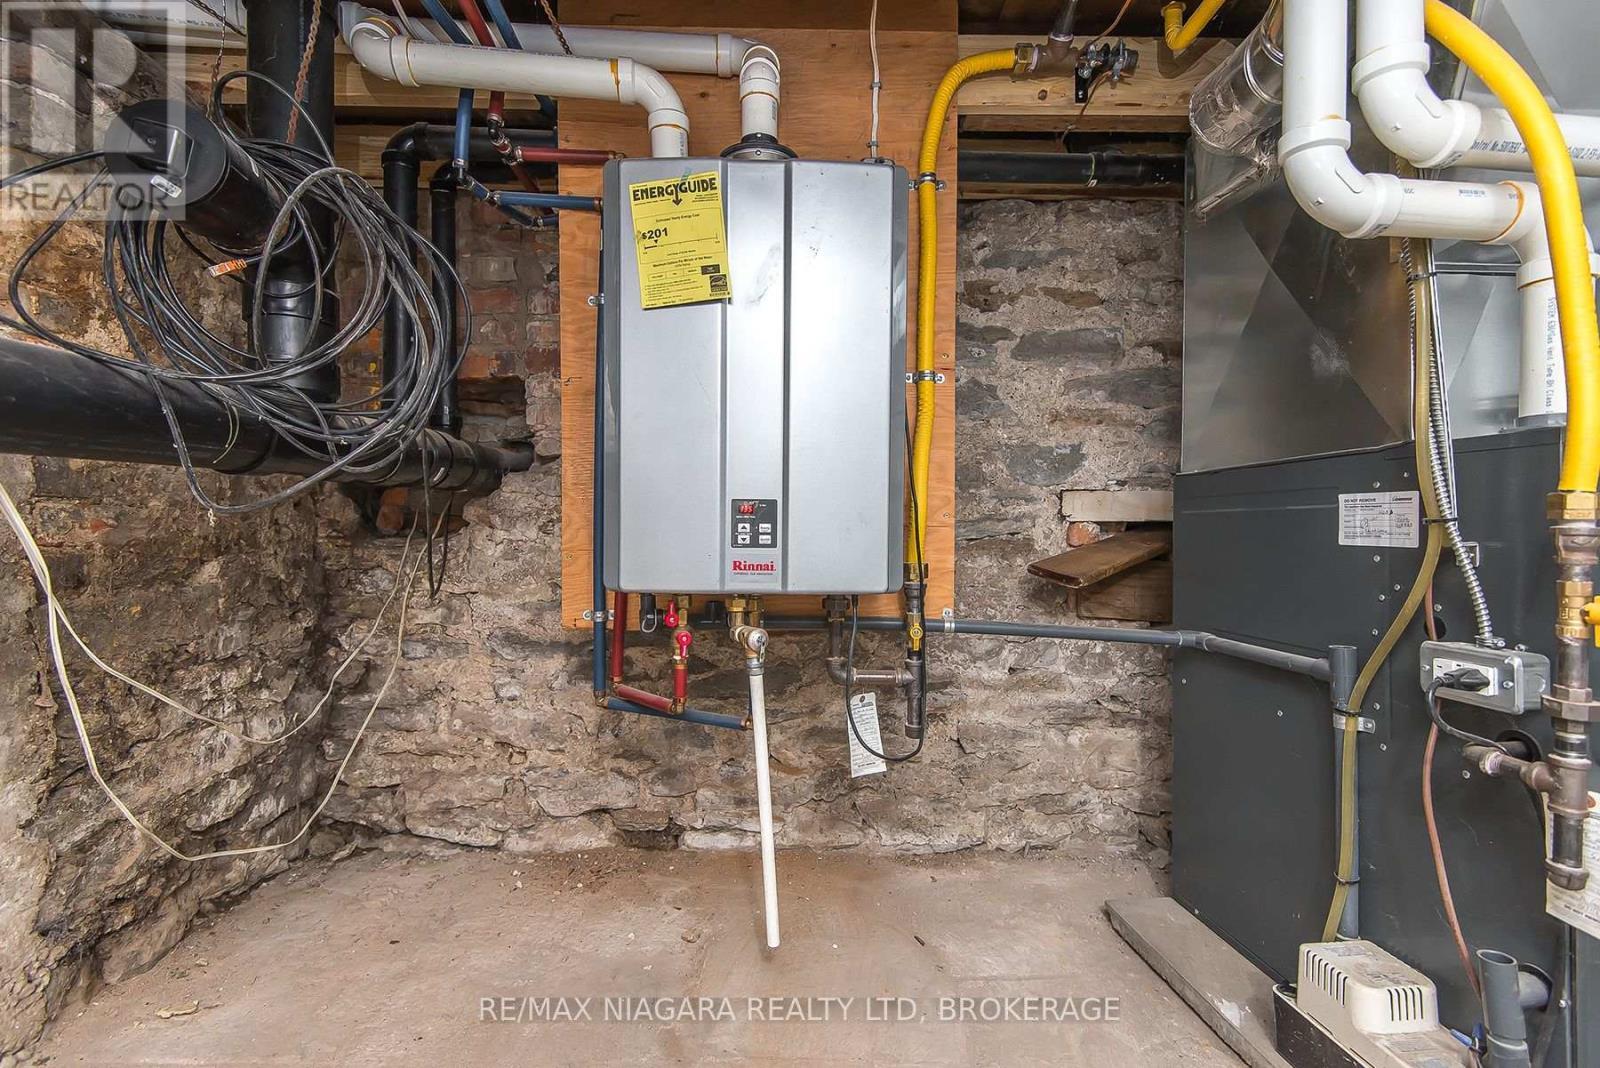
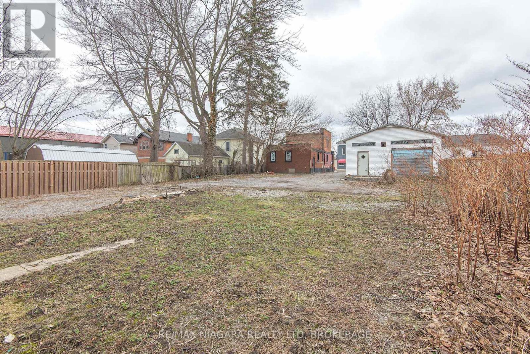
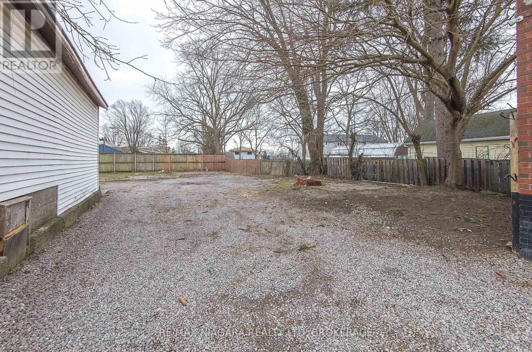
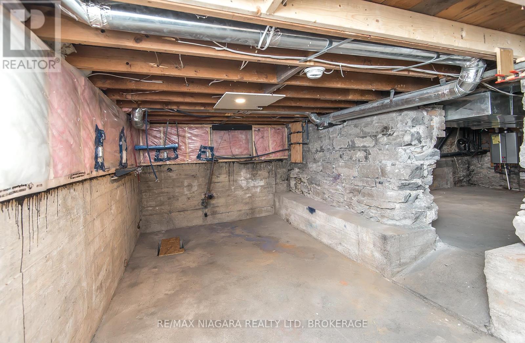
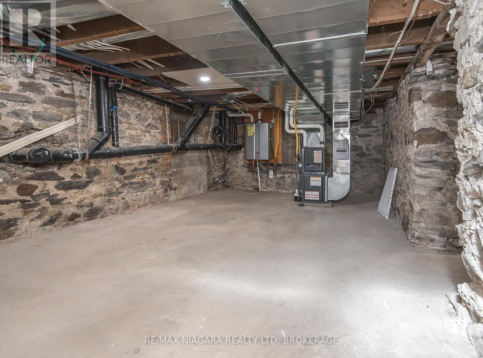
Not your typical duplex! This fully renovated front-and-back property offers two completely separate living spaces-not units stacked on top of each other-making it a rare find for families, investors, and business owners. Looking for a place that gives you options? This move-in-ready, fully renovated property in the heart of Port Colborne delivers. Whether you're looking for multi-generational living, a mortgage helper, an investment property, or a live/work setup, this versatile property checks all the boxes. The front unit features 2 bedrooms and 2 bathrooms, while the separate rear unit offers a comfortable 1-bedroom layout. With independent entrances, hydro meters, furnaces, and basement access, each space feels private and self-contained. Have adult children, or extended family who need their own space? Want rental income to help offset your mortgage? Need a home-based business location? The commercial zoning on the front unit opens the door to even more possibilities. Located in a central, walkable neighborhood, you're just minutes from shopping, restaurants, schools, and everyday amenities. Plus, there's plenty of parking-a feature that's increasingly hard to find. Properties offering this much flexibility at this price point are rare. Fully renovated, centrally located, and ready for its next owner, this is an opportunity worth exploring. (id:27)
Building Features:
- Style: Multiplex
- Building Type: Duplex
- Amenities: Separate Hydro Meters
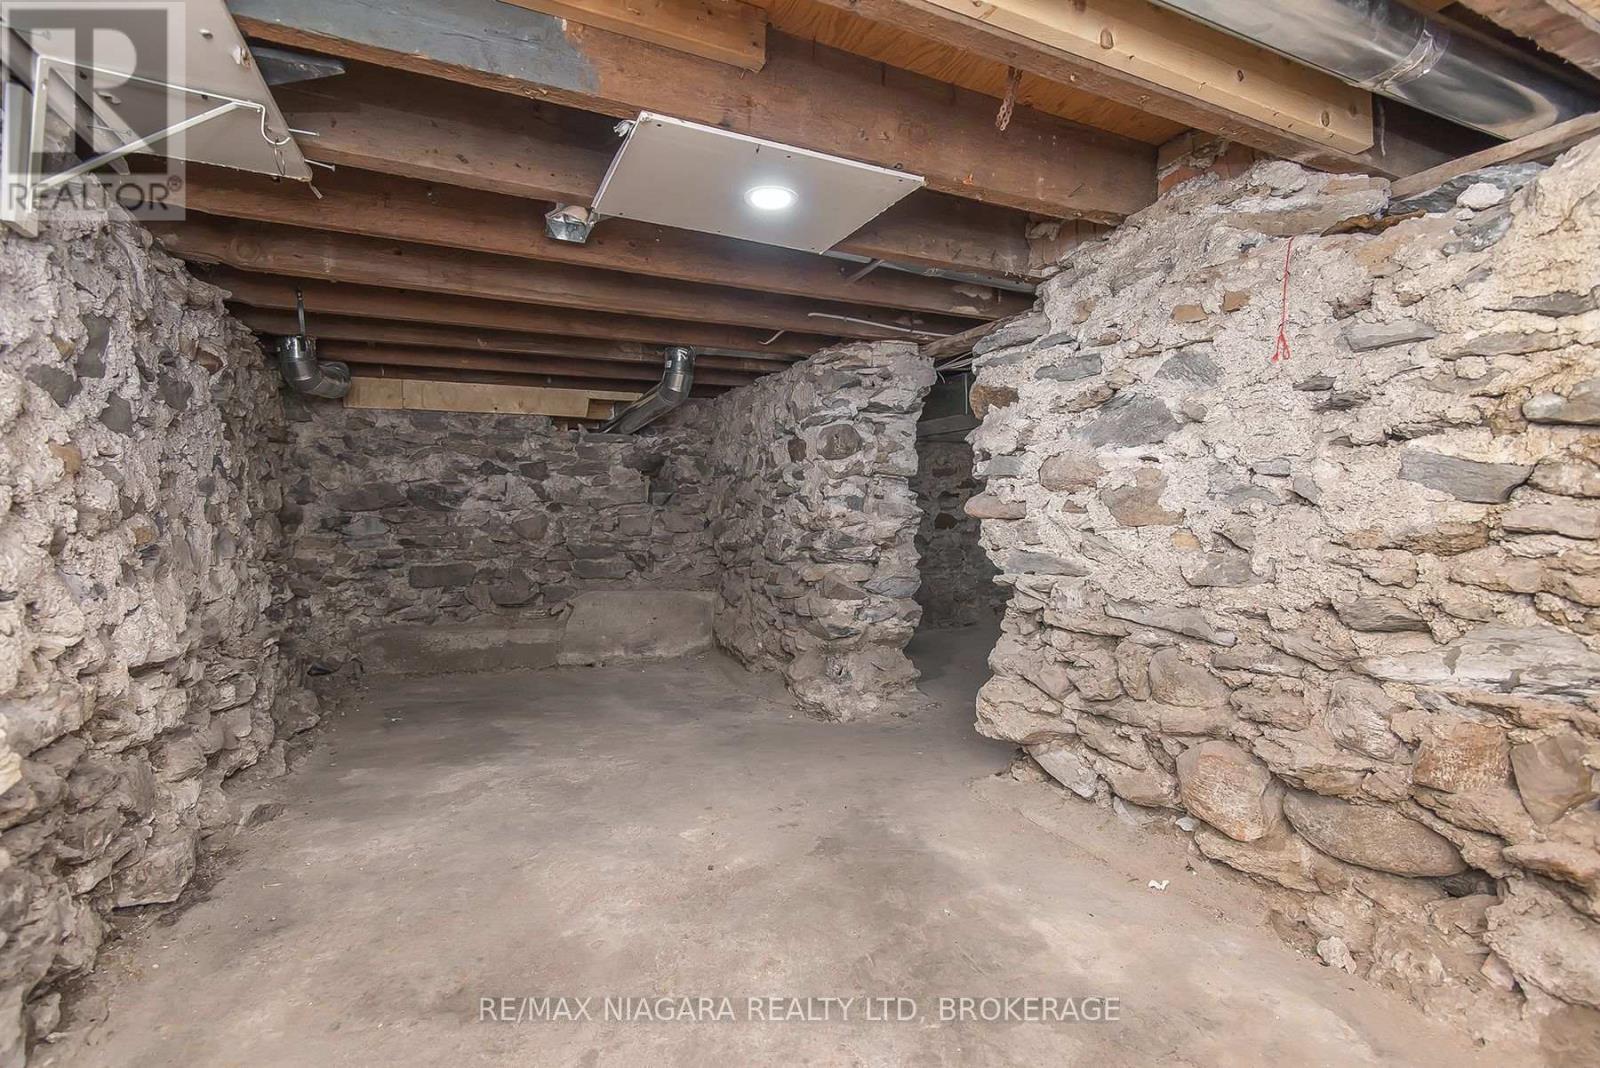
- Basement Development: Unfinished
- Basement Type: Partial
- Exterior Finish: Brick
- Floor Space: 1500 - 2000 sqft
- Foundation Type: Unknown
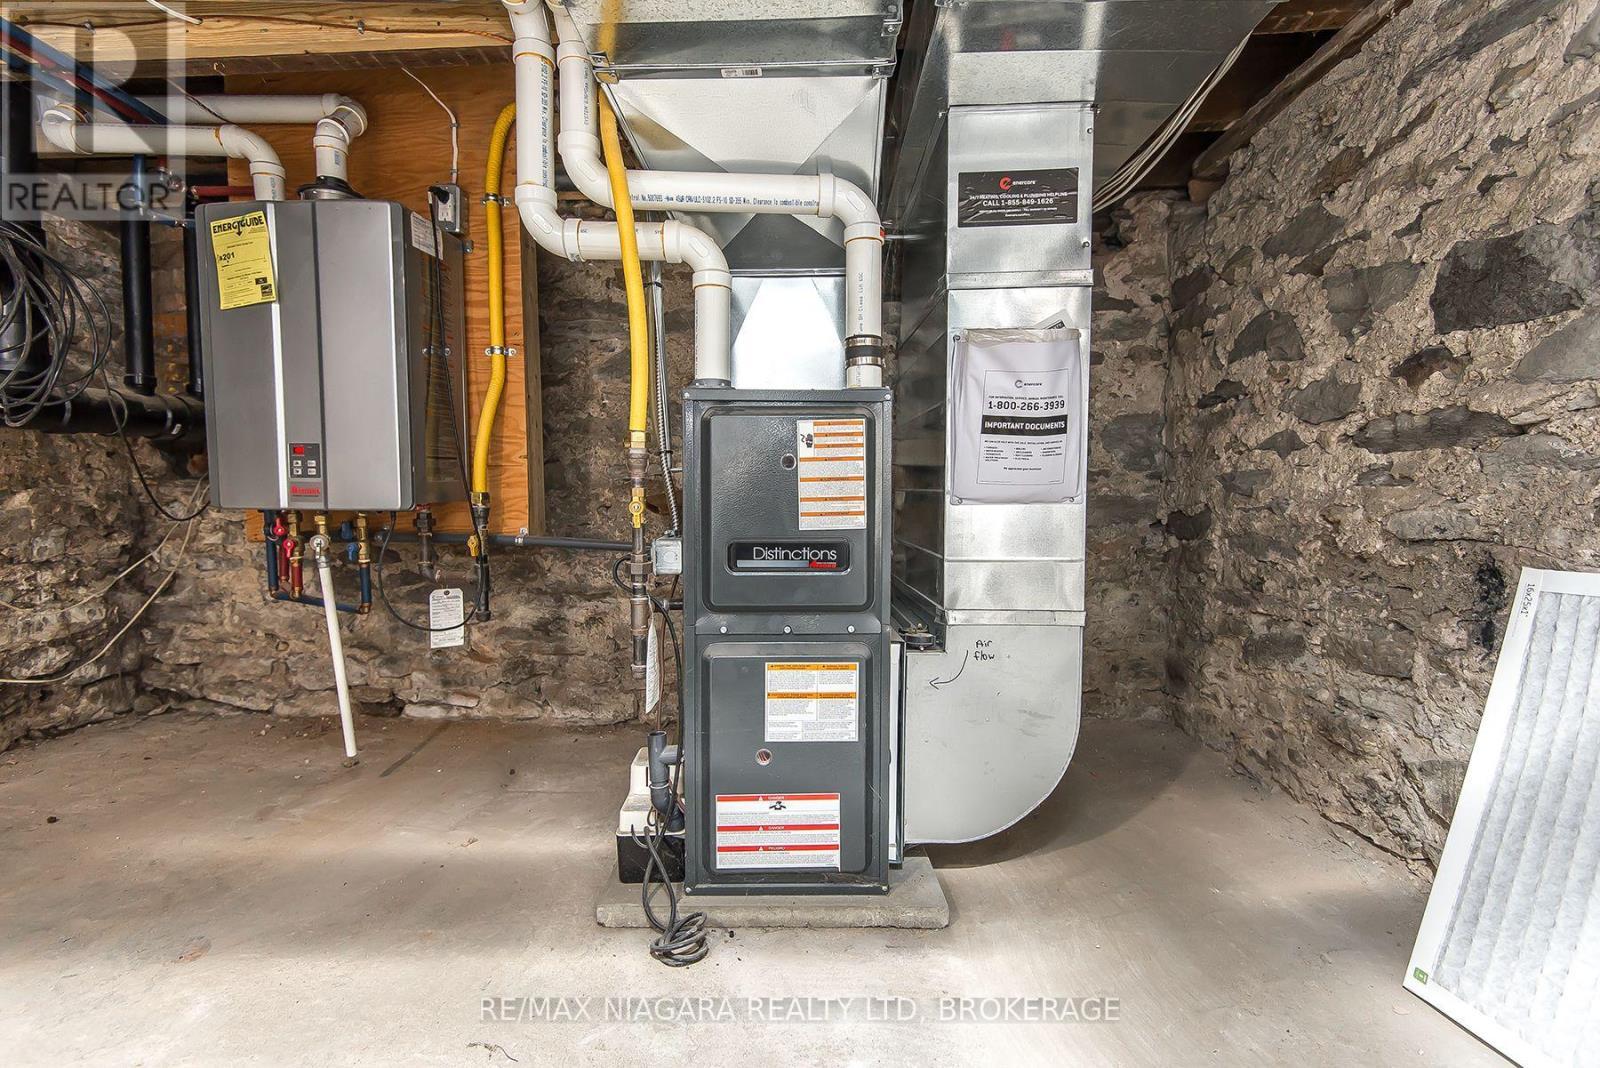
- Heating Type: Forced air
- Heating Fuel: Natural gas
- Cooling Type: None
Property Features:
- Property Type: Multi-family
- Bedrooms: 3
- Bathrooms: 3
- Floor Space (approx): 1500 - 2000 Square Feet
- Irregular: Yes
- Lot Depth: 165.5 Feet
- Lot Frontage: 33.6 Feet
- Lot Size: 33.6 x 165.5 FT
- Zoning: CC
- Sewer: Sanitary sewer
- Parking Type: No Garage
- No. of Parking Spaces: 4
Rooms:
- 2nd Bedroom 2nd Level 4.60 m x 3.69 m 15.09 ft x 12.11 ft
- Bathroom 2nd Level Measurements not available
- Furnace Basement Level Measurements not available
- Kitchen Main Level 3.91 m x 2.63 m 12.83 ft x 8.63 ft
- Bathroom Main Level Measurements not available
- Living Main Level 2.83 m x 2.63 m 9.28 ft x 8.63 ft
- Bedroom Main Level 3.60 m x 2.74 m 11.81 ft x 8.99 ft
- Bathroom Main Level Measurements not available
- Kitchen Main Level 3.04 m x 3.05 m 9.97 ft x 10.01 ft
- Living Main Level 3.08 m x 3.08 m 10.10 ft x 10.10 ft
- Bedroom Main Level 3.69 m x 2.77 m 12.11 ft x 9.09 ft
Convert Measurement to:
⚠ Potential Investment Performance
There is not enough data on this property to provide a potential investment performance at this time, please click the button below for an in-person valuation
Market Price Trends
Location of 120 MAIN STREET W, Port Colborne (Main Street), Ontario, L3K 3V2
Demographic Information of 120 MAIN STREET W, Port Colborne (Main Street), Ontario, L3K 3V2
Life Stage
Young CouplesEmployment Type
Service Sector/White CollarAverage Household Income
$84,686.44Average Number of Children
1.62Household Population
Household Structure
Age of Population
Education
Education Level
No certificate/diploma/degree
21.3 %High school certificate or equivalent
38.21 %Apprenticeship trade certificate/diploma
6.59 %College/non-university certificate
26.63 %University certificate (below bachelor)
0.03 %University Degree
7.23 %Commuter
Travel To Work
By Car
89.59 %By Public Transit
0.0 %By Walking
3.83 %By Bicycle
0.0 %By Other Methods
6.58 %Cultural Diversity
Knowledge of Official Language
Mother Tongue
Building Information
Building Type
Apartments (Low and High Rise)
35.02 %Houses
64.98 %


