Button CopyPathCircle CloseCircle Left ArrowArrow Down Icon GreyClosecirclecircleBurger
Image 1
Image 2
Image 3
$475,000

34 HUMBOLDT PARKWAY, Port Colborne (Killaly East), Ontario, L3K 2H2

MLS® # X13156704

3+1 Beds

Baths

1100 - 1500  FEETSQ

QuickQuoteTM: $459K - $615K

Port Colborne (Killaly East) ON, L3K 2H2

MLS® # X13156704

Property Information:

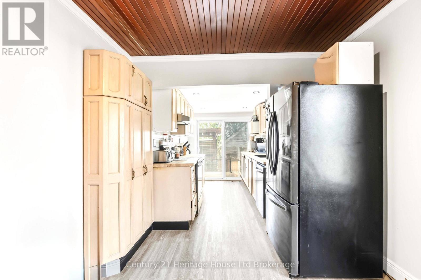
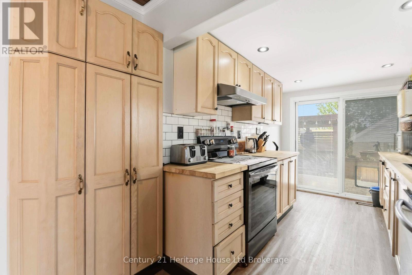
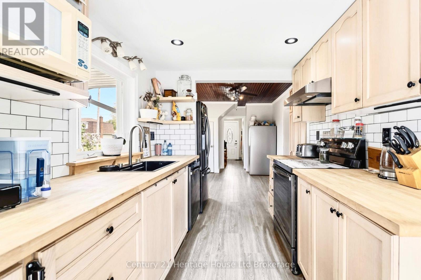
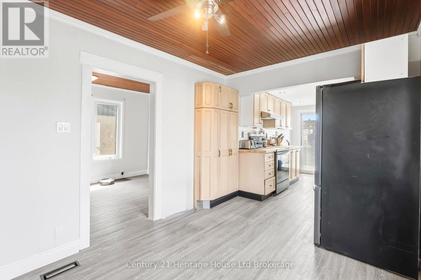
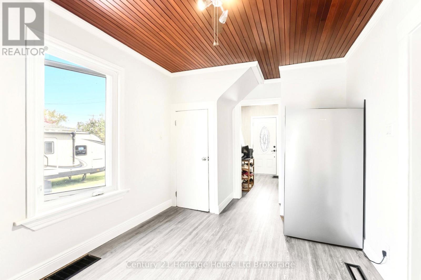
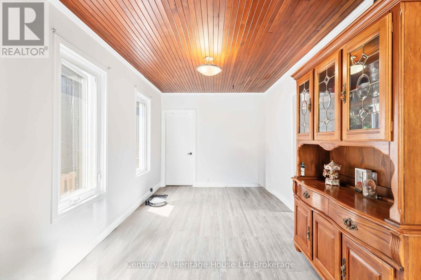
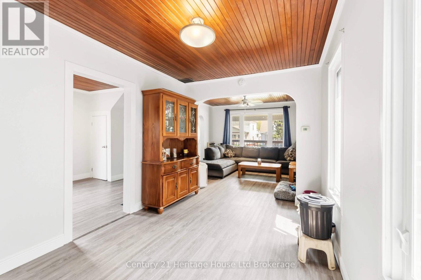
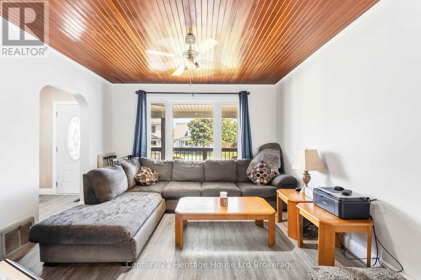
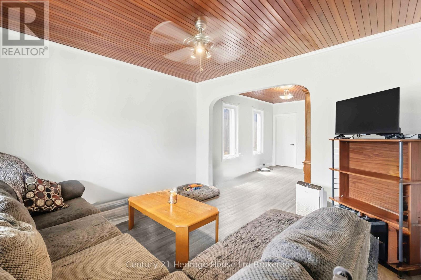
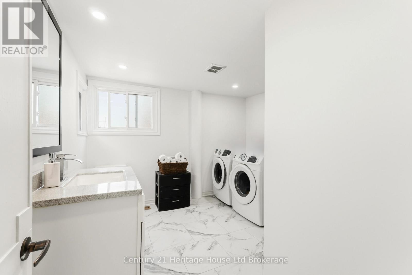
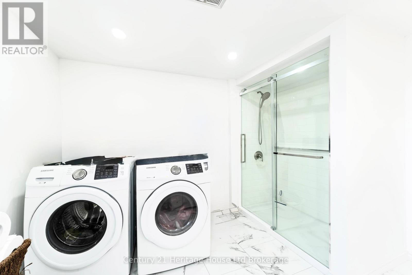
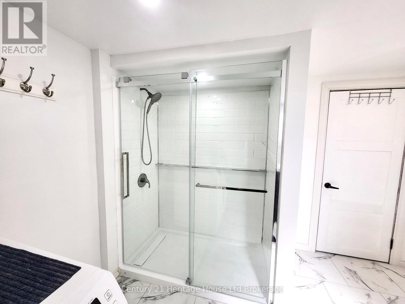
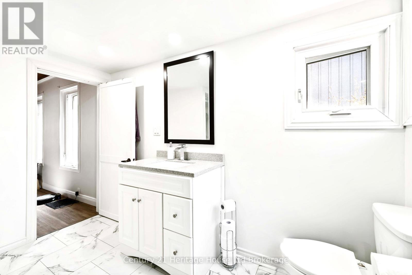
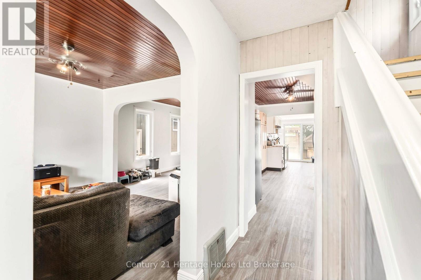
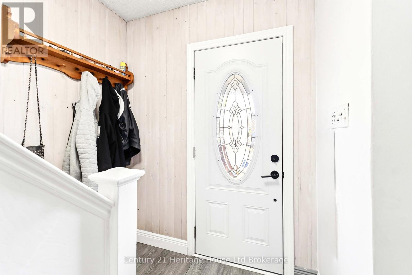
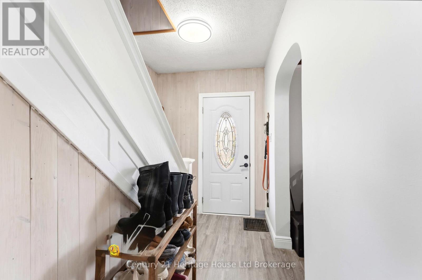
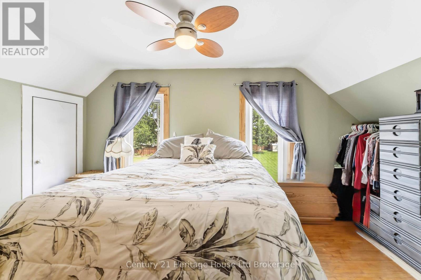
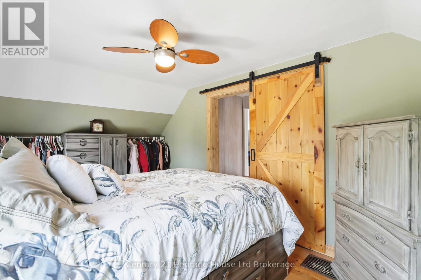
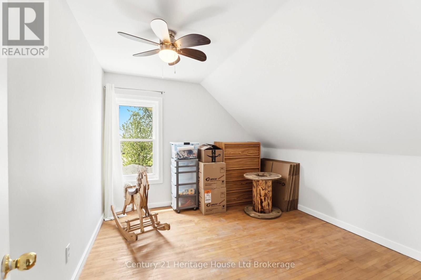
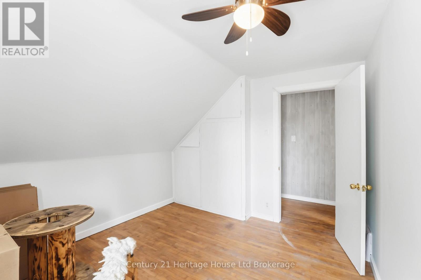
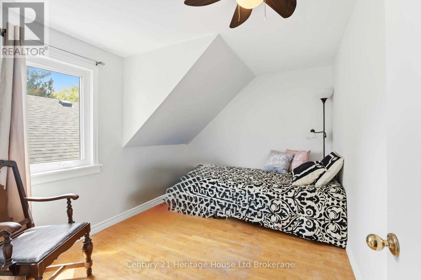
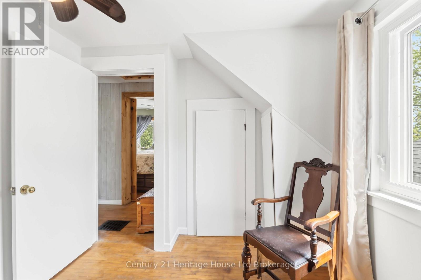
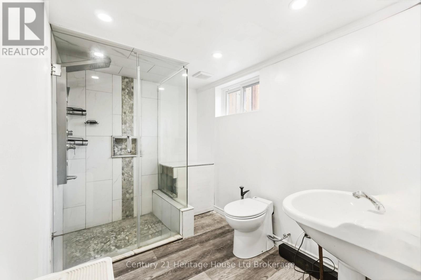
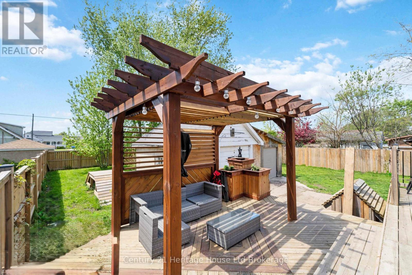
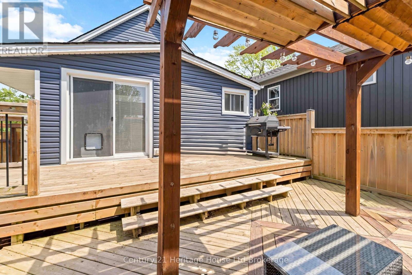
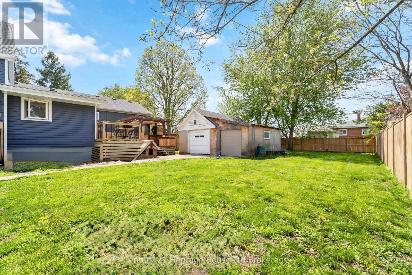
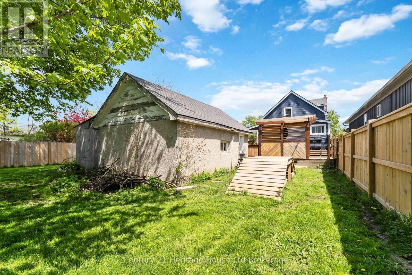
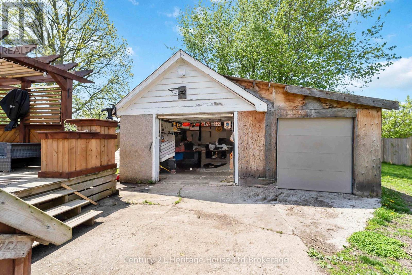
Welcome to 34 Humboldt Parkway! This beautifully updated home offers the perfect blend of modern finishes,functionality,and outdoor enjoyment. Featuring a renovated kitchen,fresh paint throughout,and a newly updated main floor bathroom with new shower,this home is move-in ready and ideal for families,first-time buyers,or downsizers alike.The basement includes a newer 3-piece bathroom,adding extra living space and versatility.Enjoy the convenience of main floor laundry and the comfort of numerous major updates including exterior siding with added insulation (2020),windows and doors (2020),and owned hot water tank (2023).Step outside to a large fully fenced yard complete with a stunning two-tier deck and custom pergola,perfect for entertaining family and friends all summer long.The detached garage offers additional storage with an attached lean-to area,giving plenty of room for tools,seasonal items,or hobby space.A fantastic opportunity to own a well-maintained home with great indoor and outdoor living space in a desirable location. (id:27)

Building Features:

  • Style: Detached
  • Building Type: House
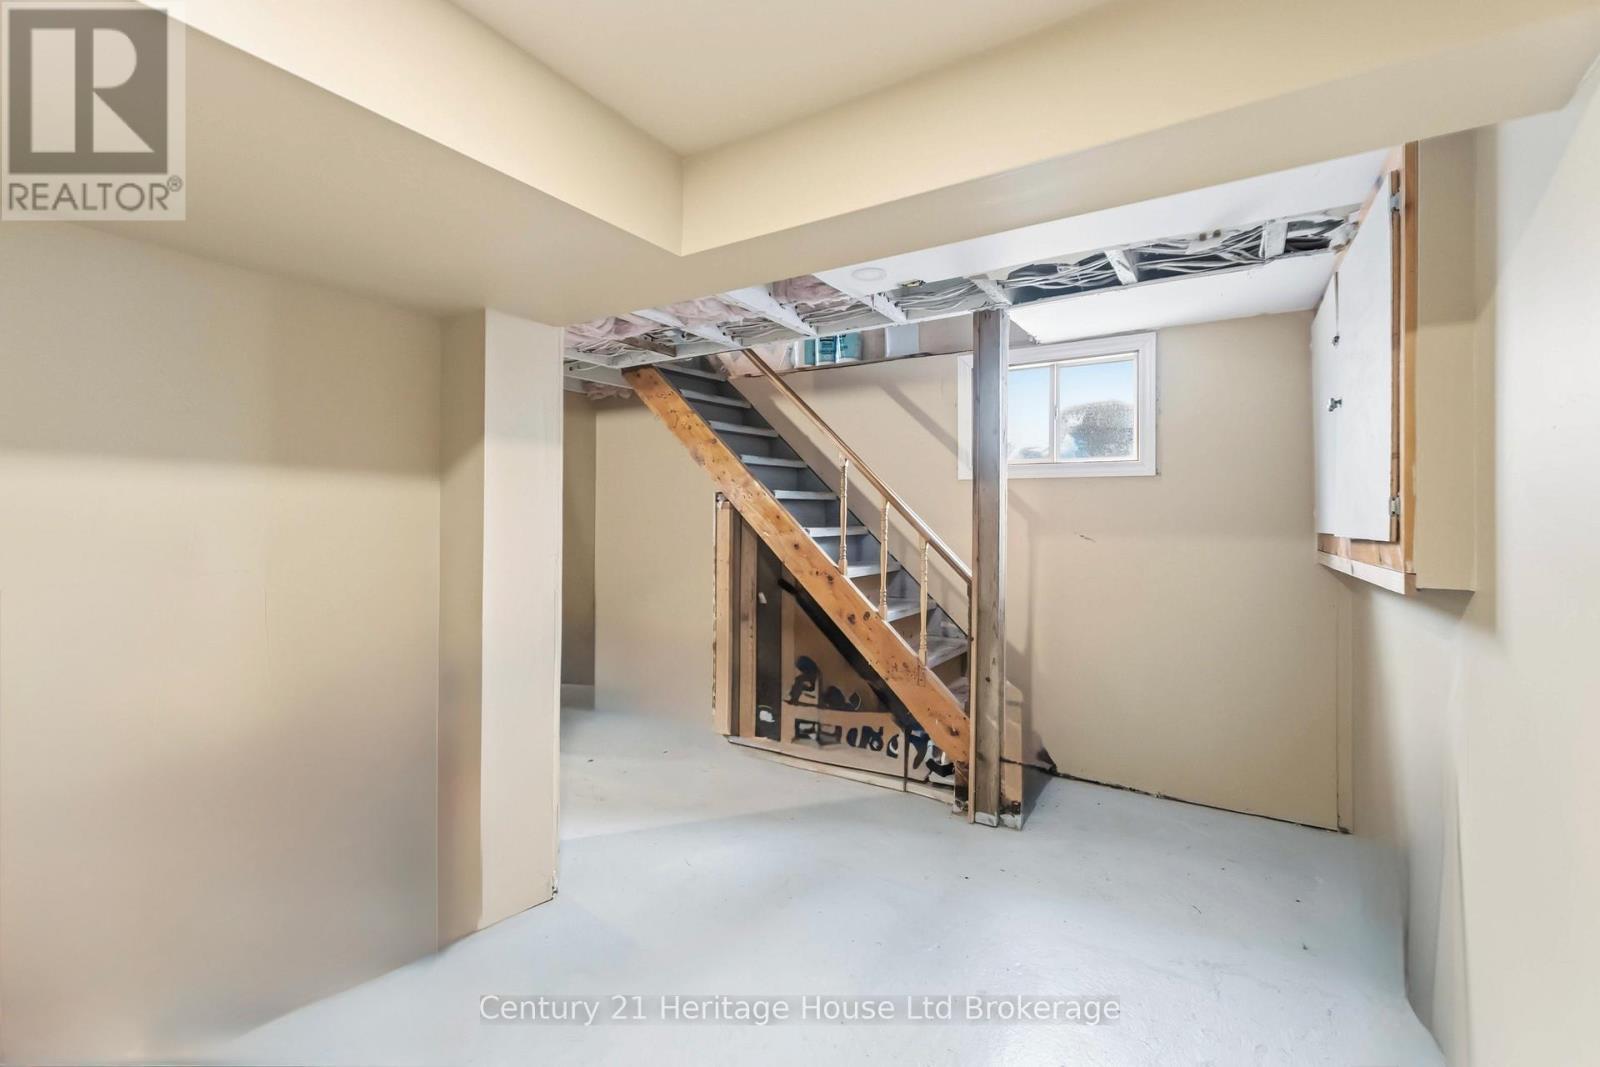
  • Basement Development: Partially finished
  • Basement Type: Full
  • Construction Style - Attachment: Detached
  • Exterior Finish: Vinyl siding
  • Floor Space: 1100 - 1500 sqft
  • Foundation Type: Block
  • Heating Type: Forced air
  • Heating Fuel: Natural gas
  • Cooling Type: Central air conditioning
  • Appliances: Dishwasher, Dryer, Stove, Washer, Refrigerator

Property Features:

  • OwnershipType: Freehold
  • Property Type: Single Family
  • Bedrooms: 3+1
  • Bathrooms: 2
  • Floor Space (approx): 1100 - 1500 Square Feet
  • Irregular: Yes
  • Lot Depth: 42.28 Metre
  • Lot Frontage: 20.17 Metre
  • Lot Size: 20.2 x 42.3 M
  • Structure Type: Deck
  • Sewer: Sanitary sewer
  • Parking Type: Detached garage, Garage
  • No. of Parking Spaces: 6

Rooms:

  • Bedroom 2nd Level 3.03 m x 3.46 m
  • Bedroom 2nd Level 2.58 m x 3.72 m
  • Primary Bedroom 2nd Level 4.84 m x 2.76 m
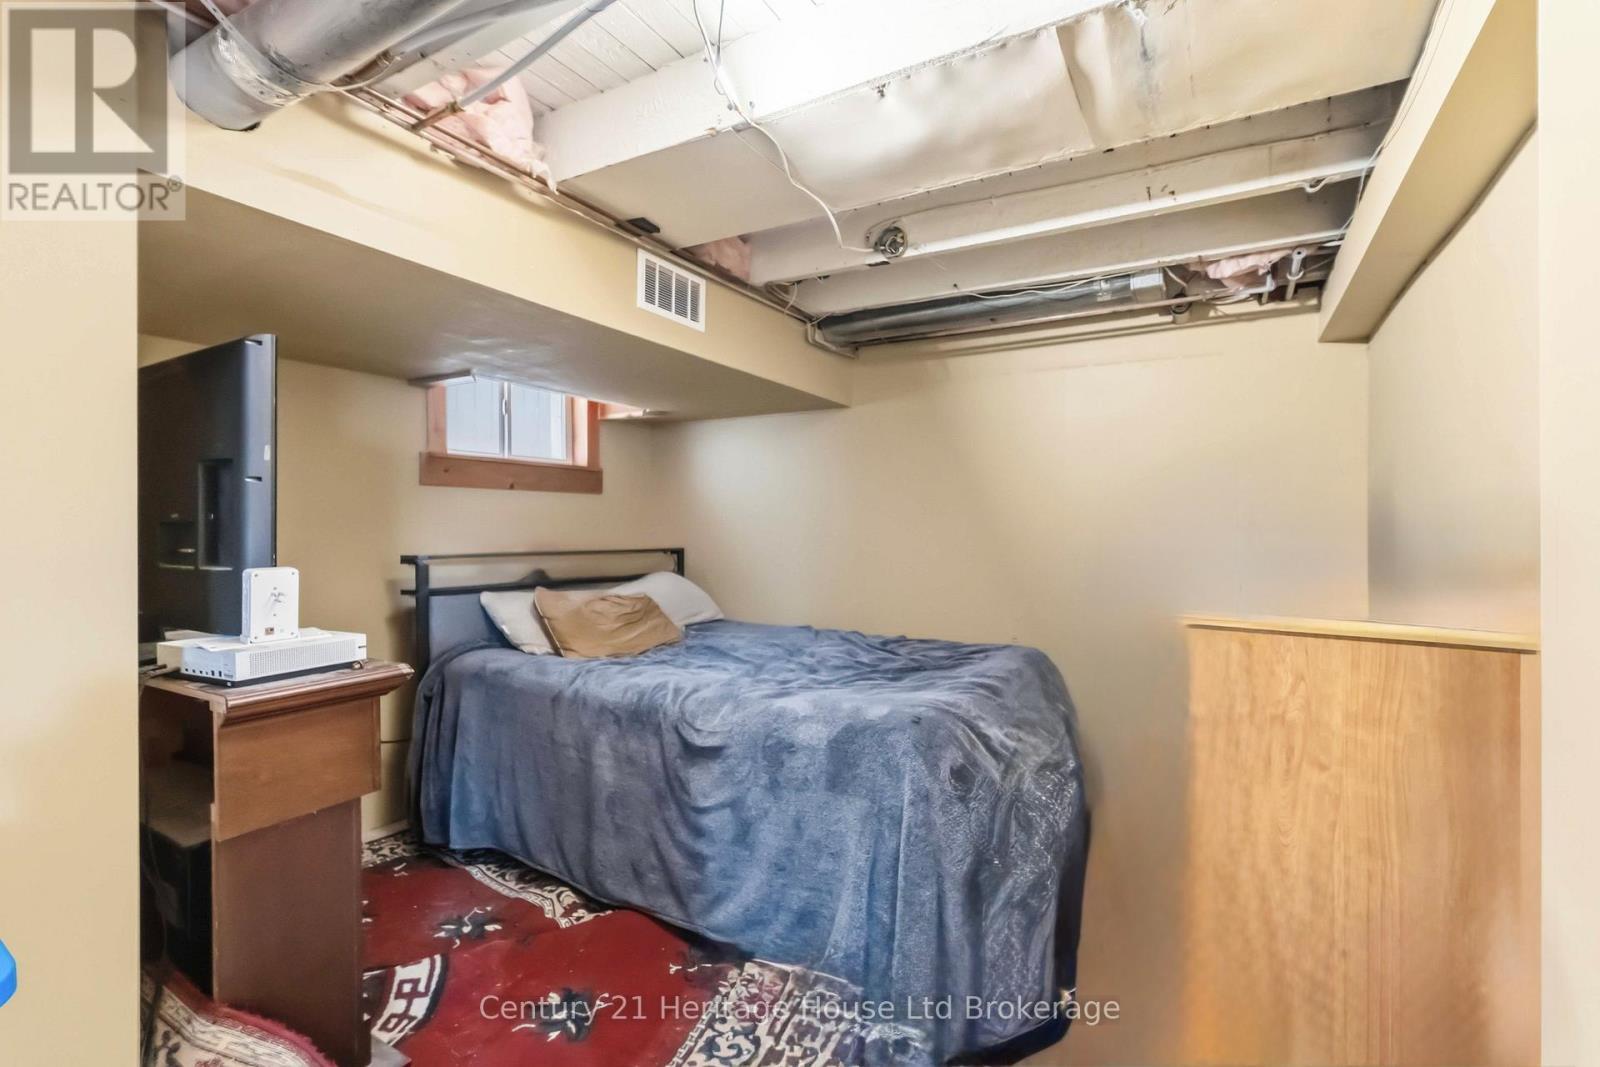
  • Bedroom Basement Level 3.63 m x 3.14 m
  • Recreation Room Basement Level 4.08 m x 2.70 m
  • Foyer Main Level 2.82 m x 1.85 m
  • Living Main Level 3.73 m x 3.38 m
  • Dining Main Level 4.65 m x 2.62 m
  • Kitchen Main Level 3.30 m x 2.62 m

Convert Measurement to:


Courtesy of: Century 21 Heritage House Ltd Brokerage

REALTOR.ca  

QuickQuoteTM Powered by RPS

Location of 34 HUMBOLDT PARKWAY, Port Colborne (Killaly East), Ontario, L3K 2H2

Demographic Information of 34 HUMBOLDT PARKWAY, Port Colborne (Killaly East), Ontario, L3K 2H2

Life Stage

Midlife Families

Employment Type

Blue Collar/Primary, Blue Collar/Service Sector

Average Household Income

$92,184.99

Average Number of Children

1.69

Household Population

Household Structure

Age of Population

Education

Education Level

No certificate/diploma/degree

20.93 %

High school certificate or equivalent

37.58 %

Apprenticeship trade certificate/diploma

10.79 %

College/non-university certificate

21.21 %

University Degree

9.48 %

Commuter

Travel To Work

By Car

94.29 %

By Public Transit

0.0 %

By Walking

1.56 %

By Bicycle

0.0 %

By Other Methods

4.15 %

Cultural Diversity

Knowledge of Official Language

Mother Tongue

Building Information

Building Type

Apartments (Low and High Rise)

6.85 %

Houses

93.15 %

Own Vs. Rent
