Point Edward ON, N7V 1H7
Property Information:
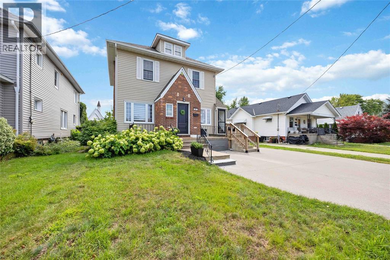
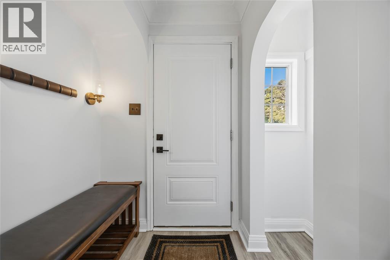
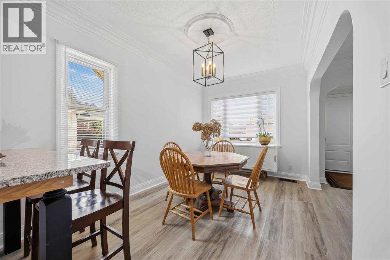
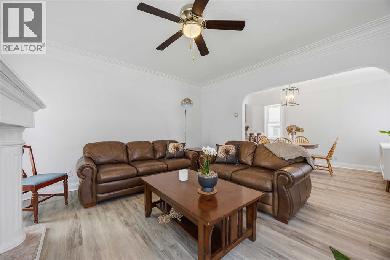
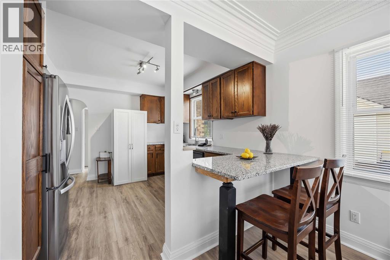
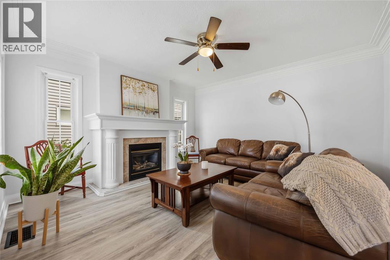
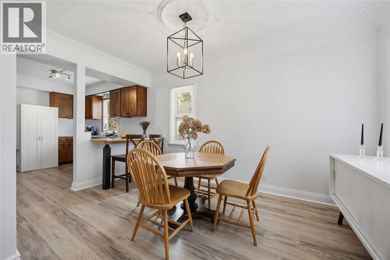
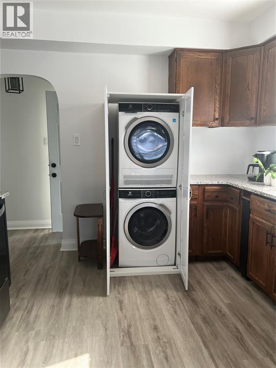
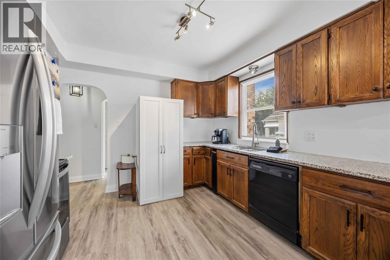
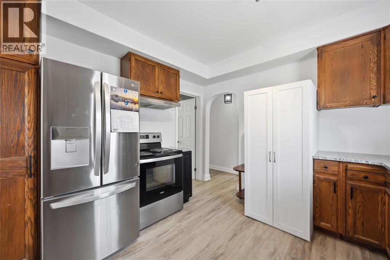
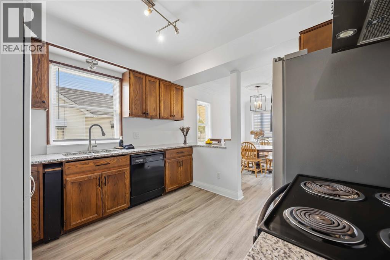
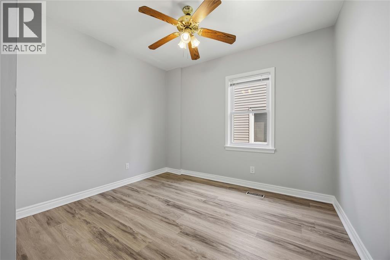
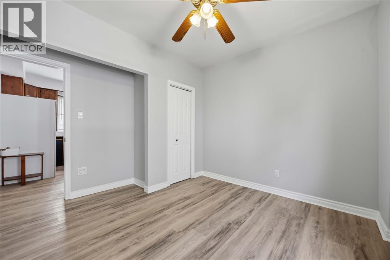
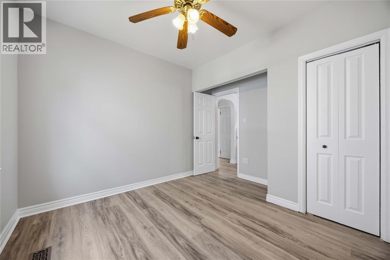
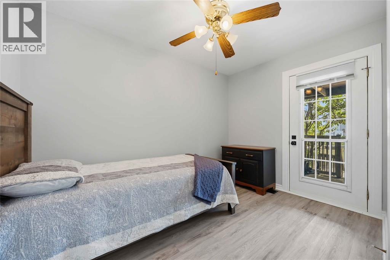
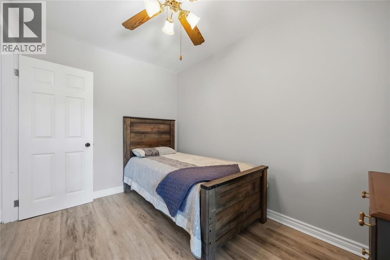
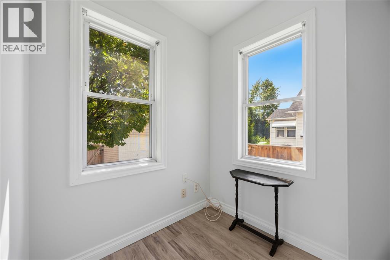
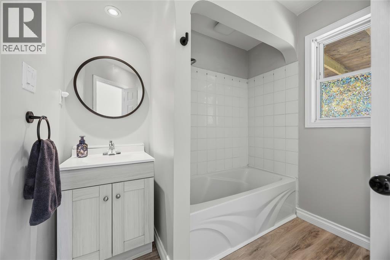
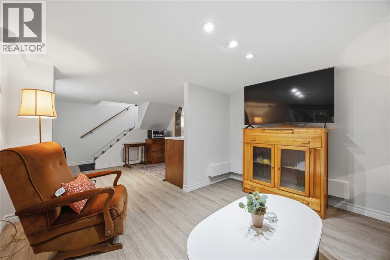
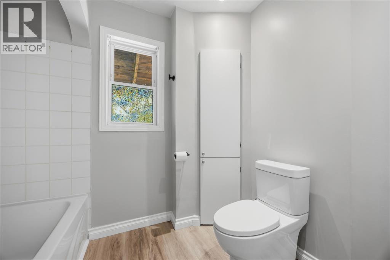
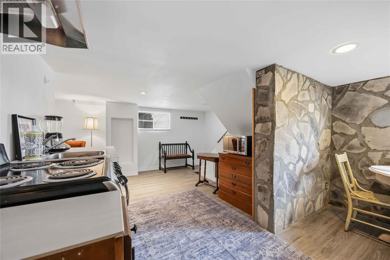
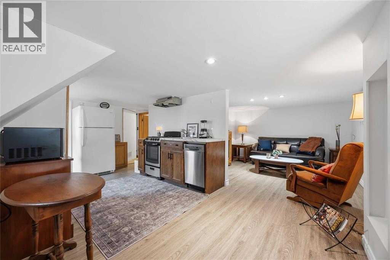
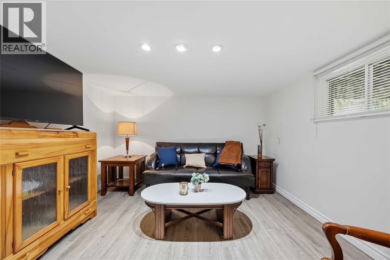
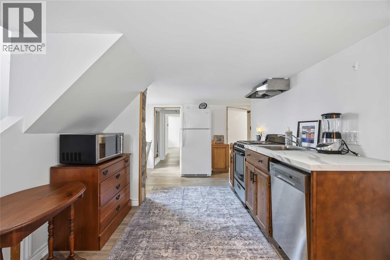
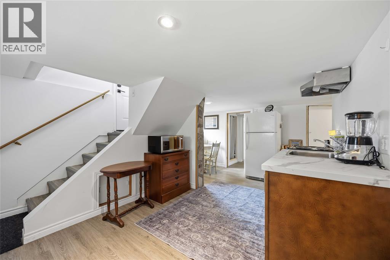
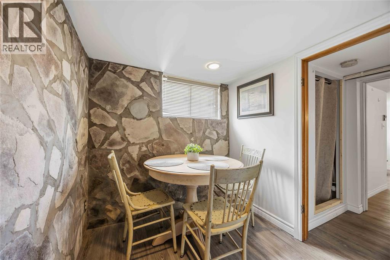
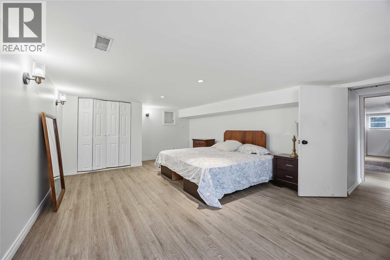
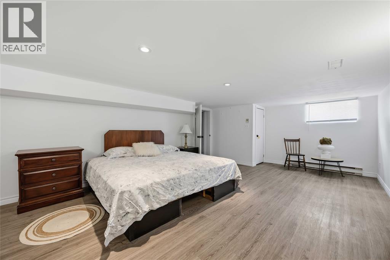
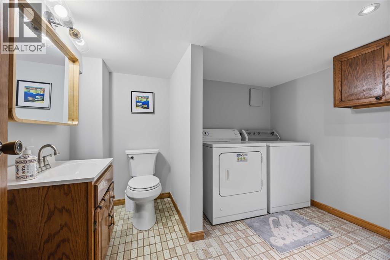
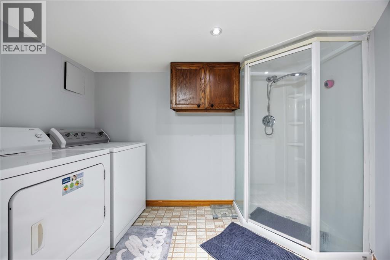
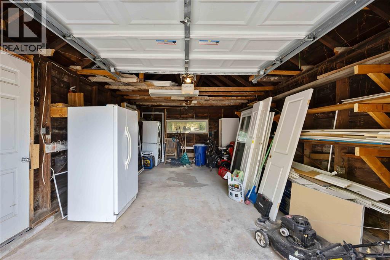
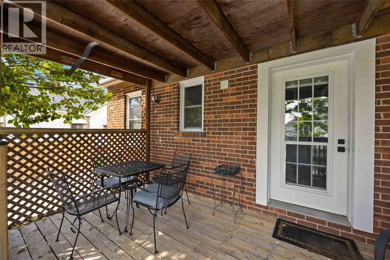
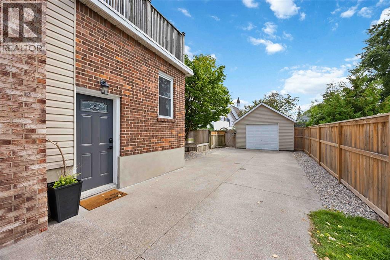
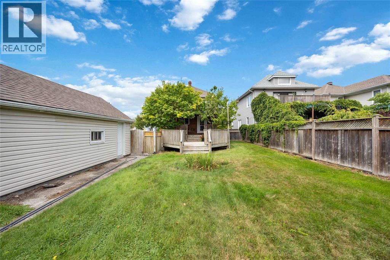
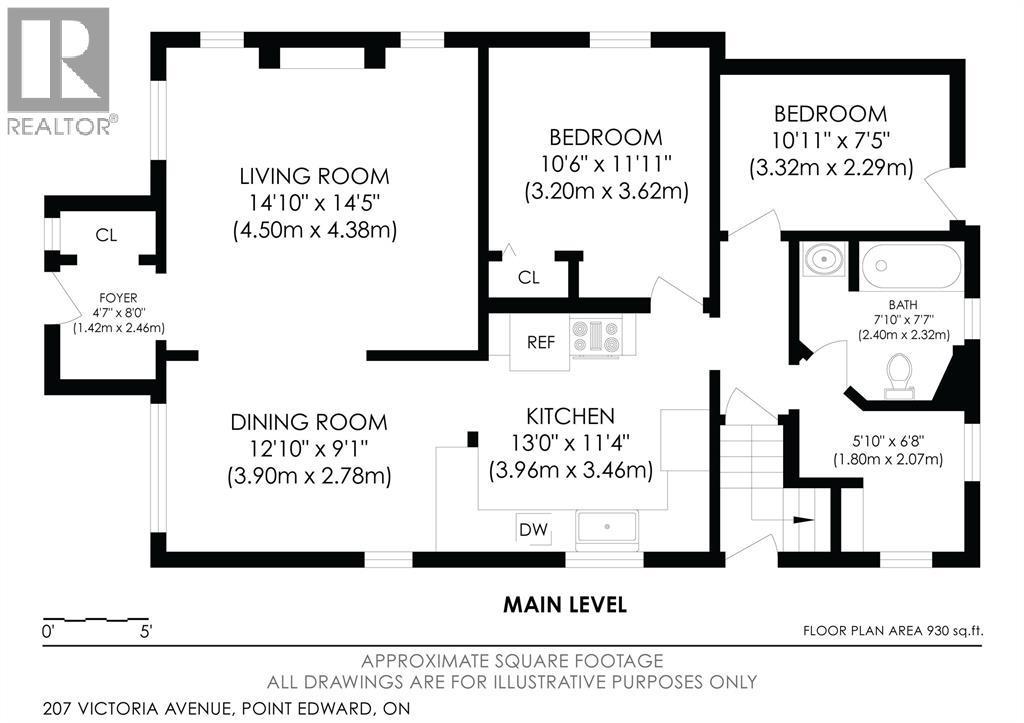
Discover an exceptional opportunity in sought-after Point Edward. This versatile duplex is ideal for investors, multi-generational living, or buyers seeking the flexibility of supplementary rental income. The main floor and basement have been completely renovated, offering bright, modern, move-in-ready spaces throughout. The main-floor unit features two bedrooms and a full bathroom, with refreshed finishes designed for comfortable everyday living. The newly finished lower-level in-law suite offers its own one-bedroom layout, a full kitchen, and in-suite laundry—an excellent option for extended family, guests, or additional income potential. Upstairs, the second unit provides two bedrooms, a bathroom, and a charming private balcony, creating a separate and inviting living space. Outside, the property is further enhanced by a garage and a generous backyard, providing practical storage, parking, and room to enjoy the outdoors. With its updated main and lower levels, multiple self-contained living areas, and desirable Point Edward setting, this property delivers outstanding flexibility and value. A turnkey duplex with space to live, invest, and grow. (id:27)
Building Features:
- Style: Duplex
- Building Type: Duplex
- Air Conditioning: Yes
- Amenities: Shopping Area
- Exterior Finish: Brick
- Flooring Type:
- Foundation Type: Block
- Heating Type: Forced air
- Heating Fuel: Natural gas
- Cooling Type: Fully air conditioned
Property Features:
- OwnershipType: Freehold
- Property Type: Multi-family
- Built in: 1910
- Irregular: Yes
- Lot Size: X / 0.191 AC
- Zoning: R1 1
- Parking Type: Other
- No. of Parking Spaces: 4
Rooms:
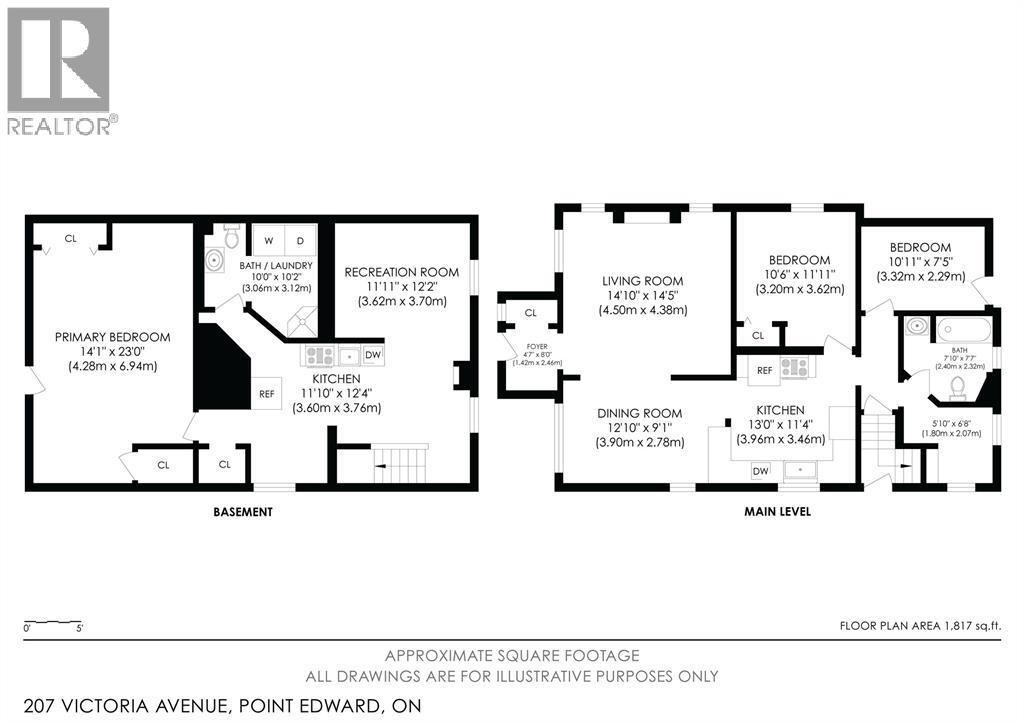
- Living 2nd Level 10.1 x 9.4
- Kitchen 2nd Level 12.8 x 9.5
- Bedroom 2nd Level 9.3 x 10.3
- Bathroom 2nd Level Measurements not available
- Bedroom 2nd Level 10.8 x 10
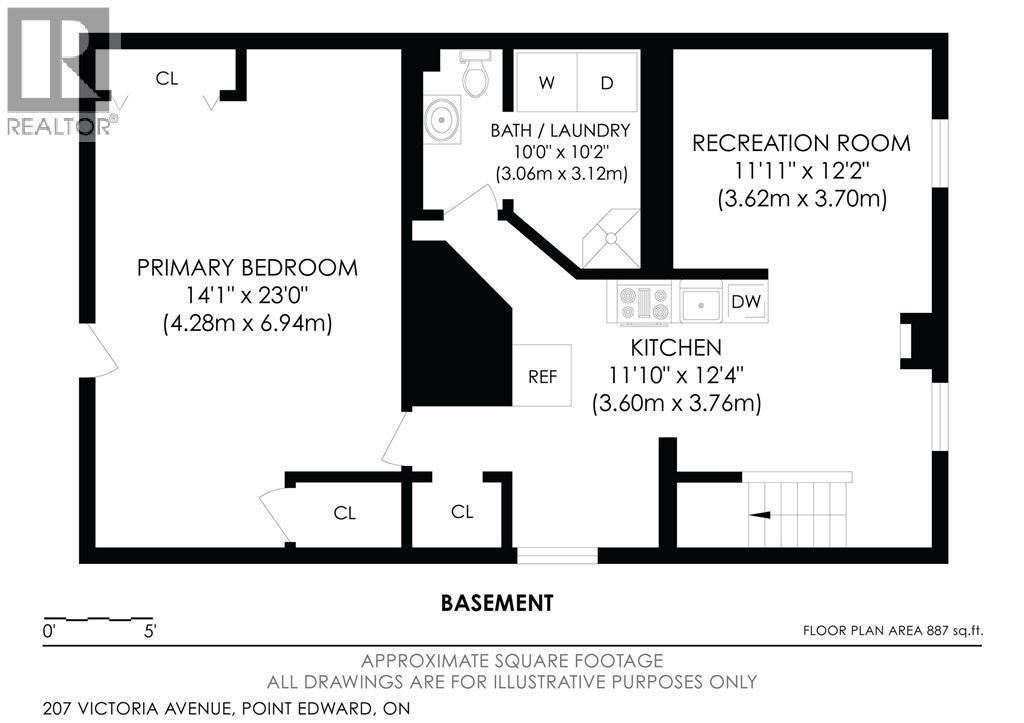
- Bathroom Lower Level Measurements not available
- Bedroom Lower Level 13 x 21.5
- Kitchen Lower Level 9 x 18.3
- Living Lower Level 10 x 11
- Bathroom Main Level Measurements not available
- Living Main Level 14 x 13.8
- Dining Main Level 13.9 x 8.7
- Kitchen Main Level 10.8 x 11.1
- Den Main Level 5.9 x 4.8
- Bedroom Main Level 8 x 11
- Bedroom Main Level 10.6 x 11.7
⚠ Potential Investment Performance
There is not enough data on this property to provide a potential investment performance at this time, please click the button below for an in-person valuation
Market Price Trends
Location of 207 VICTORIA AVENUE East, Point Edward, Ontario, N7V 1H7
Demographic Information of 207 VICTORIA AVENUE East, Point Edward, Ontario, N7V 1H7
Life Stage
Later YearsEmployment Type
Blue Collar/Primary, Blue Collar/Service SectorAverage Household Income
$128,783.39Average Number of Children
1.57Household Population
Household Structure
Age of Population
Education
Education Level
No certificate/diploma/degree
11.38 %High school certificate or equivalent
24.94 %Apprenticeship trade certificate/diploma
8.95 %College/non-university certificate
40.92 %University certificate (below bachelor)
0.33 %University Degree
13.48 %Commuter
Travel To Work
By Car
92.36 %By Public Transit
0.0 %By Walking
0.73 %By Bicycle
0.0 %By Other Methods
6.91 %Cultural Diversity
Knowledge of Official Language
Mother Tongue
Building Information
Building Type
Apartments (Low and High Rise)
20.3 %Houses
79.7 %


