Button CopyPathCircle CloseCircle Left ArrowArrow Down Icon GreyClosecirclecircleBurger
Image 1
Image 2
Image 3
$1,099,950

7003 BLUE COAST HEIGHTS, Plympton-Wyoming, Ontario, N0N 1E0

MLS® # 26017272

2+2 Beds

Baths

QuickQuoteTM: Not Available

Plympton-Wyoming ON, N0N 1E0

MLS® # 26017272

Property Information:

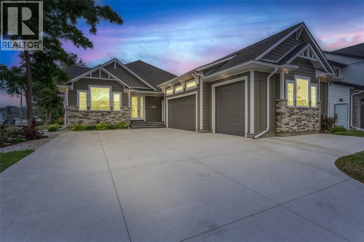
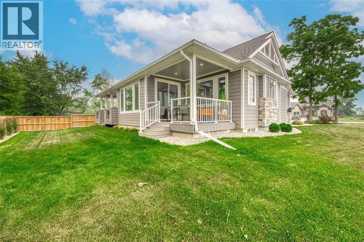
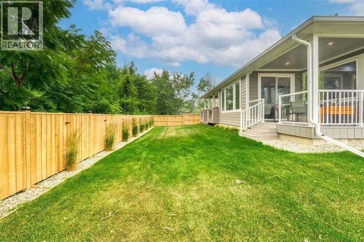
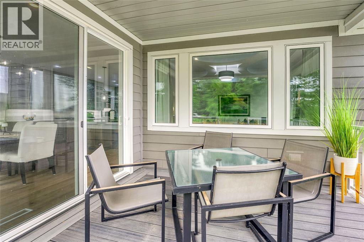
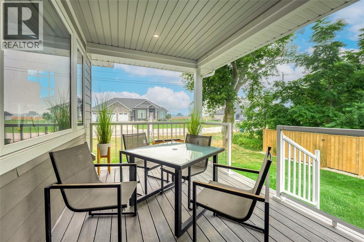
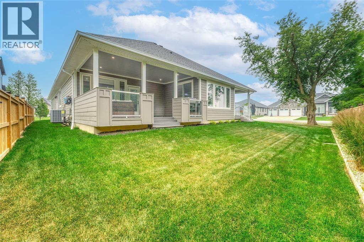
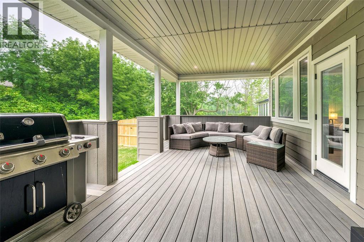
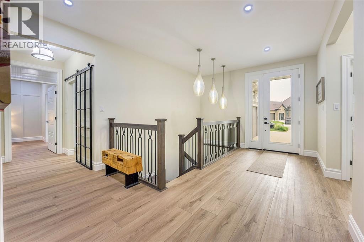
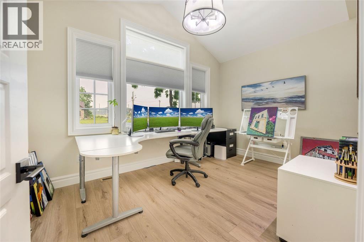
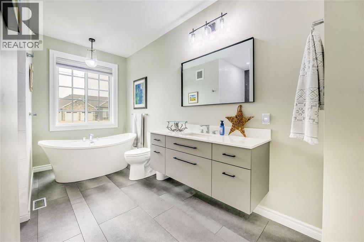
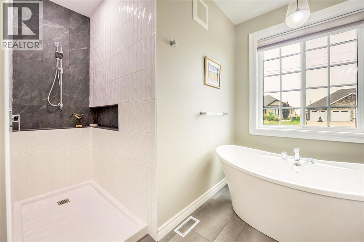
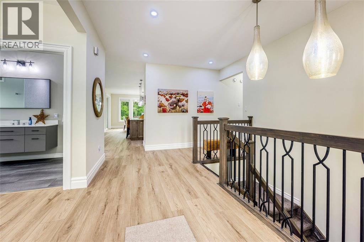
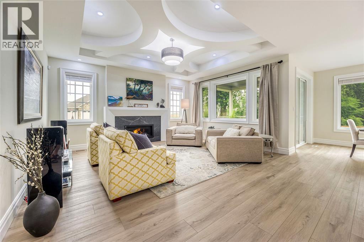
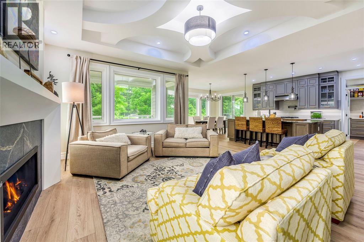
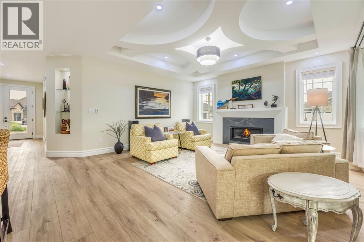
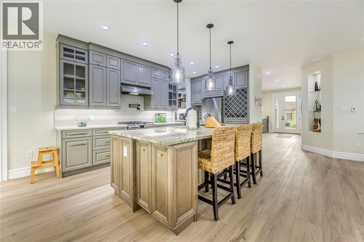
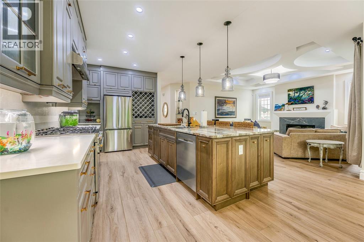
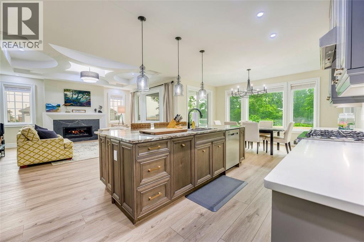
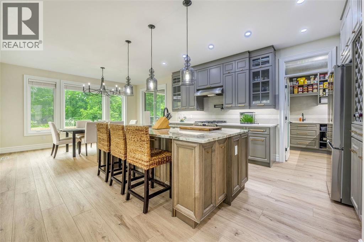
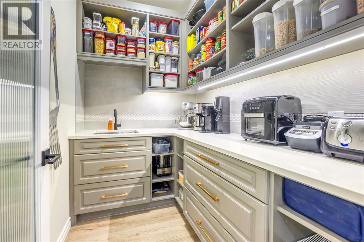
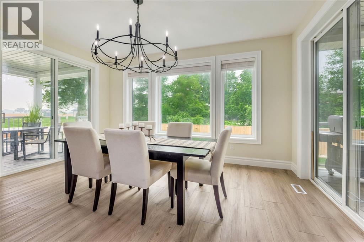
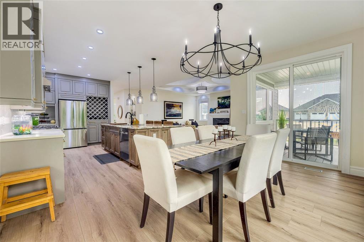
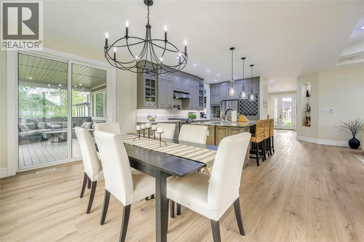
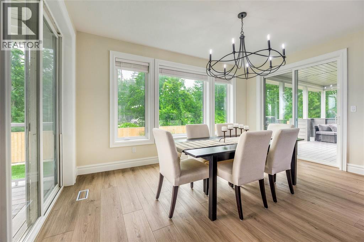
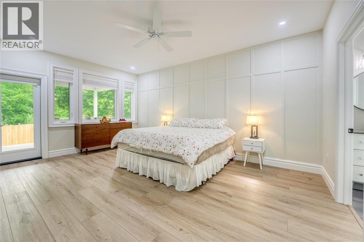
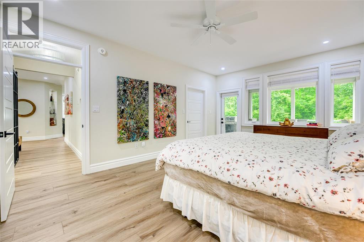
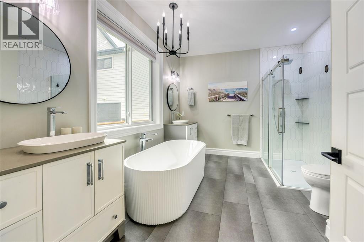
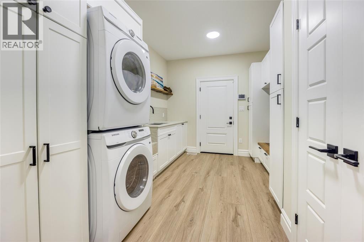
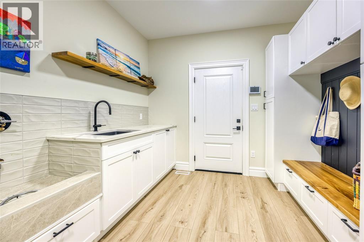
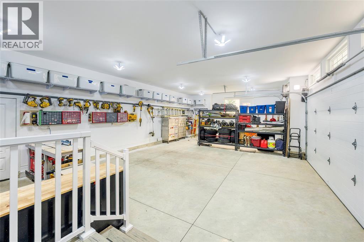
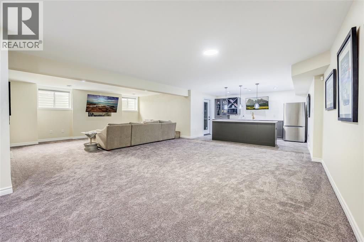
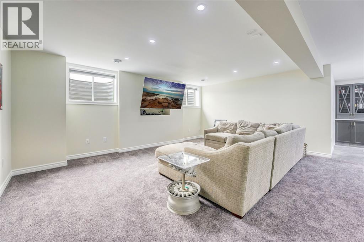
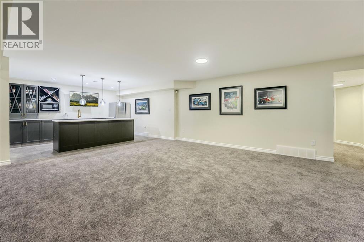
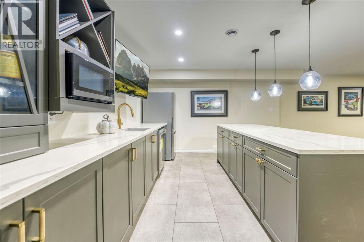
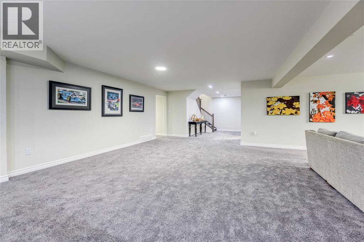
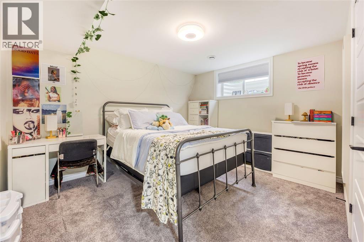
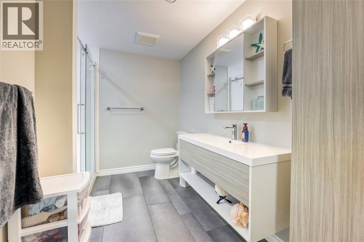
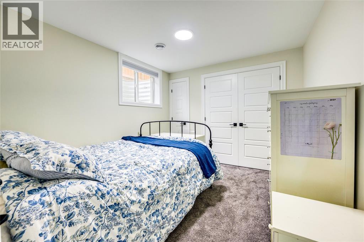
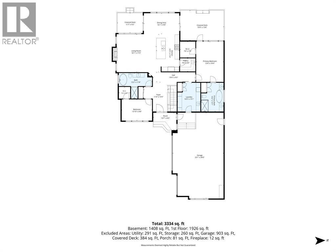
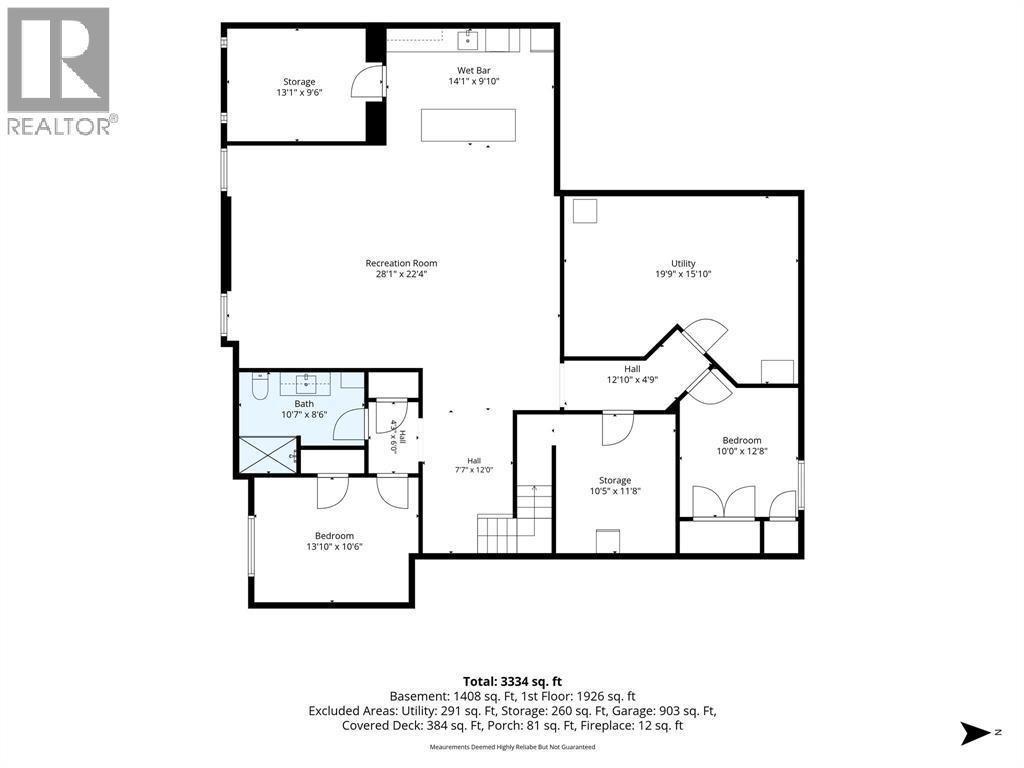
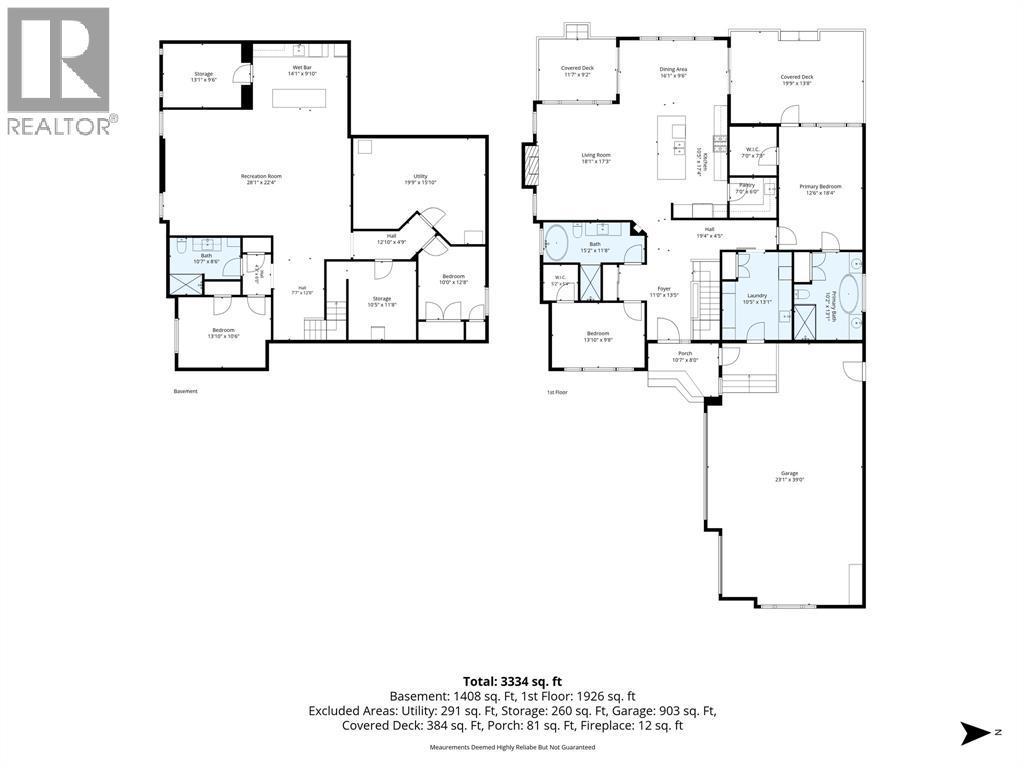
Set in sought-after Blue Coast Heights, one of Plympton-Wyoming’s upscale beachside enclaves, this Generations Master Builder bungalow offers the lifestyle families move here for: a peaceful, family-friendly cul-de-sac minutes from top-rated Errol Village School, quiet trails, and deeded access to a long stretch of sandy Lake Huron beach. The curb appeal is immediate, with coastal-inspired architecture, a hardboard-and-stone exterior, crisp trim, manicured landscaping, and an impressive concrete drive leading to the attached triple garage. Inside, the open main floor feels elevated yet relaxed, with wide-plank flooring, oversized triple-pane windows, and a living room that makes a memorable impression with its custom ceiling design and gas fireplace with dramatic surround. The kitchen is both beautiful and hardworking, featuring a granite island, quartz counters, custom cabinetry, wine storage, and a walk-in pantry that functions like a second prep space with its own sink and built-ins. The dining area connects naturally to one covered porch, while the private primary suite has access to a second covered porch, along with a walk-in closet and a spa-inspired ensuite with a freestanding tub and tiled shower. A second main-floor bedroom or office, a full bath, and a spacious laundry/mudroom with built-ins and a pet-washing area add everyday functionality. Downstairs, the finished lower level feels like an extension of the home, with a generous rec room and an impressive wet bar featuring quartz counters, a sink, dishwasher, and fridge, making it a natural place for movie nights, game days, weekend guests, or teenagers who want their own space. With thoughtful storage, Energy Star/EnerGuide-rated efficiency, beach rights, trails, golf, parkland, sandy beach access, and a layout that balances connection and privacy, 7003 Blue Coast Heights is polished, practical, and ready for everyday living by the lake. (id:27)

Building Features:

  • Style: Detached
  • Building Type: House
  • Architectural Style: Bungalow
  • Construction Style - Attachment: Detached
  • Exterior Finish: Stone
  • Fireplace Fuel: Gas
  • Fireplace Type: Insert
  • Flooring Type: Carpeted
  • Foundation Type: Concrete
  • Heating Type: Forced air
  • Heating Fuel: Natural gas
  • Cooling Type: Central air conditioning
  • Appliances: Dishwasher, Dryer, Refrigerator, Stove

Property Features:

  • OwnershipType: Freehold
  • Property Type: Single Family
  • Bedrooms: 2+2
  • Bathrooms: 3
  • Built in: 2025
  • Features: Cul-de-sac, Golf course/parkland, Double width or more driveway
  • Irregular: Yes
  • Landscape Features: Landscaped
  • Lot Size: 87.38 X 138 / 0.276 AC
  • WaterFront Type: Deeded water access
  • Zoning: R5-H1
  • Parking Type: Attached garage, Garage, Inside Entry

Rooms:

  • Utility Basement Level 19.9 x 15.10
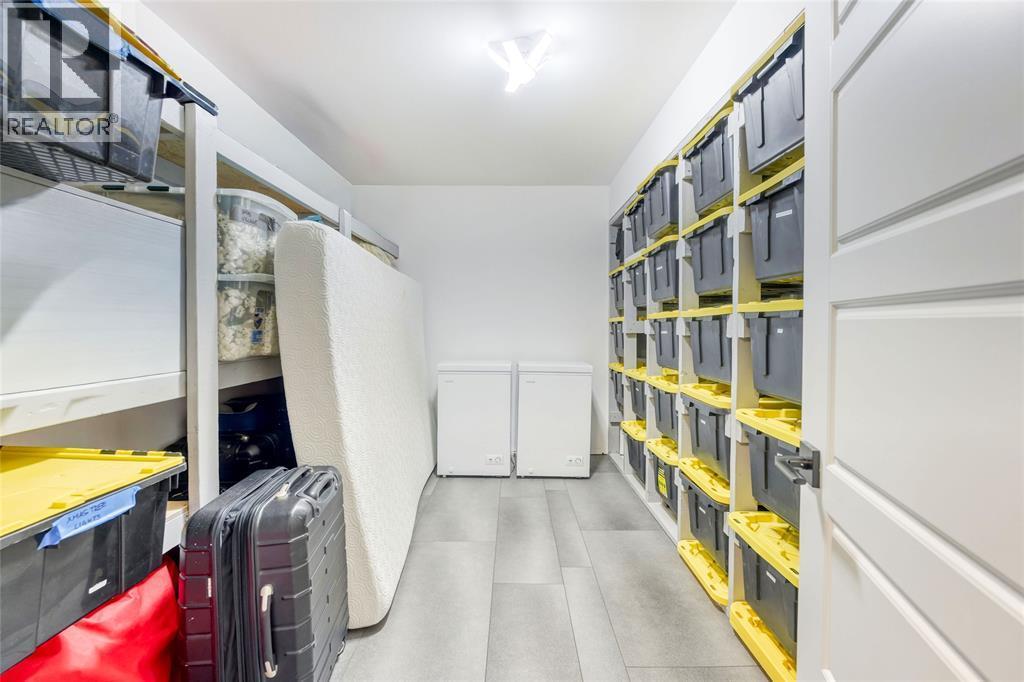
  • Storage Basement Level 13.1 x 9.6
  • Storage Basement Level 11.8 x 10.5
  • Bathroom Basement Level Measurements not available
  • Bedroom Basement Level 12.8 x 10.0
  • Bedroom Basement Level 13.10 x 10.6
  • Recreation Room Basement Level 28.1 x 22.4
  • Bathroom Main Level Measurements not available
  • Bedroom Main Level 13.10 x 9.8
  • Laundry Main Level 13.1 x 10.5
  • Bathroom Main Level Measurements not available
  • Primary Bedroom Main Level 12.6 x 18.4
  • Dining Main Level 16.1 x 9.6
  • Kitchen Main Level 17.4 x 10.5
  • Living Main Level 18.1 x 17.3
  • Foyer Main Level 13.5 x 11.0

Courtesy of: RE/MAX Sarnia Realty Inc

REALTOR.ca  

QuickQuoteTM Powered by RPS

Location of 7003 BLUE COAST HEIGHTS, Plympton-Wyoming, Ontario, N0N 1E0

Demographic Information of 7003 BLUE COAST HEIGHTS, Plympton-Wyoming, Ontario, N0N 1E0

Life Stage

Midlife Families

Employment Type

Mixed

Average Household Income

$166,588.87

Average Number of Children

1.90

Household Population

Household Structure

Age of Population

Education

Education Level

No certificate/diploma/degree

10.22 %

High school certificate or equivalent

23.11 %

Apprenticeship trade certificate/diploma

8.17 %

College/non-university certificate

29.52 %

University certificate (below bachelor)

2.72 %

University Degree

26.25 %

Commuter

Travel To Work

By Car

98.95 %

By Public Transit

0.0 %

By Walking

0.0 %

By Bicycle

0.0 %

By Other Methods

1.05 %

Cultural Diversity

Knowledge of Official Language

Mother Tongue

Building Information

Building Type

Apartments (Low and High Rise)

3.31 %

Houses

96.69 %

Own Vs. Rent

