Button CopyPathCircle CloseCircle Left ArrowArrow Down Icon GreyClosecirclecircleBurger
Image 1
Image 2
Image 3
$999,900

6936 SHORESIDE DRIVE, Plympton-Wyoming, Ontario, N0N 1E0

MLS® # 26009123

3+2 Beds

Baths

2034  FEETSQ

QuickQuoteTM: $900K - $1.1M

Plympton-Wyoming ON, N0N 1E0

MLS® # 26009123

Property Information:

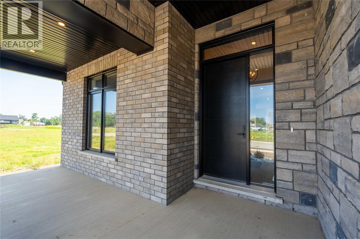
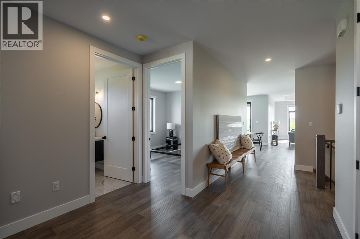
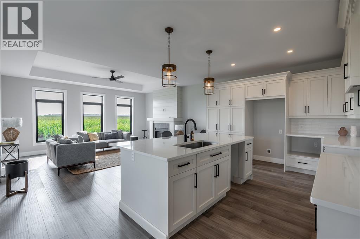
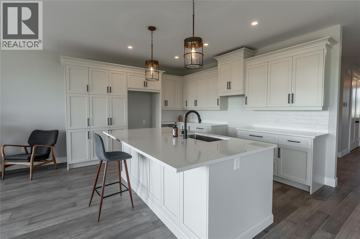
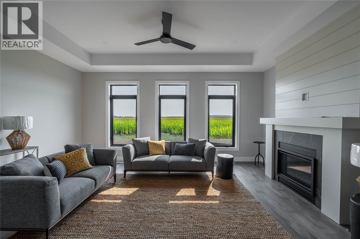
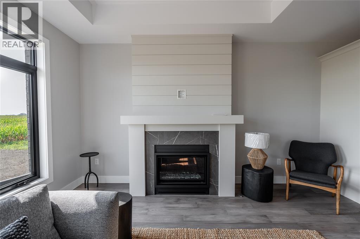
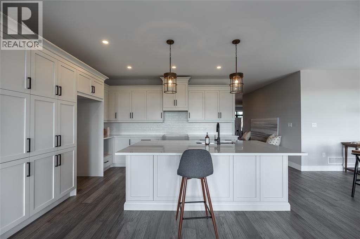
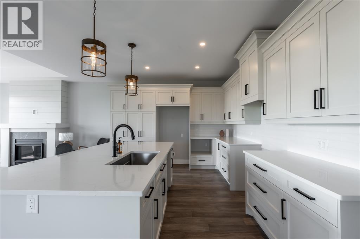
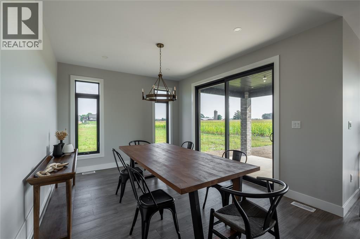
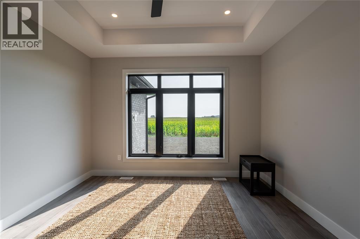
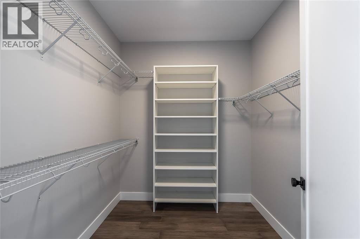
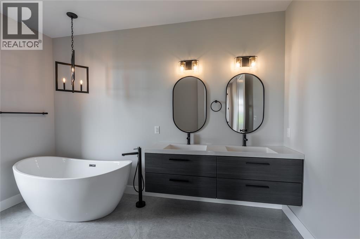
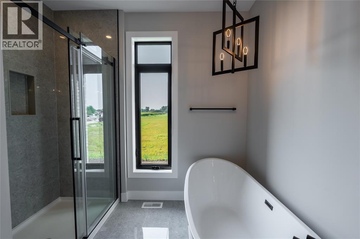
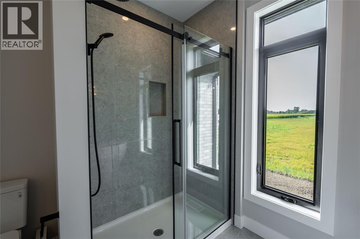
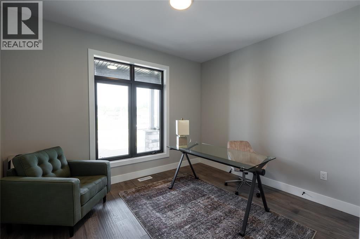
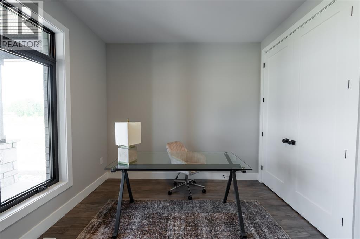
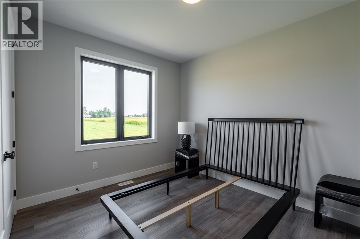
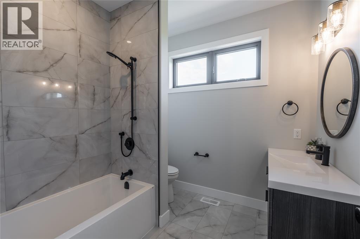
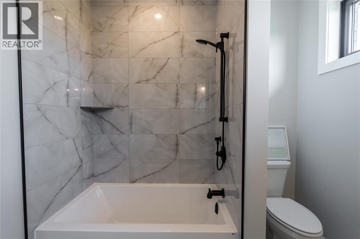
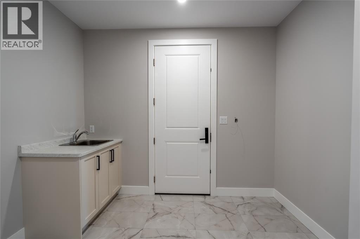
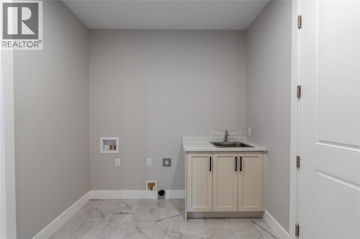
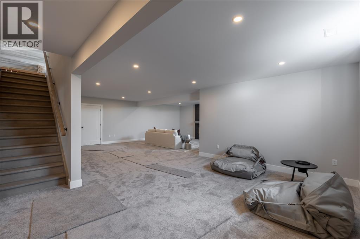
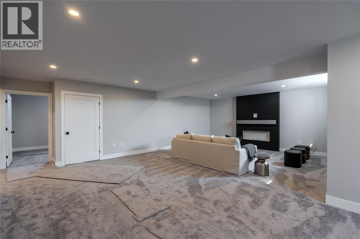
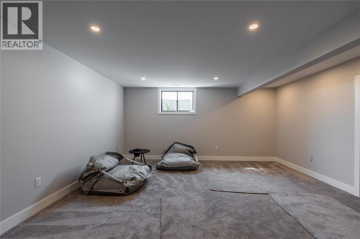
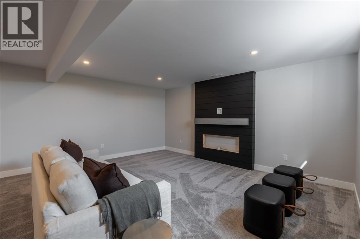
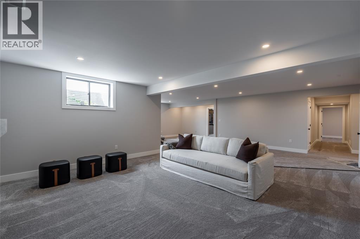
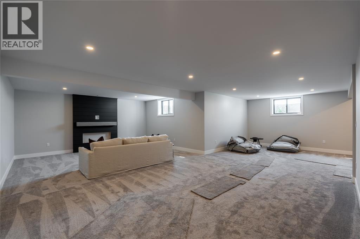
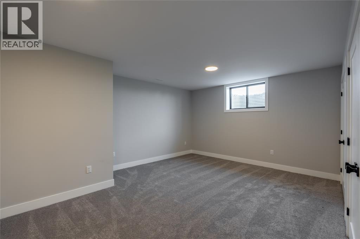
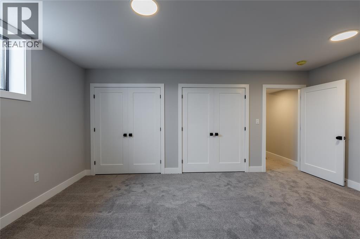
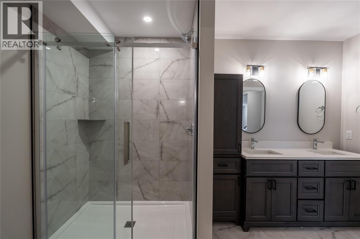
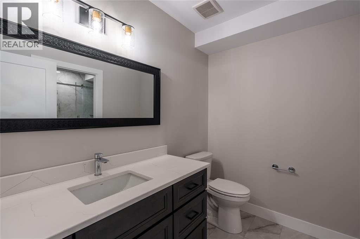
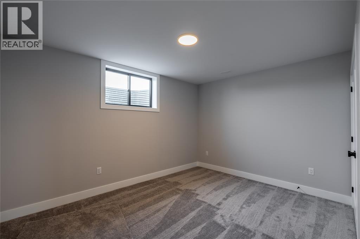
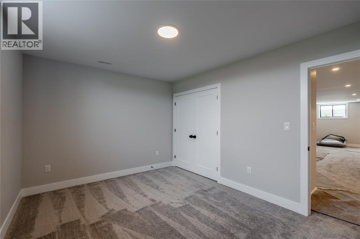
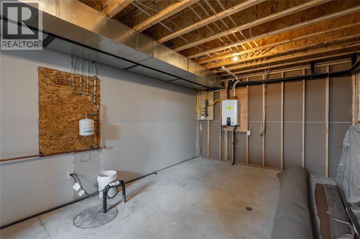
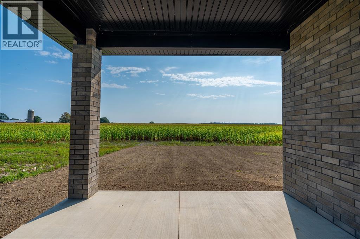
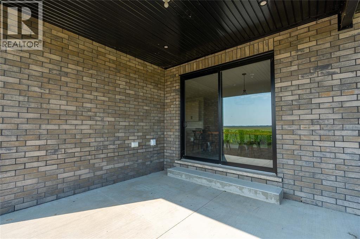
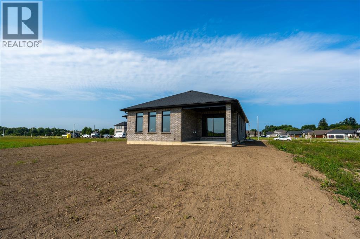
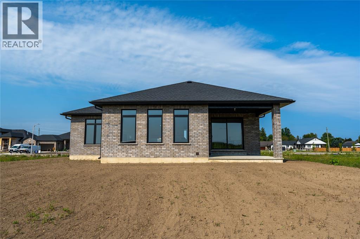
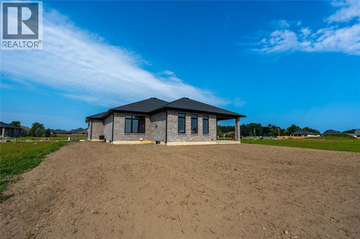
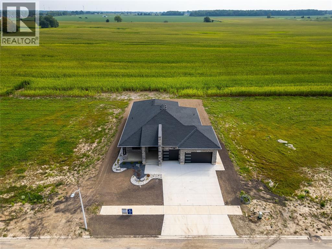
Finished & move in ready. Homes crafted for the most discerning buyers, the Forbroad Custom standard is evident from first approach. The covered front porch boasts an impressive 8’ front door with a robust 3-point locking system. 9’ and 10’ ceilings highlight upgraded 8' interior & exterior doors, and transom windows invite natural light. The McKerlie’s locally crafted kitchen features extensive storage, double sided island, and full-height pantry. Solid wood stained staircase leads to the fully finished lower level, with a spacious family room, cozy fireplace, and two bedrooms. A solid foundation is basis of your dream home, which is why Forbroad foundations are 12% wider than the industry standard and include engineered rebar, a feature that sets them apart from most others. The three-car garage is insulated with rear drive-through door and side-mount locking openers. Other lots are available to be custom designed with our team. All just 300m from the Lake Huron beach. Price has been adjusted to reflect new HST rebate. (id:27)

Building Features:

  • Style: Detached
  • Building Type: House
  • Architectural Style: Bungalow
  • Construction Style - Attachment: Detached
  • Exterior Finish: Brick, Stone
  • Fireplace Fuel: Gas, Electric
  • Fireplace Type: Insert
  • Floor Space: 2034 sqft
  • Flooring Type: Carpeted, Hardwood
  • Foundation Type: Concrete
  • Total Finished Area: 2034 sqft
  • Heating Type: Forced air
  • Heating Fuel: Natural gas
  • Cooling Type: Central air conditioning, Fully air conditioned

Property Features:

  • OwnershipType: Freehold
  • Property Type: Single Family
  • Bedrooms: 3+2
  • Bathrooms: 3
  • Built in: 2025
  • Features: Double width or more driveway
  • Floor Space (approx): 2034 Square Feet
  • Irregular: Yes
  • Landscape Features: Landscaped
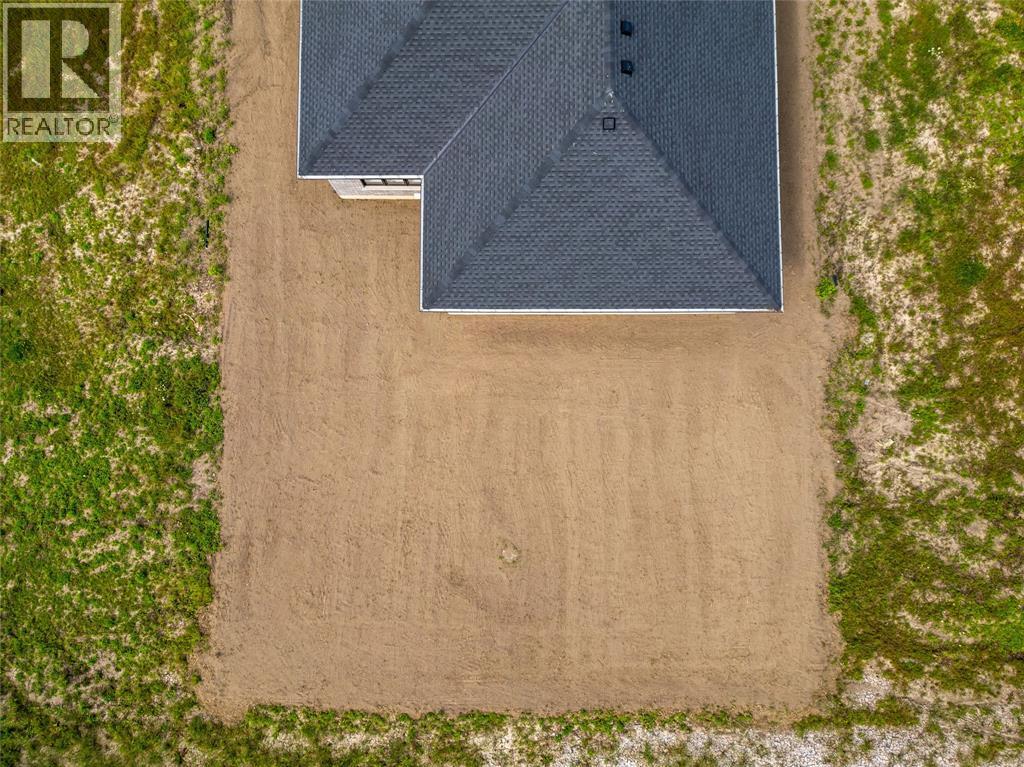
  • Lot Size: 63.58 X 142 / 0.2 AC
  • WaterFront Type: Waterfront nearby
  • Zoning: R5
  • Parking Type: Attached garage, Garage, Inside Entry

Rooms:

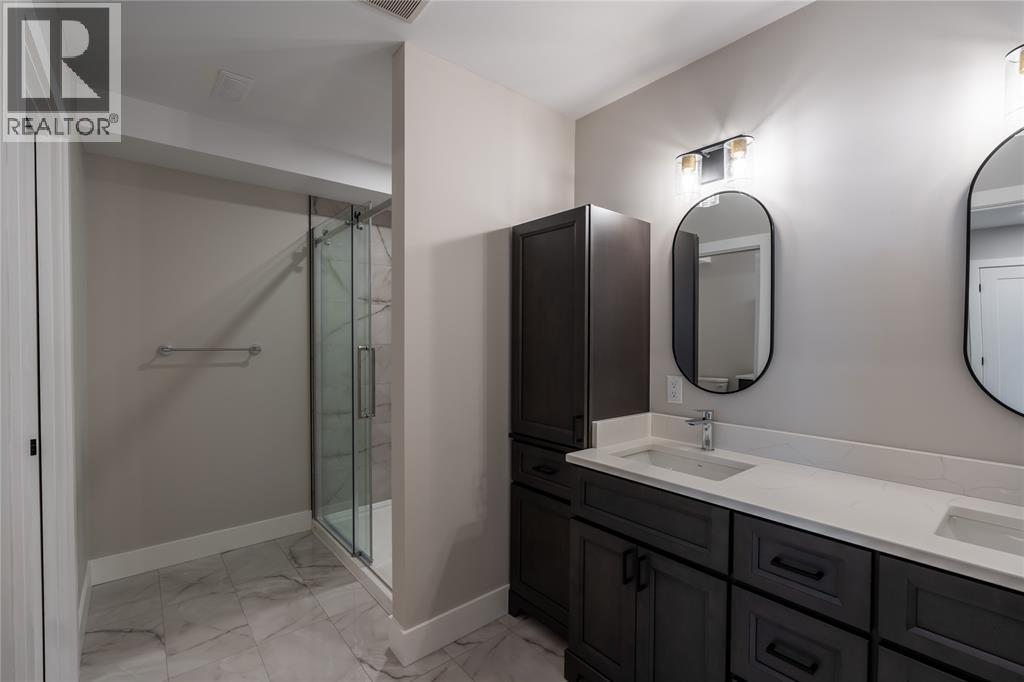
  • Bathroom Lower Level Measurements not available
  • Bathroom Lower Level Measurements not available
  • Bedroom Lower Level 14 x 10.6
  • Bedroom Lower Level 15 x 14
  • Recreation Room Lower Level 26 x 18
  • Bedroom Main Level 12 x 12.4
  • Bedroom Main Level 12 x 12.4
  • Bathroom Main Level Measurements not available
  • Primary Bedroom Main Level 13 x 12.7
  • Bathroom Main Level Measurements not available
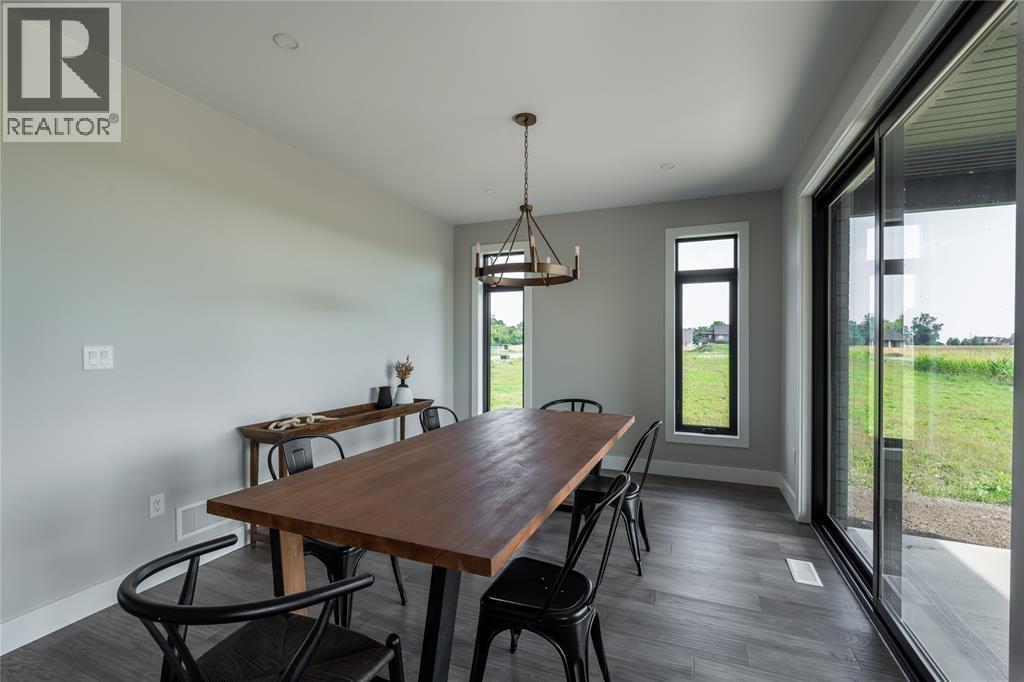
  • Dining Main Level 11 x 13.6
  • Kitchen Main Level 18 x 13
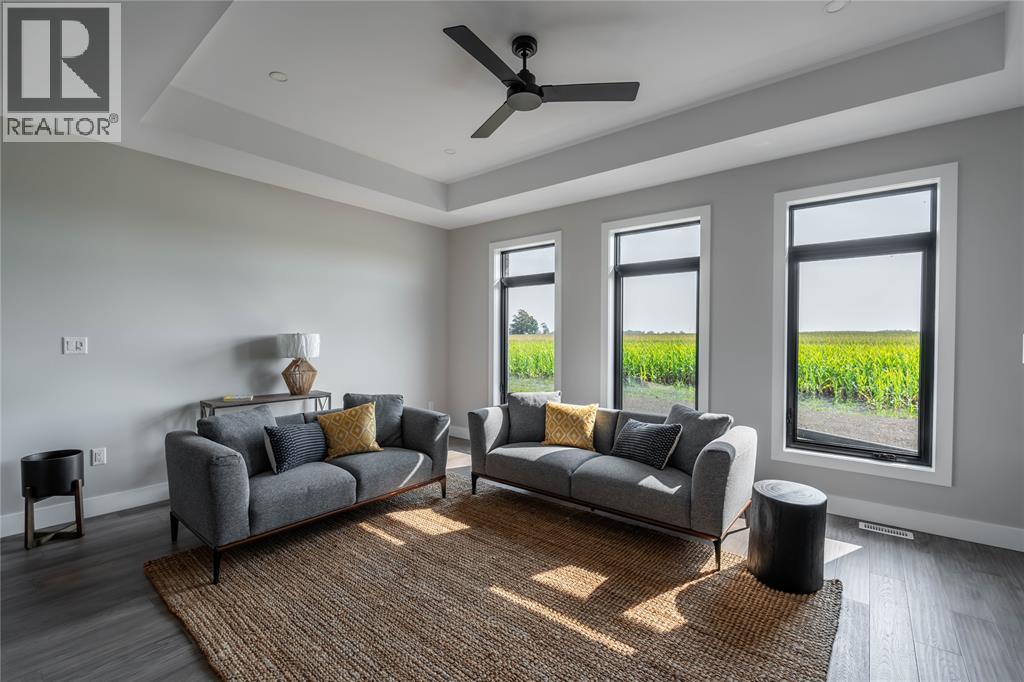
  • Great Room Main Level 18 x 13

Courtesy of: Coldwell Banker Southwest Realty

REALTOR.ca  

QuickQuoteTM Powered by RPS

Location of 6936 SHORESIDE DRIVE, Plympton-Wyoming, Ontario, N0N 1E0

Demographic Information of 6936 SHORESIDE DRIVE, Plympton-Wyoming, Ontario, N0N 1E0

Life Stage

Middle-Aged with Teens

Employment Type

Mixed

Average Household Income

$161,994.83

Average Number of Children

1.90

Household Population

Household Structure

Age of Population

Education

Education Level

No certificate/diploma/degree

11.72 %

High school certificate or equivalent

22.66 %

Apprenticeship trade certificate/diploma

4.69 %

College/non-university certificate

29.69 %

University certificate (below bachelor)

2.34 %

University Degree

28.9 %

Commuter

Travel To Work

By Car

100.0 %

By Public Transit

0.0 %

By Walking

0.0 %

By Bicycle

0.0 %

By Other Methods

0.0 %

Cultural Diversity

Knowledge of Official Language

Mother Tongue

Building Information

Building Type

Apartments (Low and High Rise)

5.0 %

Houses

95.0 %

Own Vs. Rent
