Button CopyPathCircle CloseCircle Left ArrowArrow Down Icon GreyClosecirclecircleBurger
Image 1
Image 2
Image 3
$549,000

4166 BOARDWALK AVENUE, Plympton-Wyoming, Ontario, N0N 1J0

MLS® # 26007600

3 Beds

Baths

QuickQuoteTM: $561K - $670K

Plympton-Wyoming ON, N0N 1J0

MLS® # 26007600

Property Information:

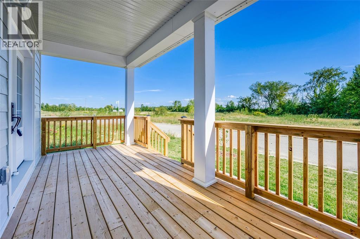
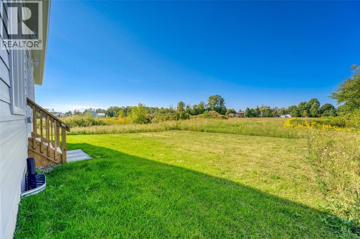
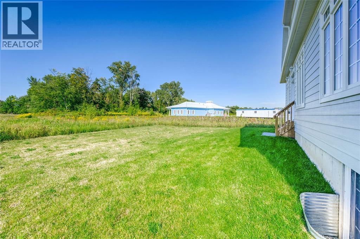
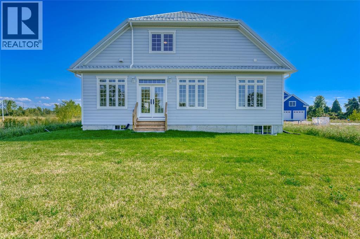
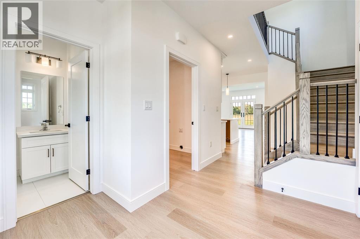
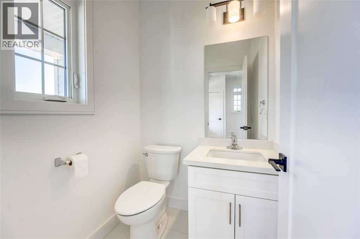
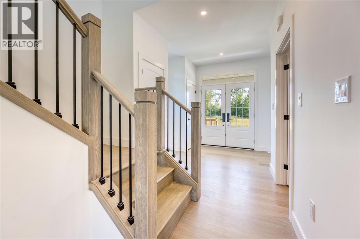
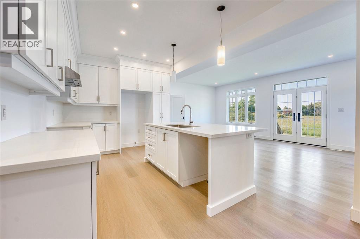
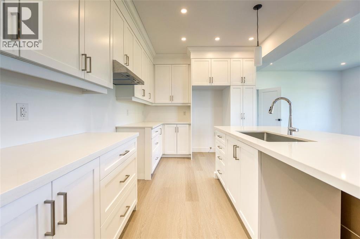
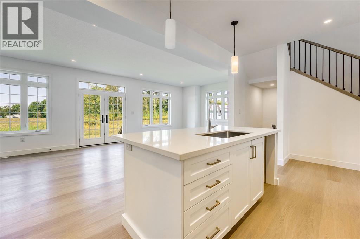
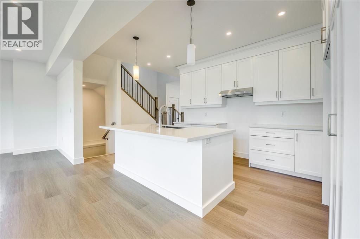
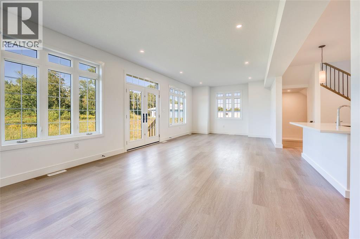
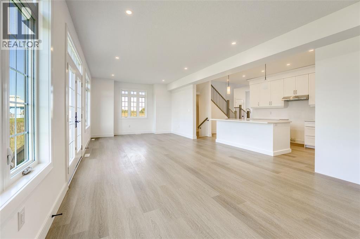
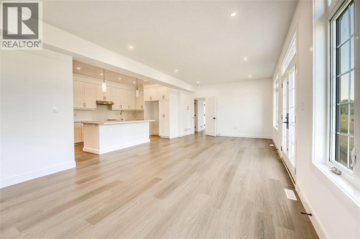
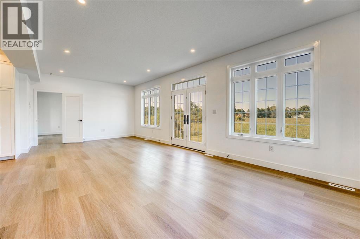
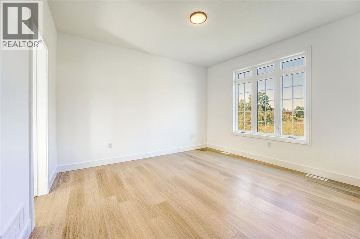
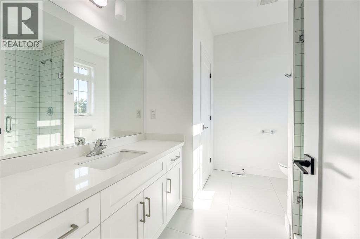
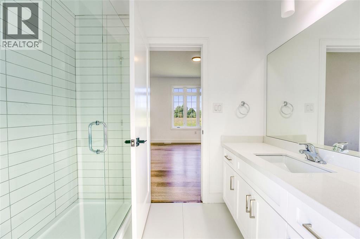
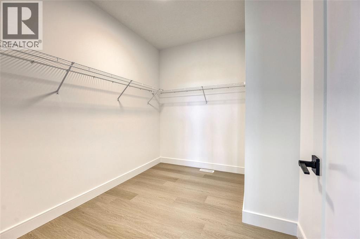
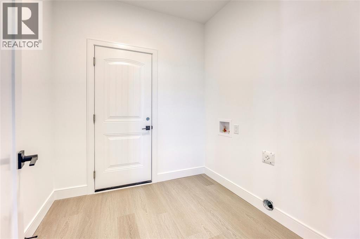
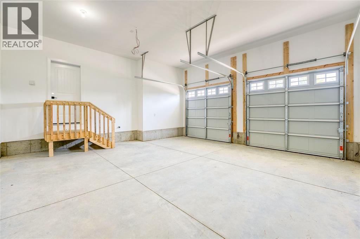
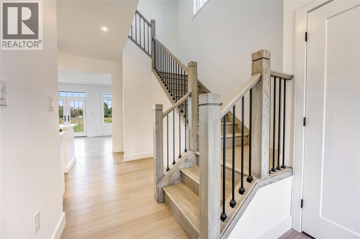
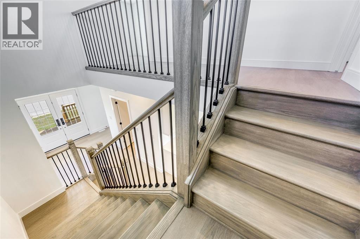
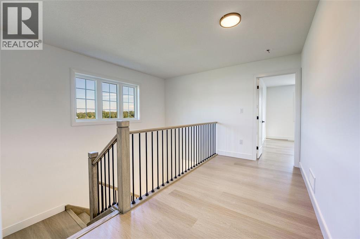
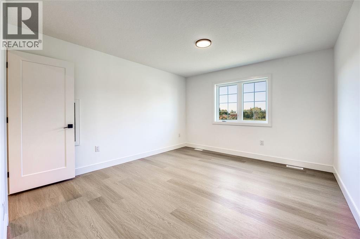
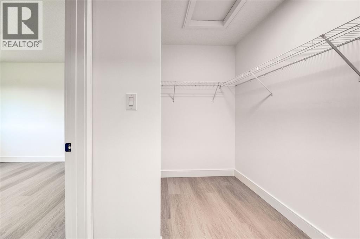
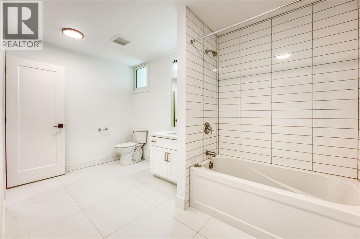
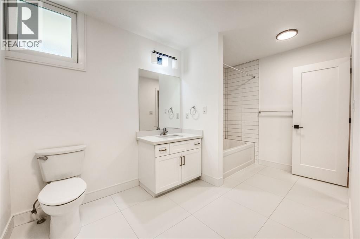
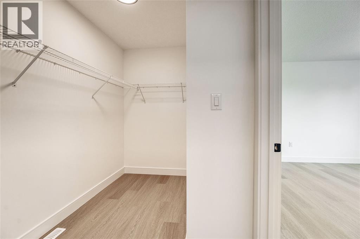
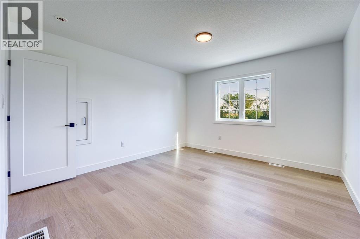
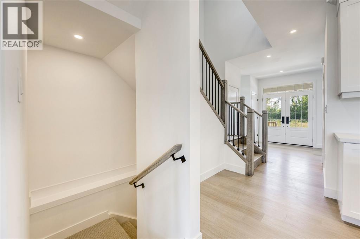
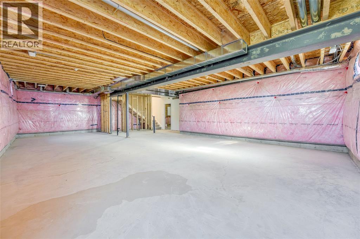
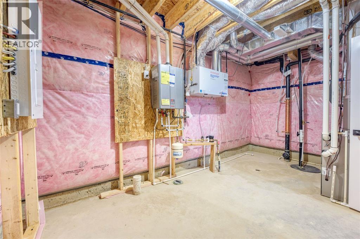
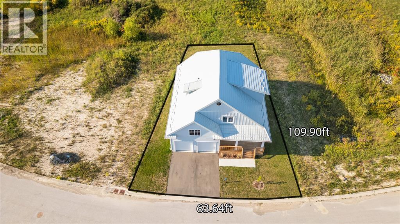
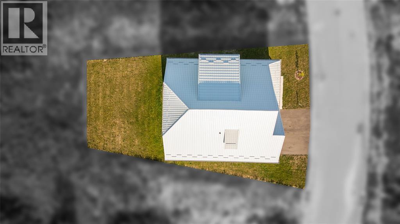
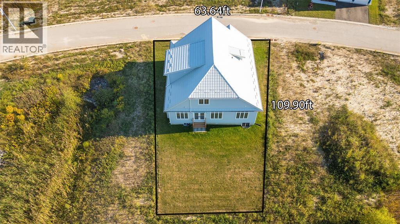
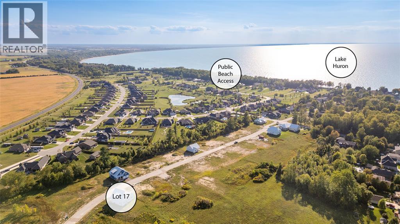
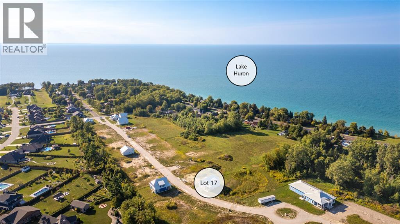
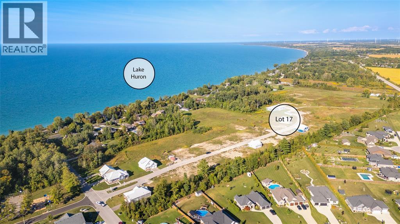
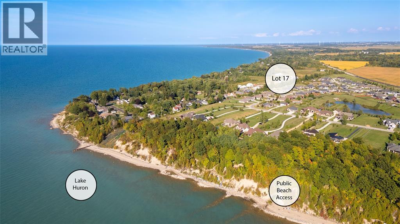
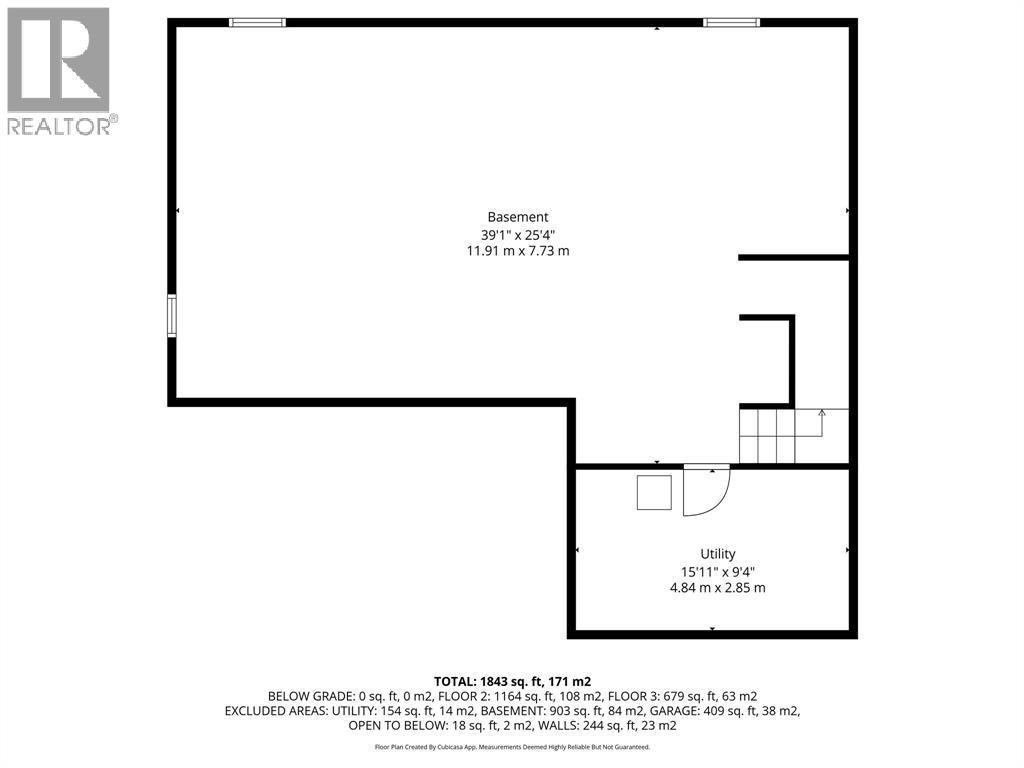
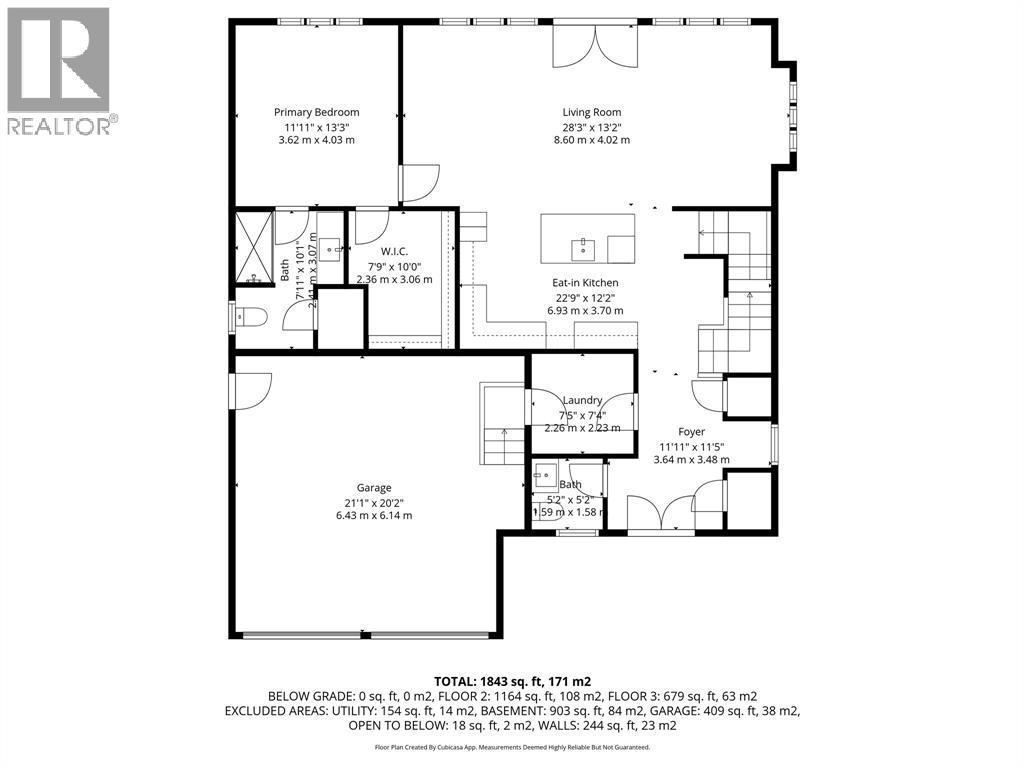
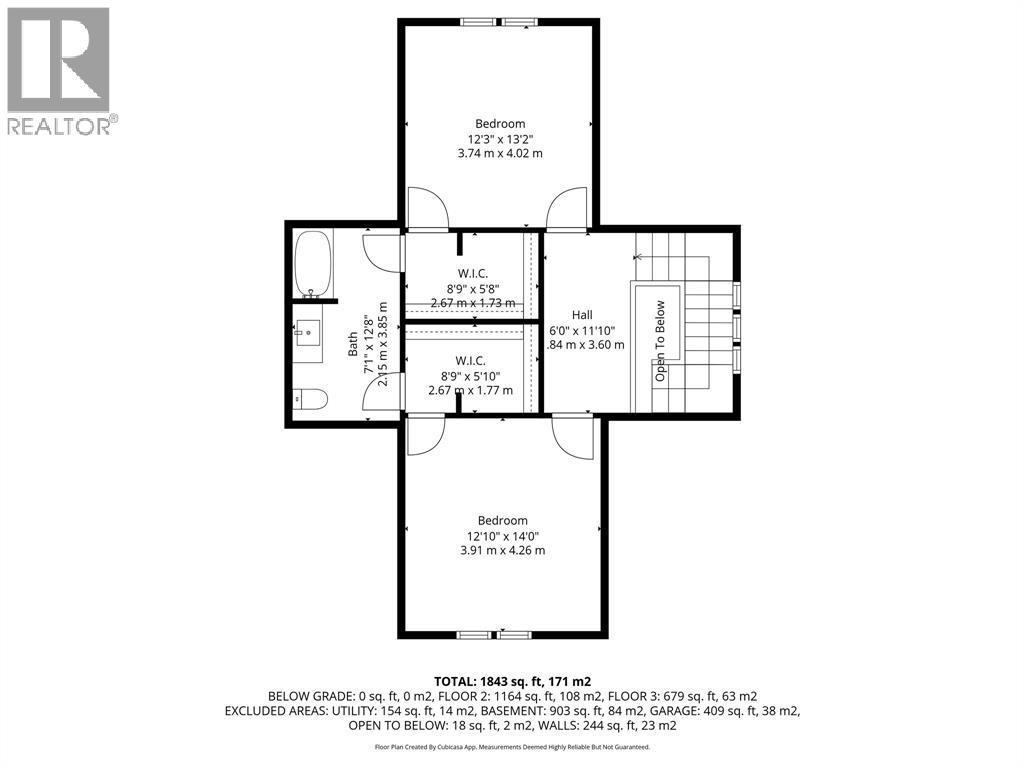
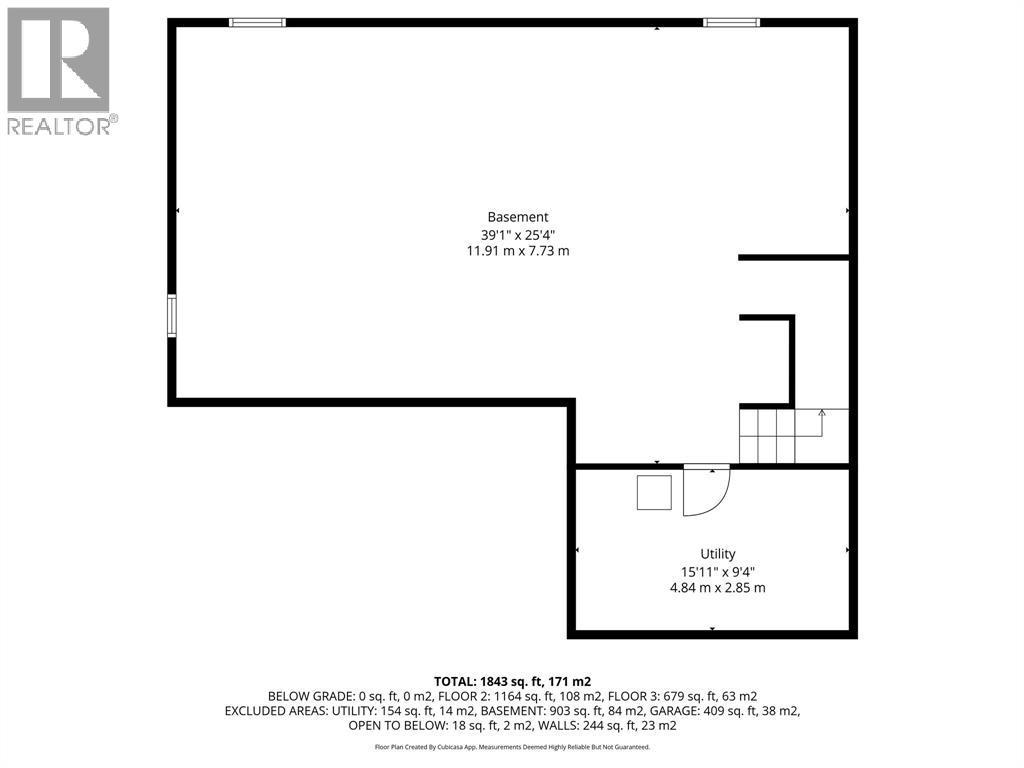
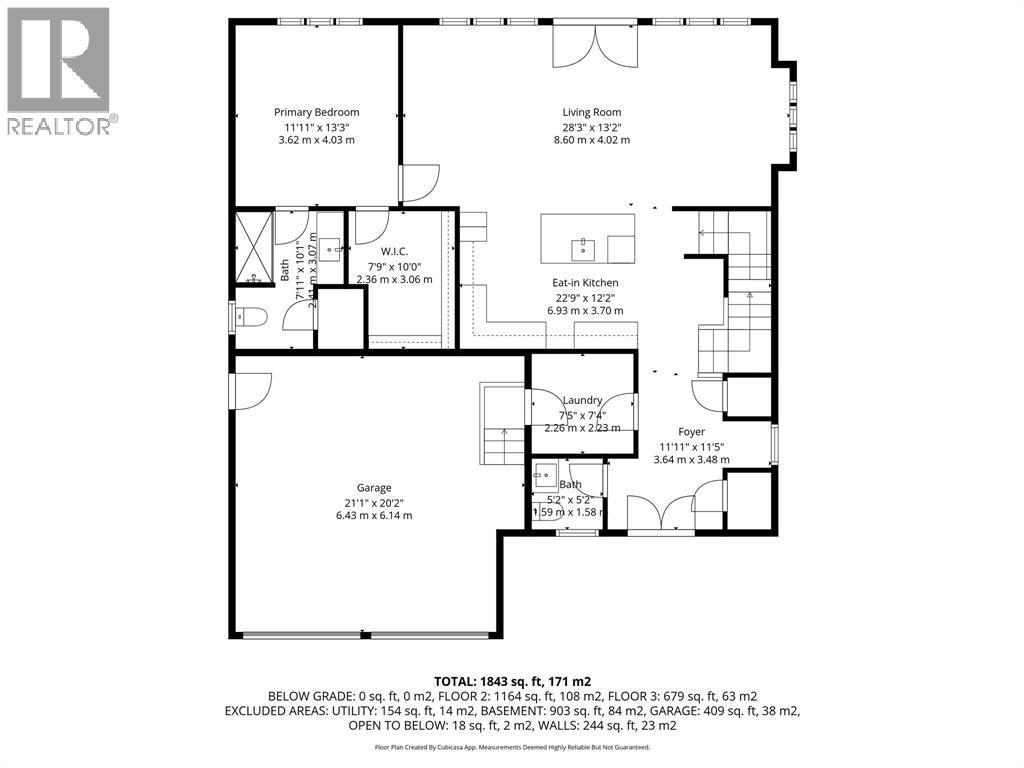
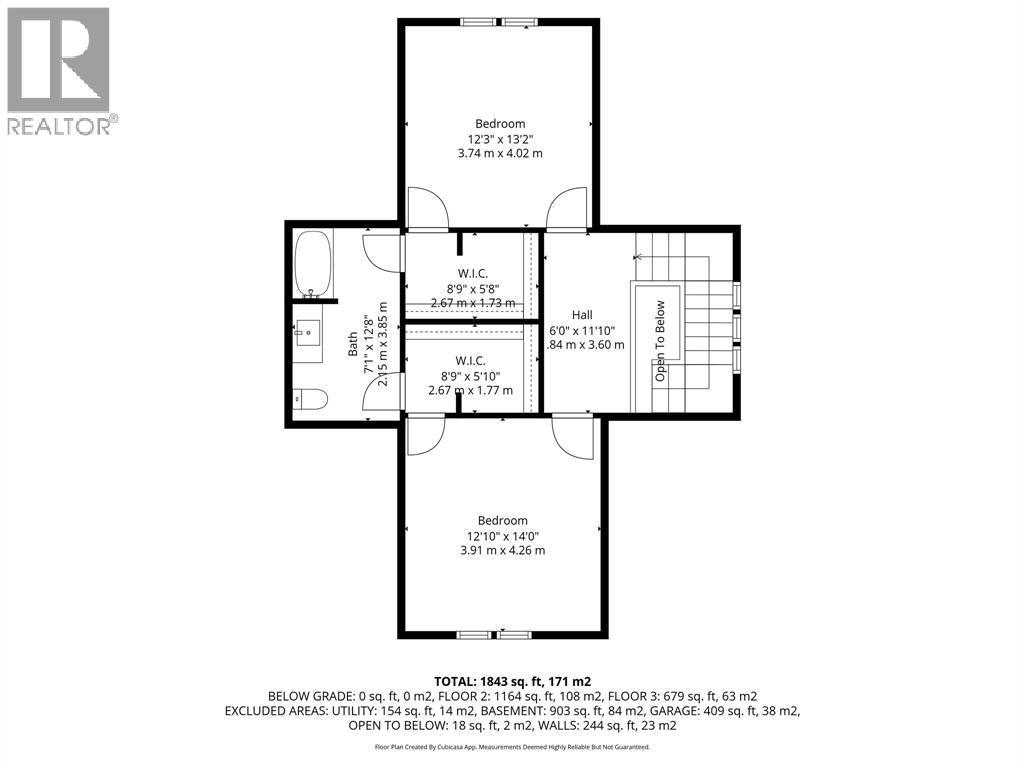
Experience the pinnacle of low-maintenance luxury at 4166 Boardwalk Ave, a never-lived-in masterpiece located in the prestigious Lake Huron Heights subdivision of Plympton-Wyoming. This pristine 2-storey condominium offers a seamless blend of modern sophistication and coastal tranquility. The main level is designed for effortless living, featuring a bright, open-concept kitchen and living area anchored by elegant French doors that lead to the backyard—perfect for enjoying the fresh air of Lake Huron. The sought-after main floor primary suite provides a private retreat with a 3-piece ensuite and a generous walk-in closet. Functionality meets style with a main floor powder room and a dedicated laundry/mudroom providing direct interior access to the double-car attached garage. Upstairs, two additional bedrooms each boast their own walk-in closets and share a clever Jack-and-Jill ensuite, offering ideal privacy for family or guests. This home is built for longevity and peace of mind, featuring a durable metal roof and a timeless palette of neutral flooring and paint throughout. The unfinished basement provides a massive footprint for future expansion, already equipped with a bathroom rough-in. Enjoy a carefree lifestyle with remarkably low condo fees of just $126/month, covering professional property management along with snow removal and grass cutting for the common areas. Whether you are looking for a sophisticated ""lock-and-leave"" lifestyle or a quiet retreat, this unoccupied gem offers the rare opportunity to be the very first to call it home. Price is plus HST with existing $24,000 rebate back to the Seller and any additional Buyer HST credits back to the Buyer on or after closing depending on legislation passing. (id:27)

Building Features:

  • Style: Detached
  • Building Type: House
  • Construction Style - Attachment: Detached
  • Flooring Type:
  • Foundation Type: Concrete
  • Heating Type: Forced air
  • Heating Fuel: Natural gas
  • Cooling Type: Central air conditioning

Property Features:

  • OwnershipType: Freehold
  • Property Type: Single Family
  • Bedrooms: 3
  • Bathrooms: 3
  • Half Bathrooms: 1
  • Features: Double width or more driveway, Paved driveway
  • Irregular: Yes
  • Lot Size: 56 X 108
  • WaterFront Type: Waterfront nearby
  • Zoning: R7
  • Parking Type: Attached garage, Garage, Inside Entry

Rooms:

  • Bathroom 2nd Level Measurements not available
  • Bedroom 2nd Level 12.10 x 14
  • Bedroom 2nd Level 12.03 x 13.02
  • Bathroom Main Level Measurements not available
  • Bathroom Main Level Measurements not available
  • Primary Bedroom Main Level 11.11 x 13.03
  • Living Main Level 28.03 x 13.02
  • Kitchen Main Level 22.09 x 12.02
  • Laundry Main Level 7.05 x 7.04

Courtesy of: RE/MAX Sarnia Realty Inc

REALTOR.ca  

QuickQuoteTM Powered by RPS

Location of 4166 BOARDWALK AVENUE, Plympton-Wyoming, Ontario, N0N 1J0

Demographic Information of 4166 BOARDWALK AVENUE, Plympton-Wyoming, Ontario, N0N 1J0

Life Stage

Midlife Families

Employment Type

Mixed

Average Household Income

$173,938.53

Average Number of Children

1.89

Household Population

Household Structure

Age of Population

Education

Education Level

No certificate/diploma/degree

6.93 %

High school certificate or equivalent

24.84 %

Apprenticeship trade certificate/diploma

15.3 %

College/non-university certificate

29.05 %

University certificate (below bachelor)

3.31 %

University Degree

20.57 %

Commuter

Travel To Work

By Car

96.75 %

By Public Transit

0.0 %

By Walking

0.0 %

By Bicycle

0.0 %

By Other Methods

3.25 %

Cultural Diversity

Knowledge of Official Language

Mother Tongue

Building Information

Building Type

Apartments (Low and High Rise)

Houses

100.0 %

Own Vs. Rent

