Button CopyPathCircle CloseCircle Left ArrowArrow Down Icon GreyClosecirclecircleBurger
Image 1
Image 2
Image 3
$829,900

3716 Beverly Glen ROAD, Plympton-Wyoming, Ontario, N0N 1E0

MLS® # 26017339

3 Beds

Baths

QuickQuoteTM: $797K - $952K

Plympton-Wyoming ON, N0N 1E0

MLS® # 26017339

Property Information:

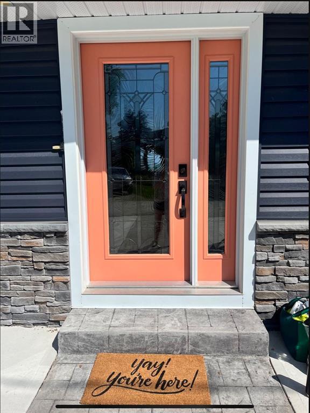
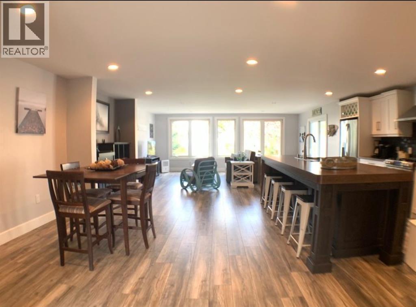
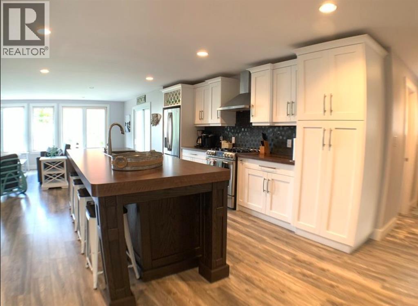
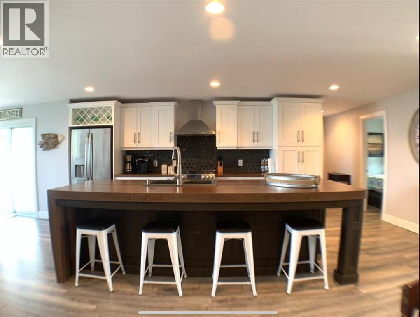
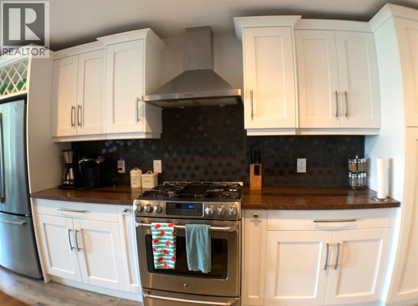
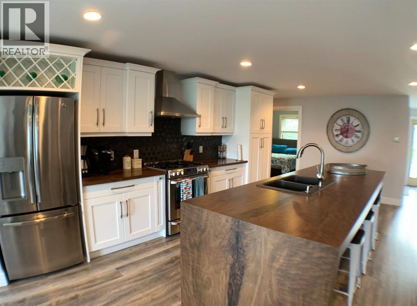
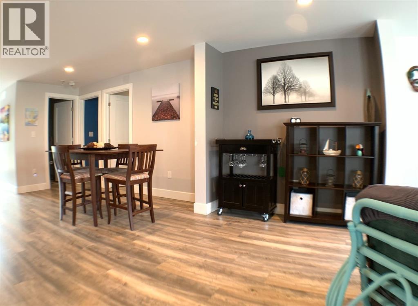
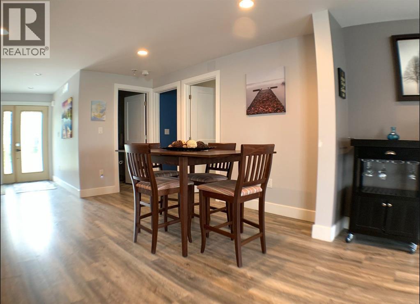
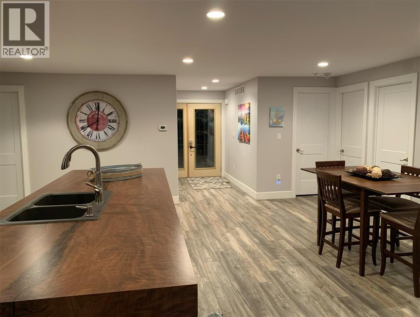
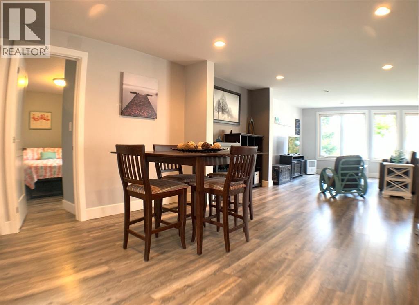
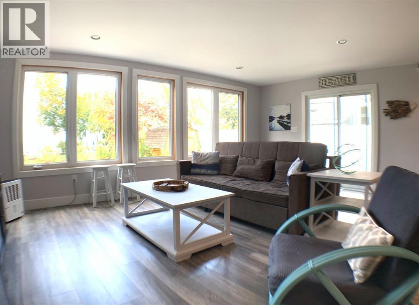
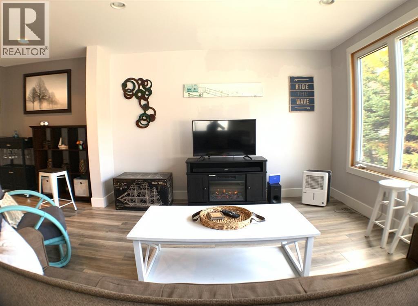
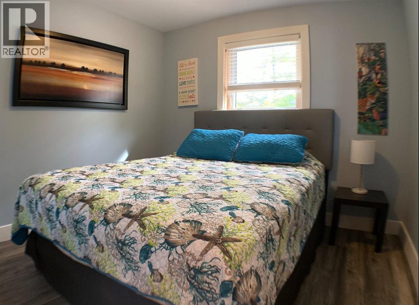
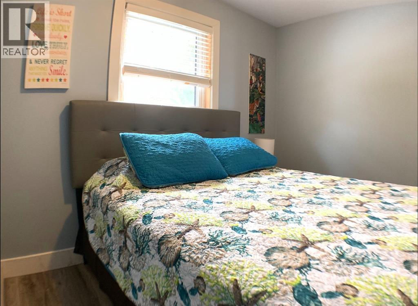
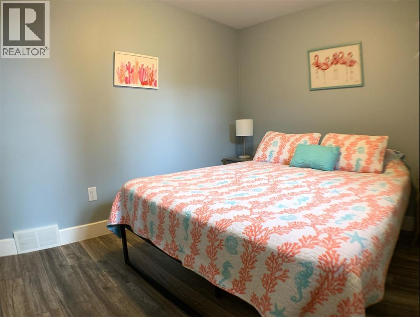
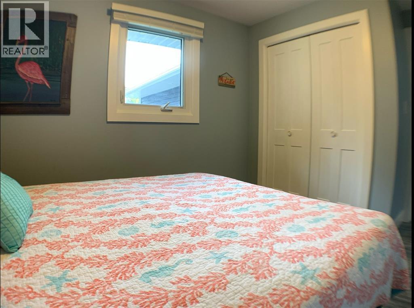
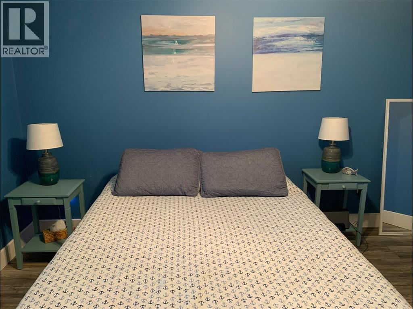
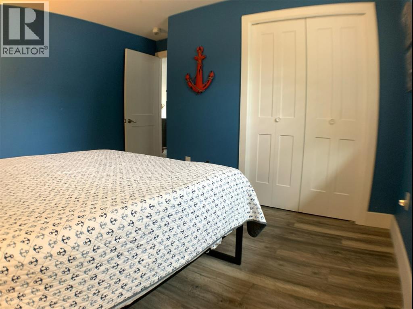
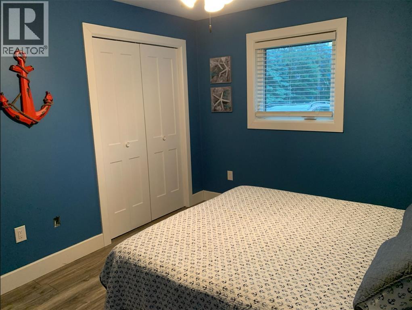
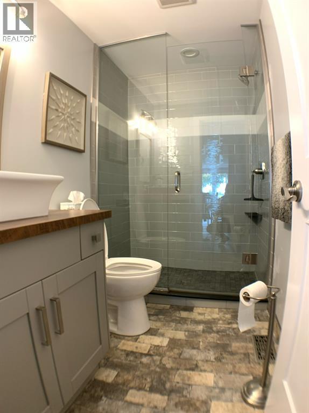
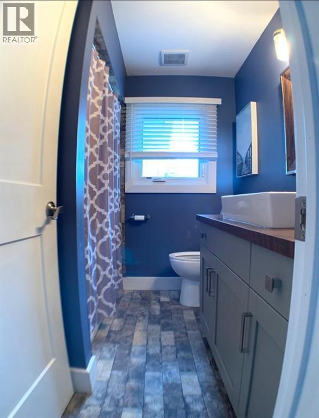
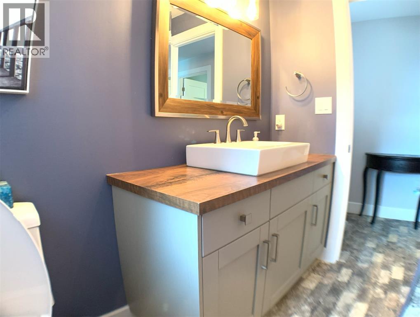
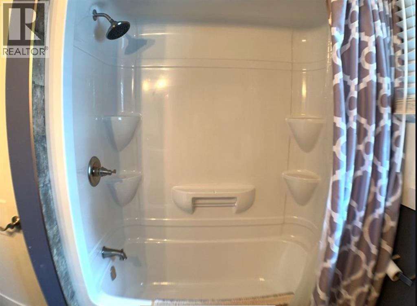
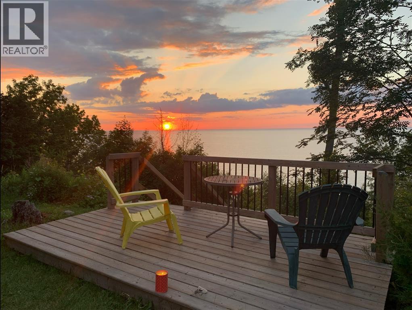
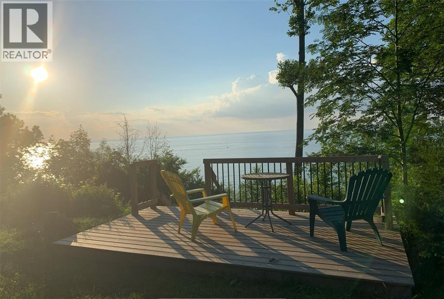
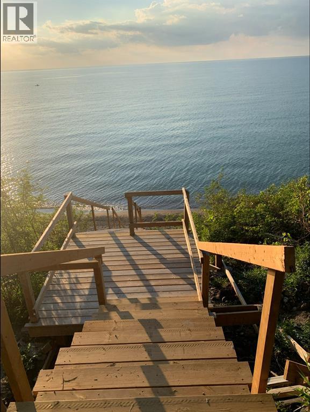
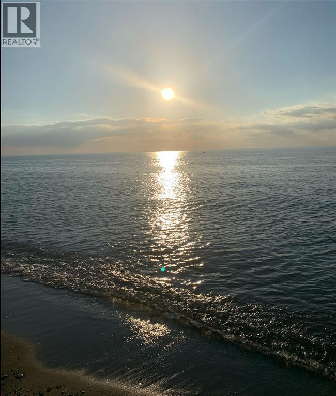
STUNNING WATERFRONT TRANSFORMATION. FORGET UPDATED”, THIS HOME WAS TAKEN DOWN TO THE STUDS AND REBUILT FOR THE MODERN BUYER. IF YOU CRAVE OPEN SPACES AND LAKE BREEZES, THIS IS YOUR SANCTUARY. AS YOU WALK INTO THE FOYER, YOU IMMEDIATELY SEE AN UNINTERRUPTED VIEW OF THE LAKE. THIS OPEN CONCEPT PLAN HAS A CHEF’S KITCHEN WITH MASSIVE ISLAND DESIGNED FOR ENTERTAINING,OPEN TO THE GREAT ROOM WITH “WALL-TO-WALL”LAKE VIEWS.THERE ARE THREE DECENT SIZE BEDROOMS, TWO HIGH END BATHS DINING AREA AND MAINFLOOR LAUNDRY/UTILITY ROOM. OTHER MAJOR UPDATES INCLUDE NEW HVAC WITH ALL NEW DUCT WORK,NEW HE FURNACE AND A/C UNIT, NEW HRV, BLOWN INSULATION IN WALLS, ATTIC AND CRAWLSPACE. ALL NEW ELECTRICAL WITH 200 AMP PANEL, 60W HOOKUP FOR A HOT TUB AND ALL NEW PLUMBING.EXTERIOR HAS BEEN UPDATED TO FINISHES SUCH AS NEW FOUR CAR PULL UP CONCRETE DRIVE, ALL NEW SIDING WITH BRICK EDGE OUT FRONT,CUSTOM DECK LOCATED AT THE PROPERTIES EDGE WITH STAIRS TO THE BEACH. YOUR SEARCH FOR THE PERFECT LAKE HOUSE ENDS HERE. (id:27)

Building Features:

  • Style: Detached
  • Building Type: House
  • Architectural Style: Bungalow
  • Exterior Finish: Brick
  • Flooring Type: Laminate
  • Foundation Type: Block
  • Heating Type: Forced air
  • Heating Fuel: Natural gas
  • Cooling Type: Central air conditioning
  • Appliances: Dishwasher, Dryer, Microwave, Refrigerator, Stove, Washer

Property Features:

  • OwnershipType: Freehold
  • Property Type: Single Family
  • Bedrooms: 3
  • Bathrooms: 2
  • Built in: 1910
  • Features: Double width or more driveway
  • Irregular: Yes
  • Lot Size: 50.38 X 370 / 0.43 AC
  • WaterFront Type: Waterfront
  • Zoning: R-1

Rooms:

  • Bathroom Main Level Measurements not available
  • Bathroom Main Level Measurements not available
  • Laundry Main Level 5.10 x 5.8
  • Foyer Main Level 8.11 x 6.4
  • Bedroom Main Level 9.11 x 8.8
  • Bedroom Main Level 10.4 x 8.11
  • Primary Bedroom Main Level 12.8 x 12
  • Kitchen Main Level 20.2 x 13.6
  • Great Room Main Level 19.3 x 16.1

Courtesy of: RE/MAX Sarnia Realty Inc

REALTOR.ca  

QuickQuoteTM Powered by RPS

Location of 3716 Beverly Glen ROAD, Plympton-Wyoming, Ontario, N0N 1E0

Demographic Information of 3716 Beverly Glen ROAD, Plympton-Wyoming, Ontario, N0N 1E0

Life Stage

Midlife Families

Employment Type

Mixed

Average Household Income

$176,000.00

Average Number of Children

1.90

Household Population

Household Structure

Age of Population

Education

Education Level

No certificate/diploma/degree

7.09 %

High school certificate or equivalent

24.11 %

Apprenticeship trade certificate/diploma

15.61 %

College/non-university certificate

29.08 %

University certificate (below bachelor)

3.54 %

University Degree

20.57 %

Commuter

Travel To Work

By Car

96.49 %

By Public Transit

0.0 %

By Walking

0.0 %

By Bicycle

0.0 %

By Other Methods

3.51 %

Cultural Diversity

Knowledge of Official Language

Mother Tongue

Building Information

Building Type

Apartments (Low and High Rise)

Houses

100.0 %

Own Vs. Rent

