Button CopyPathCircle CloseCircle Left ArrowArrow Down Icon GreyClosecirclecircleBurger
Image 1
Image 2
Image 3
$1,199,900

3633 EGREMONT ROAD, Plympton-Wyoming, Ontario, N0N 1E0

MLS® # 26012051

3+1 Beds

Baths

2172  FEETSQ

QuickQuoteTM: Not Available

Plympton-Wyoming ON, N0N 1E0

MLS® # 26012051

Property Information:

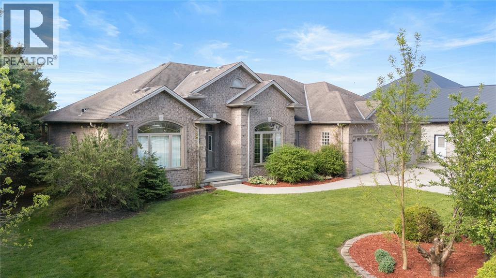
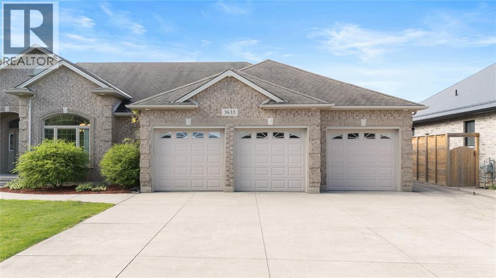
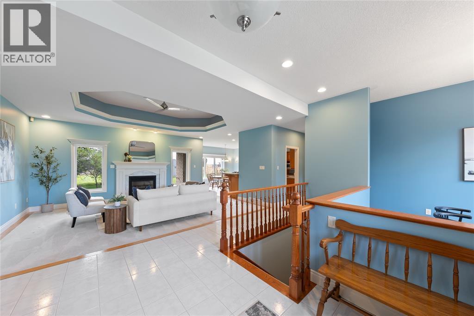
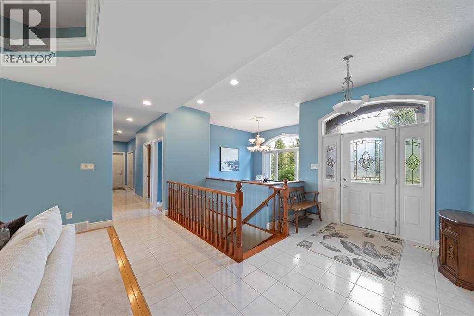
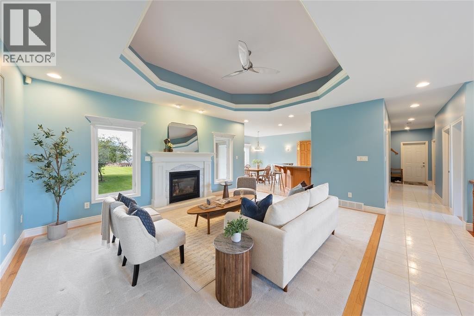
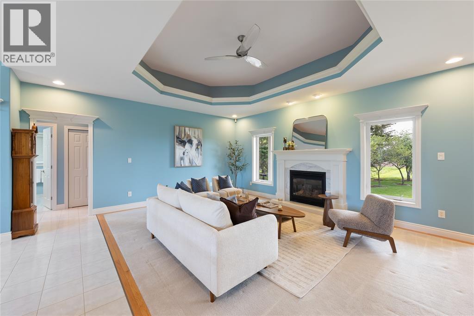
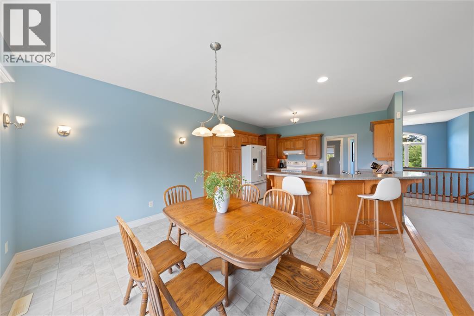
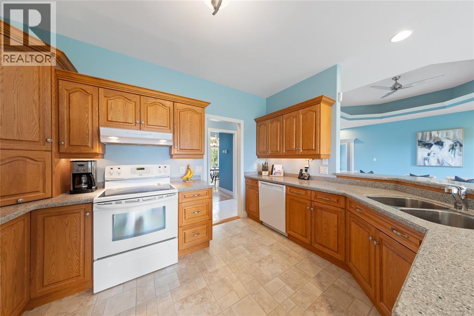
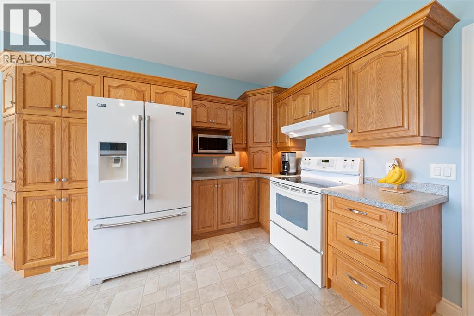
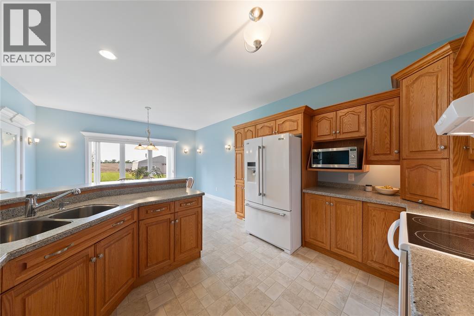
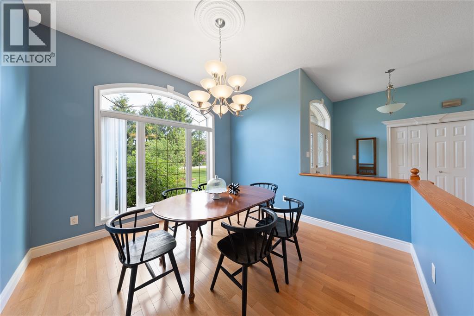
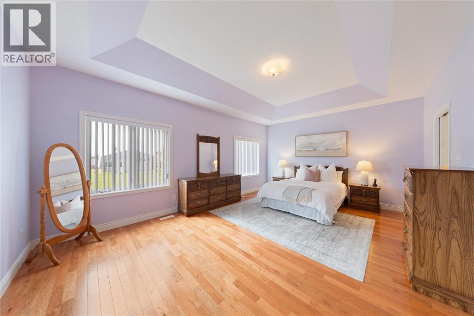
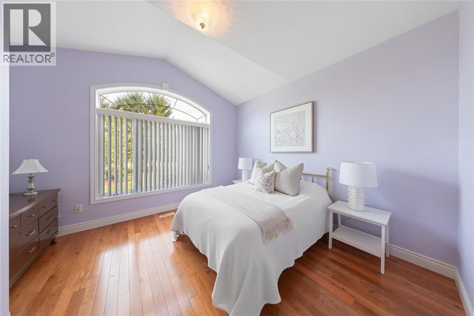
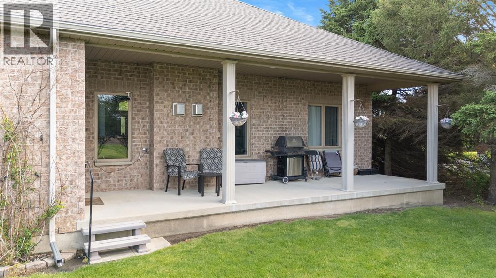
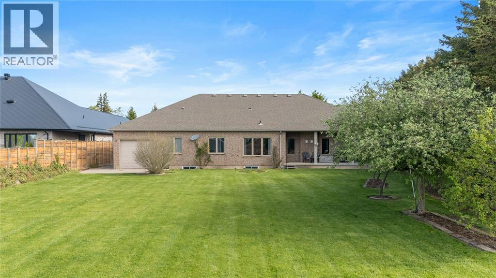
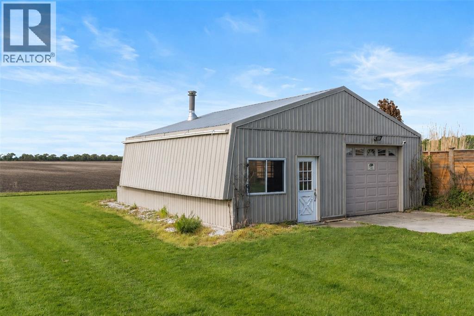
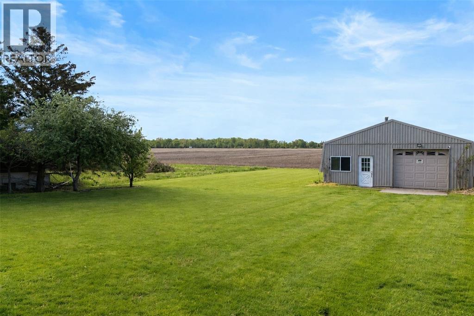
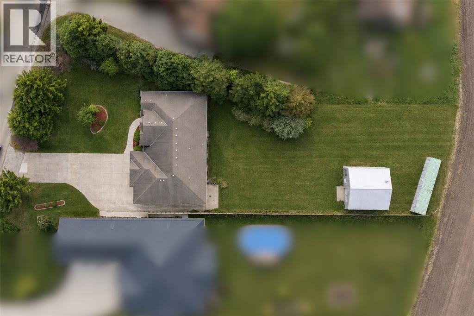
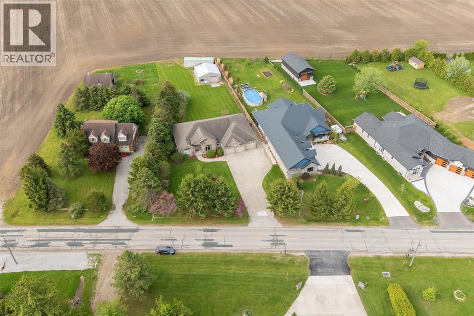
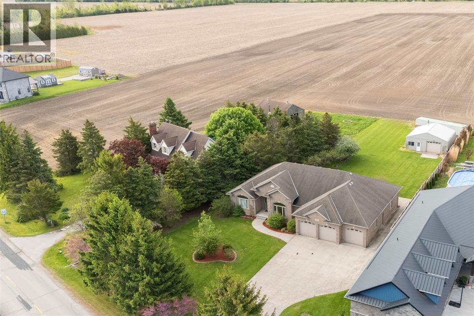
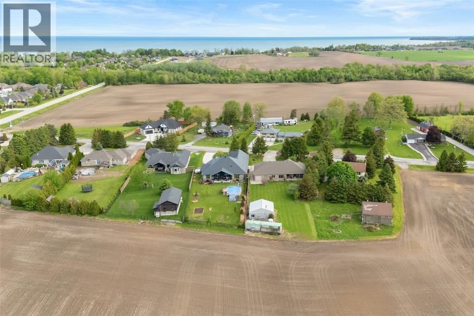
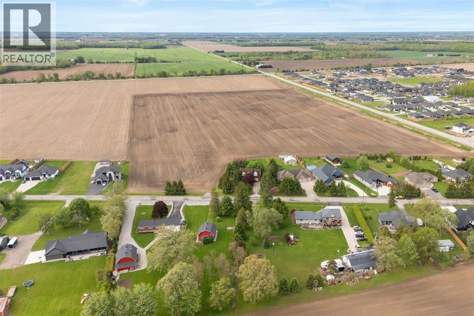
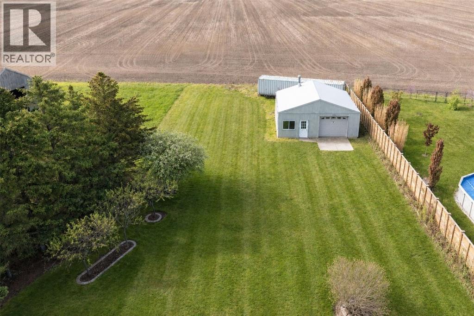
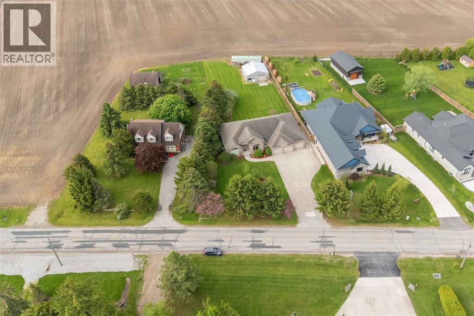
Exquisite custom-built bungalow showcasing exceptional craftsmanship and meticulous pride of ownership throughout. Set on over half an acre with beautiful fruit trees, this impressive home has 10 ft ceilings features, a triple attached garage with drive-through access, a detached workshop, and so much more. Offering the perfect blend of luxury, privacy, and functionality, all within a short walk to beaches and scenic trails! (id:27)

Building Features:

  • Style: Detached
  • Building Type: House
  • Architectural Style: Bungalow
  • Construction Style - Attachment: Detached
  • Exterior Finish: Brick
  • Fireplace Fuel: Gas, Gas
  • Fireplace Type:
  • Floor Space: 2172 sqft
  • Flooring Type: Carpeted, Hardwood
  • Foundation Type: Concrete
  • Total Finished Area: 2172 sqft
  • Heating Type: Forced air
  • Heating Fuel: Natural gas
  • Appliances: Central Vacuum, Dishwasher, Dryer, Microwave, Stove, Washer

Property Features:

  • OwnershipType: Freehold
  • Property Type: Single Family
  • Bedrooms: 3+1
  • Bathrooms: 3
  • Built in: 2007
  • Features: Double width or more driveway
  • Floor Space (approx): 2172 Square Feet
  • Irregular: Yes
  • Landscape Features: Landscaped
  • Lot Size: 118.74 X 291.91 / 0.594 AC
  • WaterFront Type: Waterfront nearby
  • Zoning: RES
  • Parking Type: Attached garage, Garage

Rooms:

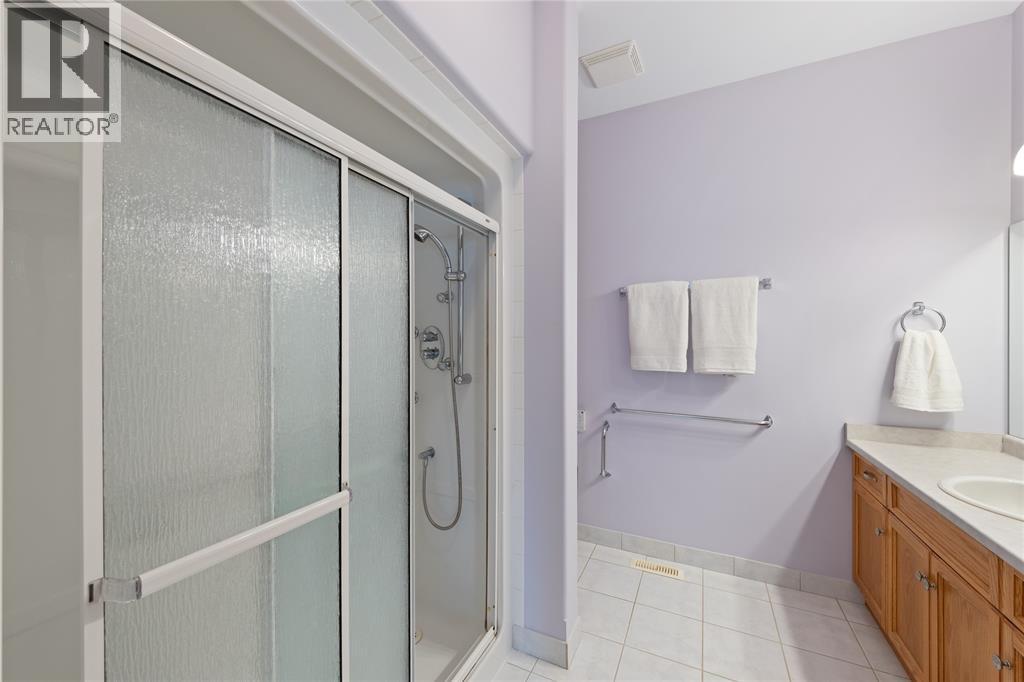
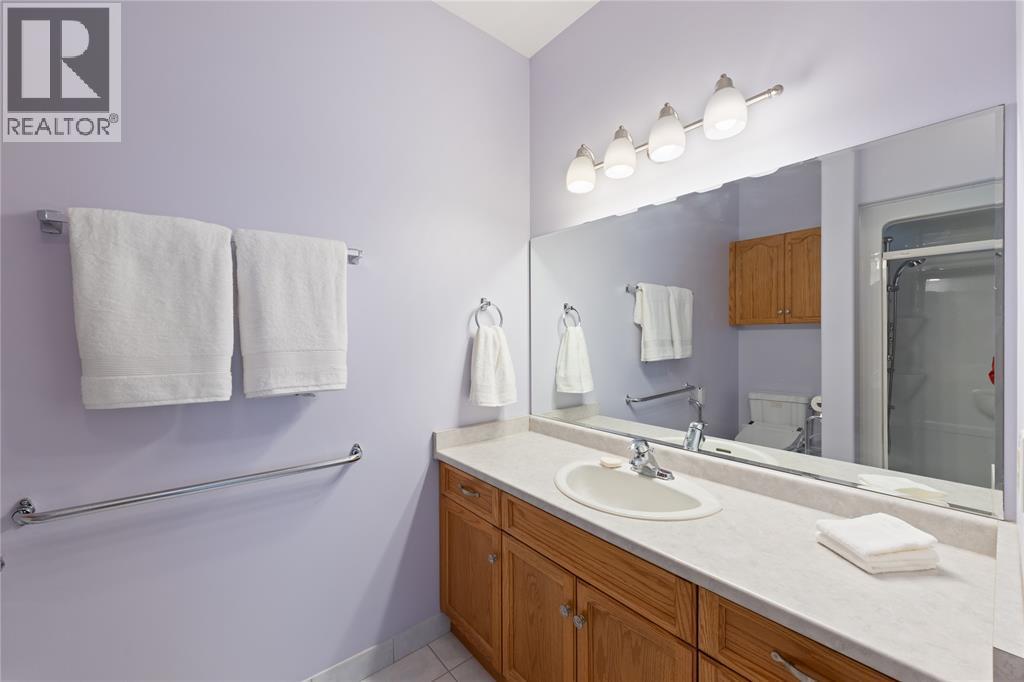
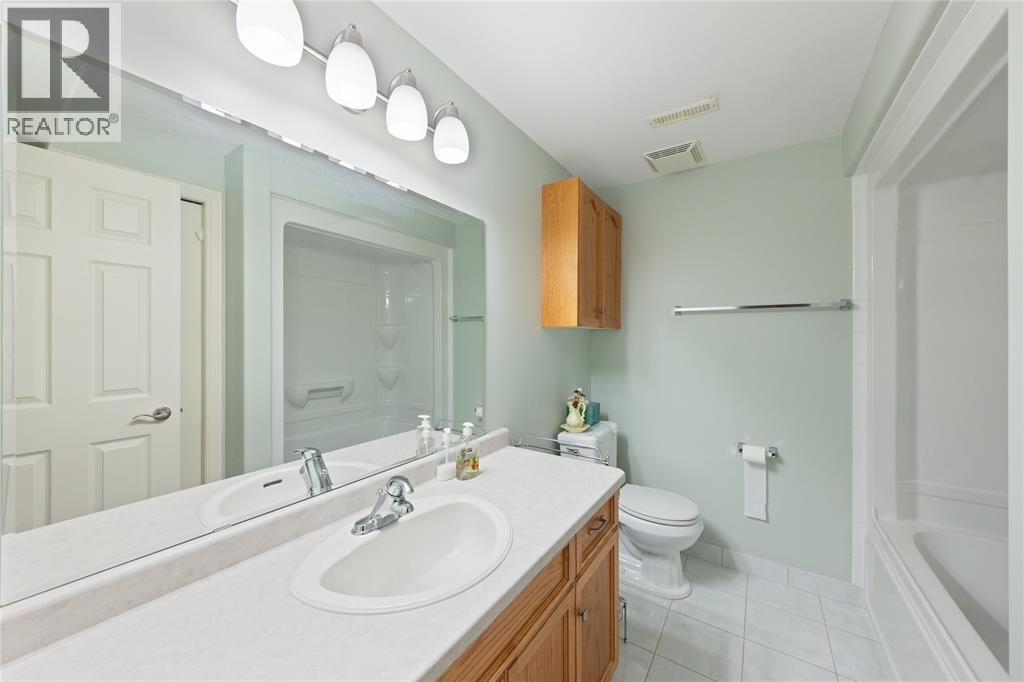
  • Bathroom Basement Level Measurements not available
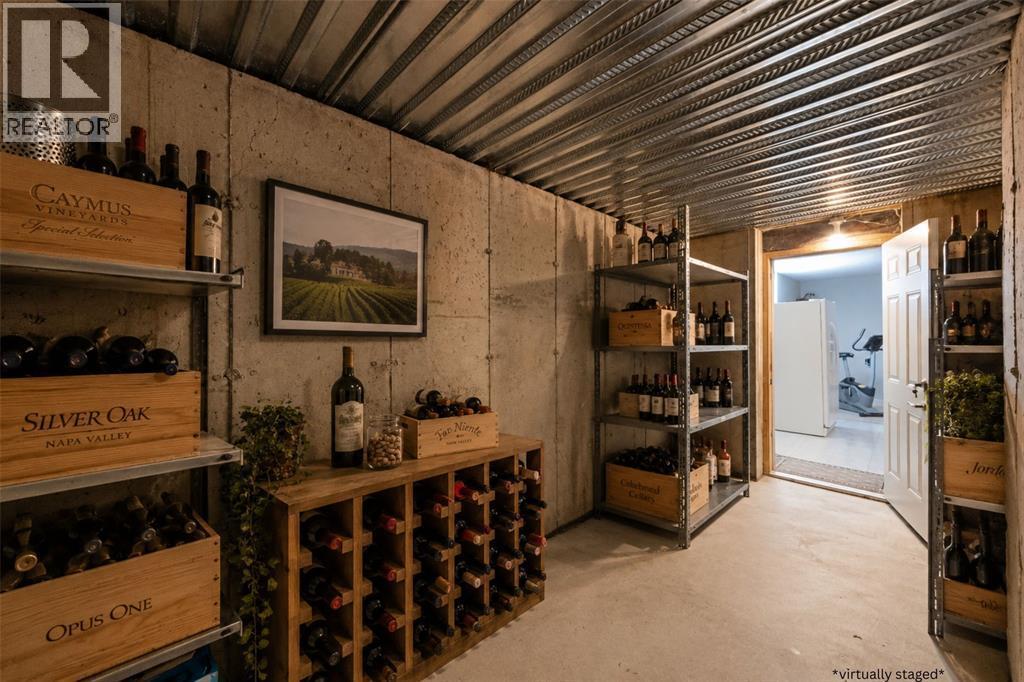
  • Cellar/Cold Room Basement Level 28.11 x 7.7
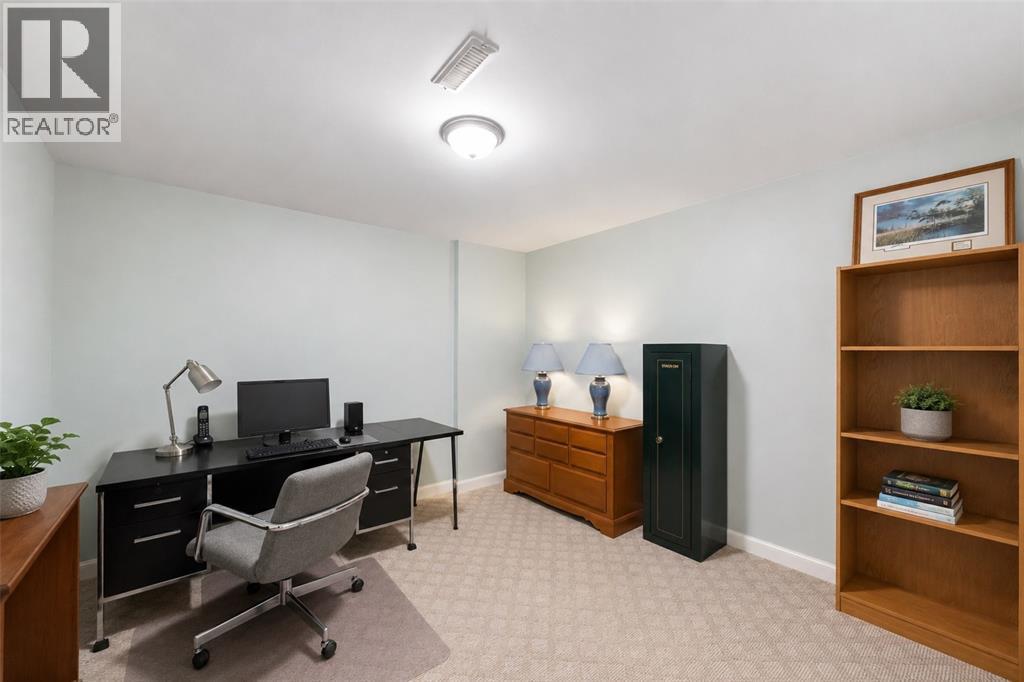
  • Den Basement Level 11.5 x 13
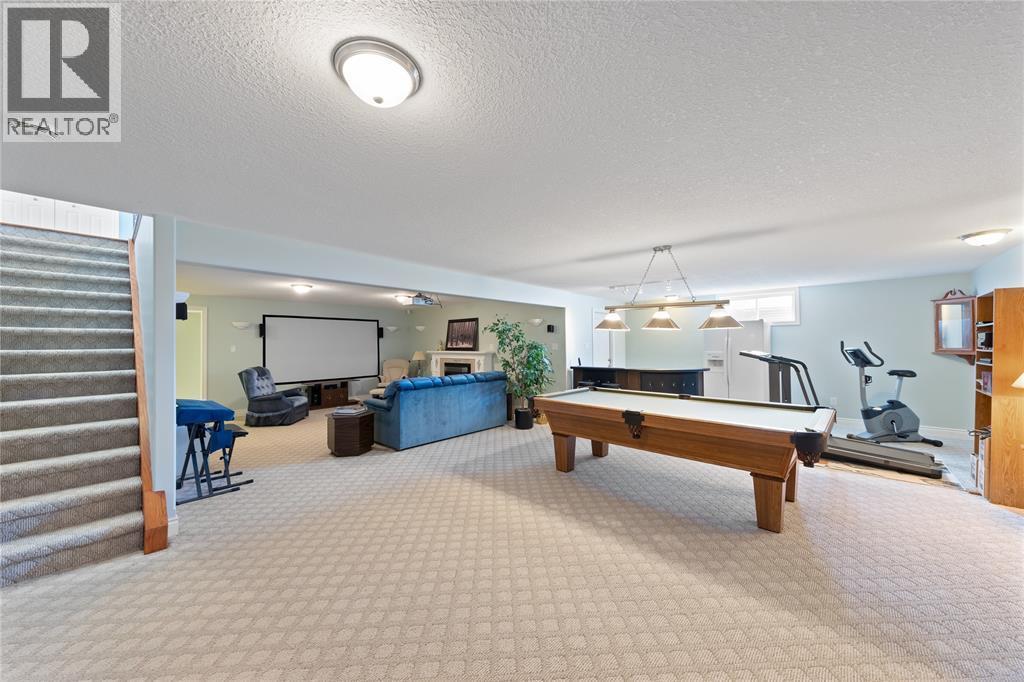
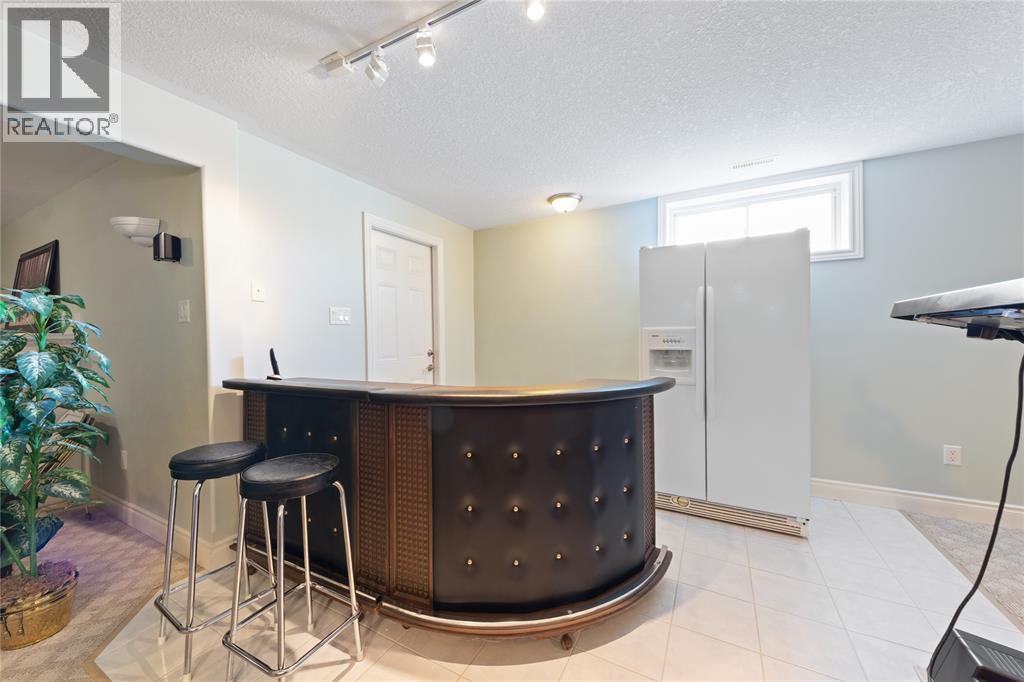
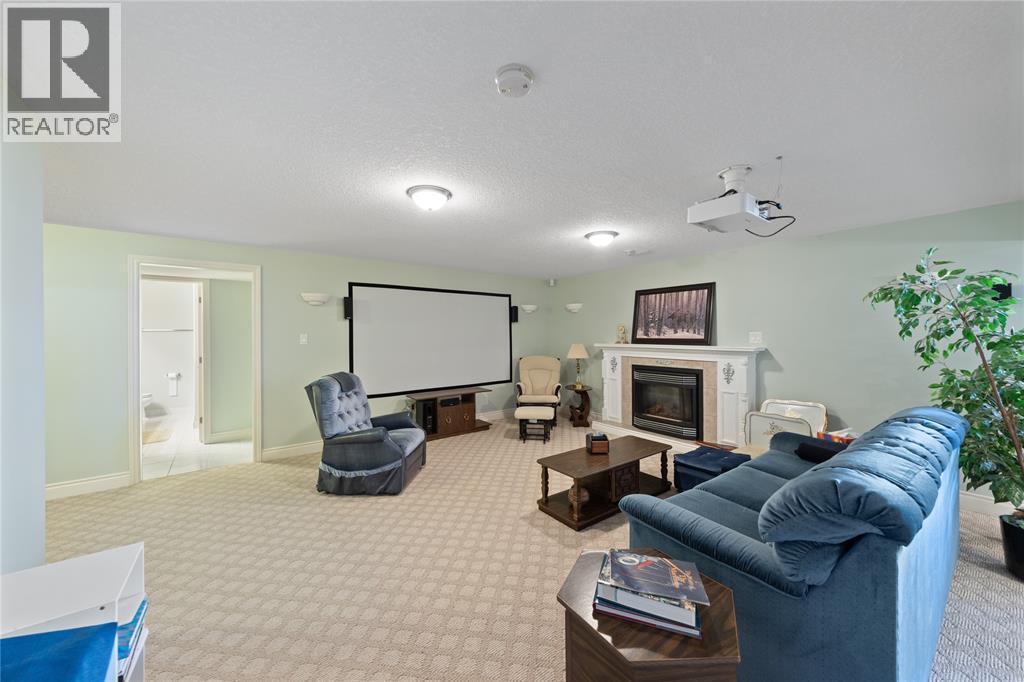
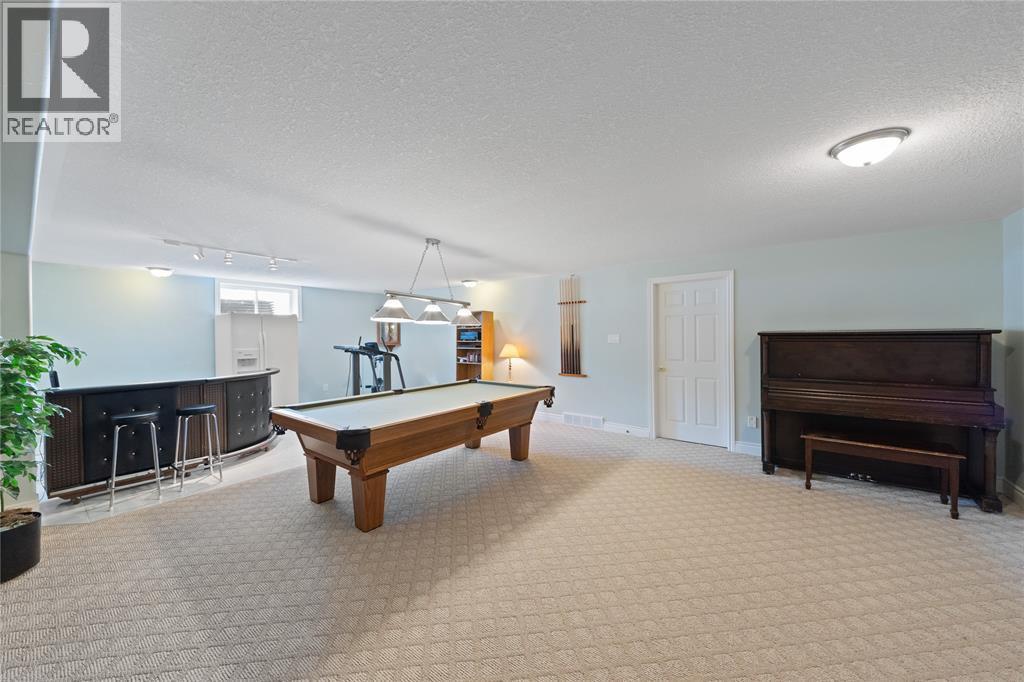
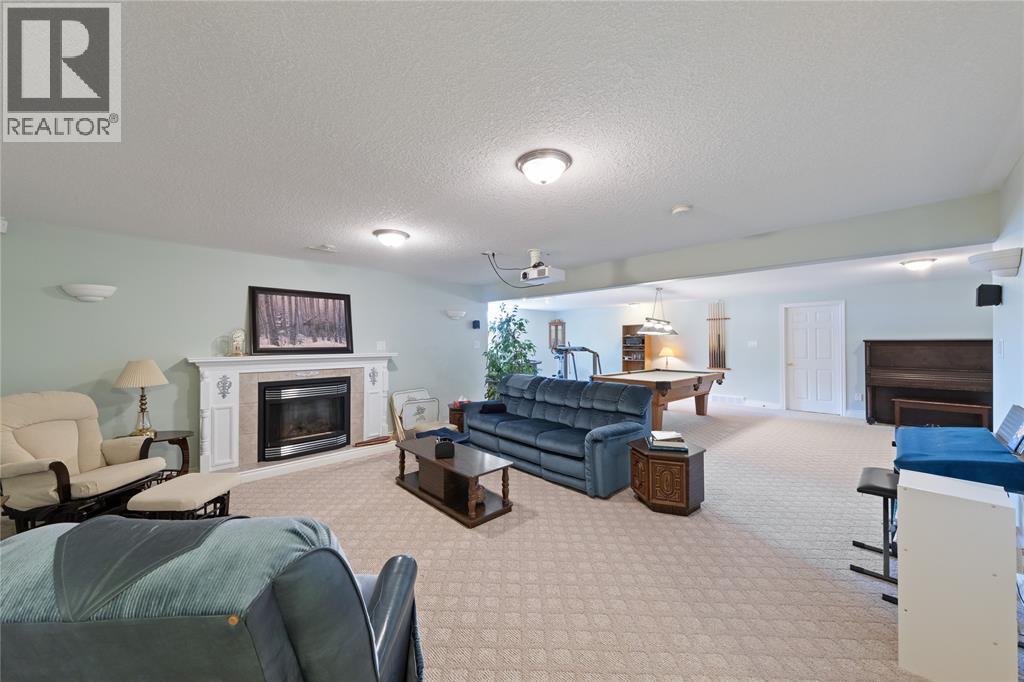
  • Recreation Room Basement Level 16.7 x 30.3
  • Bathroom Basement Level Measurements not available
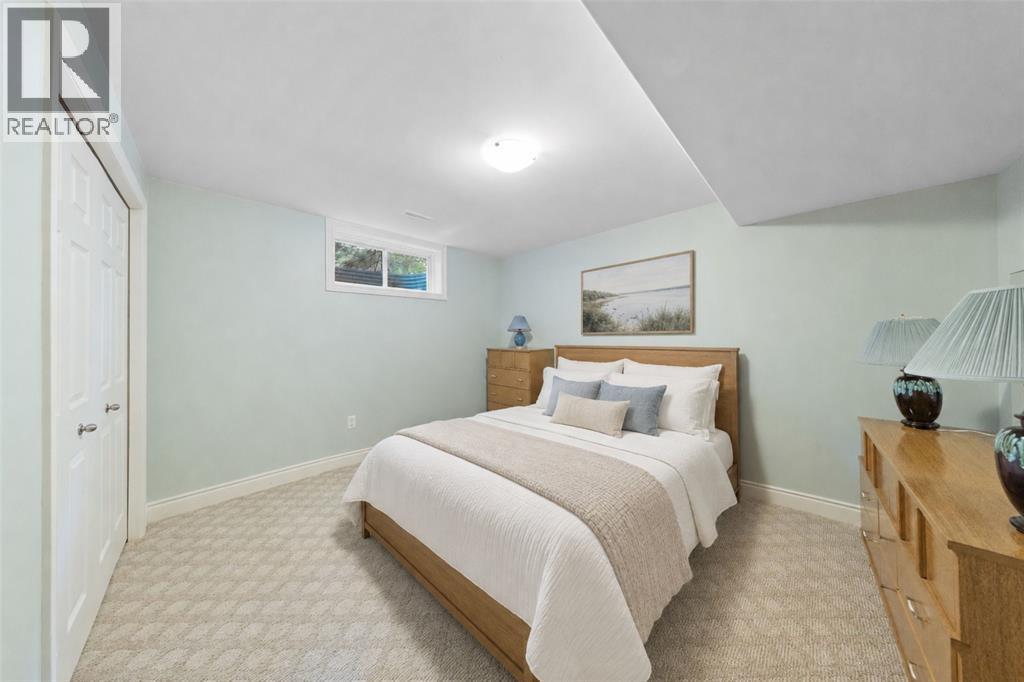
  • Bedroom Basement Level 11.4 x 13.2
  • Recreation Room Basement Level 24.2 x 29.3
  • Storage Basement Level 12.2 x 13.6
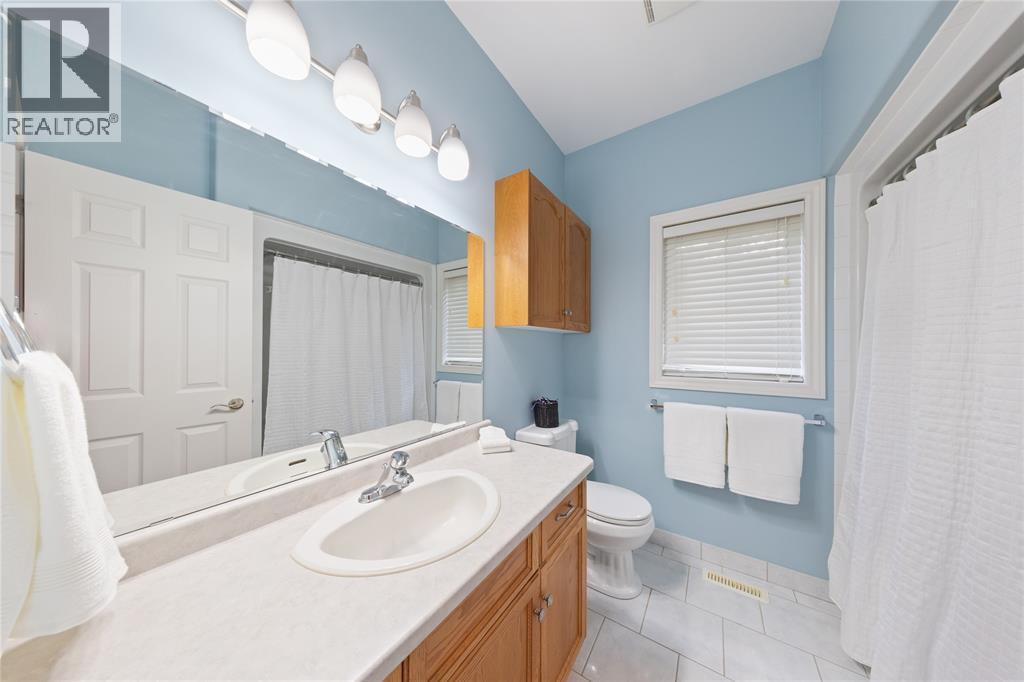
  • Bathroom Main Level Measurements not available
  • Bathroom Main Level Measurements not available
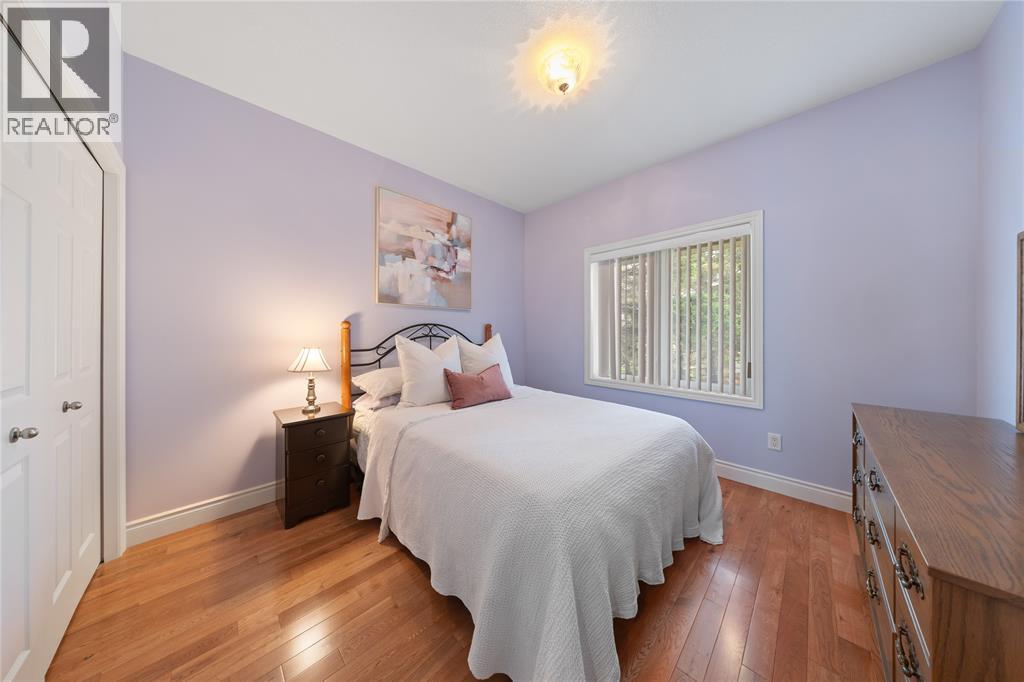
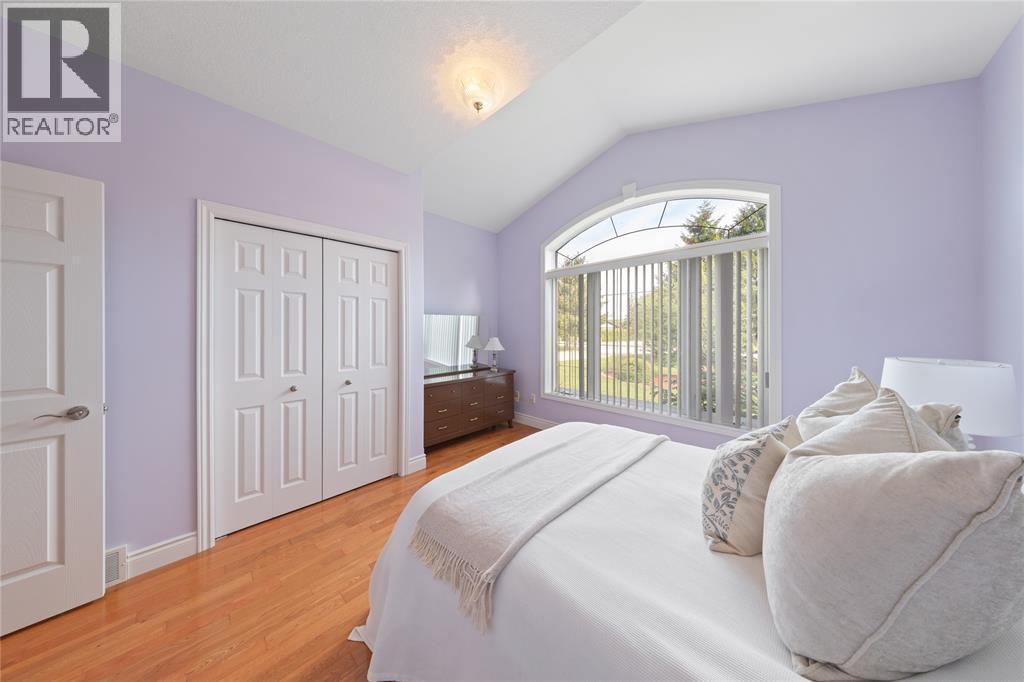
  • Bedroom Main Level 10.11 x 11.11
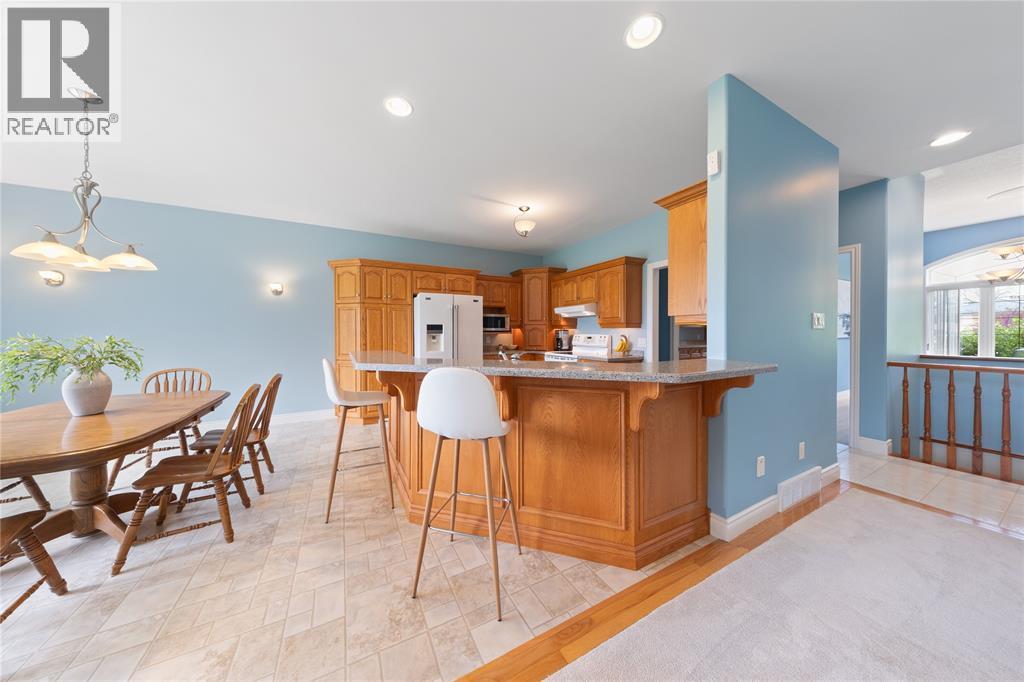
  • Kitchen Main Level 11.11 x 10.11
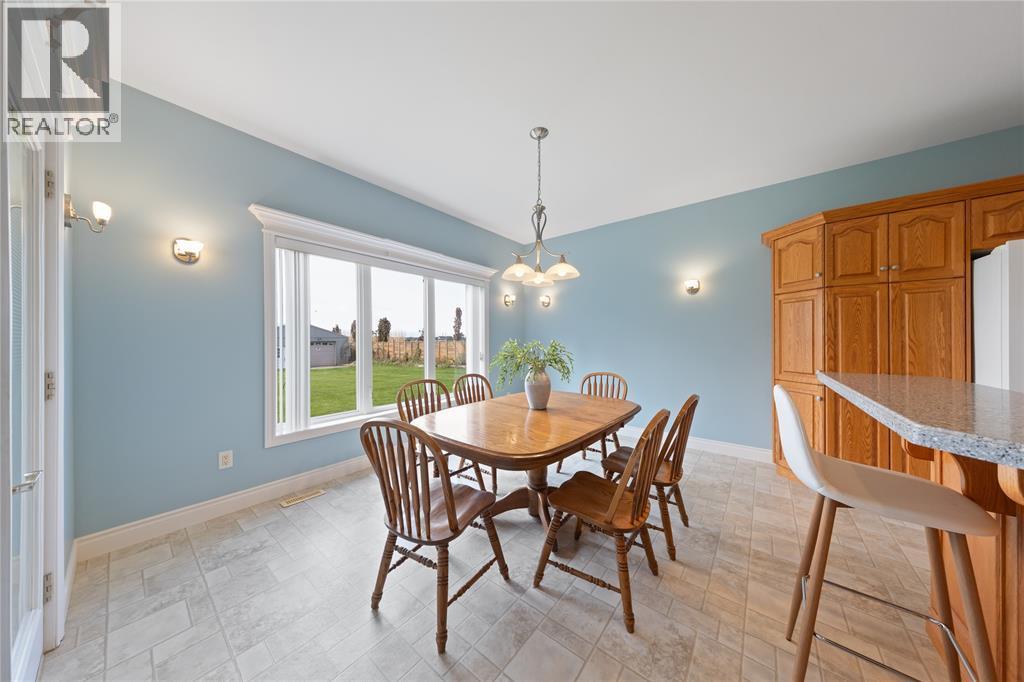
  • Breakfast Main Level 13.11 x 10.11
  • Dining Main Level 11.3 x 11.6
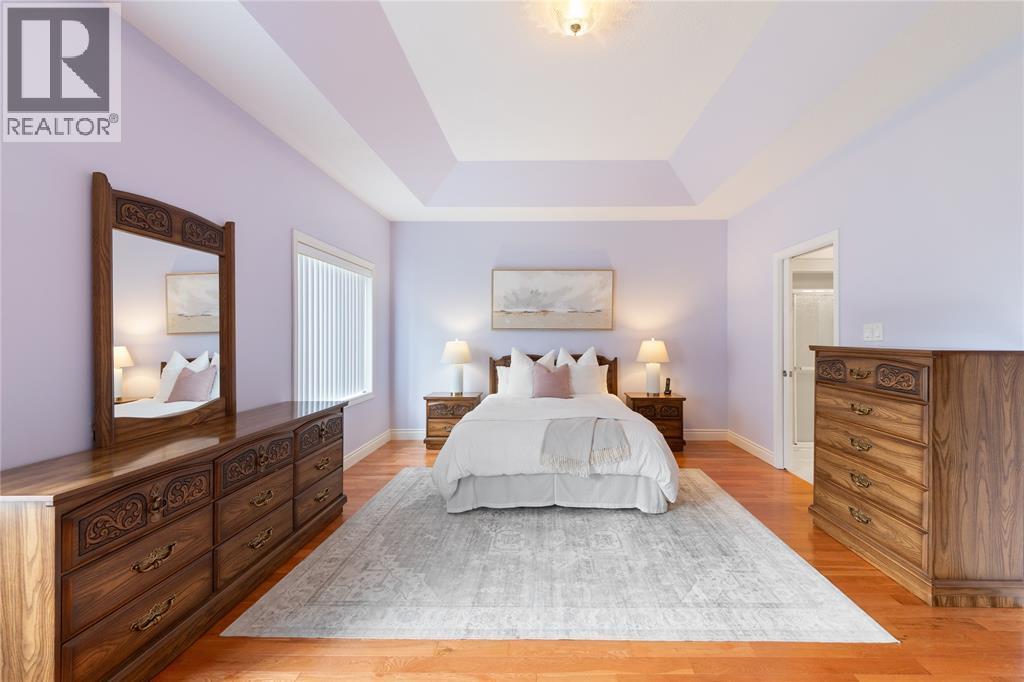
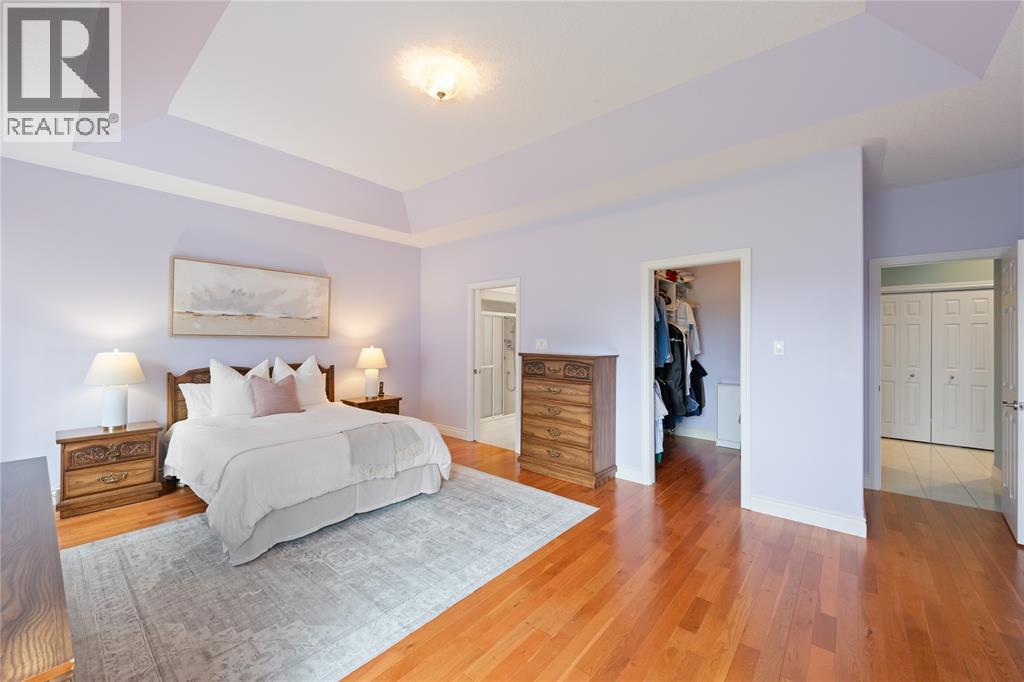
  • Primary Bedroom Main Level 19.1 x 13.11
  • Mudroom Main Level 12.2 x 5
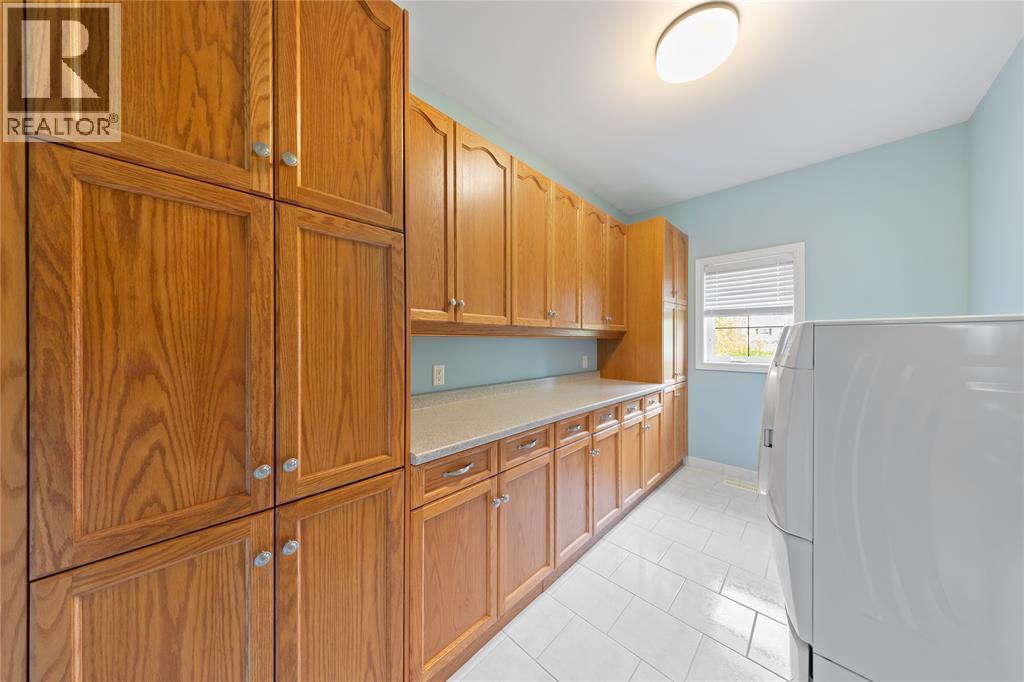
  • Laundry Main Level 12.9 x 7.7
  • Great Room Main Level 17.11 x 19
  • Bedroom Main Level 10.11 x 10.11

Courtesy of: EXP REALTY, BROKERAGE

REALTOR.ca  

QuickQuoteTM Powered by RPS

Location of 3633 EGREMONT ROAD, Plympton-Wyoming, Ontario, N0N 1E0

Demographic Information of 3633 EGREMONT ROAD, Plympton-Wyoming, Ontario, N0N 1E0

Life Stage

Middle-Aged with Teens

Employment Type

Mixed

Average Household Income

$162,000.00

Average Number of Children

1.90

Household Population

Household Structure

Age of Population

Education

Education Level

No certificate/diploma/degree

10.8 %

High school certificate or equivalent

22.11 %

Apprenticeship trade certificate/diploma

5.28 %

College/non-university certificate

30.27 %

University certificate (below bachelor)

2.22 %

University Degree

29.31 %

Commuter

Travel To Work

By Car

99.26 %

By Public Transit

0.0 %

By Walking

0.74 %

By Bicycle

0.0 %

By Other Methods

0.0 %

Cultural Diversity

Knowledge of Official Language

Mother Tongue

Building Information

Building Type

Apartments (Low and High Rise)

4.07 %

Houses

95.93 %

Own Vs. Rent

