Button CopyPathCircle CloseCircle Left ArrowArrow Down Icon GreyClosecirclecircleBurger
Image 1
Image 2
Image 3
$979,900

3613 Queen STREET, Plympton-Wyoming, Ontario, N0N 1E0

MLS® # 26010028

3+3 Beds

Baths

QuickQuoteTM: $766K - $1.0M

Plympton-Wyoming ON, N0N 1E0

MLS® # 26010028

Property Information:

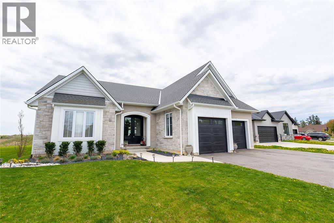
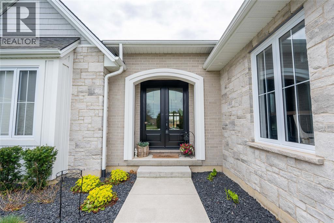
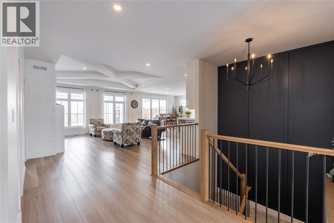
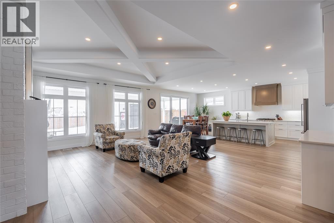
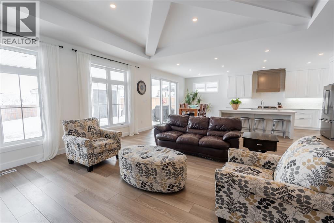
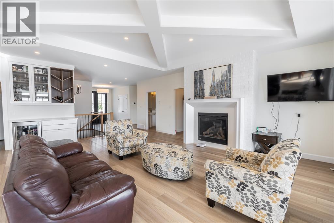
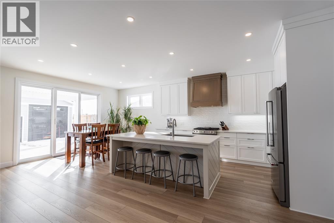
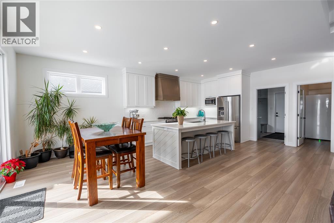
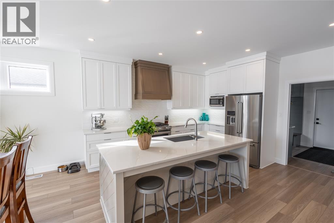
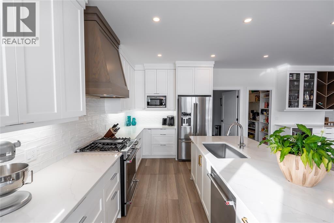
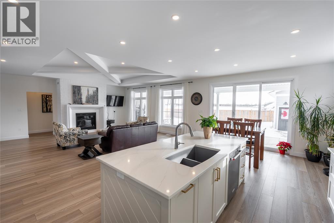
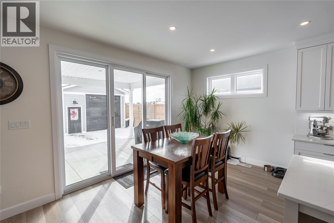
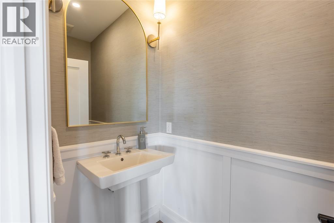
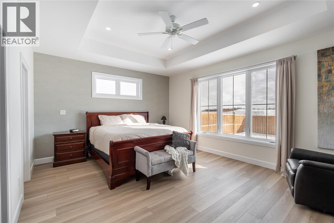
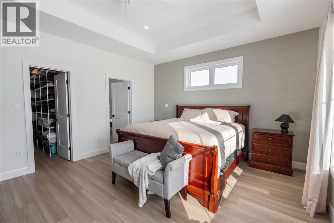
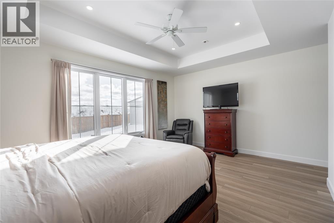
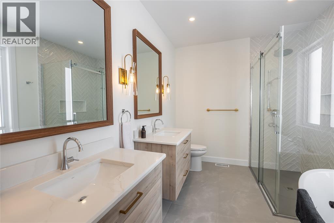
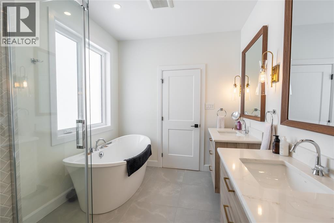
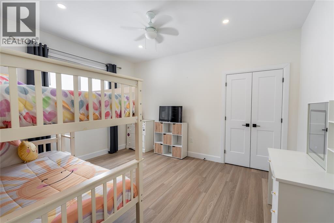
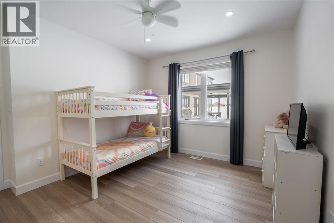
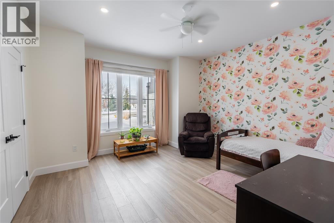
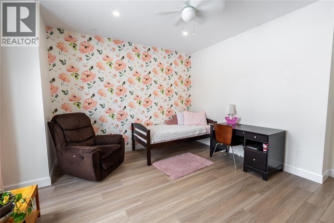
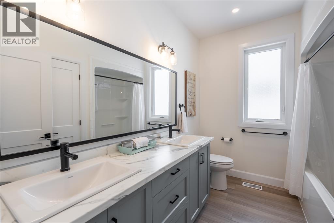
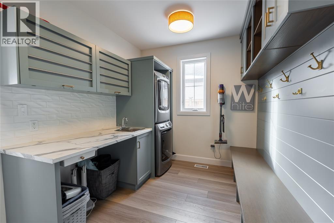
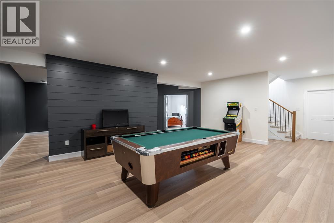
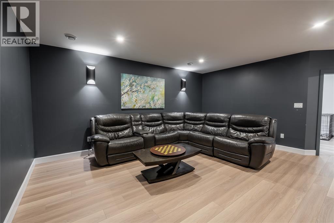
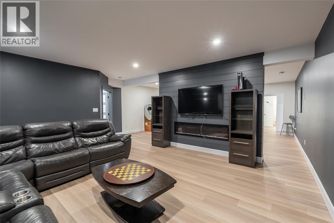
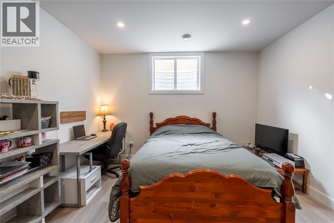
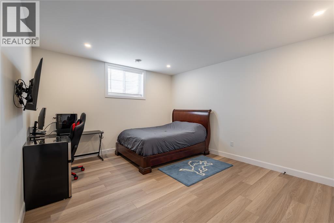
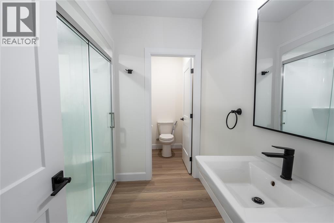
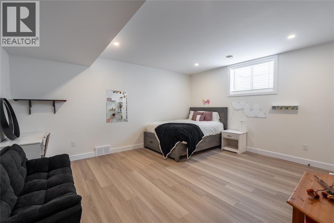
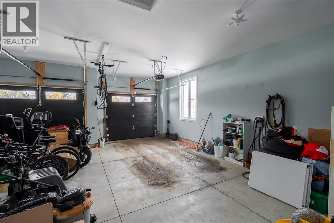
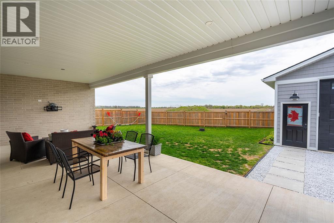
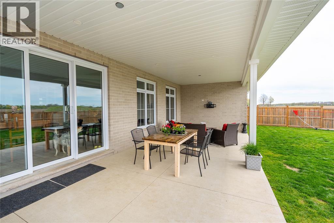
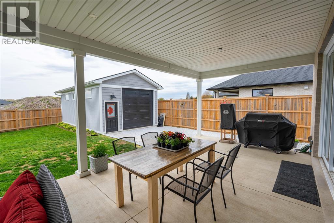
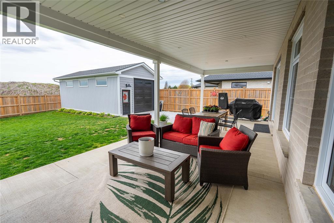
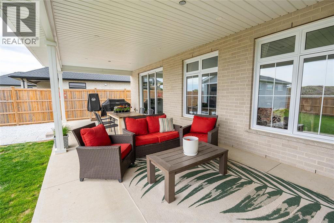
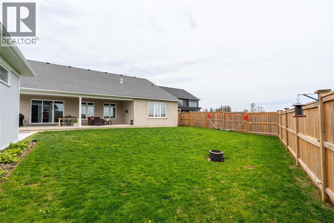
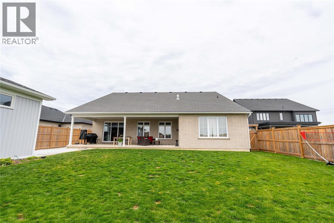
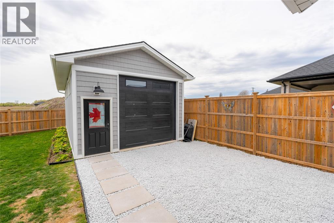
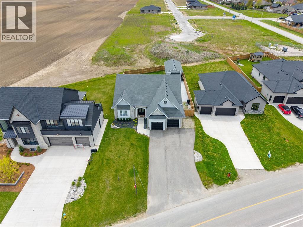
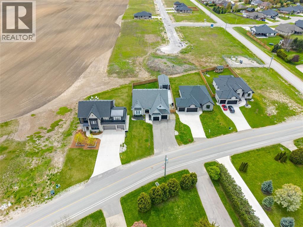
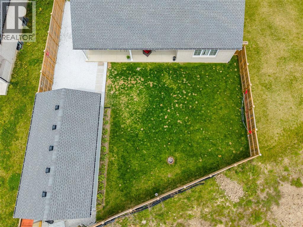
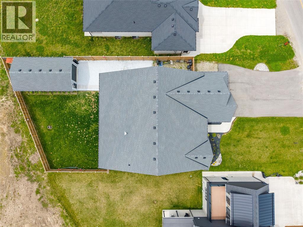
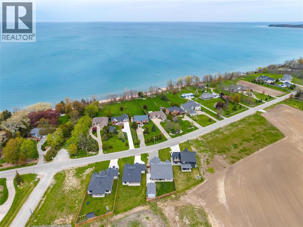
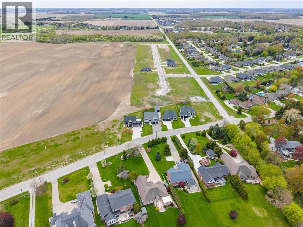
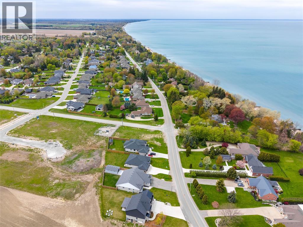
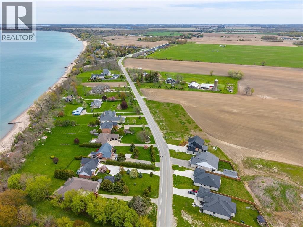
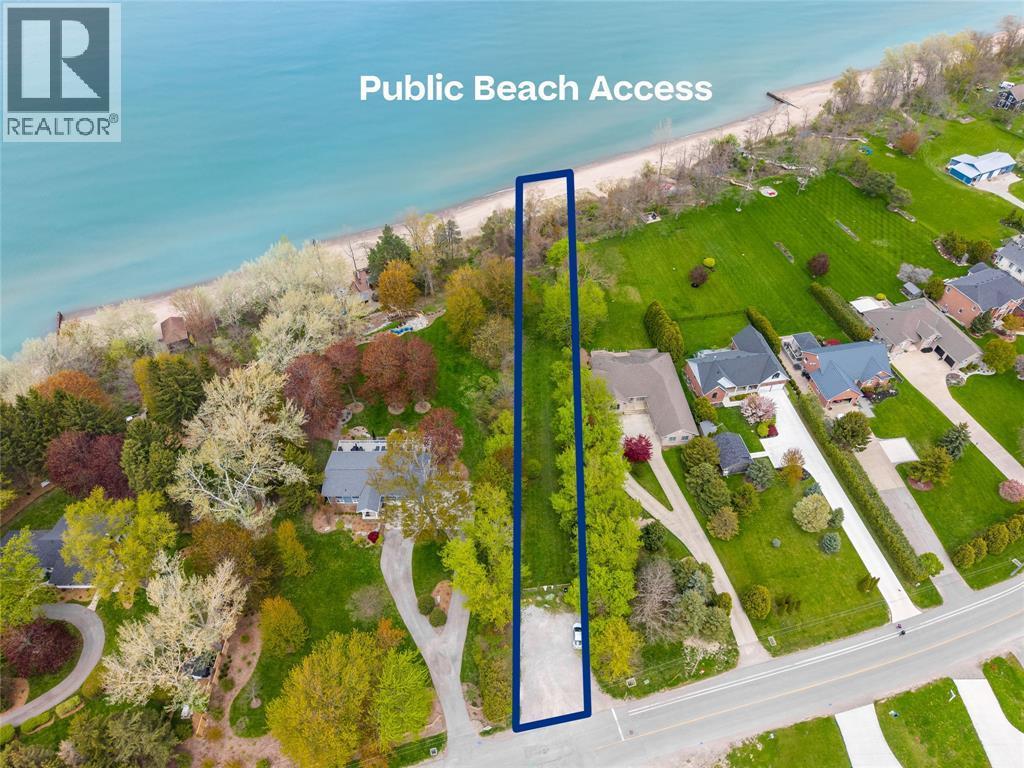
THIS STUNNING 2022 BUNGALOW BY SGC CUSTOM HOMES DELIVERS AN EXCEPTIONAL LIFESTYLE JUST STEPS FROM THE SANDY SHORES OF LAKE HURON. OFFERING 2,300 SQ FT ABOVE GRADE PLUS A FINISHED BASEMENT WITH 9-FOOT CEILINGS, THIS HOME SEAMLESSLY BLENDS ELEVATED DESIGN WITH EVERYDAY FUNCTIONALITY FOR THE MODERN FAMILY. THE OPEN-CONCEPT MAIN FLOOR FEATURES 9- AND 10-FOOT CEILINGS, A CHEF-INSPIRED KITCHEN WITH QUARTZ COUNTERTOPS, A WALK-IN PANTRY, CUSTOM BEVERAGE HUB, AND BEAUTIFULLY DESIGNED LAUNDRY CABINETRY. THE LUXURIOUS PRIMARY RETREAT OFFERS A SPA-LIKE 5-PIECE ENSUITE, WHILE THOUGHTFULLY DESIGNED KIDS’ BEDROOMS COMPLETE THE MAIN LEVEL. THE LOWER LEVEL ADDS THREE ADDITIONAL BEDROOMS, A SPACIOUS REC ROOM, AND A DEDICATED PLAY AREA, CREATING ROOM FOR EVERYONE TO SPREAD OUT. OUTDOOR LIVING SHINES WITH A 30-FOOT COVERED PATIO FEATURING A TV, GAS HOOKUPS, AND GENEROUS ENTERTAINING SPACE. THE FULLY FENCED BACKYARD INCLUDES A 16X32 DETACHED GARAGE WITH ELECTRICITY AND A 10-FOOT DOOR, PLUS AN OUTDOOR SHOWER FOR RINSING OFF AFTER BEACH DAYS. STEPS FROM BEACH ACCESS, PARKS, AND ERROL VILLAGE SCHOOL, THIS HOME PERFECTLY BALANCES COMFORT, STYLE, AND FAMILY-FRIENDLY LIVING. (id:27)

Building Features:

  • Style: Detached
  • Building Type: House
  • Architectural Style: Bungalow
  • Construction Style - Attachment: Detached
  • Exterior Finish: Brick
  • Fireplace Fuel: Gas, Gas
  • Fireplace Type: Conventional
  • Flooring Type: Carpeted
  • Foundation Type: Concrete
  • Heating Type: Forced air
  • Heating Fuel: Natural gas
  • Cooling Type: Central air conditioning
  • Appliances: Dishwasher, Dryer, Refrigerator, Stove, Washer

Property Features:

  • OwnershipType: Freehold
  • Property Type: Single Family
  • Bedrooms: 3+3
  • Bathrooms: 4
  • Half Bathrooms: 1
  • Built in: 2022
  • Features: Double width or more driveway
  • Irregular: Yes
  • Landscape Features: Landscaped
  • Lot Size: 74.4 X 159.58 / 0.25 AC
  • Zoning: UR-1
  • Parking Type: Attached garage, Detached garage, Garage

Rooms:

  • Bathroom Lower Level Measurements not available
  • Family Lower Level 23 x 15
  • Bedroom Lower Level 13 x 14
  • Bedroom Lower Level 14 x 18
  • Recreation Room Lower Level 18 x 16.5
  • Bathroom Main Level Measurements not available
  • Bathroom Main Level Measurements not available
  • Bathroom Main Level Measurements not available
  • Bedroom Main Level 13 x 13
  • Great Room Main Level 23 x 15
  • Bedroom Main Level 14 x 13
  • Dining Main Level 9 x 18
  • Primary Bedroom Main Level 15 x 18
  • Kitchen Main Level 15 x 18

Courtesy of: Coldwell Banker Southwest Realty

REALTOR.ca  

QuickQuoteTM Powered by RPS

Location of 3613 Queen STREET, Plympton-Wyoming, Ontario, N0N 1E0

Demographic Information of 3613 Queen STREET, Plympton-Wyoming, Ontario, N0N 1E0

Life Stage

Middle-Aged with Teens

Employment Type

Mixed

Average Household Income

$155,403.45

Average Number of Children

1.83

Household Population

Household Structure

Age of Population

Education

Education Level

No certificate/diploma/degree

6.55 %

High school certificate or equivalent

21.93 %

Apprenticeship trade certificate/diploma

9.16 %

College/non-university certificate

33.58 %

University certificate (below bachelor)

2.25 %

University Degree

26.52 %

Commuter

Travel To Work

By Car

99.87 %

By Public Transit

0.0 %

By Walking

0.0 %

By Bicycle

0.0 %

By Other Methods

0.13 %

Cultural Diversity

Knowledge of Official Language

Mother Tongue

Building Information

Building Type

Apartments (Low and High Rise)

1.3 %

Houses

98.7 %

Own Vs. Rent
