Button CopyPathCircle CloseCircle Left ArrowArrow Down Icon GreyClosecirclecircleBurger
Image 1
Image 2
Image 3
$929,900

3574 REAR Street, Plympton-Wyoming, ON, N0N 1E0

MLS® # 26014670

4 Beds

Baths

QuickQuoteTM: $886K - $1.1M

Plympton-Wyoming ON, N0N 1E0

MLS® # 26014670

Property Information:

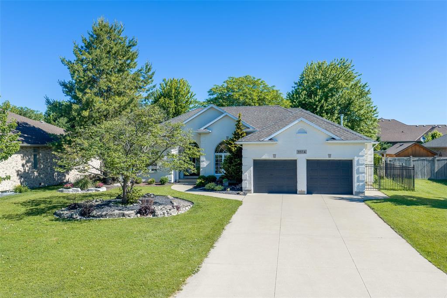
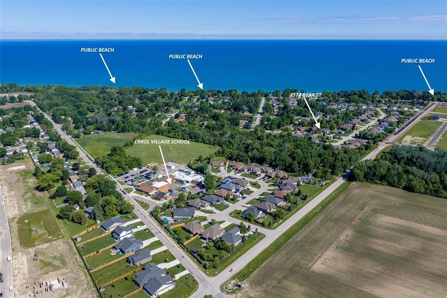
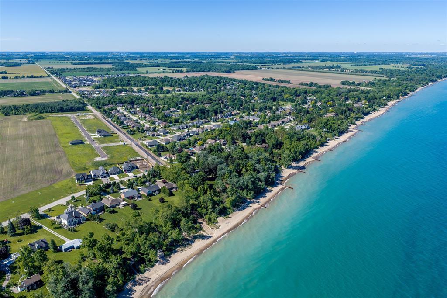
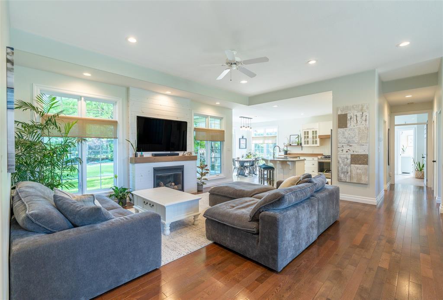
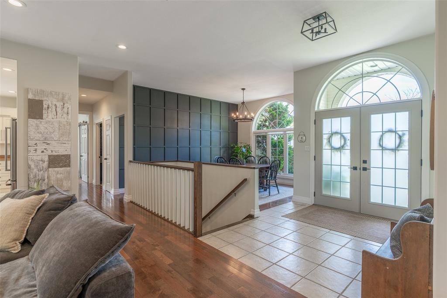
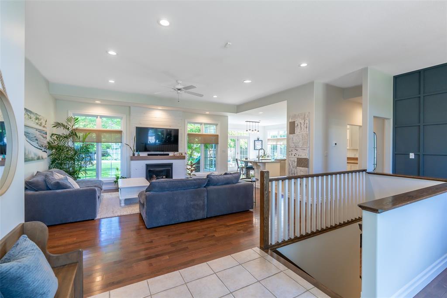
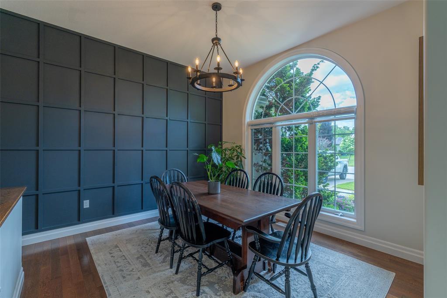
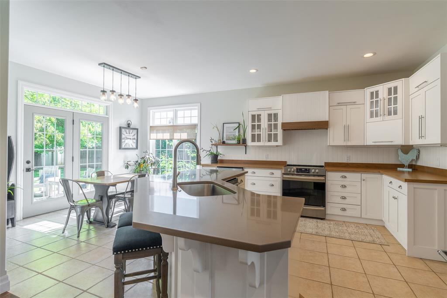
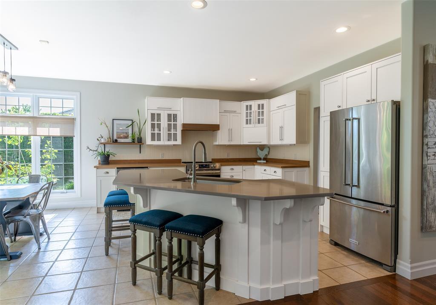
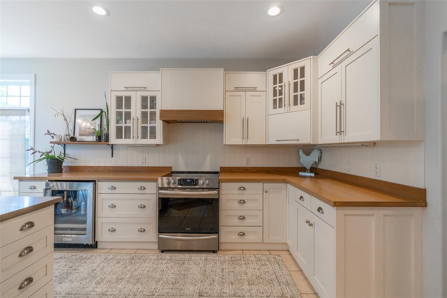
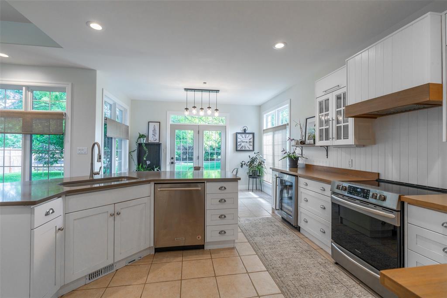
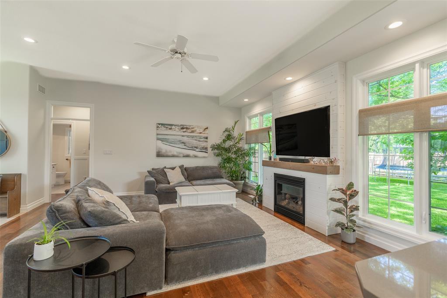
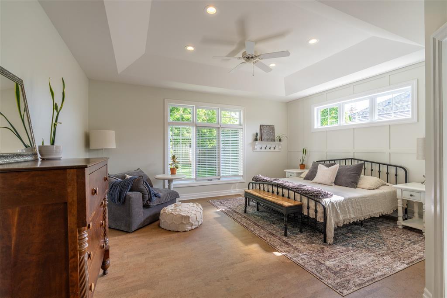
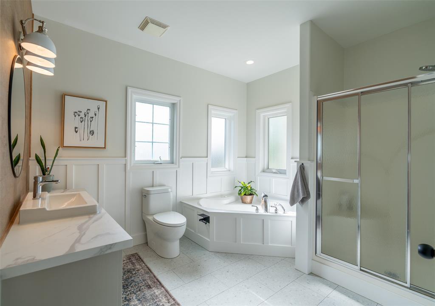
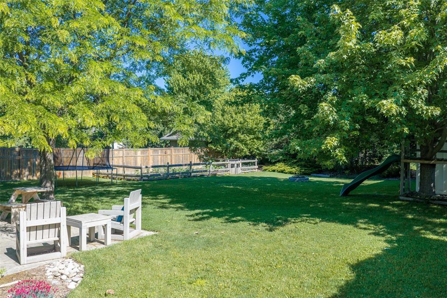
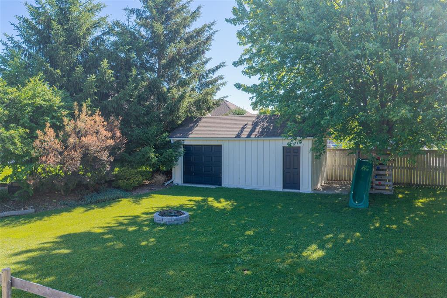
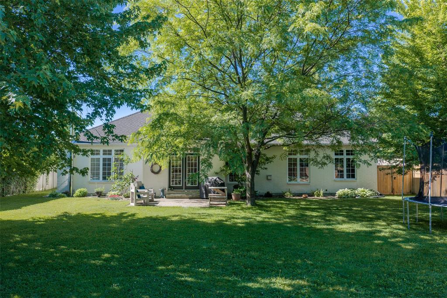
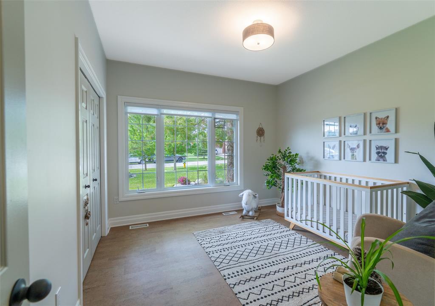
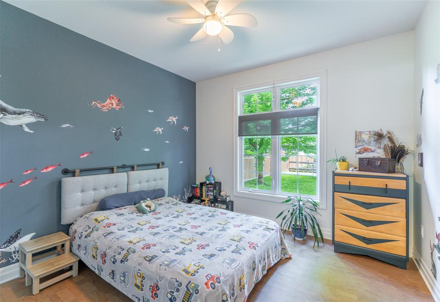
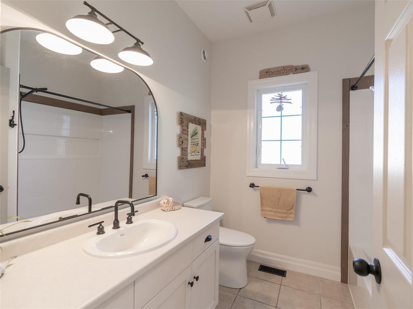
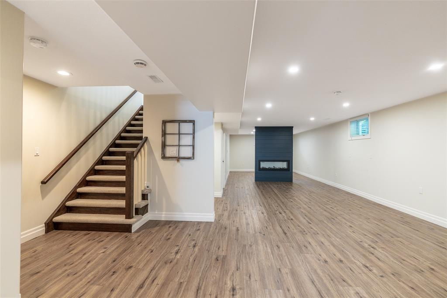
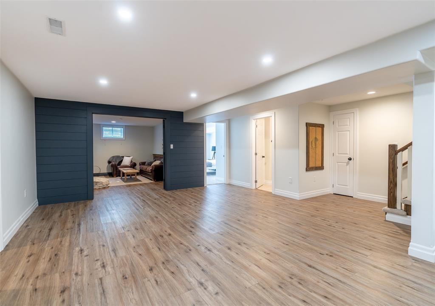
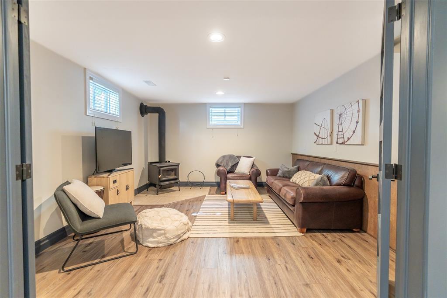
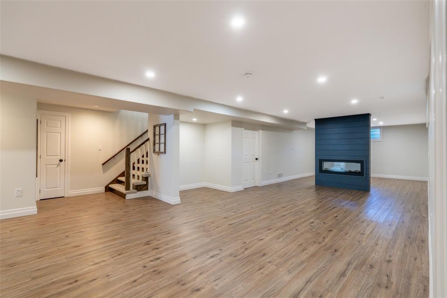
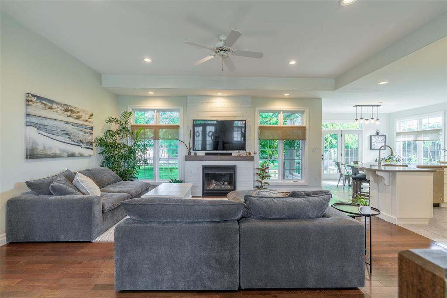
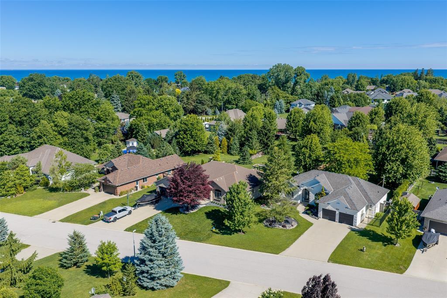
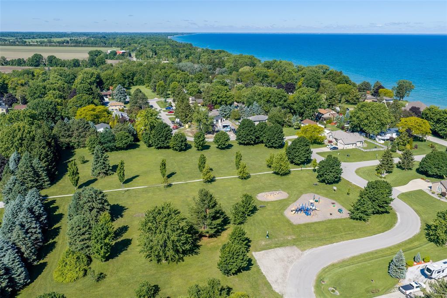
NESTLED ON A 80' X 200'  LOT  WITH MATURE  TREES & LANDSCAPING SITS THIS 2033 SQFT RITIAC BUILT HOME THAT FEATURES 3+1 BEDROOMS,  3 BATHS & DOUBLE ATTACHED GARAGE WITH DETACHED STORAGE SHED WITH ROLL UP DOOR. MAIN FLOOR BOASTS 9' CEILINGS WITH TRANSOM WINDOWS PROVIDING TONS OF NATURAL LIGHT THAT FLOWS THROUGH THE OPEN CONCEPT GREAT ROOM WITH GAS FIREPLACE. ENJOY THE INVITING FLOOR PLAN WHERE HOSTING IS MADE EASY WITH FRONT FORMAL DINING AREA, KITCHEN OPEN TO GREAT ROOM & DINETTE ARE THAT HAS CONVENIENT FRENCH DOORS TO THE PRIVATE REAR YARD.  PARENTS WILL APPRECIATE  THE SPLIT BEDROOM PLAN AS WELL SPACIOUS PRIMARY RETREAT EQUIPPED WITH 5PC ENSUITE & WALK IN CLOSET. THE BASEMENT FEATURES AN OPEN CONCEPT PLAN WITH VINYL FLOORING & SLICK DOUBLE SIDED FIREPLACE THAT GIVES BOTH PARENTS AND KIDS A PLACE TO WATCH THEIR FAVOURITE MOVIE OR SPORTING EVENT. IF YOU’VE EVER WANTED A MUSIC/ READING ROOM WITH YOUR OWN WOOD STOVE THAT CAN BE A SANCTUARY IN ISTELF JUST BY CLOSING THE FRENCH DOORS. THIS HOME HAS EVERYTHING A FAMILY NEEDS ON LARGE MATURE LOT READY FOR A POOL WITHIN WALKING DISTANCE TO GREAT SCHOOLS, SEVERAL PUBLIC BEACHES, GOLF COURSES & PARKS. CALL TODAY TO BOOK YOUR SHOWING.

Property Features:

  • Bedrooms: 4
  • Bathrooms: 3
  • Appliances Included: Central Vacuum, Dishwasher, Dryer, Microwave, Refrigerator, Stove, Washer
  • Access: Public Road
  • Acreage Info: N/A or Unknown
  • Attachment Style: Detached
  • Basement: Full
  • Basement Development: Finished
  • Built in: 2005
  • District: Plympton-Wyoming
  • Driveway: Concrete Drive, Double Width Or More Drive
  • Exterior Finish: Brick
  • Fireplace Fuel1: Wood, Gas
  • Fireplace Type1: Woodstove, Direct Vent
  • Flooring: Carpeted, Cork, Hardwood/Engineered Hrwd, Laminate
  • Foundation: Concrete
  • Geocode Source: Google
  • Heating Cooling: Central Air Conditioning, Forced Air, Furnace
  • Hot Water Tank Type: Gas
  • Indoor Features: C/Vac Attachments, Walk-In Closet
  • Major Area: Sarnia-Lambton
  • Occupancy: Seller
  • Outdoor Features: Covered Porch, Walking Trails Nearby, Workshop
  • Property SubTypes: Bungalow
  • PropertyType: Residential
  • Rental Equipment: None
  • Rental Income: No
  • Roof: Asphalt Shingle
  • Sewer Availability: Connected
  • Showings:
  • Side Of Road: North
  • SiteInfluences: Fenced Yard, Golf Course/Parkland, Landscaped, Patio(s), Treed Lot
  • Sub District: CAMLA
  • Tax Year:
  • Title: Freehold
  • Type Of Dwelling: Bungalow
  • UFFI: No
  • Water Availability: Connected
  • Waterfront: Waterfront Nearby
  • Zoning: RES
  • Heating Fuel: Natural Gas
  • Water: Municipal Water
  • Sewer: Sanitary
  • Parking Type: Double Garage, Inside Entry

Rooms:

  • Great Room Other level :Main Level 5.76 m x 5.30 m
  • Dining Other level :Main Level 3.66 m x 3.41 m
  • Kitchen Other level :Main Level 3.96 m x 3.90 m
  • Dining Other level :Main Level 3.96 m x 2.53 m
  • Primary Bedroom Other level :Main Level 5.33 m x 5.30 m
  • Bathroom Other level :Main Level Note: Ensuite 4-Piece
  • Bedroom Other level :Main Level 3.66 m x 3.38 m
  • Bedroom Other level :Main Level 3.38 m x 3.35 m
  • Bathroom Other level :Main Level Note: Bath 4-Piece
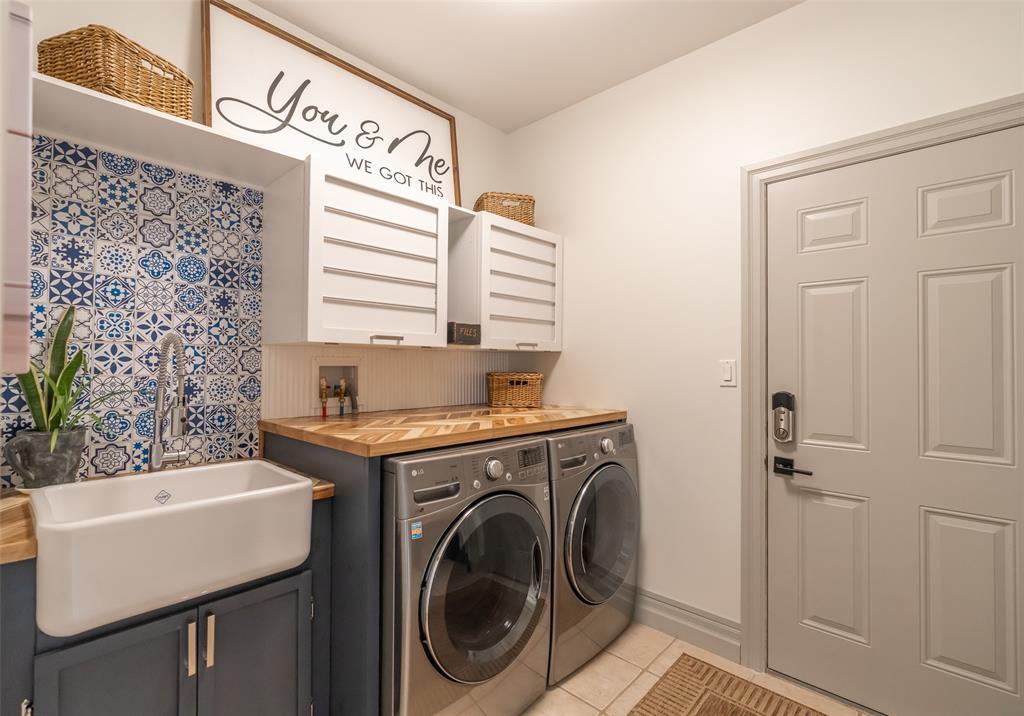
  • Laundry Other level :Main Level 2.74 m x 2.13 m
  • Recreation Room Basement Level 9.57 m x 7.41 m
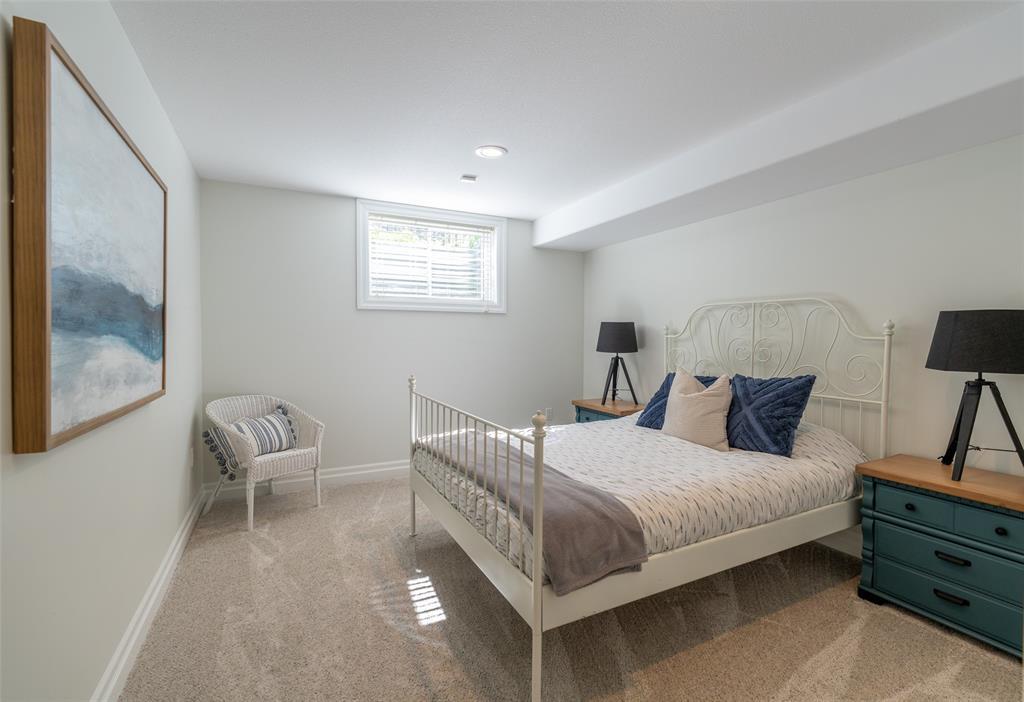
  • Bedroom Basement Level 3.93 m x 3.08 m
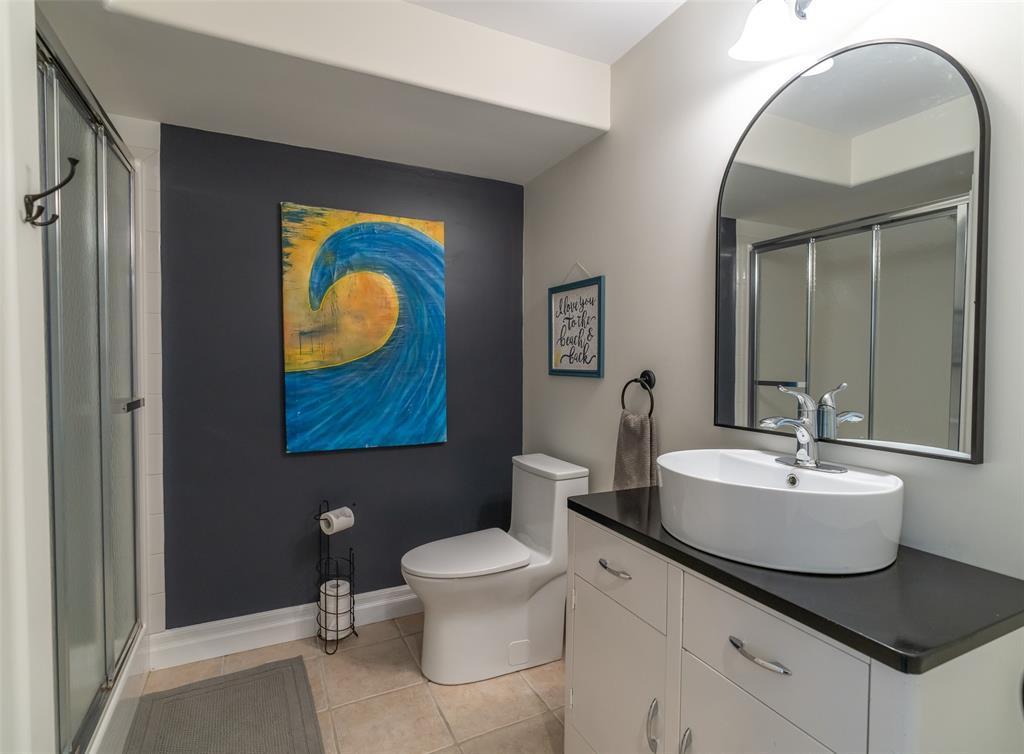
  • Bathroom Basement Level Note: Bath 3-Piece
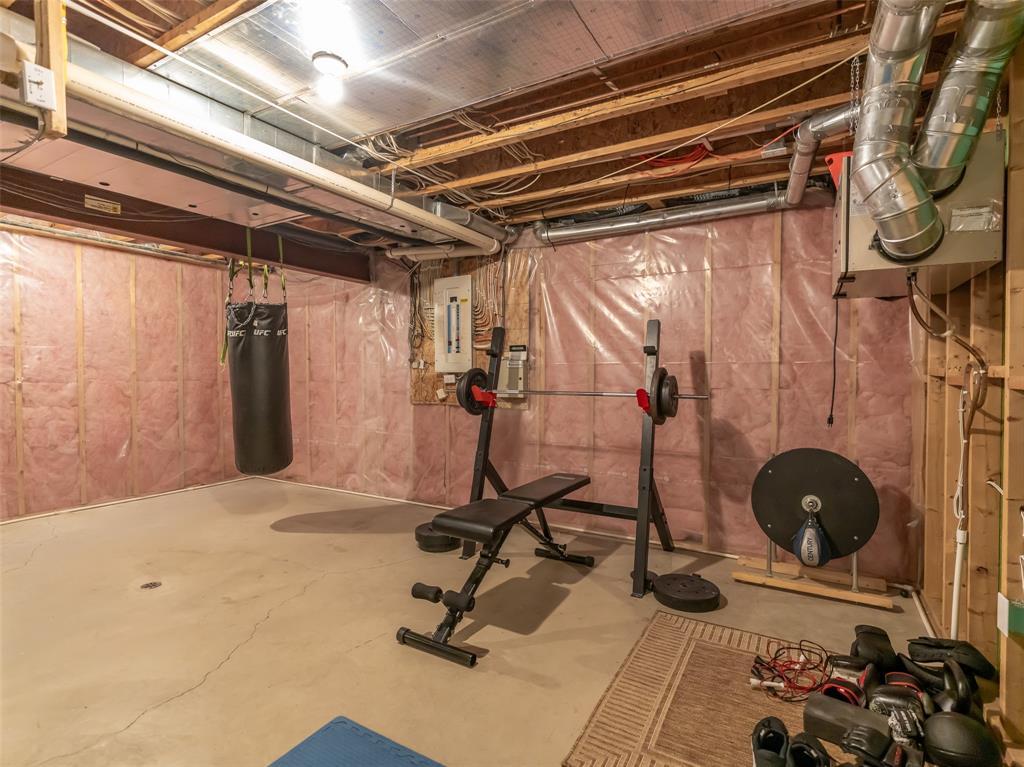
  • Utility Basement Level 2.50 m x 2.29 m
  • Games Basement Level 7.62 m x 3.96 m
  • Storage Basement Level

Convert Measurement to:


Data provided by: Sarnia-Lambton Real Estate Board 555 Exmouth St., Sarnia, Ontario N7T 5P6
All information displayed is believed to be accurate but is not guaranteed and should be independently verified. No warranties or representations are made of any kind. Copyright© 2021 All Rights Reserved

QuickQuoteTM Powered by RPS

Location of 3574 REAR Street, Plympton-Wyoming, ON, N0N 1E0

Demographic Information of 3574 REAR Street, Plympton-Wyoming, ON, N0N 1E0

Life Stage

Middle-Aged with Teens

Employment Type

Mixed

Average Household Income

$161,994.83

Average Number of Children

1.90

Household Population

Household Structure

Age of Population

Education

Education Level

No certificate/diploma/degree

11.72 %

High school certificate or equivalent

22.66 %

Apprenticeship trade certificate/diploma

4.69 %

College/non-university certificate

29.69 %

University certificate (below bachelor)

2.34 %

University Degree

28.9 %

Commuter

Travel To Work

By Car

100.0 %

By Public Transit

0.0 %

By Walking

0.0 %

By Bicycle

0.0 %

By Other Methods

0.0 %

Cultural Diversity

Knowledge of Official Language

Mother Tongue

Building Information

Building Type

Apartments (Low and High Rise)

5.0 %

Houses

95.0 %

Own Vs. Rent