Button CopyPathCircle CloseCircle Left ArrowArrow Down Icon GreyClosecirclecircleBurger
Image 1
Image 2
Image 3
$789,900

3544 Britt BOULEVARD, Plympton-Wyoming, Ontario, N0N 1E0

MLS® # 26012362

2+2 Beds

Baths

QuickQuoteTM: $766K - $1.0M

Plympton-Wyoming ON, N0N 1E0

MLS® # 26012362

Property Information:

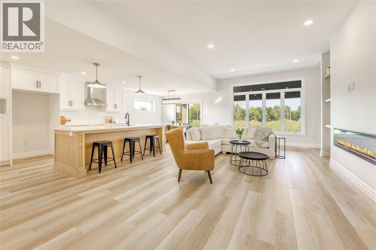
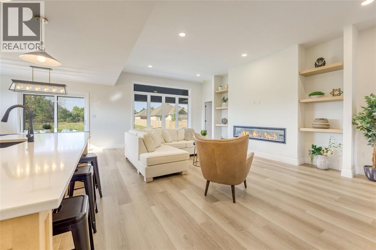
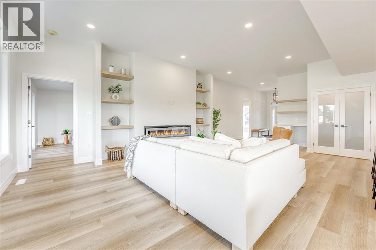
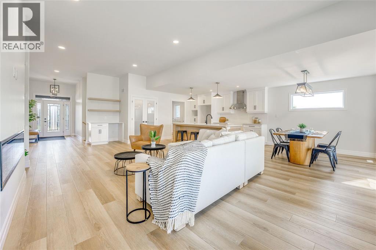
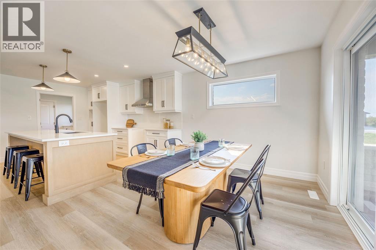
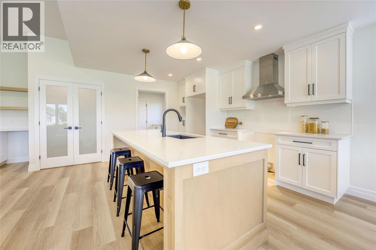
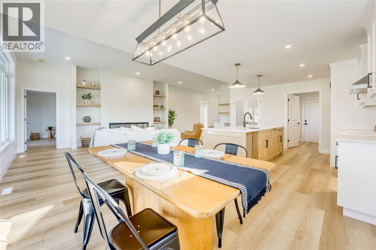
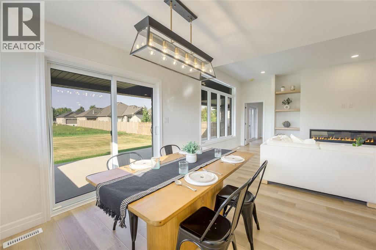
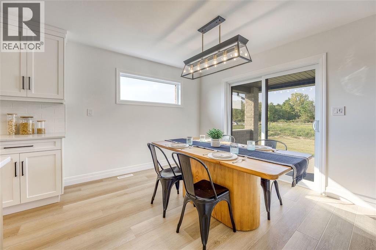
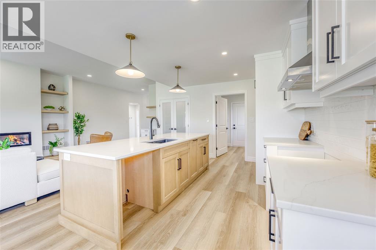
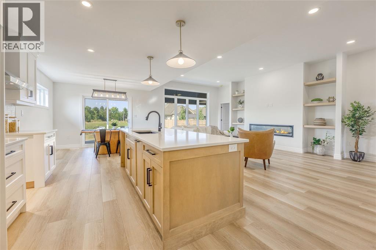
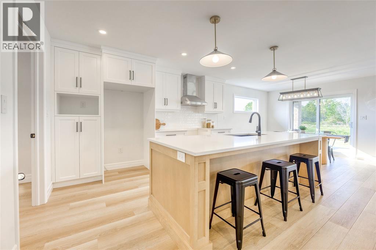
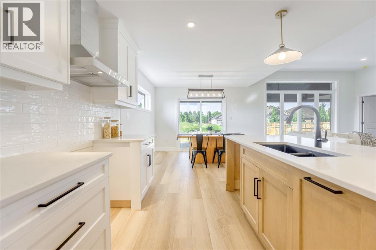
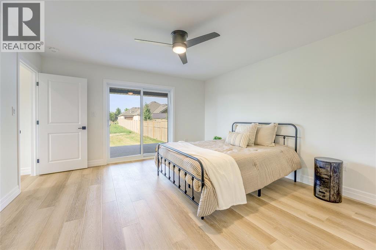
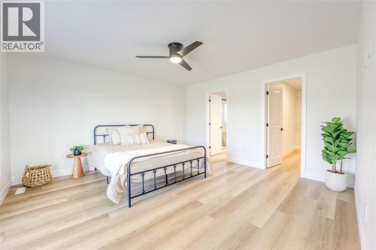
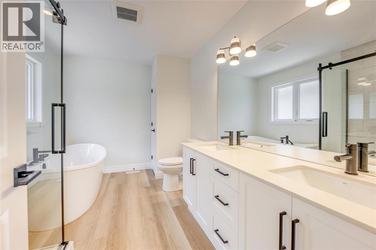
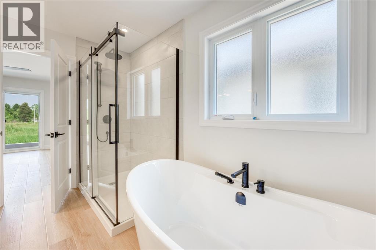
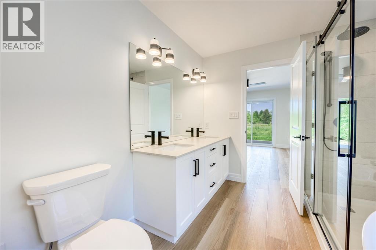
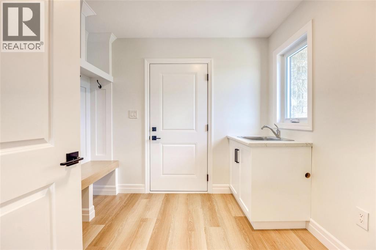
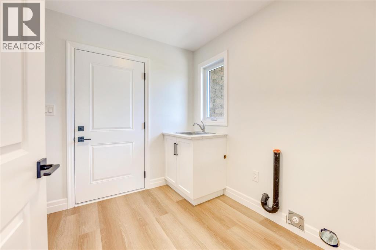
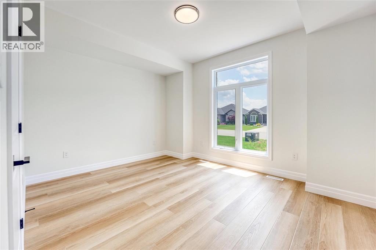
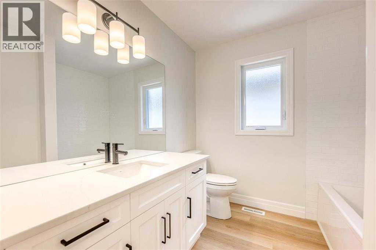
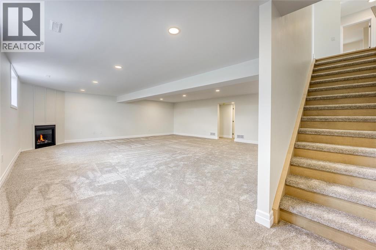
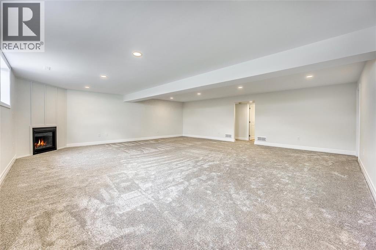
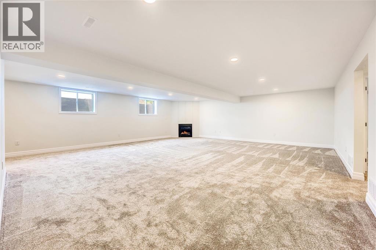
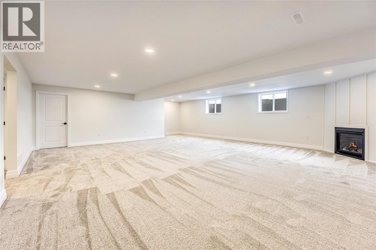
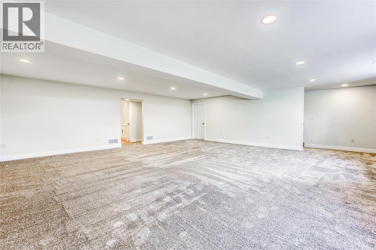
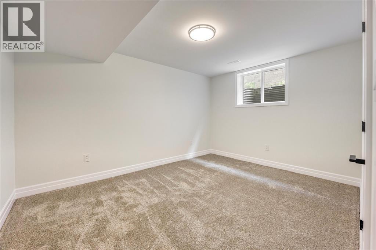
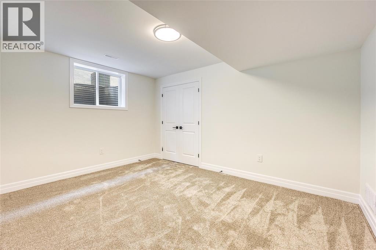
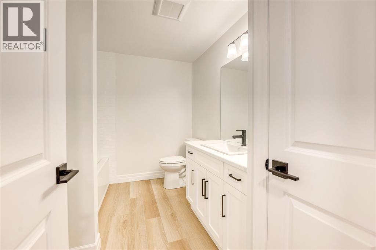
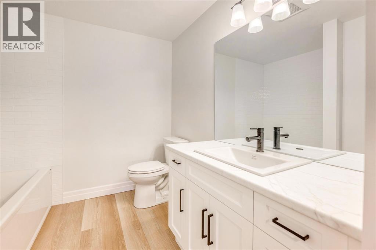
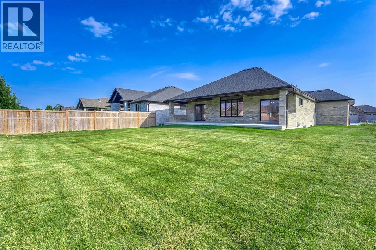
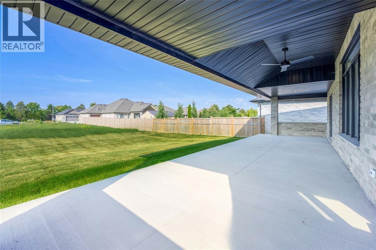
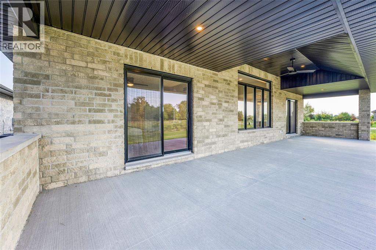
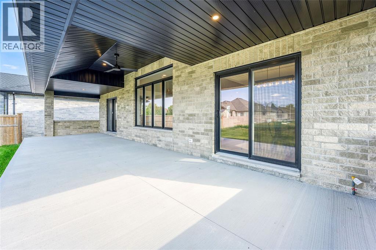
Under construction. Welcome to 3544 Britt Blvd, our final available lot in this desirable subdivision, backing onto peaceful green space for added privacy and scenic views. This thoughtfully designed bungalow features an open-concept kitchen, dining, and great room, creating the perfect space for both everyday living and entertaining. The main floor offers 2 bedrooms, including a spacious primary suite complete with a walk-in closet and spa-inspired ensuite, along with convenient main floor laundry and a covered back porch to enjoy the natural surroundings. The finished basement adds 2 additional bedrooms, a full bathroom, and a large rec room with a cozy gas fireplace. A rare triple-car garage provides plenty of room for vehicles, storage, and hobbies. Don’t miss your opportunity to own one of our final homes in this sought-after community. Other plans and options available. (id:27)

Building Features:

  • Style: Detached
  • Building Type: House
  • Architectural Style: Bungalow
  • Construction Style - Attachment: Detached
  • Exterior Finish: Brick, Stone
  • Fireplace Fuel: Electric, Gas
  • Fireplace Type: Insert
  • Flooring Type: Carpeted
  • Foundation Type: Concrete
  • Heating Type: Forced air
  • Heating Fuel: Natural gas
  • Cooling Type: Central air conditioning, Fully air conditioned

Property Features:

  • OwnershipType: Freehold
  • Property Type: Single Family
  • Bedrooms: 2+2
  • Bathrooms: 3
  • Built in: 2026
  • Features: Double width or more driveway
  • Irregular: Yes
  • Lot Size: 67.49 X 144 / 0.225 AC
  • WaterFront Type: Waterfront nearby
  • Zoning: R5
  • Parking Type: Garage

Rooms:

  • Recreation Room Basement Level 27.6 x 25.4
  • Foyer Main Level 8 x 7.6
  • Bathroom Main Level Measurements not available
  • Bedroom Main Level 14 x 11.6
  • Bathroom Main Level Measurements not available
  • Primary Bedroom Main Level 14 x 14
  • Laundry Main Level 7.6 x 6.8
  • Breakfast Main Level 11.6 x 10
  • Kitchen Main Level 14 x 11.6
  • Great Room Main Level 27.6 x 25.5

Courtesy of: RE/MAX Sarnia Realty Inc

REALTOR.ca  

QuickQuoteTM Powered by RPS

Location of 3544 Britt BOULEVARD, Plympton-Wyoming, Ontario, N0N 1E0

Demographic Information of 3544 Britt BOULEVARD, Plympton-Wyoming, Ontario, N0N 1E0

Life Stage

Middle-Aged with Teens

Employment Type

Mixed

Average Household Income

$161,680.78

Average Number of Children

1.90

Household Population

Household Structure

Age of Population

Education

Education Level

No certificate/diploma/degree

10.3 %

High school certificate or equivalent

21.88 %

Apprenticeship trade certificate/diploma

5.69 %

College/non-university certificate

30.61 %

University certificate (below bachelor)

2.14 %

University Degree

29.39 %

Commuter

Travel To Work

By Car

98.83 %

By Public Transit

0.0 %

By Walking

1.17 %

By Bicycle

0.0 %

By Other Methods

0.0 %

Cultural Diversity

Knowledge of Official Language

Mother Tongue

Building Information

Building Type

Apartments (Low and High Rise)

3.46 %

Houses

96.54 %

Own Vs. Rent

