Button CopyPathCircle CloseCircle Left ArrowArrow Down Icon GreyClosecirclecircleBurger
Image 1
Image 2
Image 3
$929,900

3503 PAUL Crescent, Plympton-Wyoming, ON, N0N 1E0

MLS® # 26015656

5 Beds

Baths

QuickQuoteTM: $882K - $1.1M

Open House

  • Sun Sep. 06 1:00 PM - 3:00 PM

Plympton-Wyoming ON, N0N 1E0

MLS® # 26015656

Property Information:

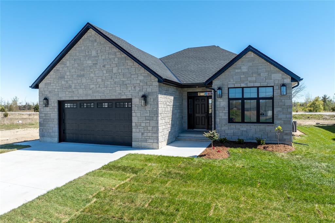
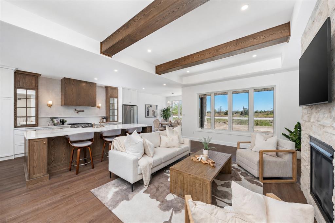
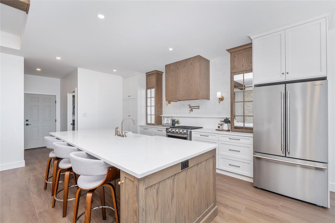
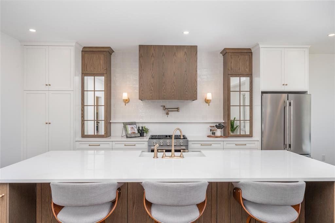
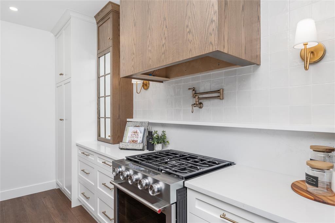
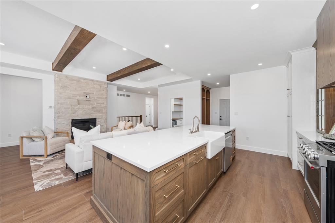
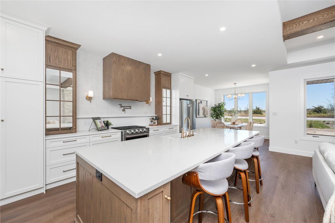
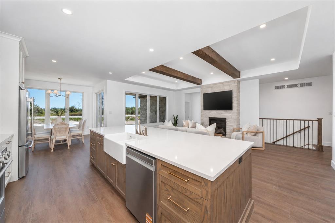
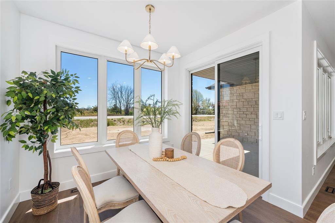
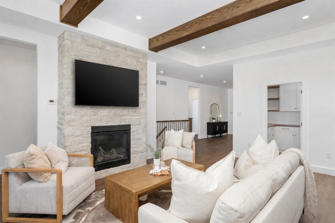
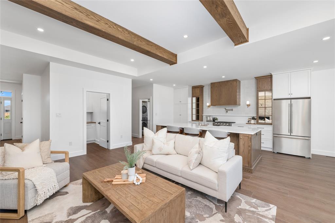
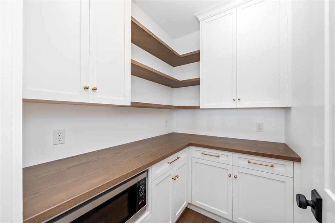
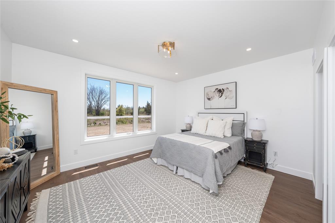
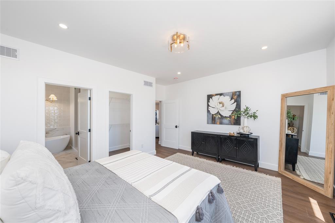
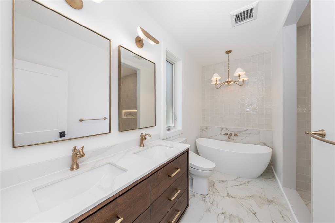
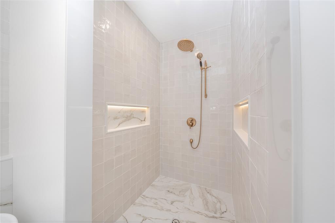
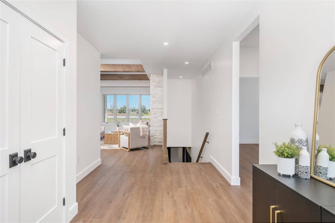
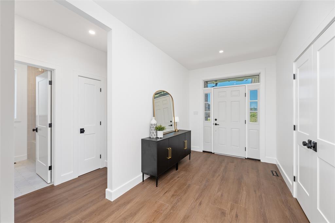
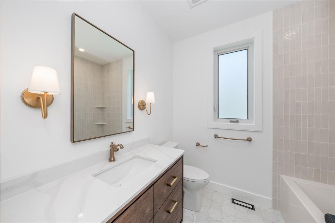
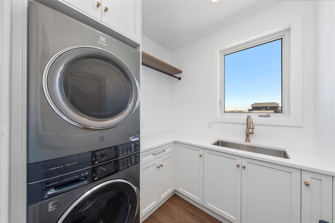
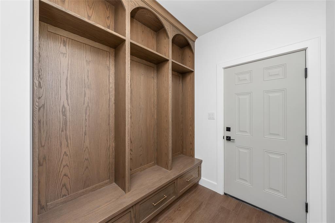
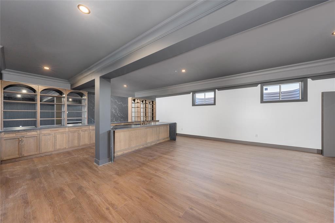
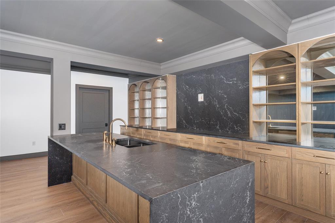
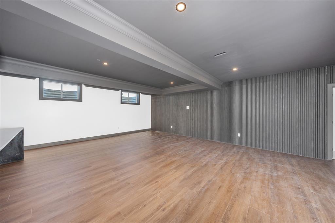
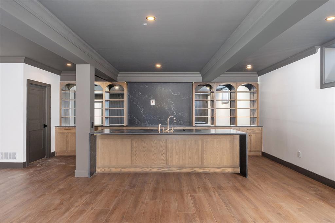
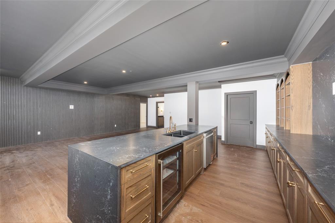
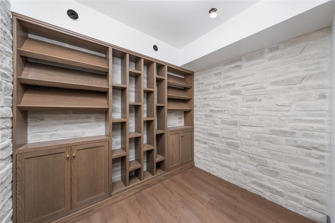
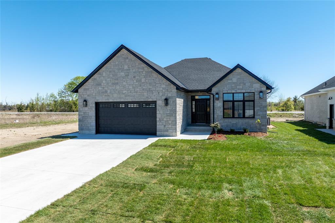
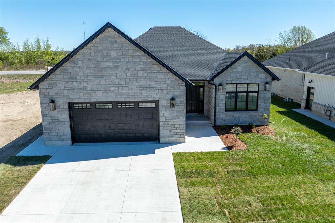
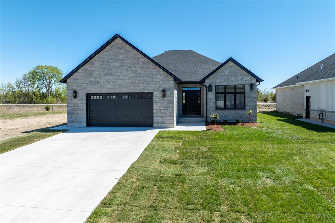
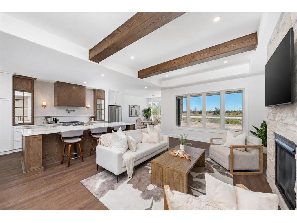
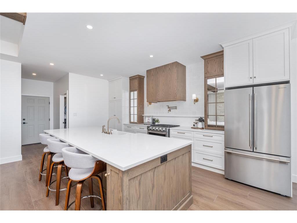
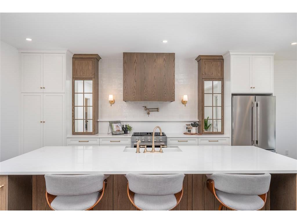
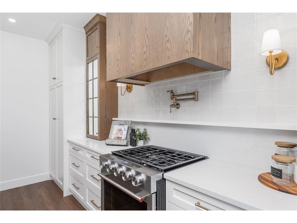
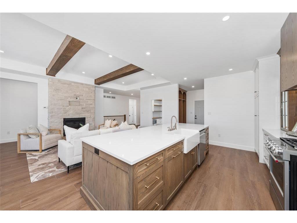
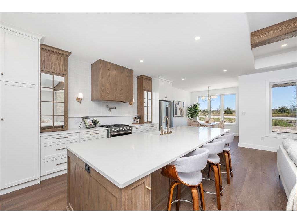
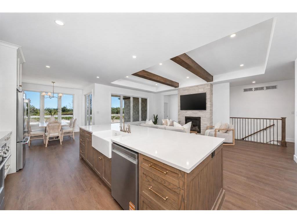
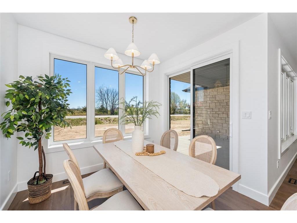
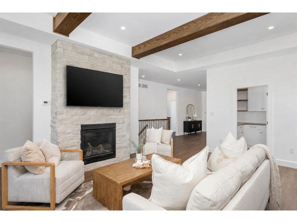
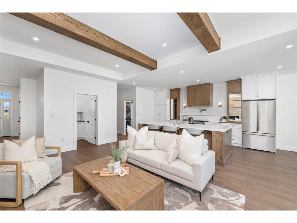
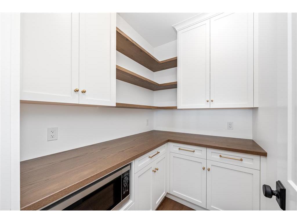
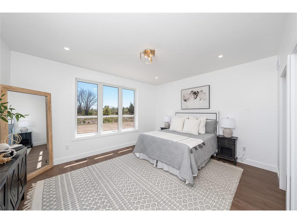
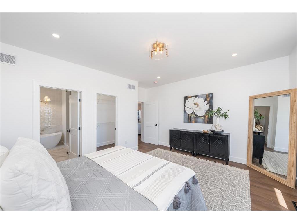
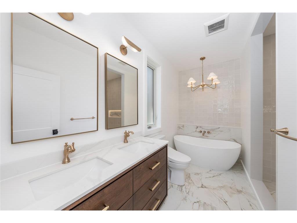
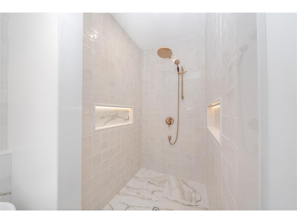
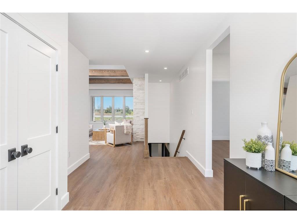
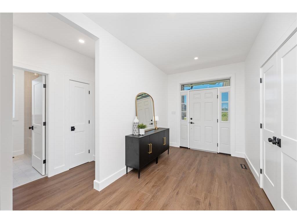
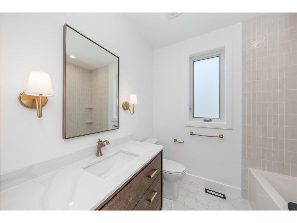
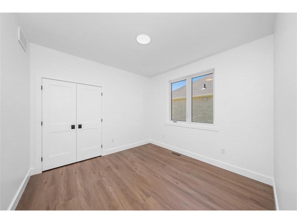
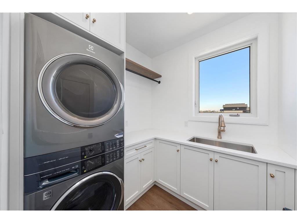
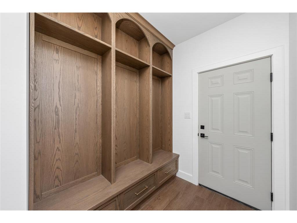
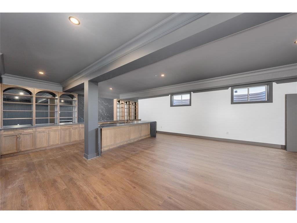
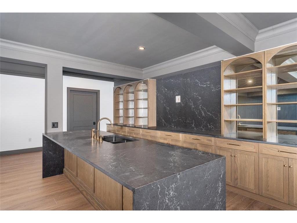
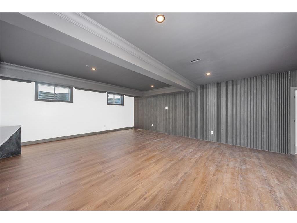
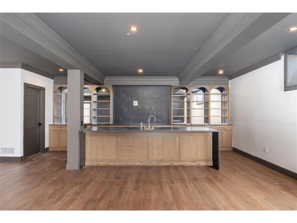
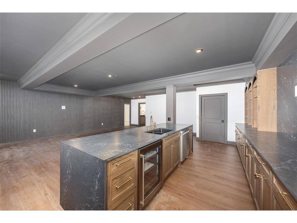
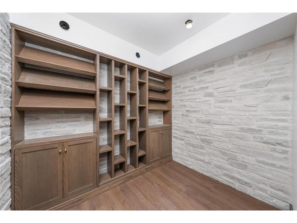
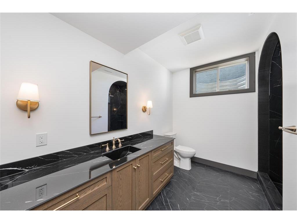
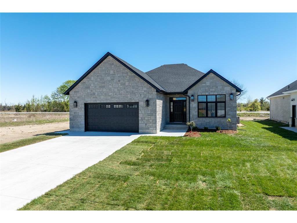
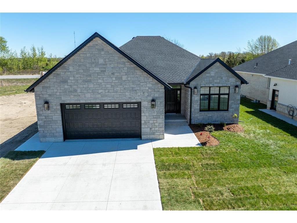
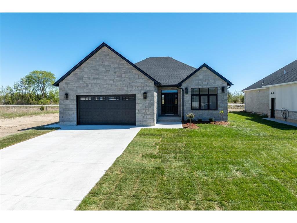
Welcome to 3503 Paul Crescent, a stunning newly built luxury home by Picture Perfect Homes Ltd., professionally designed by Heartwood Home Designs. Showcasing exceptional craftsmanship and thoughtfully curated finishes throughout, this home blends timeless design with modern luxury. The open concept main floor is anchored by a striking stone gas fireplace, while the designer kitchen features custom cabinetry by Sarnia Cabinets, quartz countertops, and an oversized island ideal for entertaining. The spacious primary suite offers a spa inspired ensuite with a deep soaker tub, oversized walk-in shower, and premium finishes. The beautifully designed mudroom and main floor laundry provide everyday convenience. The fully finished lower level is an entertainer's dream, complete with a hidden speakeasy wine room, custom built-in bar with island seating, spacious family room, and impressive stone feature accents. Additional highlights include premium flooring, designer tile selections, high-end fixtures, a covered rear patio, and a heated 24 x 22 garage with tall ceilings. Landscaping and sod will be completed prior to closing, creating a truly move-in ready property. A rare opportunity to own an exceptional custom home offering luxury, comfort, and unforgettable design. Now comes with 8' privacy fence and landscaped backyard with 8' cedar trees lining the back fence. Seller is a licensed Realtor in Ontario.

Property Features:

  • Bedrooms: 5
  • Bathrooms: 3
  • Appliances Included: Dishwasher, Dryer, Microwave, Refrigerator, Stove, Washer
  • Acreage Info: N/A or Unknown
  • Basement: Full
  • Basement Development: Finished
  • Built in: 2026
  • District: Plympton-Wyoming
  • Driveway: Concrete Drive
  • Exterior Finish: Brick, Stone
  • Fireplace Fuel1: Gas
  • Fireplace Type1: Direct Vent
  • Flooring: Carpeted, Cushion/Lino/Vinyl
  • Foundation: Concrete
  • Geocode Source: Google
  • Heating Cooling: Forced Air
  • Hot Water Tank Type: Gas
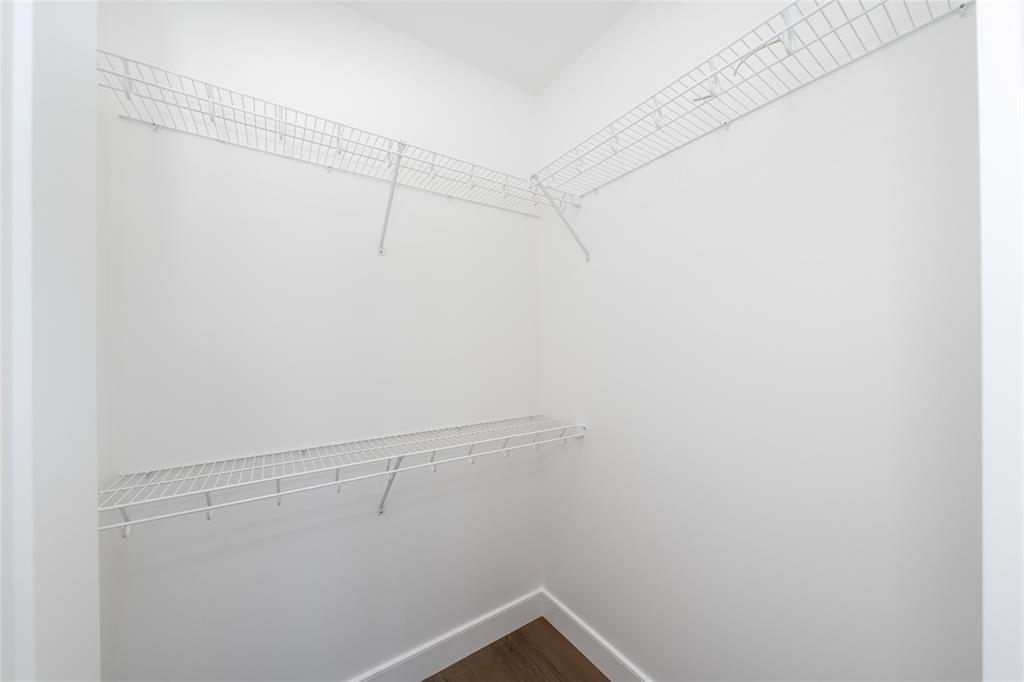
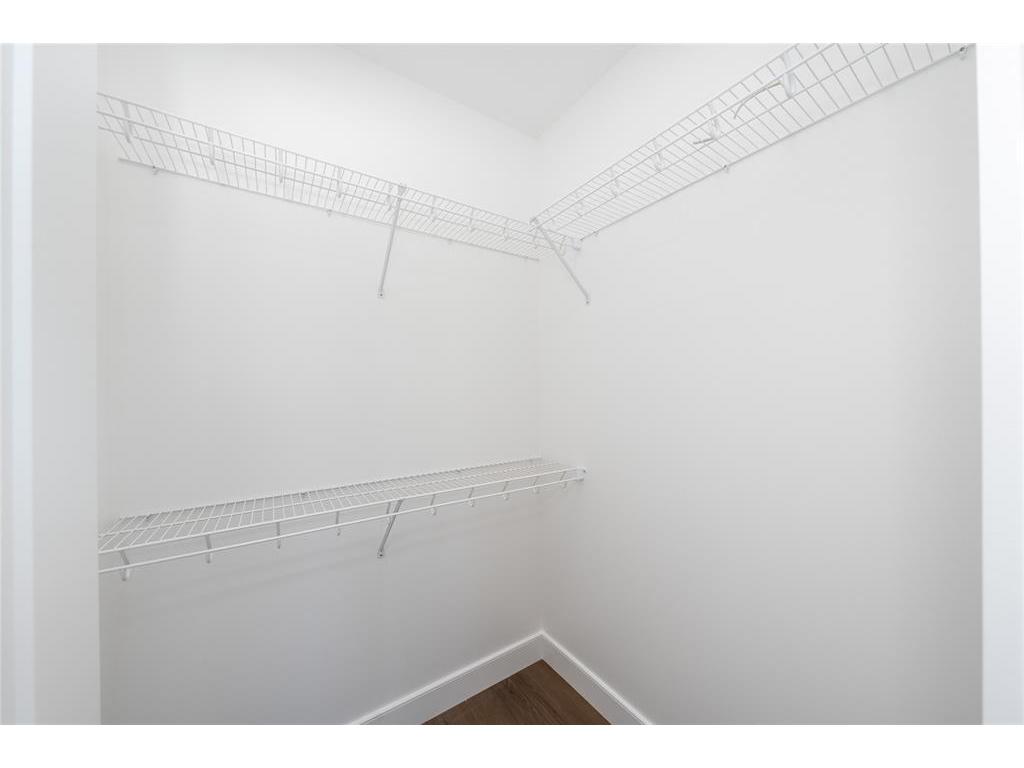
  • Indoor Features: Walk-In Closet, Wet Bar
  • Major Area: Sarnia-Lambton
  • Mortgage: Treat As Clear
  • Occupancy: Vacant
  • Outdoor Features: Covered Porch
  • Property SubTypes: Bungalow
  • PropertyType: Residential
  • Rental Equipment: None
  • Rental Income: No
  • Roof: Asphalt Shingle
  • Sewer Availability: Connected
  • Showings: Lockbox
  • Side Of Road: South
  • SiteInfluences: Patio(s)
  • Sub District: CAMLA
  • Tax Year:
  • Title: Freehold
  • Type Of Dwelling: Bungalow
  • UFFI: No
  • Water Availability: Connected
  • Zoning: R5
  • Heating Fuel: Natural Gas
  • Water: Municipal Water
  • Sewer: Sanitary
  • Parking Type: 2.5 Garage

Rooms:

  • Living Other level :Main Level 6.86 m x 4.11 m
  • Kitchen Other level :Main Level 5.49 m x 3.05 m
  • Dining Other level :Main Level 3.05 m x 3.66 m
  • Other Other level :Main Level 2.13 m x 1.71 m
  • Laundry Other level :Main Level 2.13 m x 2.13 m
  • Primary Bedroom Other level :Main Level 4.57 m x 3.69 m
  • Bathroom Other level :Main Level Note: Ensuite 5-Piece
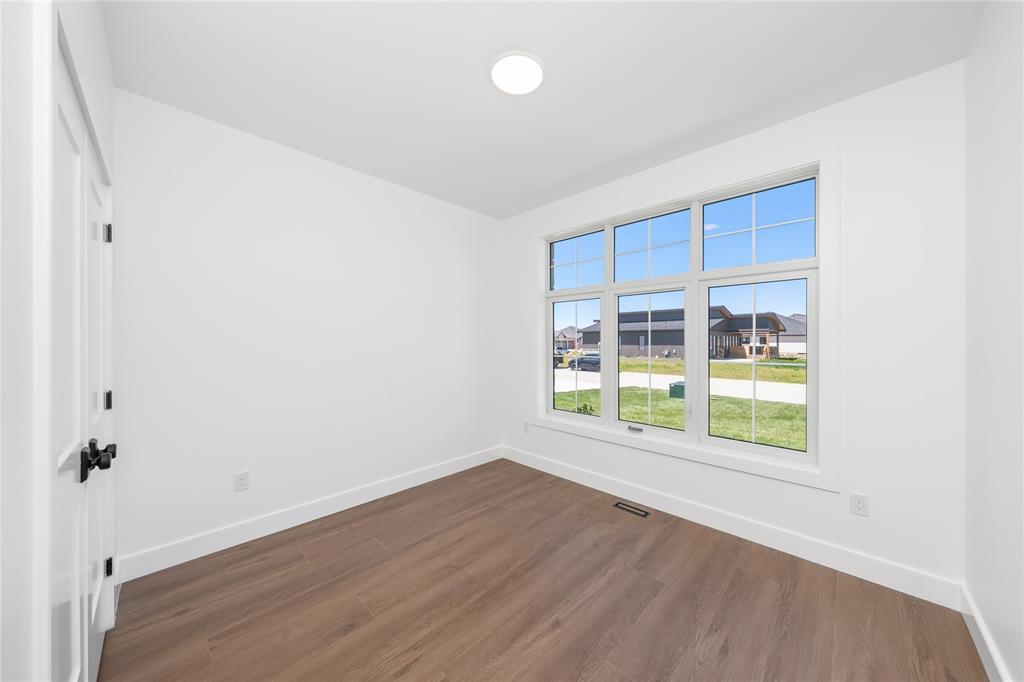
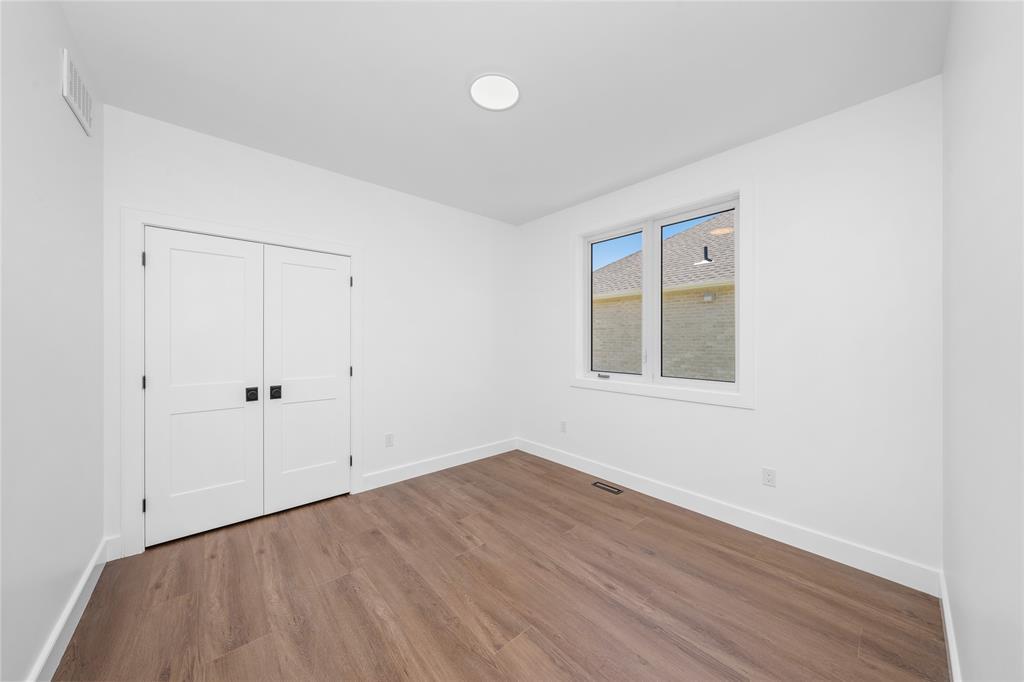
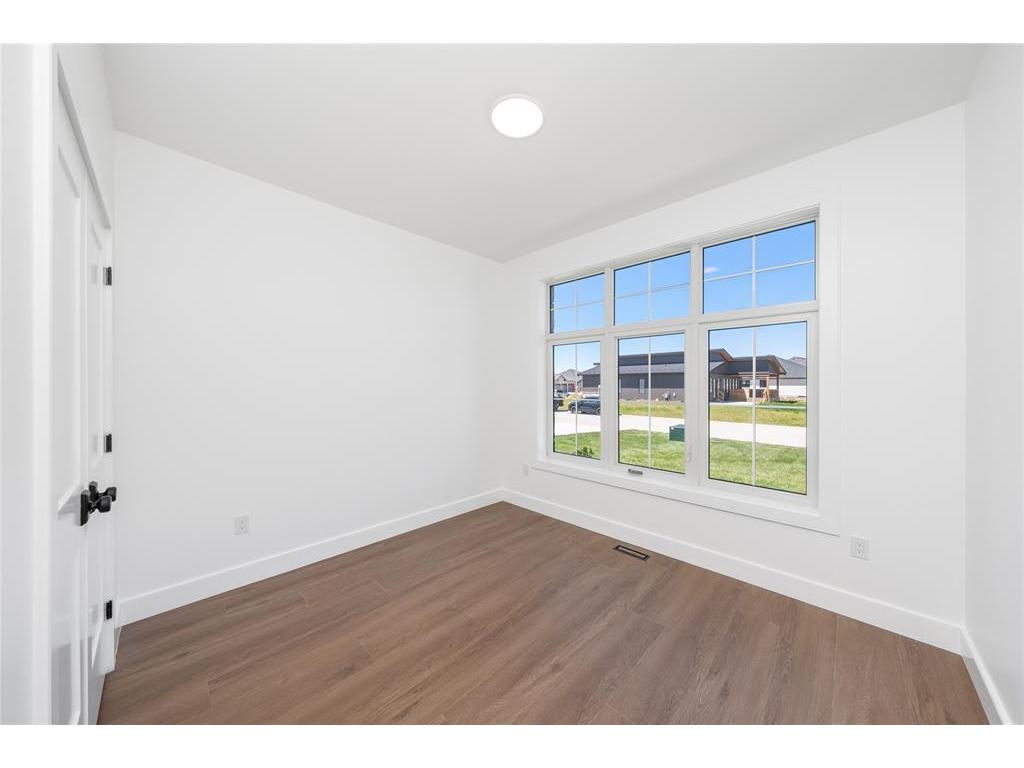
  • Bedroom Other level :Main Level 3.41 m x 3.35 m
  • Bedroom Other level :Main Level 3.05 m x 3.35 m
  • Bathroom Other level :Main Level Note: Bath 4-Piece
  • Mudroom Other level :Main Level 2.13 m x 1.98 m
  • Recreation Room Basement Level 8.78 m x 7.68 m
  • Wine Cellar Basement Level 2.41 m x 3.02 m
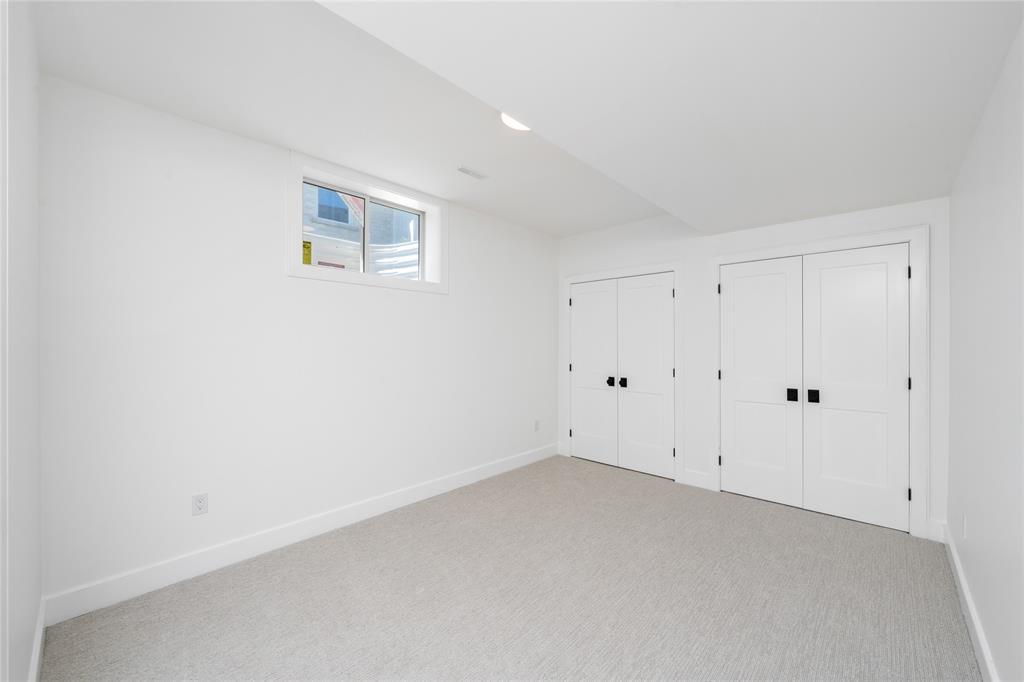
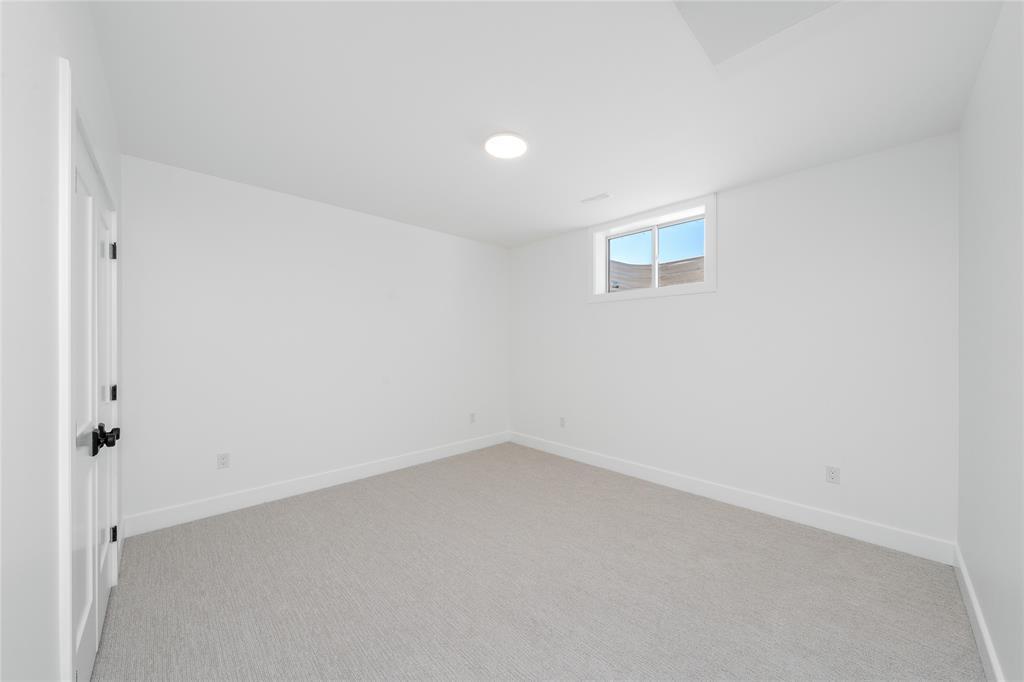
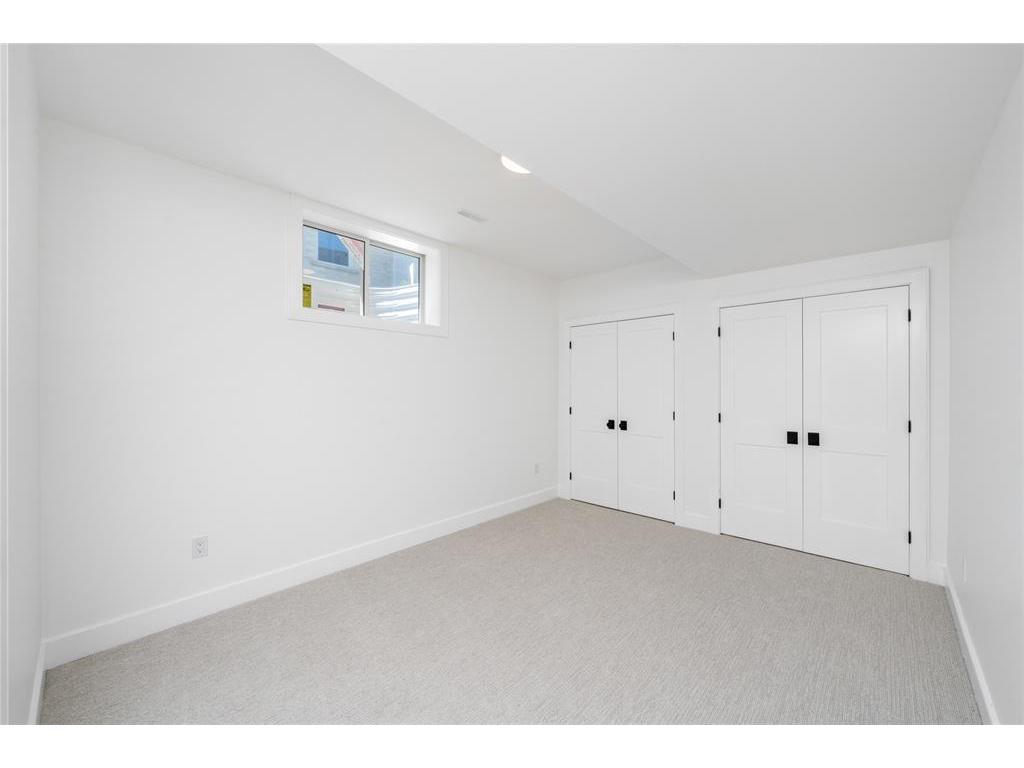
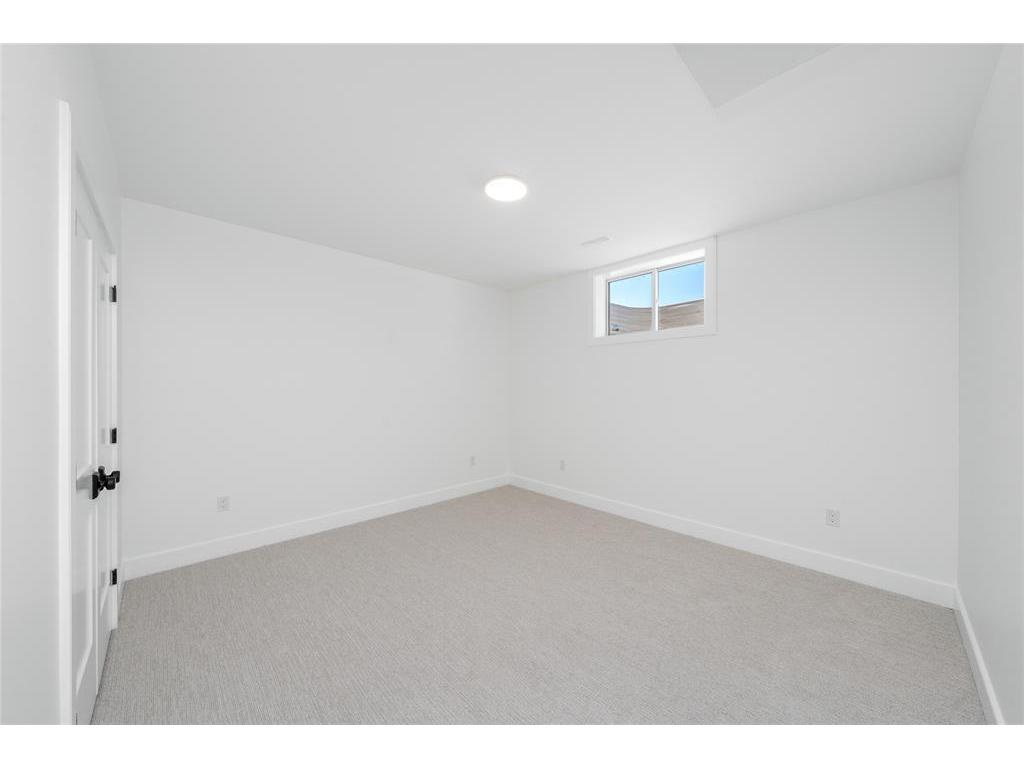
  • Bedroom Basement Level 4.05 m x 4.30 m
  • Bedroom Basement Level 5.03 m x 3.38 m
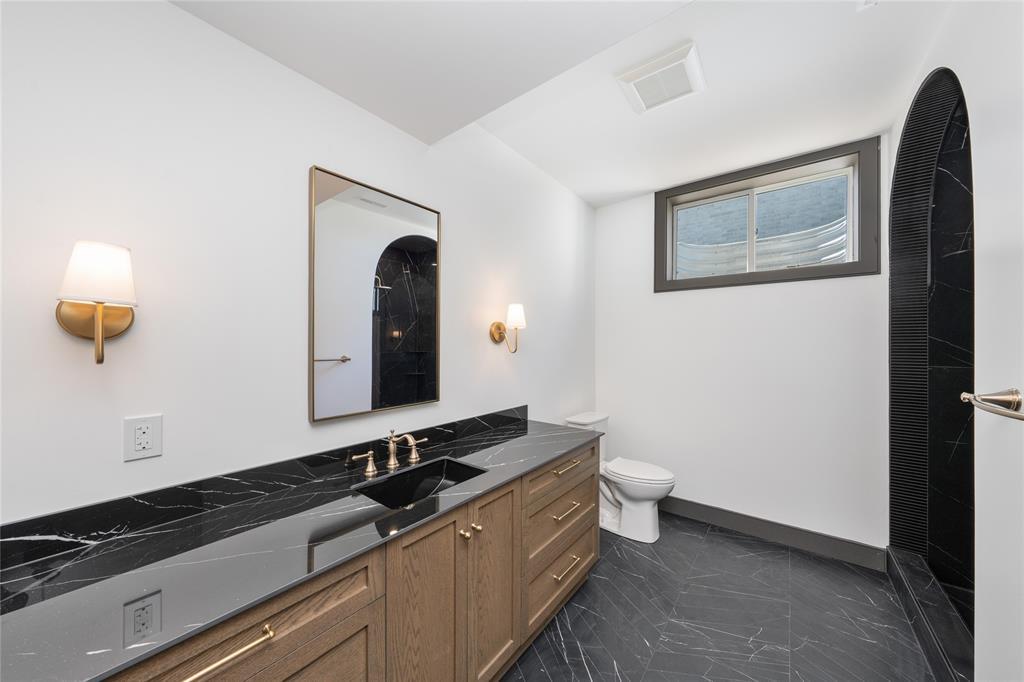
  • Bathroom Basement Level Note: Bath 4-Piece
  • Storage Basement Level 5.67 m x 3.96 m

Convert Measurement to:


Data provided by: Sarnia-Lambton Real Estate Board 555 Exmouth St., Sarnia, Ontario N7T 5P6
All information displayed is believed to be accurate but is not guaranteed and should be independently verified. No warranties or representations are made of any kind. Copyright© 2021 All Rights Reserved

QuickQuoteTM Powered by RPS

Location of 3503 PAUL Crescent, Plympton-Wyoming, ON, N0N 1E0

Demographic Information of 3503 PAUL Crescent, Plympton-Wyoming, ON, N0N 1E0

Life Stage

Middle-Aged with Teens

Employment Type

Mixed

Average Household Income

$161,680.78

Average Number of Children

1.90

Household Population

Household Structure

Age of Population

Education

Education Level

No certificate/diploma/degree

10.3 %

High school certificate or equivalent

21.88 %

Apprenticeship trade certificate/diploma

5.69 %

College/non-university certificate

30.61 %

University certificate (below bachelor)

2.14 %

University Degree

29.39 %

Commuter

Travel To Work

By Car

98.83 %

By Public Transit

0.0 %

By Walking

1.17 %

By Bicycle

0.0 %

By Other Methods

0.0 %

Cultural Diversity

Knowledge of Official Language

Mother Tongue

Building Information

Building Type

Apartments (Low and High Rise)

3.46 %

Houses

96.54 %

Own Vs. Rent