Button CopyPathCircle CloseCircle Left ArrowArrow Down Icon GreyClosecirclecircleBurger
Image 1
Image 2
Image 3
$1,099,900

3407-A FOUR ELMS COURT, Plympton-Wyoming, Ontario, N0N 1E0

MLS® # 26010689

3 Beds

Baths

2442  FEETSQ

QuickQuoteTM: Not Available

Plympton-Wyoming ON, N0N 1E0

MLS® # 26010689

Property Information:

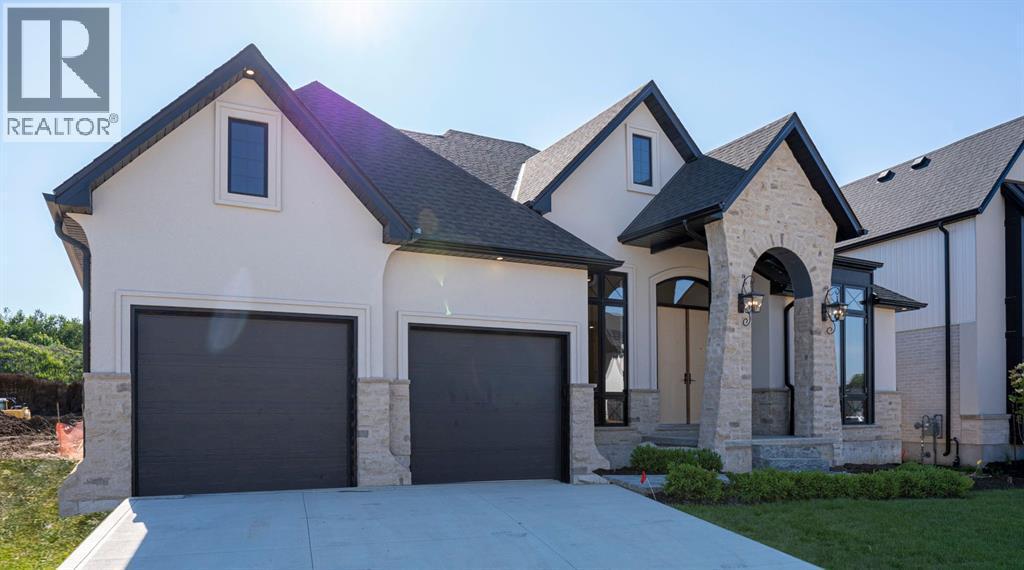
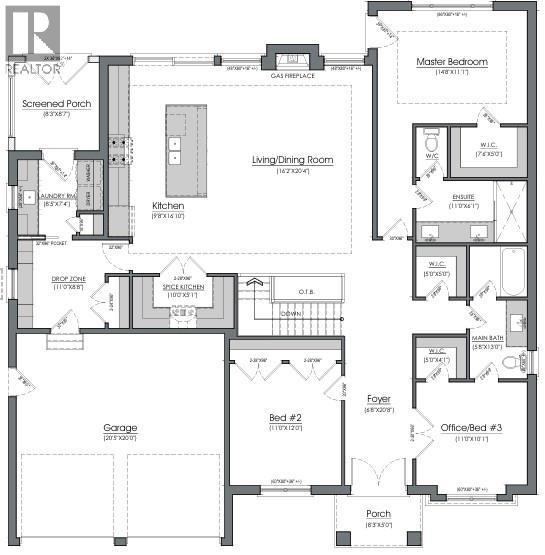
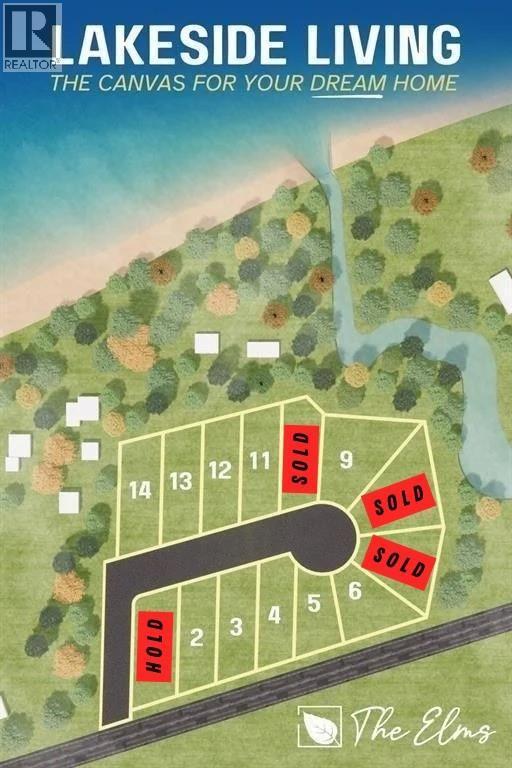
Royal Oak Homes welcomes you to The Elms! An exclusive cul-de-sac enclave of 14 homes located just off the shore of Lake Huron in Camlachie / Errol Village. The Edward is a spacious 2080 square foot bungalow with 3 main floor bedrooms, large kitchen with separate spice kitchen / working kitchen off the main area. Cheater ensuite for the guest bedroom. Covered rear patio. Primary bedroom features a 4pc ensuite bath with custom glass and tile shower. Oversized building lots are fully serviced and ready to build. Municipal water, sewers, natural gas, and fibre high-speed internet. Plenty of opportunity here with a wide frontage, lots of room for a 3+ car garage and home of your dreams. Just a short stroll from beaches, Lamrecton Park, and top rated Errol Village School. Different lots and plans available. Price includes HST. (id:27)

Building Features:

  • Style: Detached
  • Building Type: House
  • Architectural Style: Bungalow
  • Construction Style - Attachment: Detached
  • Exterior Finish: Brick, Stone
  • Floor Space: 2442 sqft
  • Flooring Type: Carpeted, Hardwood
  • Foundation Type: Concrete
  • Total Finished Area: 2442 sqft
  • Heating Type: Forced air
  • Heating Fuel: Natural gas
  • Cooling Type: Central air conditioning, Fully air conditioned

Property Features:

  • OwnershipType: Freehold
  • Property Type: Single Family
  • Bedrooms: 3
  • Bathrooms: 3
  • Half Bathrooms: 1
  • Built in: 2026
  • Features: Cul-de-sac, Double width or more driveway
  • Floor Space (approx): 2442 Square Feet
  • Irregular: Yes
  • Lot Size: 70 X 200 / 0.362 AC
  • Zoning: R5
  • Parking Type: Attached garage, Garage, Inside Entry

Rooms:

  • Bedroom 2nd Level 13 x 10
  • Bathroom 2nd Level Measurements not available
  • Bedroom 2nd Level 13 x 10
  • Bathroom 2nd Level Measurements not available
  • Bedroom 2nd Level 13 x 12
  • Bathroom 2nd Level Measurements not available
  • Primary Bedroom 2nd Level 15 x 14
  • Dining Main Level 16 x 11
  • Bathroom Main Level Measurements not available
  • Breakfast Main Level 12 x 9.5
  • Office Main Level 11 x 11
  • Kitchen Main Level 16 x 10
  • Great Room Main Level 16 x 16

Courtesy of: Coldwell Banker Southwest Realty

REALTOR.ca  

QuickQuoteTM Powered by RPS

Location of 3407-A FOUR ELMS COURT, Plympton-Wyoming, Ontario, N0N 1E0

Demographic Information of 3407-A FOUR ELMS COURT, Plympton-Wyoming, Ontario, N0N 1E0

Life Stage

Middle-Aged with Teens

Employment Type

Mixed

Average Household Income

$154,081.68

Average Number of Children

1.82

Household Population

Household Structure

Age of Population

Education

Education Level

No certificate/diploma/degree

5.93 %

High school certificate or equivalent

21.7 %

Apprenticeship trade certificate/diploma

9.4 %

College/non-university certificate

34.19 %

University certificate (below bachelor)

2.18 %

University Degree

26.59 %

Commuter

Travel To Work

By Car

99.89 %

By Public Transit

0.0 %

By Walking

0.11 %

By Bicycle

0.0 %

By Other Methods

0.0 %

Cultural Diversity

Knowledge of Official Language

Mother Tongue

Building Information

Building Type

Apartments (Low and High Rise)

0.93 %

Houses

99.07 %

Own Vs. Rent
