Button CopyPathCircle CloseCircle Left ArrowArrow Down Icon GreyClosecirclecircleBurger
Image 1
Image 2
Image 3
$2,500,000

968 ESSA CRESCENT, Pickering, Ontario, L1W 2J1

MLS® # E13492252

5 Beds

Baths

3500 - 5000  FEETSQ

QuickQuoteTM: Not Available

Pickering ON, L1W 2J1

MLS® # E13492252

Property Information:

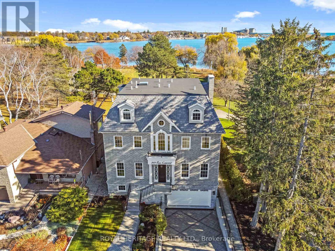
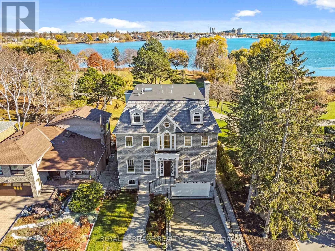
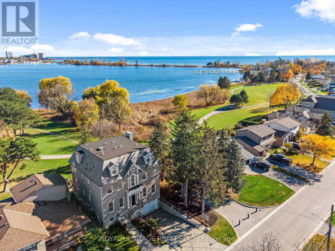
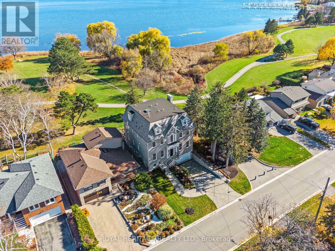
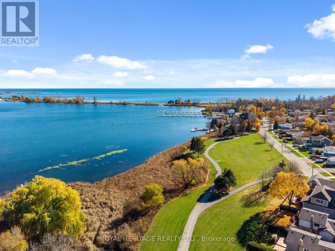
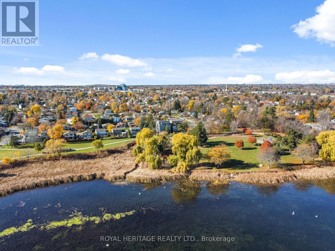
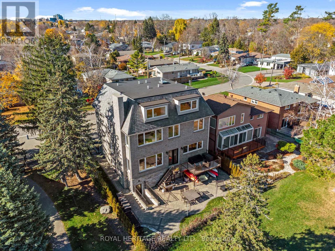
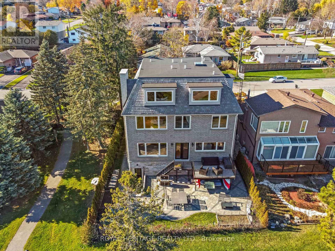
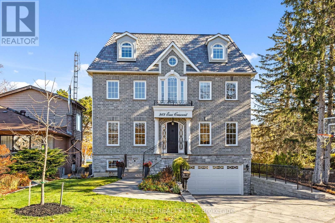
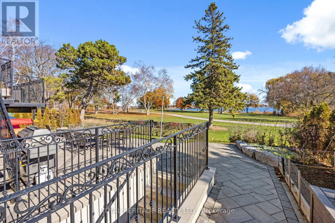
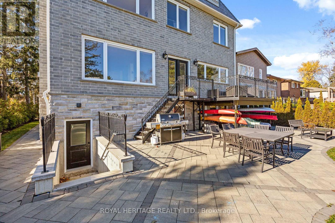
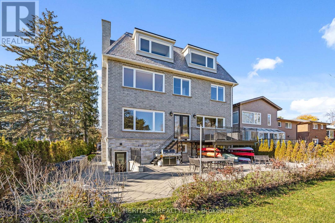
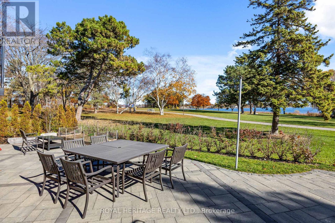
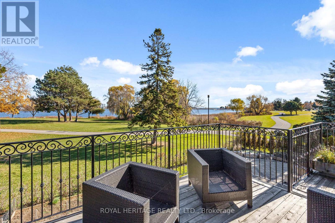
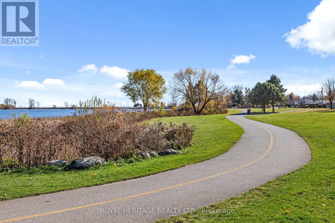
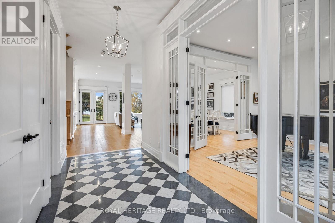
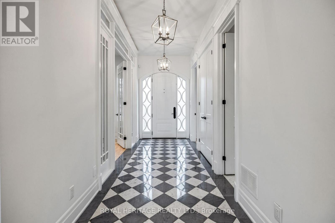
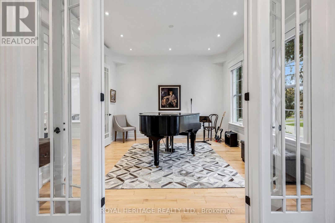
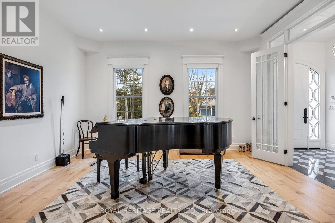
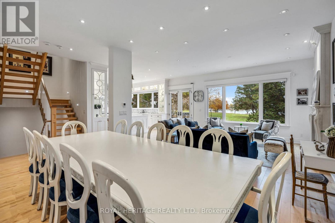
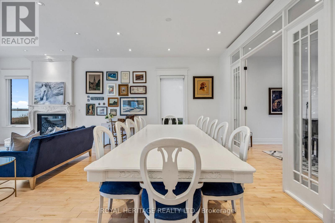
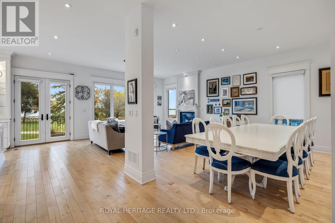
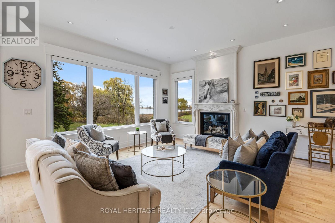
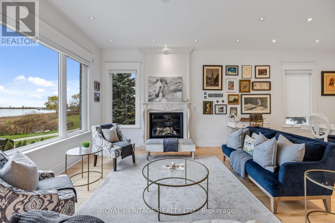
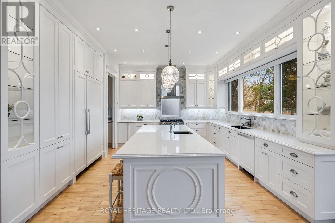
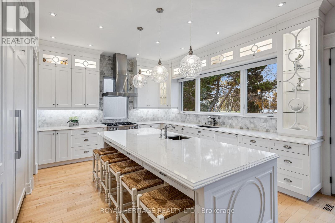
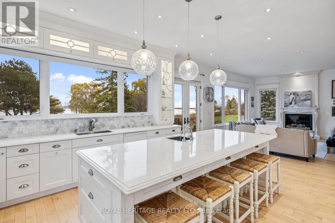
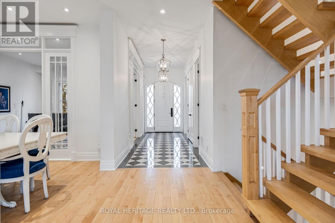
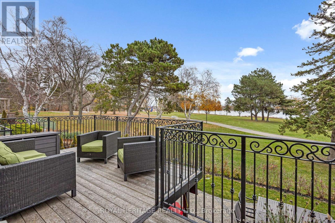
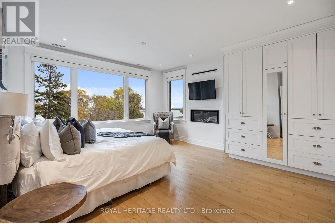
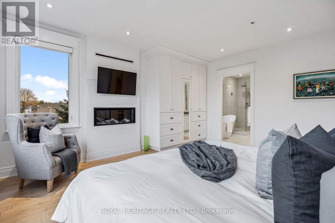
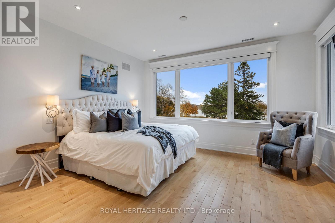
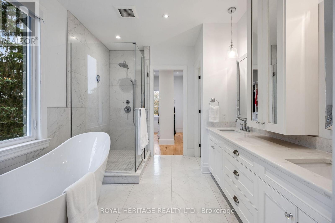
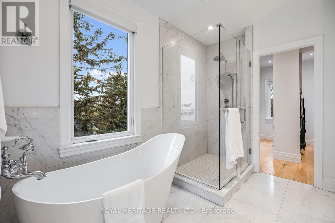
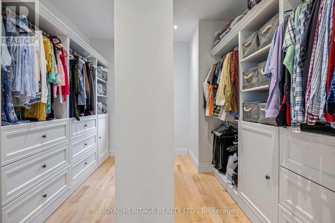
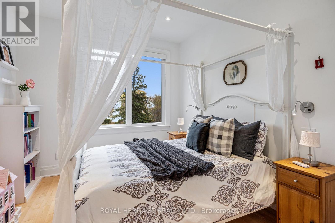
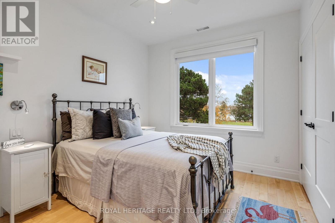
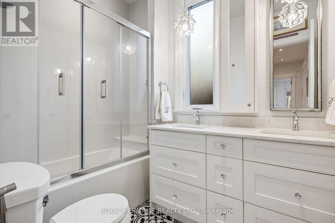
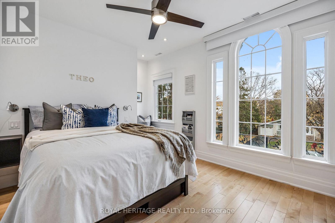
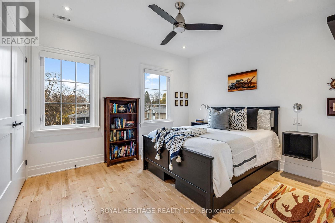
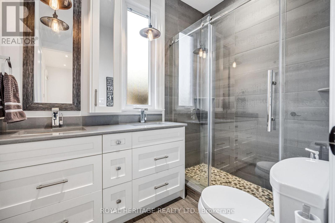
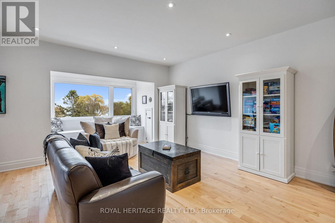
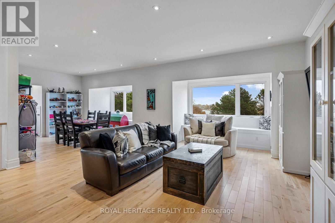
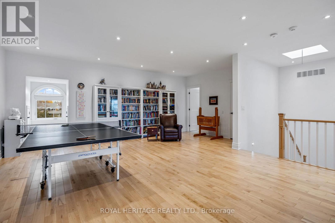
A rare opportunity to own one of Pickering's most spectacular waterfront residences. This custom-built luxury estate offers over 4,100 sq. ft. of meticulously designed living space, featuring 5 spacious bedrooms, exceptional craftsmanship, and premium custom finishes throughout. Perfectly positioned along the shoreline, this remarkable home showcases breathtaking panoramic water views from virtually every room. Wake up to stunning sunrises, entertain in style, and enjoy the tranquility of waterfront living while remaining less than 30 minutes from downtown Toronto. Combining the elegance of a luxury home with the serenity of a year-round vacation retreat, this is a lifestyle reserved for the fortunate few. Properties of this caliber rarely become available. Be among the first to experience this extraordinary waterfront masterpiece. (id:27)

Building Features:

  • Style: Detached
  • Building Type: House
  • Amenities:
  • Basement Development: Partially finished
  • Basement Type: N/A, N/A
  • Construction Style - Attachment: Detached
  • Easement: Unknown, Easement
  • Exterior Finish: Brick
  • Fire Protection: Alarm system, CO2 Detector
  • Fireplace: Yes
  • Floor Space: 3500 - 5000 sqft
  • Flooring Type: Wood, Marble
  • Foundation Type: Block
  • Heating Type: Forced air
  • Heating Fuel: Natural gas
  • Cooling Type: Central air conditioning
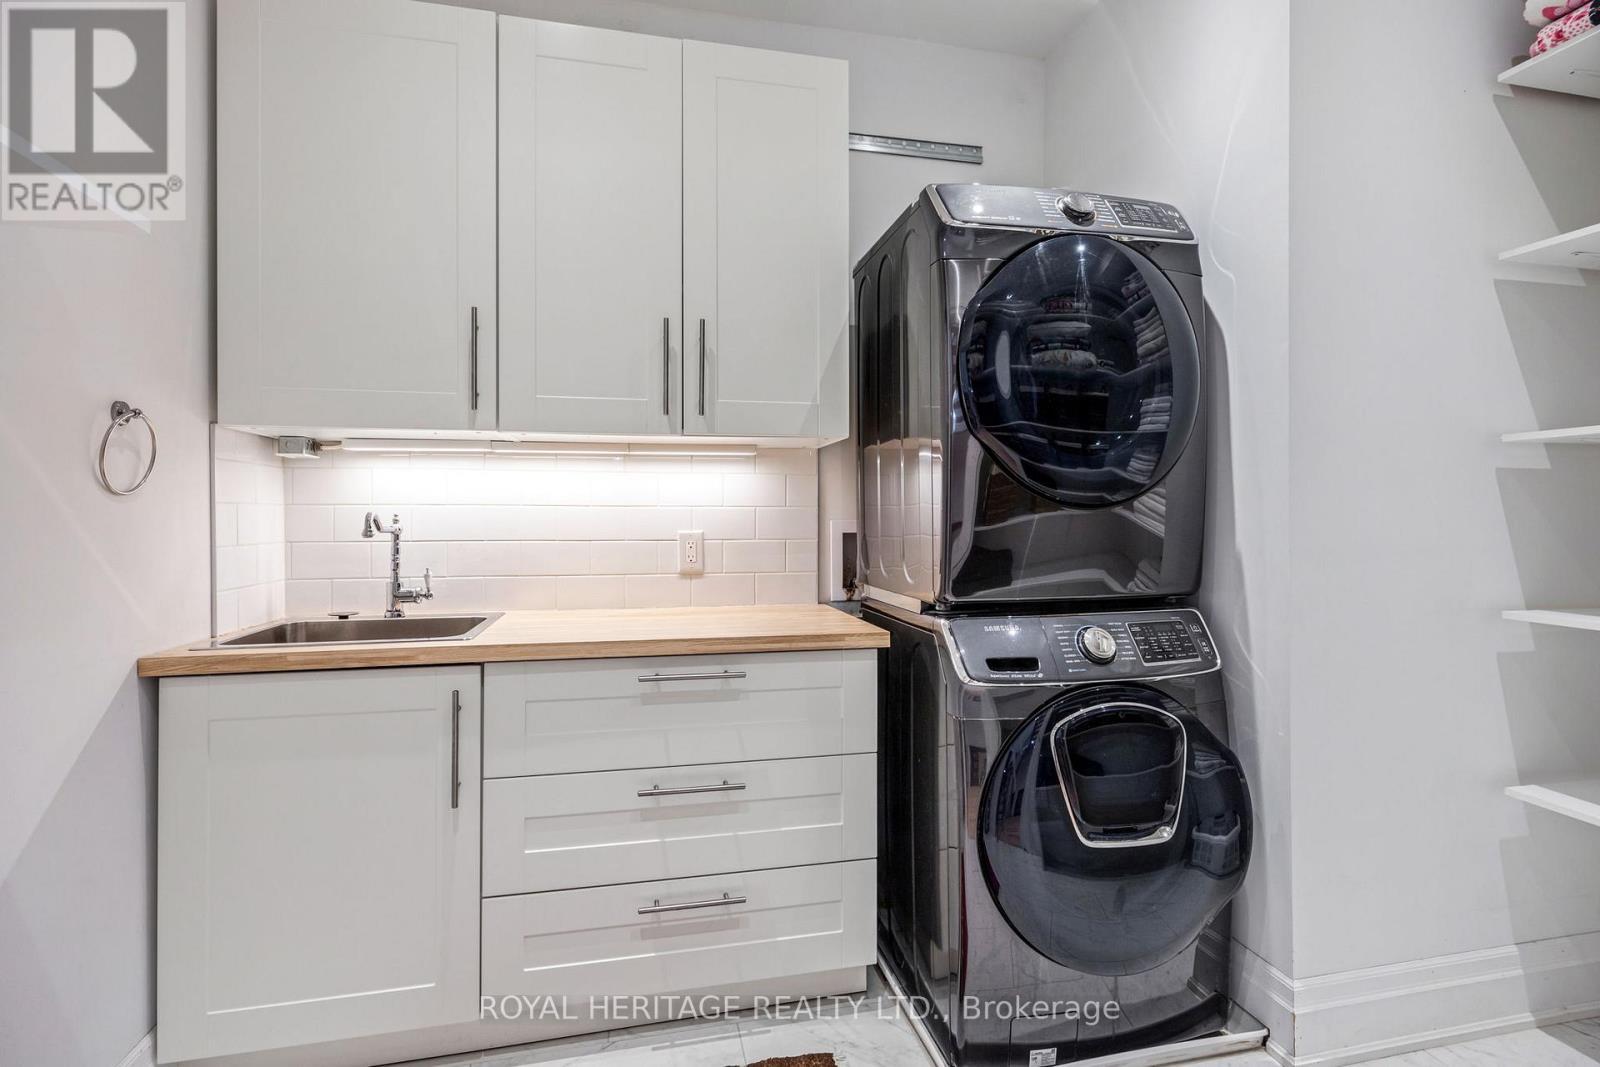
  • Appliances: Blinds, Dryer, Washer, Window Coverings

Property Features:

  • OwnershipType: Freehold
  • Property Type: Single Family
  • Bedrooms: 5
  • Bathrooms: 5
  • Amenities Nearby: Hospital, Marina, Park, Public Transit
  • Floor Space (approx): 3500 - 5000 Square Feet
  • Irregular: Yes
  • Landscape Features: Landscaped
  • Lot Depth: 100 Feet
  • Lot Frontage: 51 Feet
  • Lot Size: 51 x 100 FT
  • Structure Type: Patio(s)
  • Surface Water:
  • View Type:
  • WaterFront Type: Waterfront
  • Sewer: Sanitary sewer
  • Parking Type: Attached garage, Garage
  • No. of Parking Spaces: 7

Rooms:

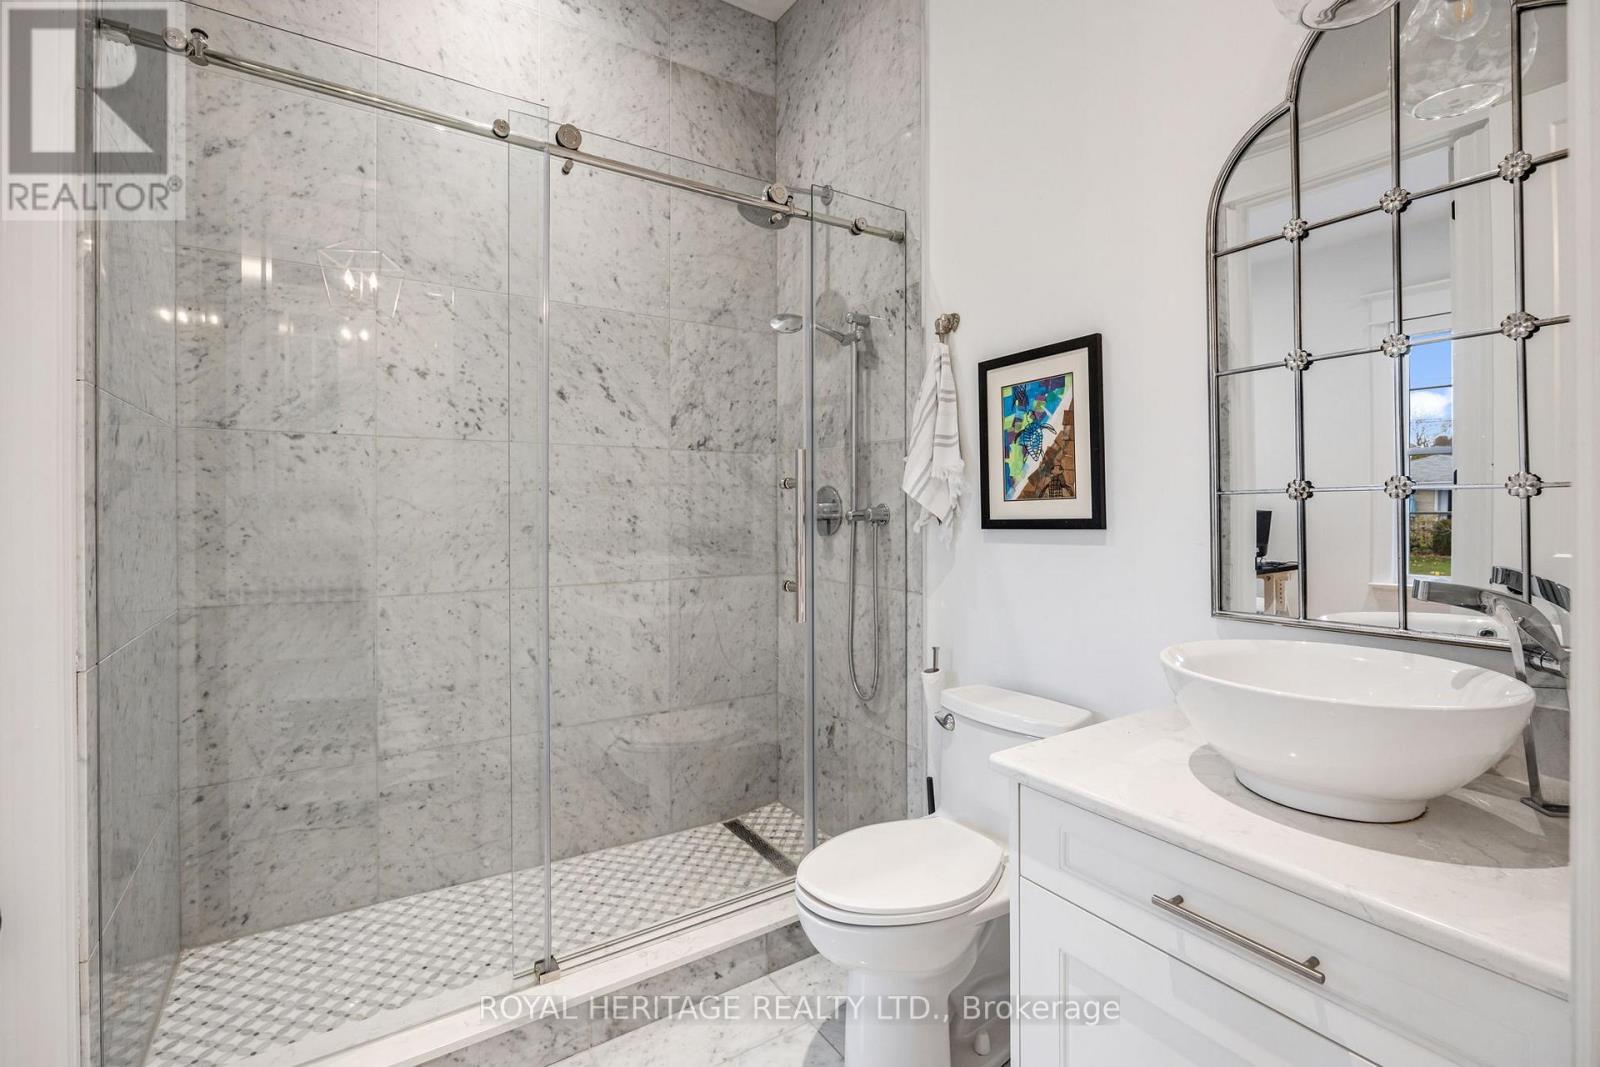
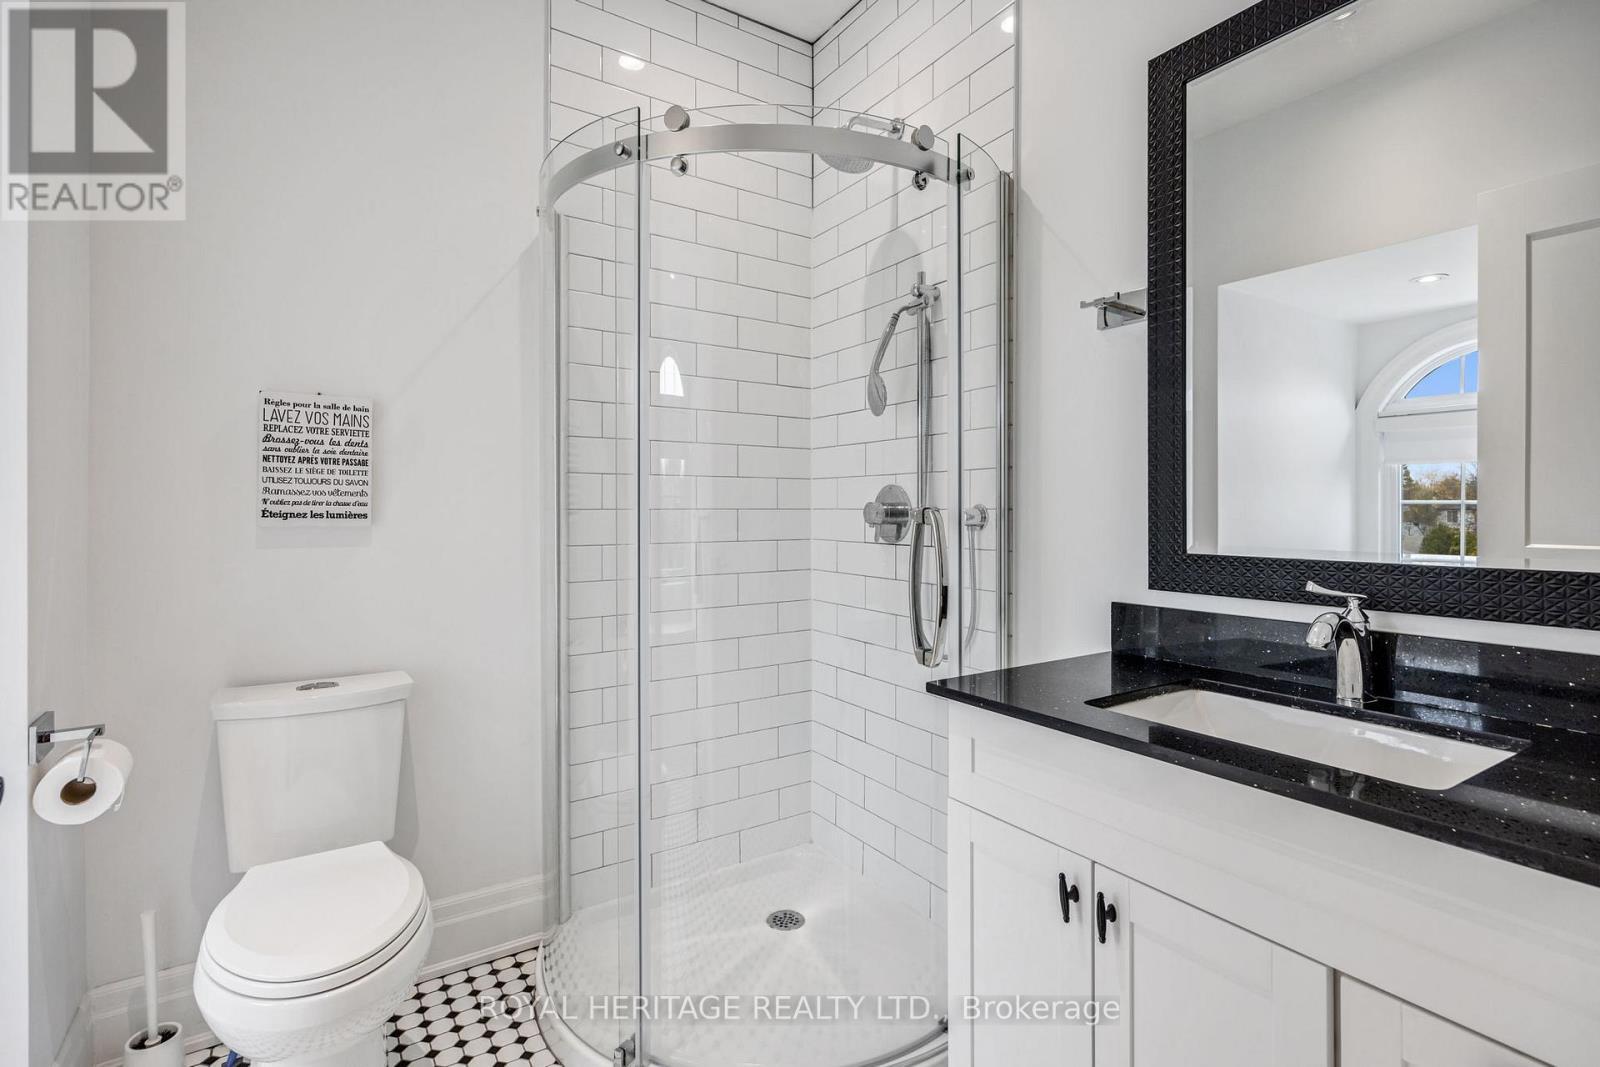
  • Bathroom 2nd Level 6.37 m x 3.14 m
  • 2nd Bedroom 2nd Level 4.45 m x 3.51 m
  • Primary Bedroom 2nd Level 4.57 m x 5.18 m
  • Foyer Main Level 7.86 m x 1.83 m
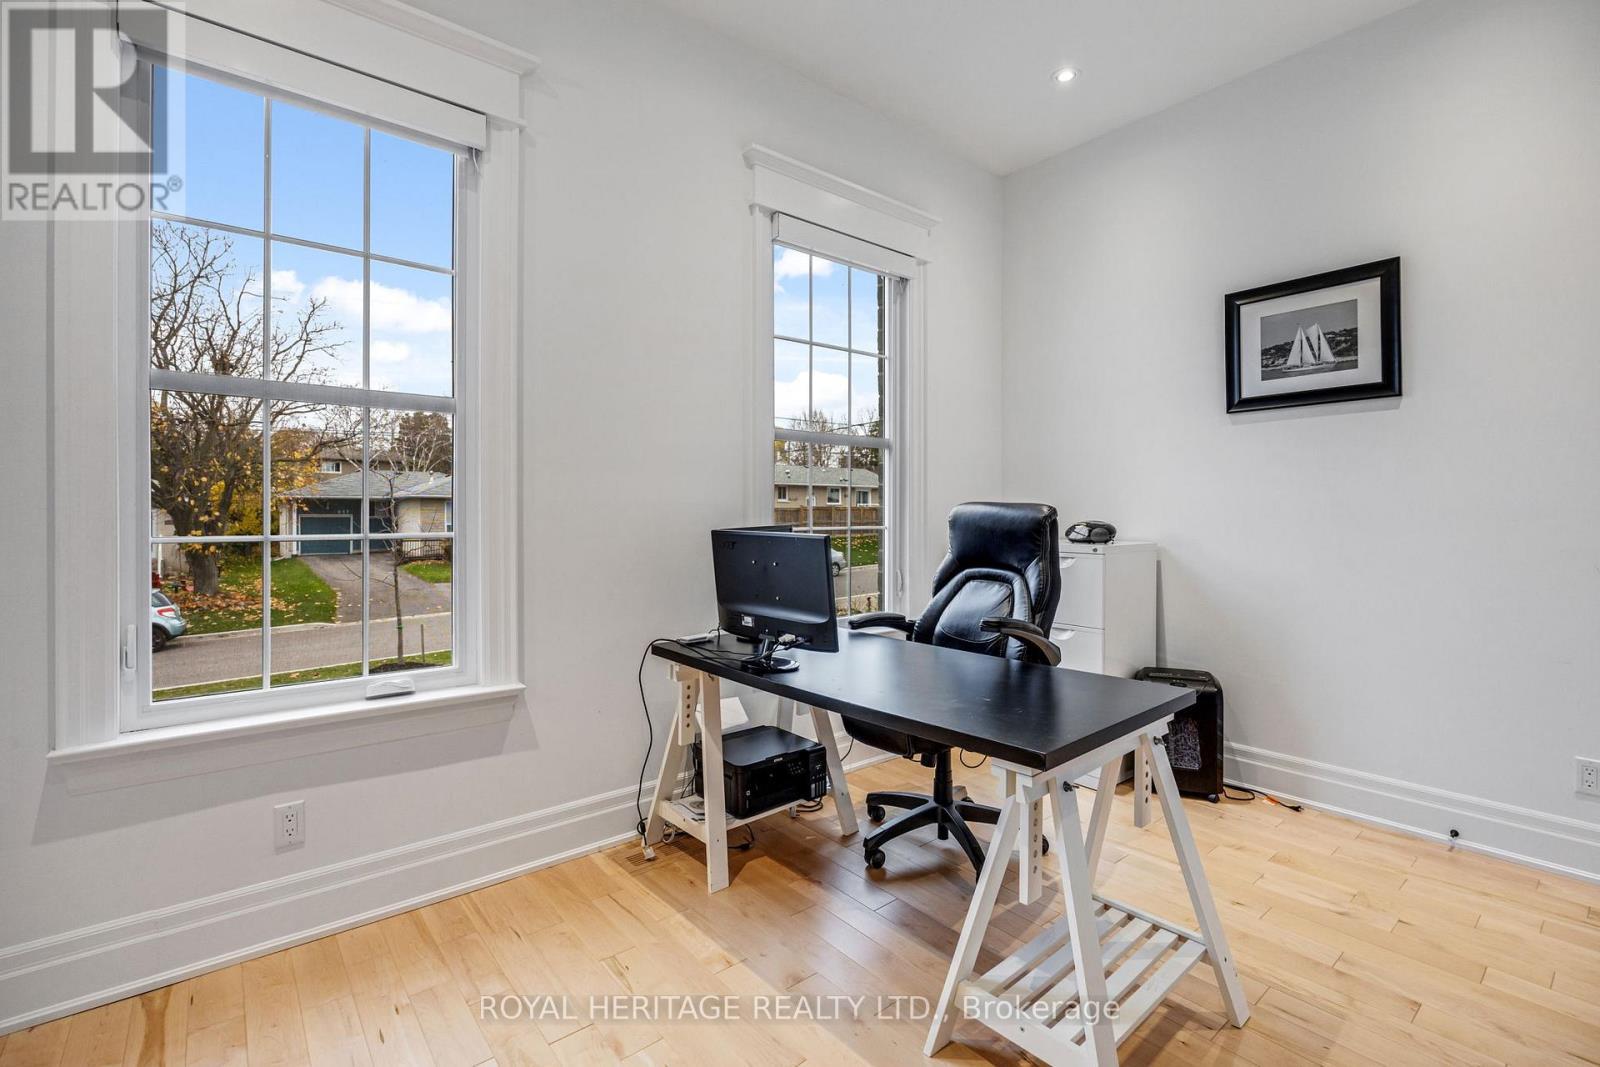
  • Office Main Level 4.79 m x 3.55 m
  • Living Main Level 4.74 m x 4.15 m
  • Bathroom Main Level 1.37 m x 0.61 m
  • Kitchen Main Level 6.58 m x 4.54 m
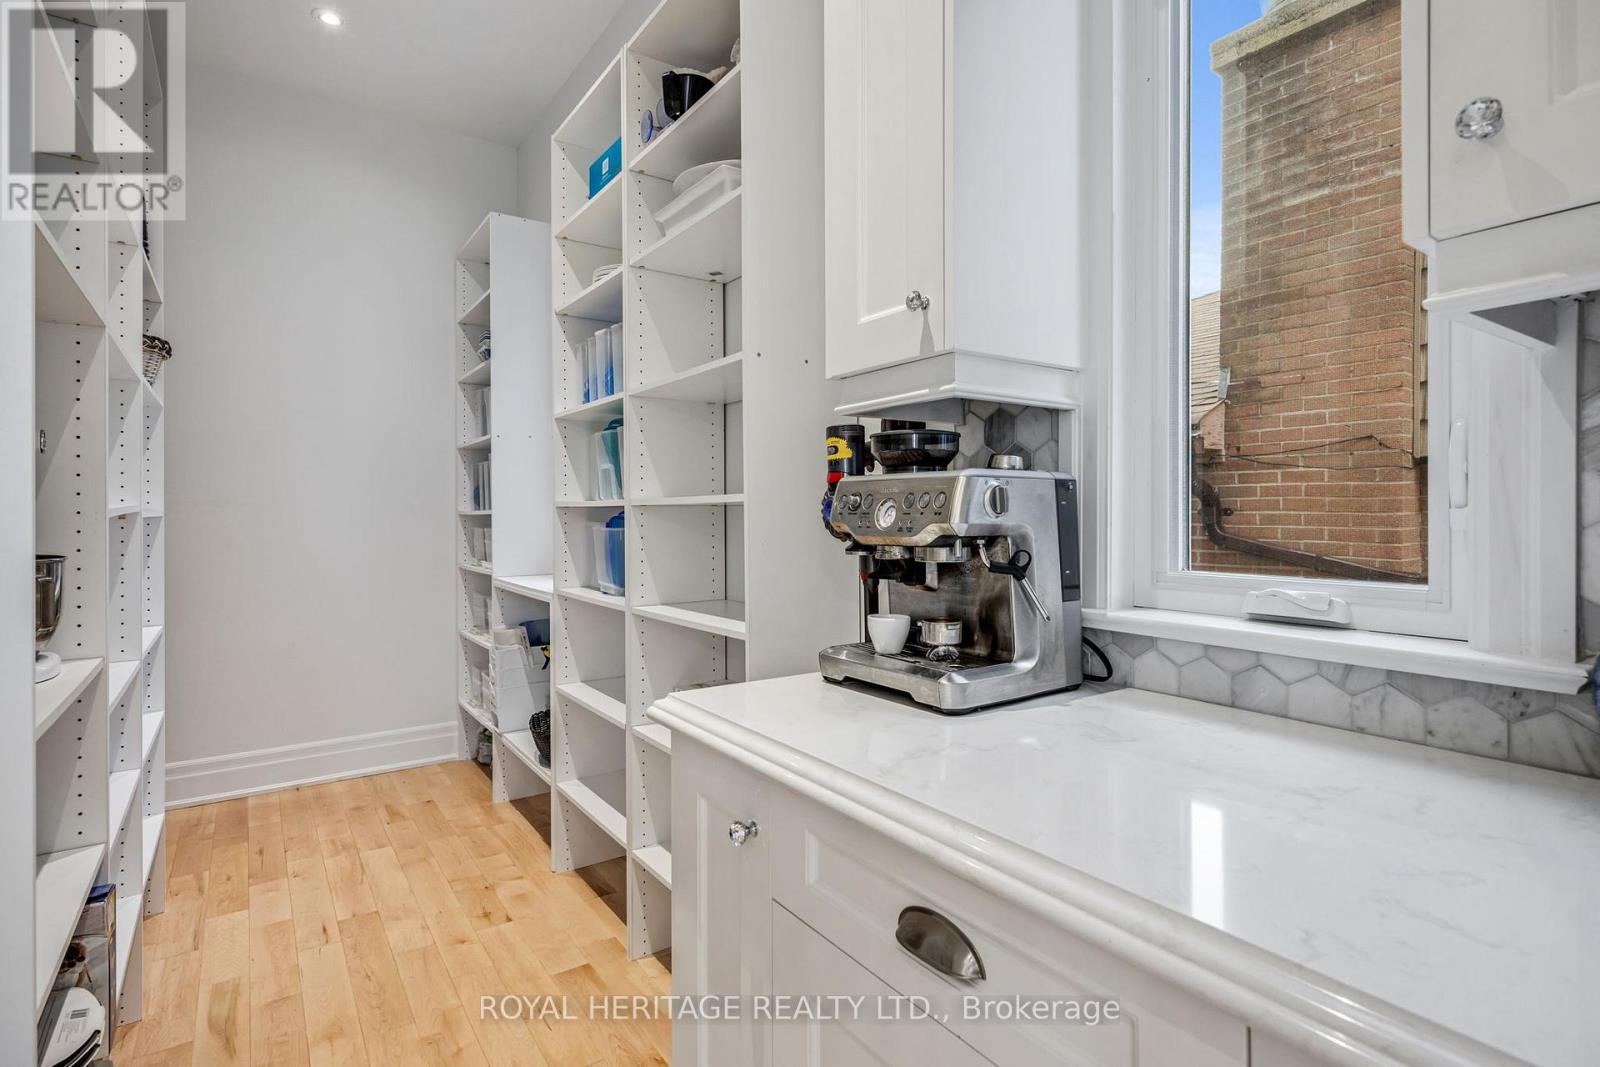
  • Pantry Main Level 4.33 m x 1.79 m
  • Family Main Level 4.88 m x 4.54 m
  • Dining Main Level 4.88 m x 3.41 m
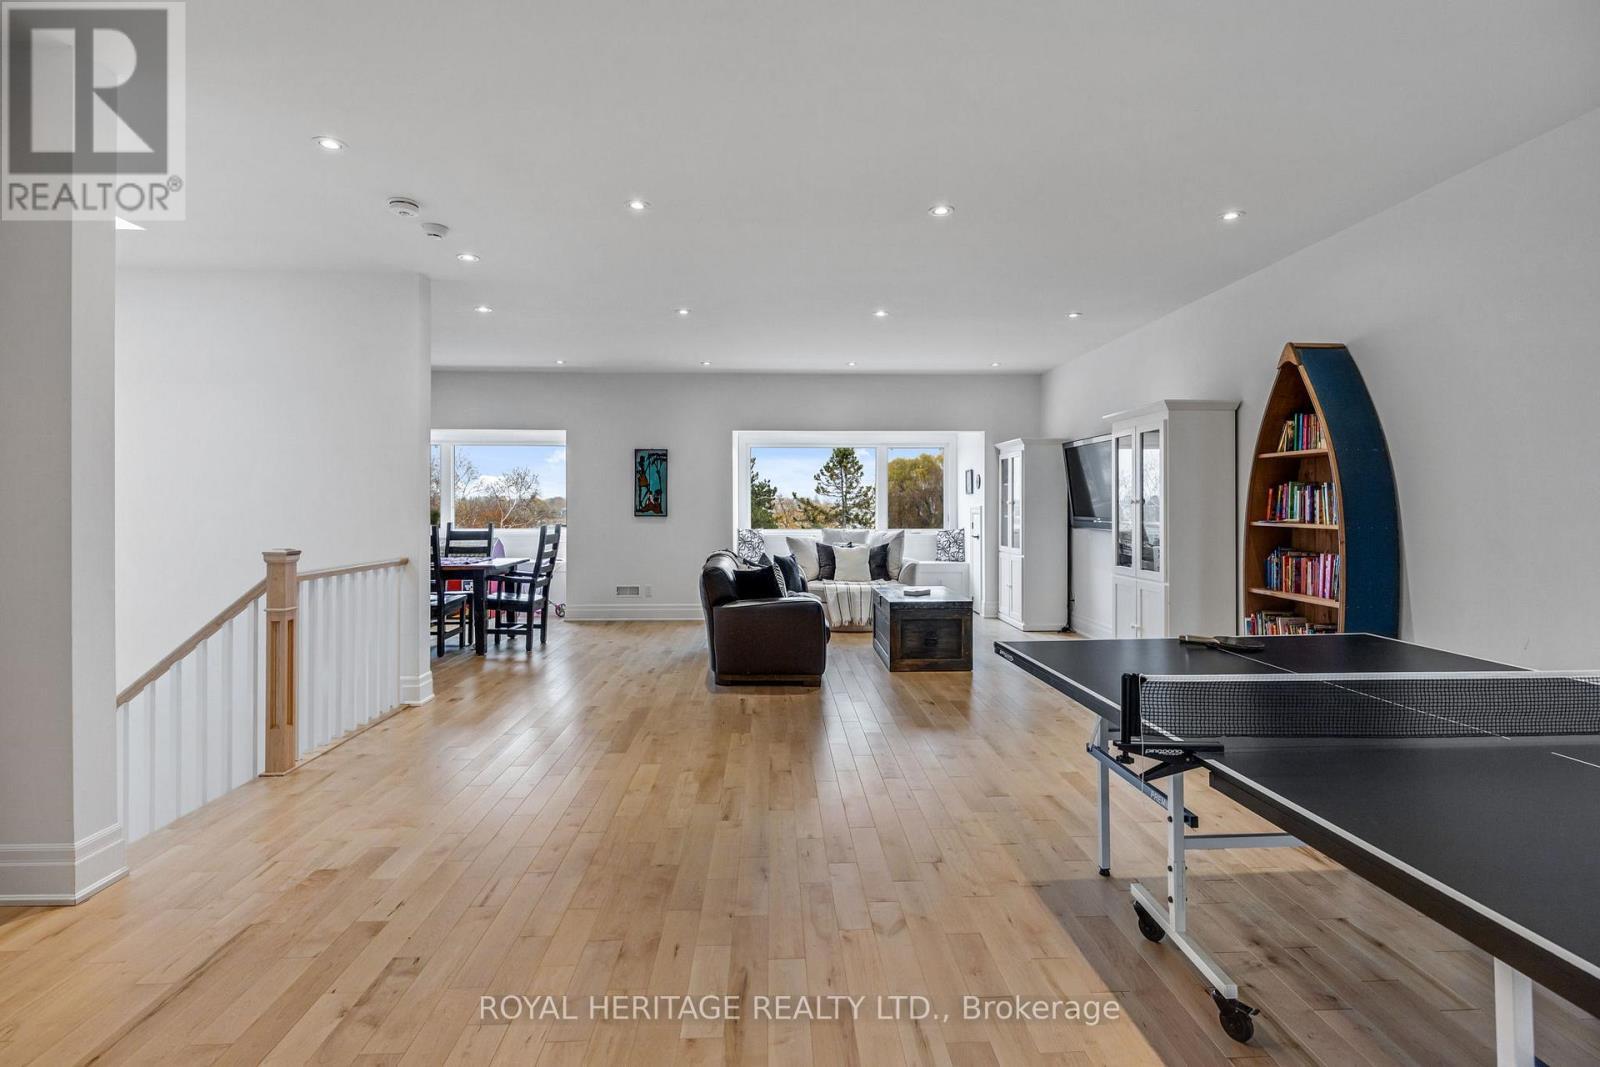
  • Recreation Room Upper Level 9.80 m x 9.75 m

Convert Measurement to:


Courtesy of: ROYAL HERITAGE REALTY LTD.

REALTOR.ca  

QuickQuoteTM Powered by RPS

Location of 968 ESSA CRESCENT, Pickering, Ontario, L1W 2J1

Demographic Information of 968 ESSA CRESCENT, Pickering, Ontario, L1W 2J1

Life Stage

Young Couples

Employment Type

Mixed

Average Household Income

$142,276.45

Average Number of Children

1.61

Household Population

Household Structure

Age of Population

Education

Education Level

No certificate/diploma/degree

12.52 %

High school certificate or equivalent

29.68 %

Apprenticeship trade certificate/diploma

7.68 %

College/non-university certificate

27.84 %

University certificate (below bachelor)

0.8 %

University Degree

21.49 %

Commuter

Travel To Work

By Car

81.34 %

By Public Transit

10.76 %

By Walking

2.32 %

By Bicycle

0.0 %

By Other Methods

5.58 %

Cultural Diversity

Knowledge of Official Language

Mother Tongue

Building Information

Building Type

Apartments (Low and High Rise)

5.63 %

Houses

94.37 %

Own Vs. Rent
