Button CopyPathCircle CloseCircle Left ArrowArrow Down Icon GreyClosecirclecircleBurger
Image 1
Image 2
Image 3
$2,399,000

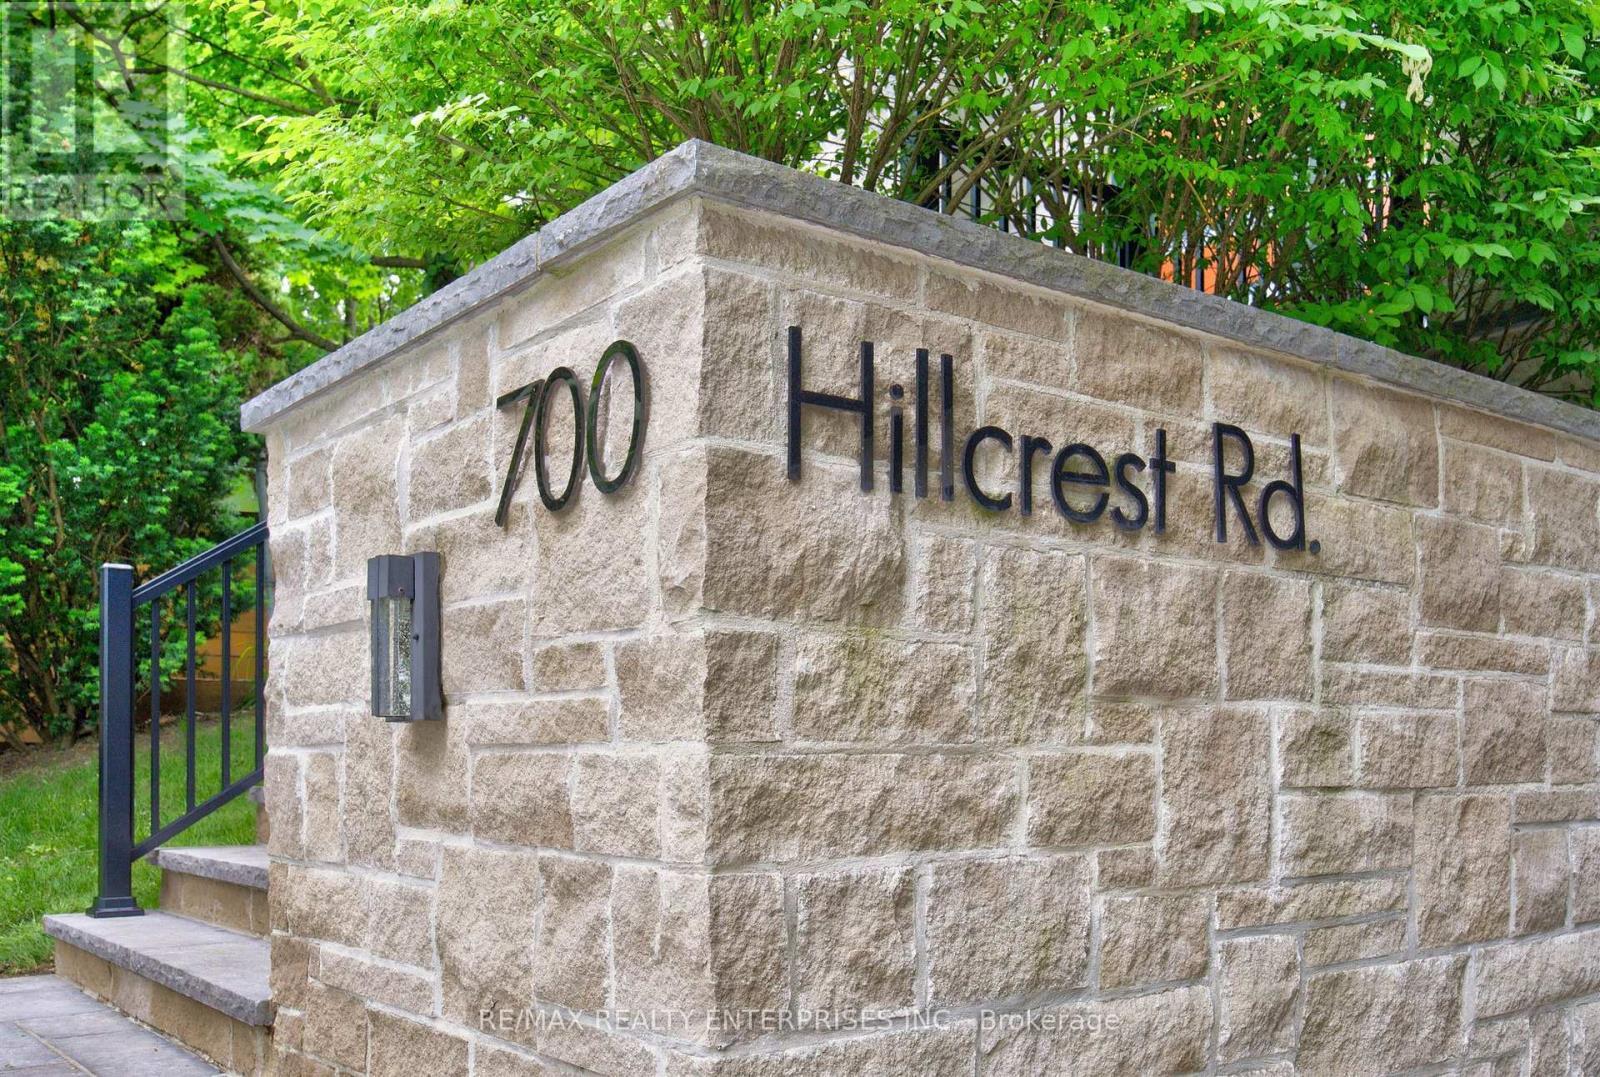
700 HILLCREST ROAD, Pickering, Ontario, L1W 2P1

MLS® # E13454776

4 Beds

Baths

3000 - 3500  FEETSQ

QuickQuoteTM: Not Available

Pickering ON, L1W 2P1

MLS® # E13454776

Property Information:

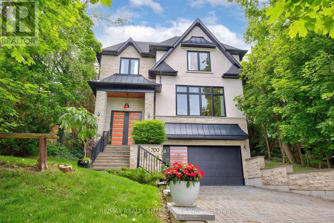
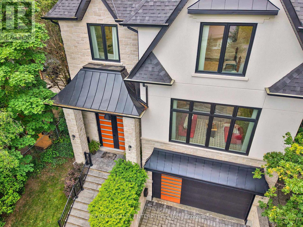
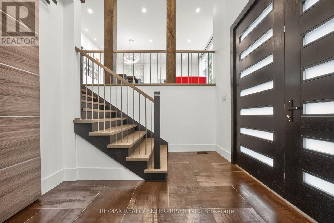
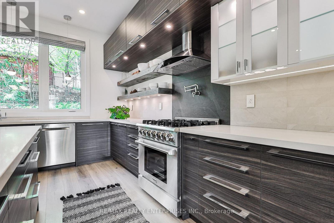
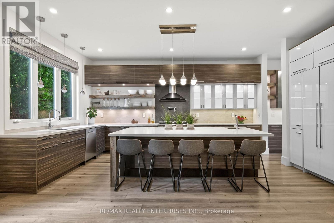
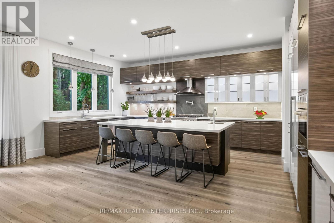
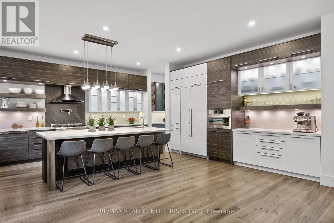
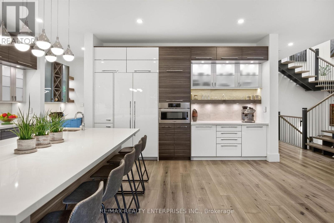
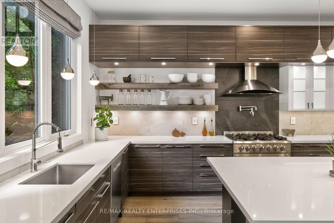
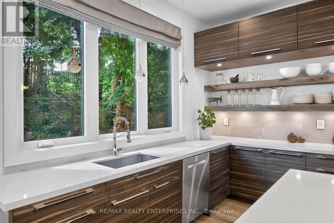
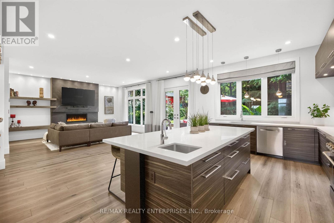
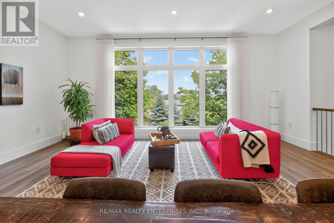
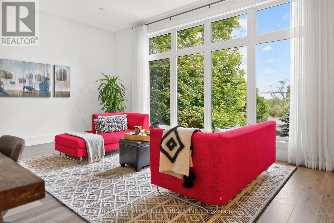
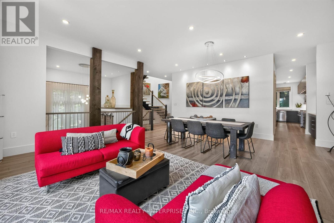
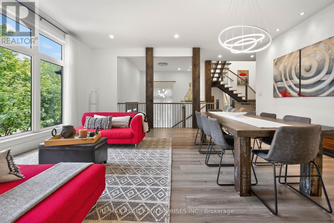
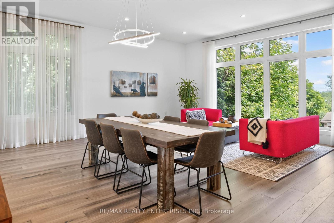
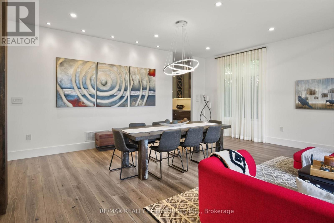
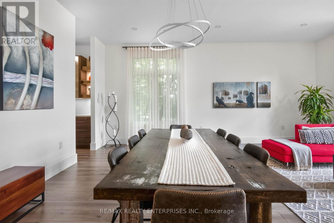
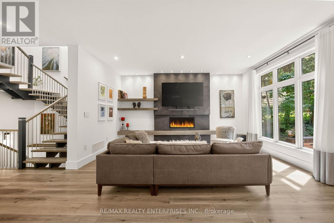
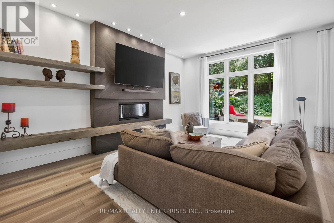
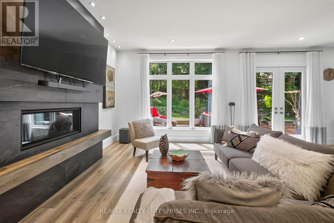
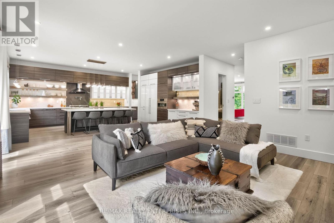
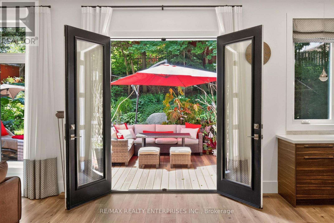
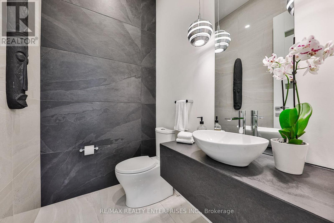
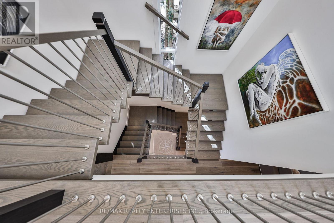
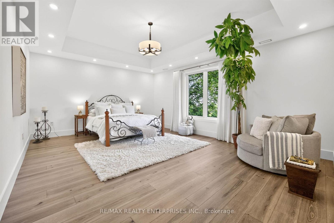
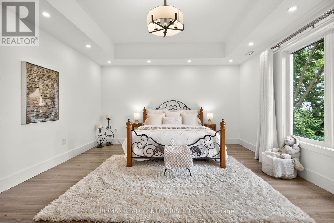
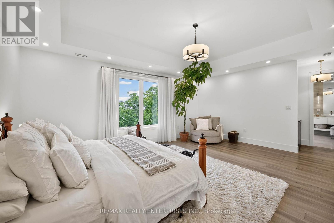
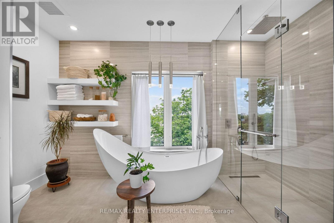
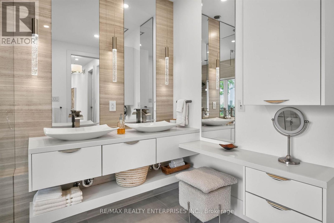
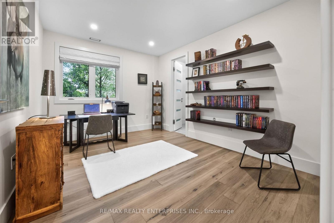
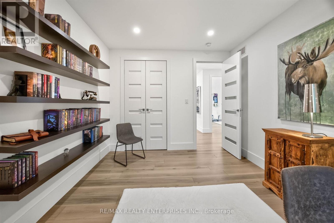
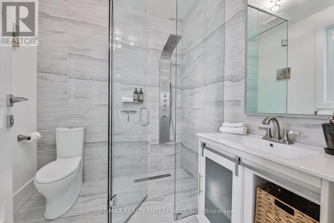
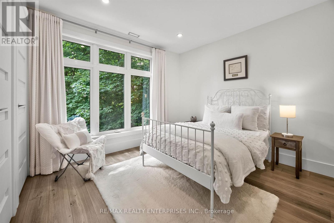
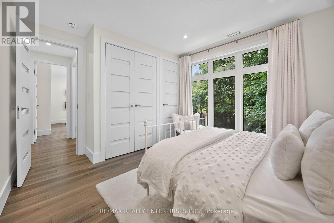
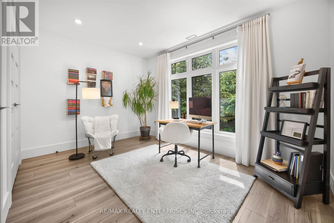
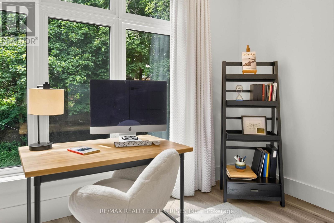
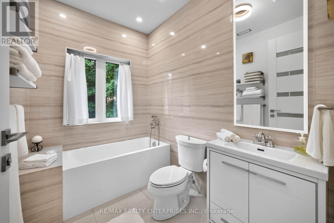
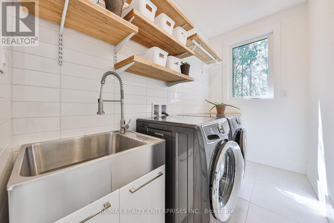
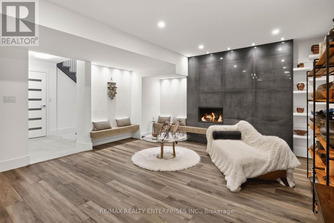
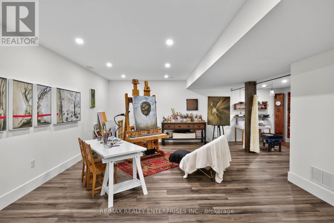
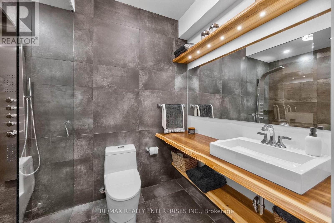
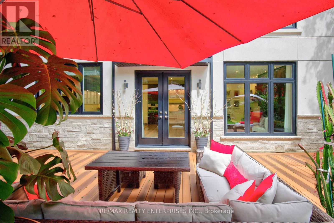
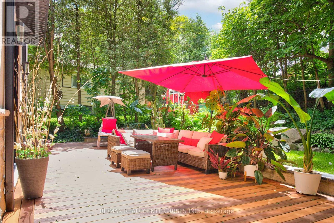
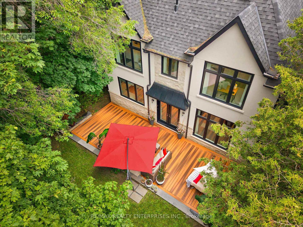
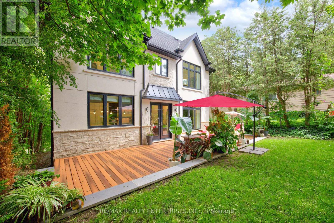
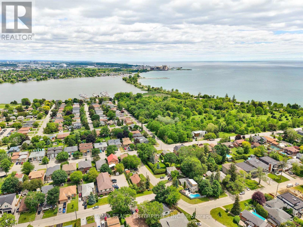
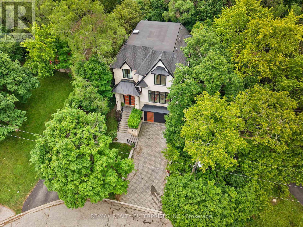
A spectacular newly built custom home in the prestigious West Shore community, proudly recognized as the winning home featured on HGTV's Top of the Block and one that should be at the top of your list. Offering 4,469 sq. ft. of thoughtfully designed luxury living space, this exceptional residence showcases award-winning design, outstanding craftsmanship, and premium finishes throughout. Striking curb appeal is defined by black-framed windows and a timeless natural stone and stucco façade. Inside, a bright open-concept layout is filled with natural light and features 10-ft ceilings, expansive windows, wide-plank hardwood floors, custom millwork, and a stunning fireplace surround. The chef-inspired kitchen is designed for both entertaining and everyday living, complete with premium appliances, quartz countertops, an oversized island, servery, and walk-in pantry. The second level offers 9-ft ceilings and a luxurious primary retreat featuring a bar area, walk-in closet, and spa-inspired ensuite, while additional bedrooms are generously sized with custom organizers and second-floor laundry adds everyday convenience. The fully finished lower level provides versatile living space with a gas fireplace and full bath, ideal for recreation, guests, a home gym, or media room. Outside, enjoy a private backyard with a large patio and BBQ gas line. Located just steps from the lake, waterfront trails, parks, top-rated schools, shopping, and with easy access to Highway 401, this remarkable property delivers the perfect blend of award-winning design, quality construction, and modern family living. Featured on HGTV's Top of the Block. Built to stand out. Designed to be remembered (id:27)

Building Features:

  • Style: Detached
  • Building Type: House
  • Amenities:
  • Basement Development: Finished
  • Basement Type: N/A
  • Construction Style - Attachment: Detached
  • Exterior Finish: Stone, Stucco
  • Fire Protection: Smoke Detectors
  • Fireplace: Yes
  • Floor Space: 3000 - 3500 sqft
  • Flooring Type: Hardwood, Tile
  • Foundation Type: Poured Concrete
  • Heating Type: Forced air
  • Heating Fuel: Natural gas
  • Cooling Type: Central air conditioning
  • Appliances: Central Vacuum, Garage door opener remote, Dishwasher, Dryer, Garage door opener, Intercom, Oven, Stove, Washer, Window Coverings, Refrigerator

Property Features:

  • OwnershipType: Freehold
  • Property Type: Single Family
  • Bedrooms: 4
  • Bathrooms: 5
  • Half Bathrooms: 1
  • Amenities Nearby: Public Transit, Park, Schools, Marina, Hospital
  • Features: Wooded area, Sump Pump
  • Floor Space (approx): 3000 - 3500 Square Feet
  • Irregular: Yes
  • Lot Depth: 117 Feet
  • Lot Frontage: 50 Feet
  • Lot Size: 50 x 117 FT
  • Sewer: Sanitary sewer
  • Parking Type: Garage
  • No. of Parking Spaces: 8

Rooms:

  • Primary Bedroom 2nd Level 7.49 m x 4.86 m
  • 2nd Bedroom 2nd Level 4.28 m x 3.33 m
  • 3rd Bedroom 2nd Level 4.28 m x 3.77 m
  • 4th Bedroom 2nd Level 4.14 m x 3.87 m
  • Laundry 2nd Level 3.02 m x 1.57 m
  • Utility Basement Level 2.36 m x 1.63 m
  • Recreation Room Basement Level 10.12 m x 7.79 m
  • Living Main Level 6.10 m x 2.85 m
  • Dining Main Level 6.10 m x 3.40 m
  • Kitchen Main Level 6.10 m x 6.11 m
  • Family Main Level 4.11 m x 5.28 m

Convert Measurement to:


Courtesy of: RE/MAX REALTY ENTERPRISES INC.

REALTOR.ca  

QuickQuoteTM Powered by RPS

Location of 700 HILLCREST ROAD, Pickering, Ontario, L1W 2P1

Demographic Information of 700 HILLCREST ROAD, Pickering, Ontario, L1W 2P1

Life Stage

Middle-Aged with Teens

Employment Type

Service Sector/White Collar

Average Household Income

$155,227.62

Average Number of Children

1.69

Household Population

Household Structure

Age of Population

Education

Education Level

No certificate/diploma/degree

11.73 %

High school certificate or equivalent

32.36 %

Apprenticeship trade certificate/diploma

5.49 %

College/non-university certificate

25.15 %

University certificate (below bachelor)

1.15 %

University Degree

24.13 %

Commuter

Travel To Work

By Car

88.22 %

By Public Transit

6.54 %

By Walking

0.0 %

By Bicycle

0.0 %

By Other Methods

5.24 %

Cultural Diversity

Knowledge of Official Language

Mother Tongue

Building Information

Building Type

Apartments (Low and High Rise)

2.11 %

Houses

97.89 %

Own Vs. Rent
