Button CopyPathCircle CloseCircle Left ArrowArrow Down Icon GreyClosecirclecircleBurger
Image 1
Image 2
Image 3
$729,999

54 - 1250 ST MARTINS DRIVE, Pickering, Ontario, L1W 1L7

MLS® # E13582332

2+1 Beds

Baths

1100 - 1500  FEETSQ

QuickQuoteTM: $708K - $793K

Pickering ON, L1W 1L7

MLS® # E13582332

Property Information:

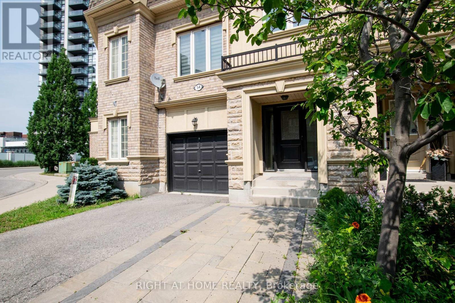
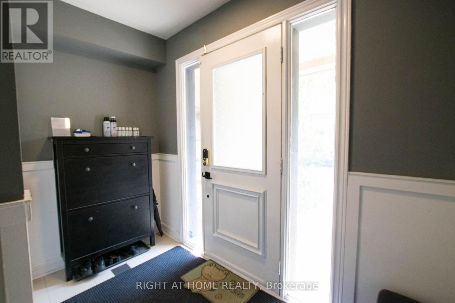
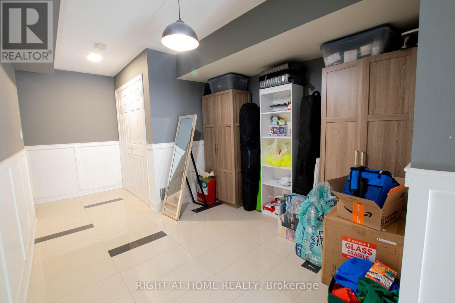
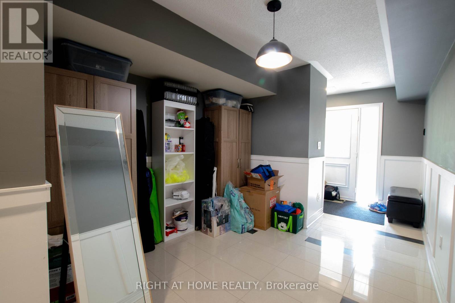
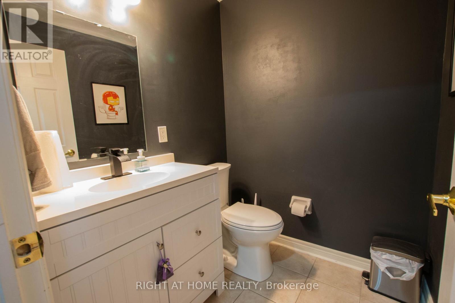
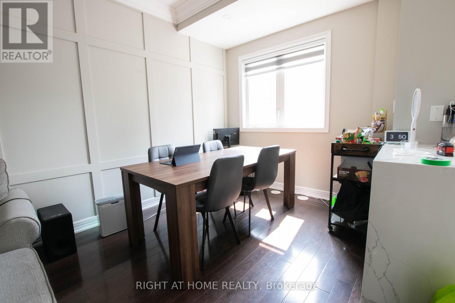
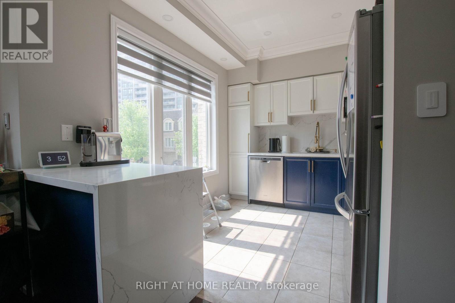
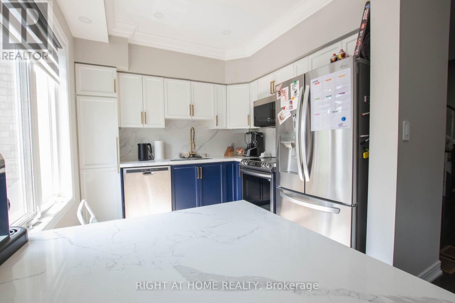
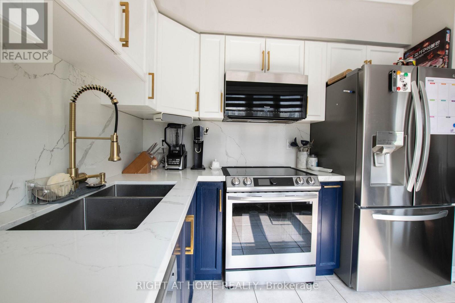
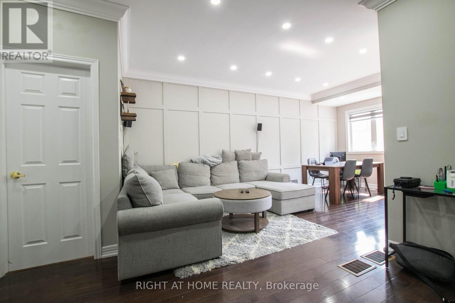
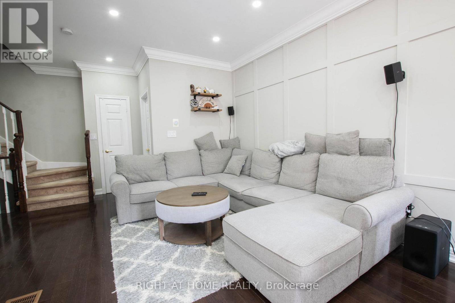
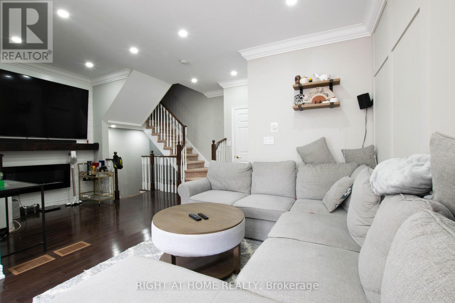
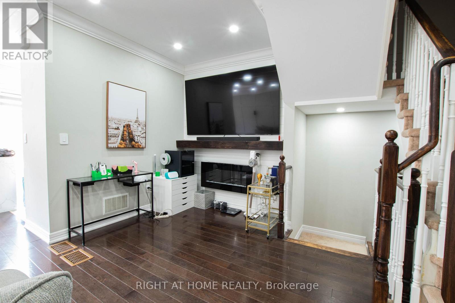
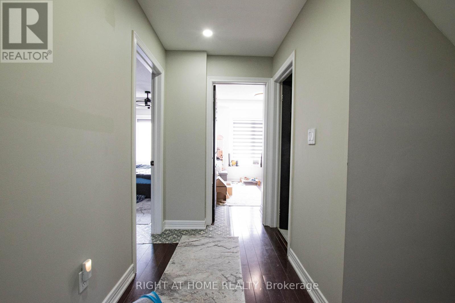
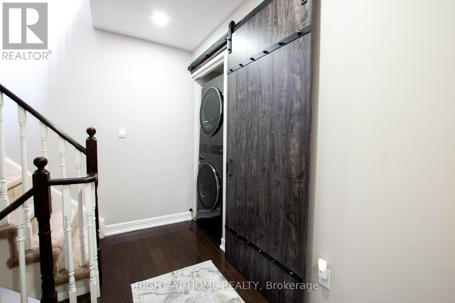
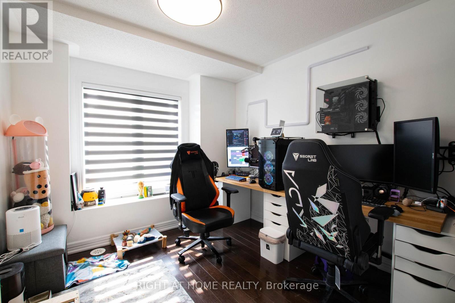
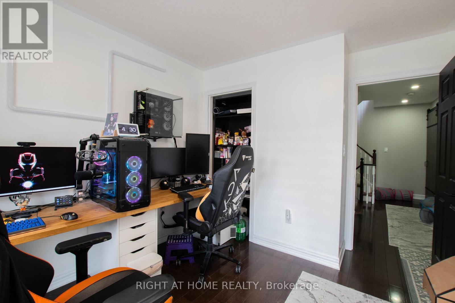
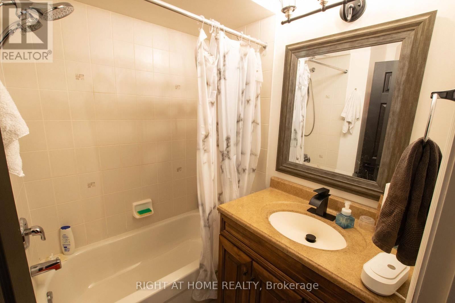
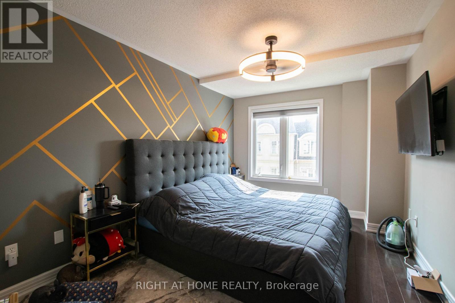
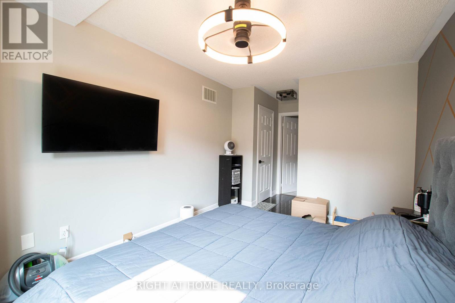
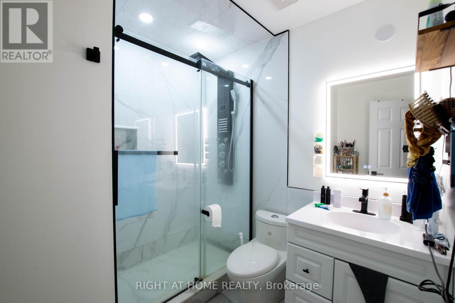
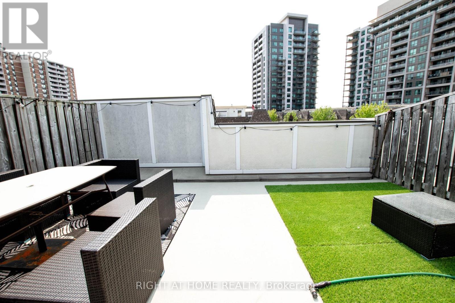
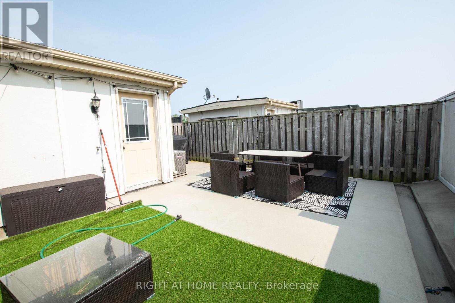
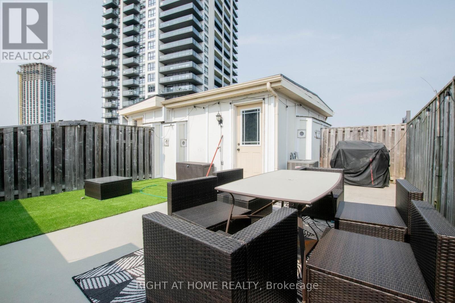
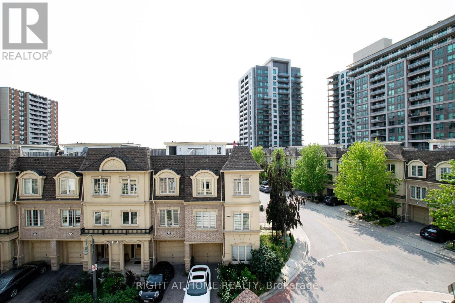
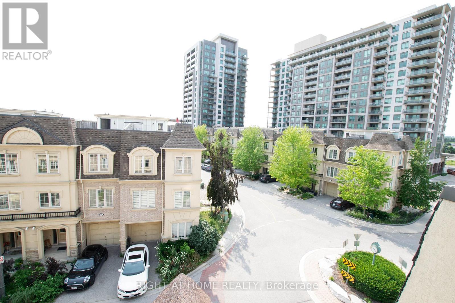
Welcome to 1250 St. Martins Drive, a modern 2 Bedroom + Den townhouse located in the highly sought-after San Francisco by the Bay community. Designed for a Sun Drenched And Spacious effortless living and effortless hosting, With Many Upgrades & Improvements. First Floor Flexibility: Generous foyer leading into a versatile lower-level space perfect for a home office, gym, or den. Second Floor Entertaining: Soaring 9-foot ceilings, broad windows, and smooth transitions between the spacious living room, formal dining area, and updated chef's kitchen featuring stainless steel appliances and ample quartz counter space. Private Upper Retreat: Third-level primary bedroom with a full custom ensuite bath and walk-in closet space, alongside bright secondary bedroom. Outdoor Oasis: An incredible, private rooftop terrace with sweeping views and a gas BBQ hookup-your personal sanctuary for summer hosting and sunsets.Minutes To The Waterfront / Marina, GO Train, Mall, Restaurants, Pickering Casino Resort, And The 401! (id:27)

Building Features:

  • Style: Townhouse
  • Building Type: Row / Townhouse
  • Basement Type: None
  • Construction Style - Attachment: Attached
  • Exterior Finish: Stone, Stucco
  • Floor Space: 1100 - 1500 sqft
  • Flooring Type: Ceramic, Hardwood
  • Foundation Type: Concrete
  • Heating Type: Forced air
  • Heating Fuel: Natural gas
  • Cooling Type: Central air conditioning
  • Appliances: Garage door opener remote, Water softener, Dishwasher, Dryer, Range, Stove, Washer, Refrigerator

Property Features:

  • OwnershipType: Freehold
  • Property Type: Single Family
  • Bedrooms: 2+1
  • Bathrooms: 3
  • Half Bathrooms: 1
  • Floor Space (approx): 1100 - 1500 Square Feet
  • Irregular: Yes
  • Lot Depth: 44.5 Feet
  • Lot Frontage: 20.5 Feet
  • Lot Size: 20.5 x 44.5 FT
  • MaintenanceFee Type:
  • Sewer: Sanitary sewer
  • Parking Type: Garage
  • No. of Parking Spaces: 3

Rooms:

  • Living 2nd Level 6.05 m x 3.82 m
  • Dining 2nd Level 3.57 m x 3.14 m
  • Kitchen 2nd Level 2.91 m x 2.83 m
  • Primary Bedroom 3rd Level 5.63 m x 3.04 m
  • 2nd Bedroom 3rd Level 3.40 m x 2.94 m
  • Den Ground Level 2.94 m x 2.88 m

Convert Measurement to:


Courtesy of: RIGHT AT HOME REALTY

REALTOR.ca  

QuickQuoteTM Powered by RPS

Location of 54 - 1250 ST MARTINS DRIVE, Pickering, Ontario, L1W 1L7

Demographic Information of 54 - 1250 ST MARTINS DRIVE, Pickering, Ontario, L1W 1L7

Life Stage

Young Families

Employment Type

Service Sector/White Collar

Average Household Income

$109,195.30

Average Number of Children

1.56

Household Population

Household Structure

Age of Population

Education

Education Level

No certificate/diploma/degree

11.4 %

High school certificate or equivalent

30.56 %

Apprenticeship trade certificate/diploma

7.19 %

College/non-university certificate

22.64 %

University certificate (below bachelor)

2.21 %

University Degree

26.01 %

Commuter

Travel To Work

By Car

83.6 %

By Public Transit

6.61 %

By Walking

1.64 %

By Bicycle

0.0 %

By Other Methods

8.15 %

Cultural Diversity

Knowledge of Official Language

Mother Tongue

Building Information

Building Type

Apartments (Low and High Rise)

50.43 %

Houses

49.57 %

Own Vs. Rent

