Pickering ON, L1Y 0A1
Property Information:
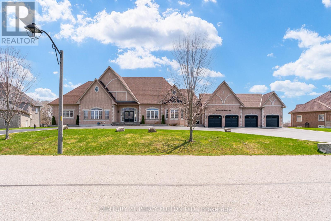
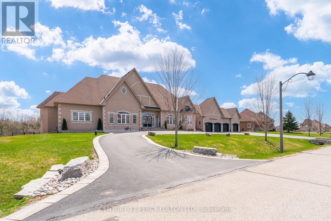
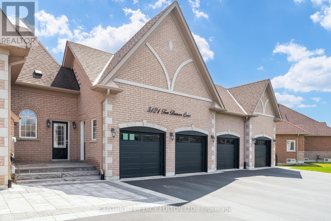
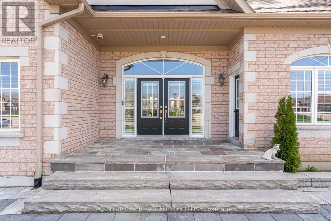
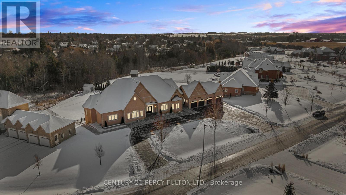
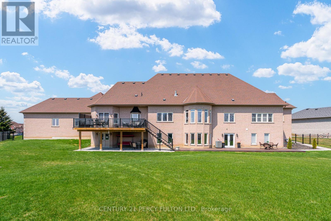
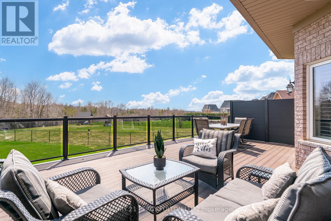
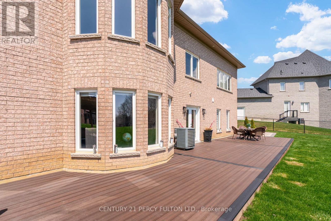
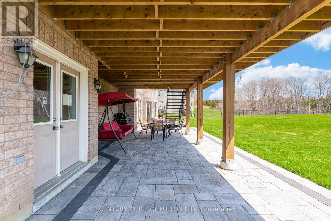
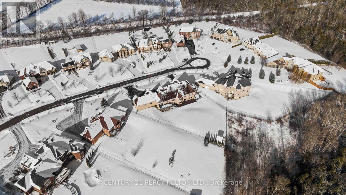
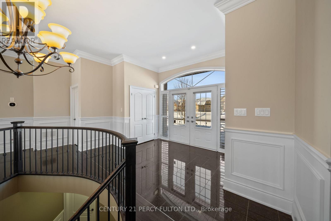
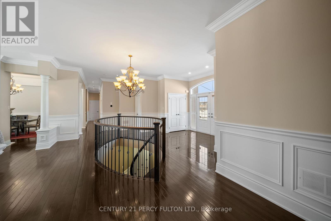
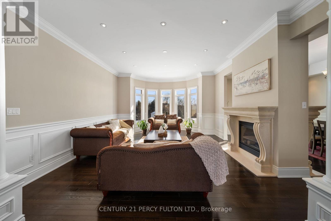
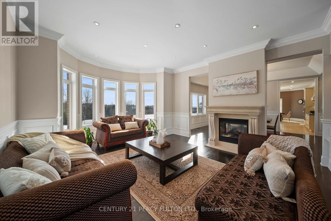
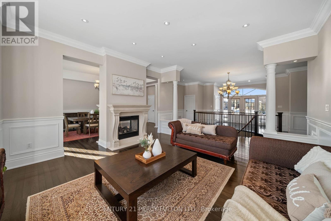
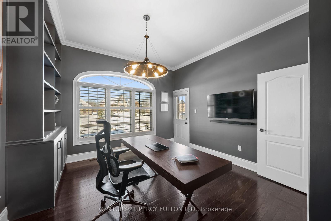
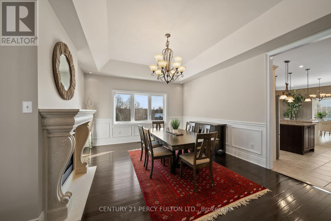
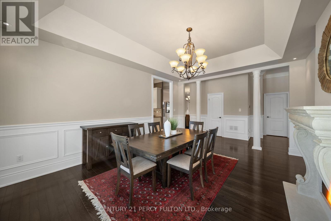
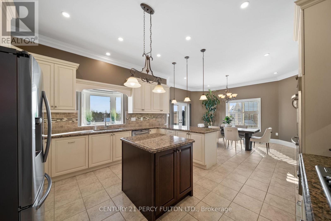
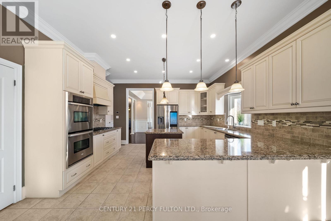
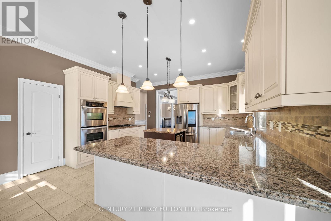
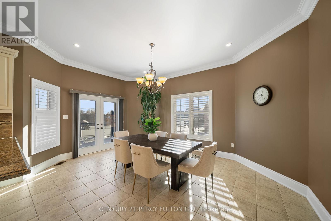
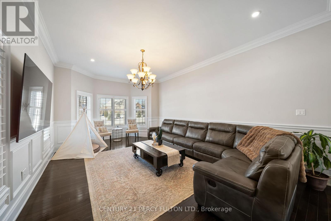
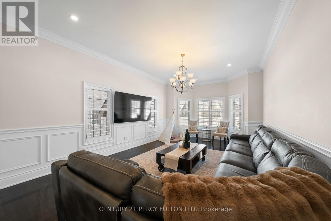
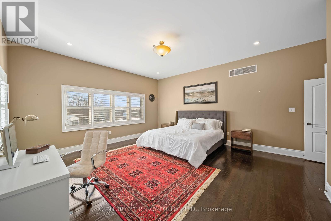
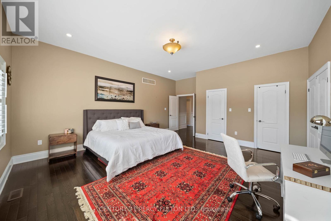
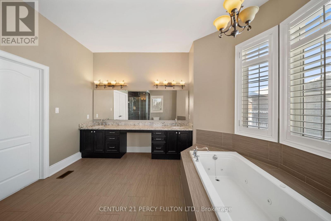
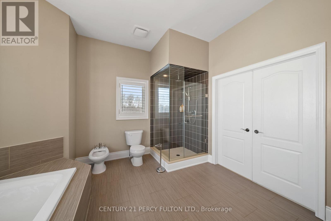
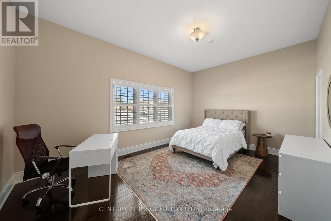
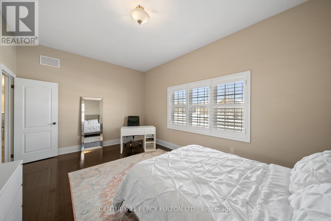
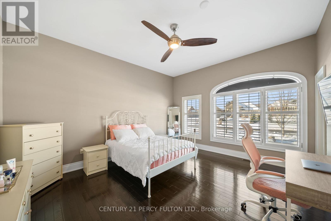
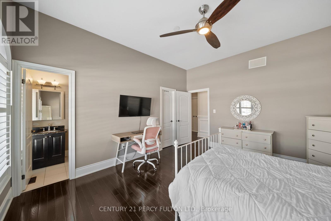
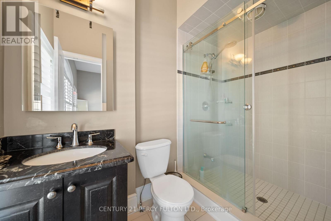
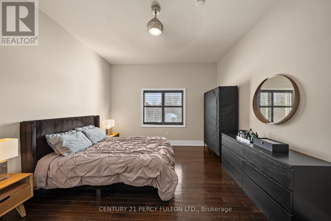
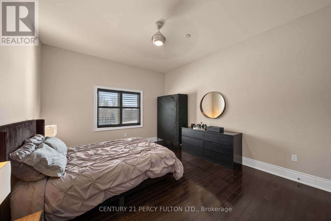
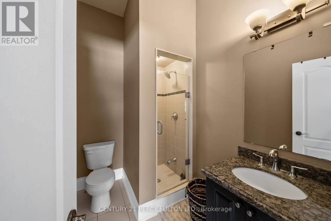
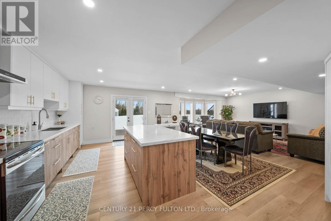
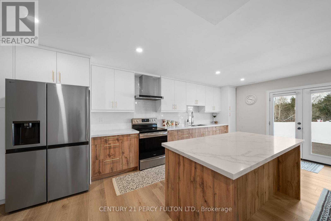
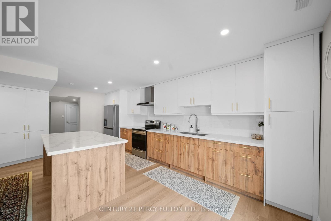
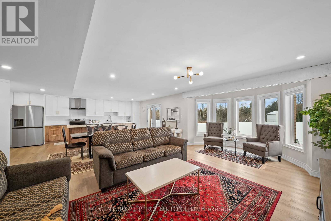
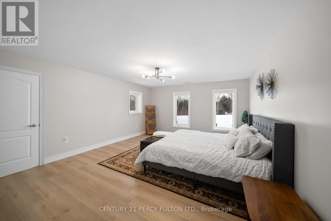
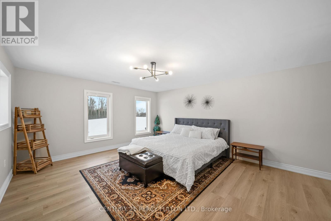
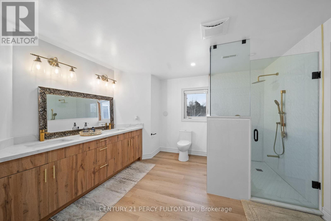
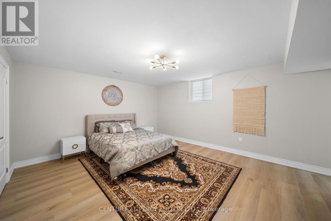
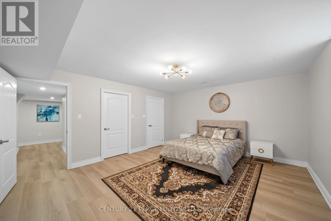
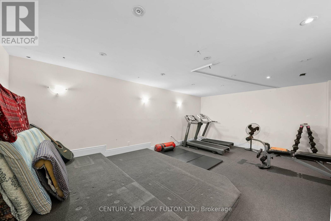
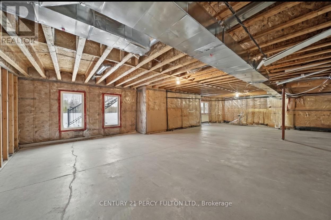
Welcome to one of Claremont's most impressive custom estates, set on a private lot just under one acre at the end of a quiet court in one of Pickering's most prestigious communities. Extensively renovated with nearly $450,000 in upgrades, this exceptional residence offers approximately 8,000 SF of total living space designed for luxury, entertaining, and multi-generational living. A newly built crescent driveway accommodates up to 20 vehicles and leads to an oversized 4-car garage, creating a strong first impression. Professionally landscaped grounds, interlocking stone, and two tiers of custom decks with glass railings deliver a rare and refined outdoor setting. Inside, the main level showcases custom millwork, wainscoting, and executive finishes throughout. The oversized chef's kitchen features extensive cabinetry, premium prep space, and seamless flow into the family and dining areas, anchored by a dramatic double-sided stone gas fireplace. A standout feature is the rare main floor layout offering four spacious bedroom suites, each with its own private ensuite, ideal for extended families or multi-generational living. The primary suite includes a spa-inspired 7-piece ensuite with dual vanities, glass shower, soaker tub, and generous closet space.The finished lower level spans over 4,000 SF with high ceilings, large windows, and bright open-concept living areas. Additional bedrooms with ensuites continue the home's flexibility, while an unfinished section of nearly 1,000 SF offers potential for a gym, studio, theatre, or additional living space. Freshly painted and meticulously maintained, this move-in ready estate offers a rare combination of scale, privacy, luxury, and functionality just minutes from scenic trails, everyday amenities, Highway 407, and the Old Elm GO Station. (id:27)
Building Features:
- Style: Detached
- Building Type: House
- Amenities:
- Architectural Style: Bungalow
- Basement Development: Finished
- Basement Type: N/A
- Construction Style - Attachment: Detached
- Exterior Finish: Brick
- Fire Protection: Smoke Detectors
- Fireplace: Yes
- Floor Space: 3500 - 5000 sqft
- Flooring Type: Marble, Hardwood, Tile, Vinyl
- Foundation Type: Concrete
- Heating Type: Forced air
- Heating Fuel: Natural gas
- Cooling Type: Central air conditioning
- Appliances: Garage door opener remote, Oven - Built-In, Range, Water softener, Dishwasher, Dryer, Microwave, Stove, Washer, Window Coverings, Refrigerator
Property Features:
- OwnershipType: Freehold
- Property Type: Single Family
- Bedrooms: 4+2
- Bathrooms: 8
- Half Bathrooms: 2
- Amenities Nearby: Golf Nearby, Schools
- Features: Cul-de-sac, Ravine, Wheelchair access, Carpet Free, Sump Pump
- Fence Type: Fenced yard
- Floor Space (approx): 3500 - 5000 Square Feet
- Irregular: Yes
- Landscape Features: Landscaped, Lawn sprinkler
- Lot Depth: 256.6 Feet
- Lot Frontage: 214.2 Feet
- Lot Size: 214.3 x 256.6 FT
- Structure Type: Deck, Patio(s), Shed
- Sewer: Septic System
- Parking Type: Attached garage, Garage
- No. of Parking Spaces: 24
Rooms:
- Kitchen Lower Level 6.52 m x 5.56 m 21.39 ft x 18.24 ft
- Living Lower Level 7.48 m x 4.06 m 24.54 ft x 13.32 ft
- Primary Bedroom Lower Level 5.20 m x 4.48 m 17.06 ft x 14.70 ft
- 2nd Bedroom Lower Level 5.08 m x 4.37 m 16.67 ft x 14.34 ft
- Recreation Room Lower Level 6.50 m x 10.96 m 21.33 ft x 35.96 ft
- Other Lower Level 13.02 m x 6.96 m 42.72 ft x 22.83 ft
- Foyer Main Level 4.61 m x 2.85 m 15.12 ft x 9.35 ft
- 4th Bedroom Main Level 4.75 m x 3.93 m 15.58 ft x 12.89 ft
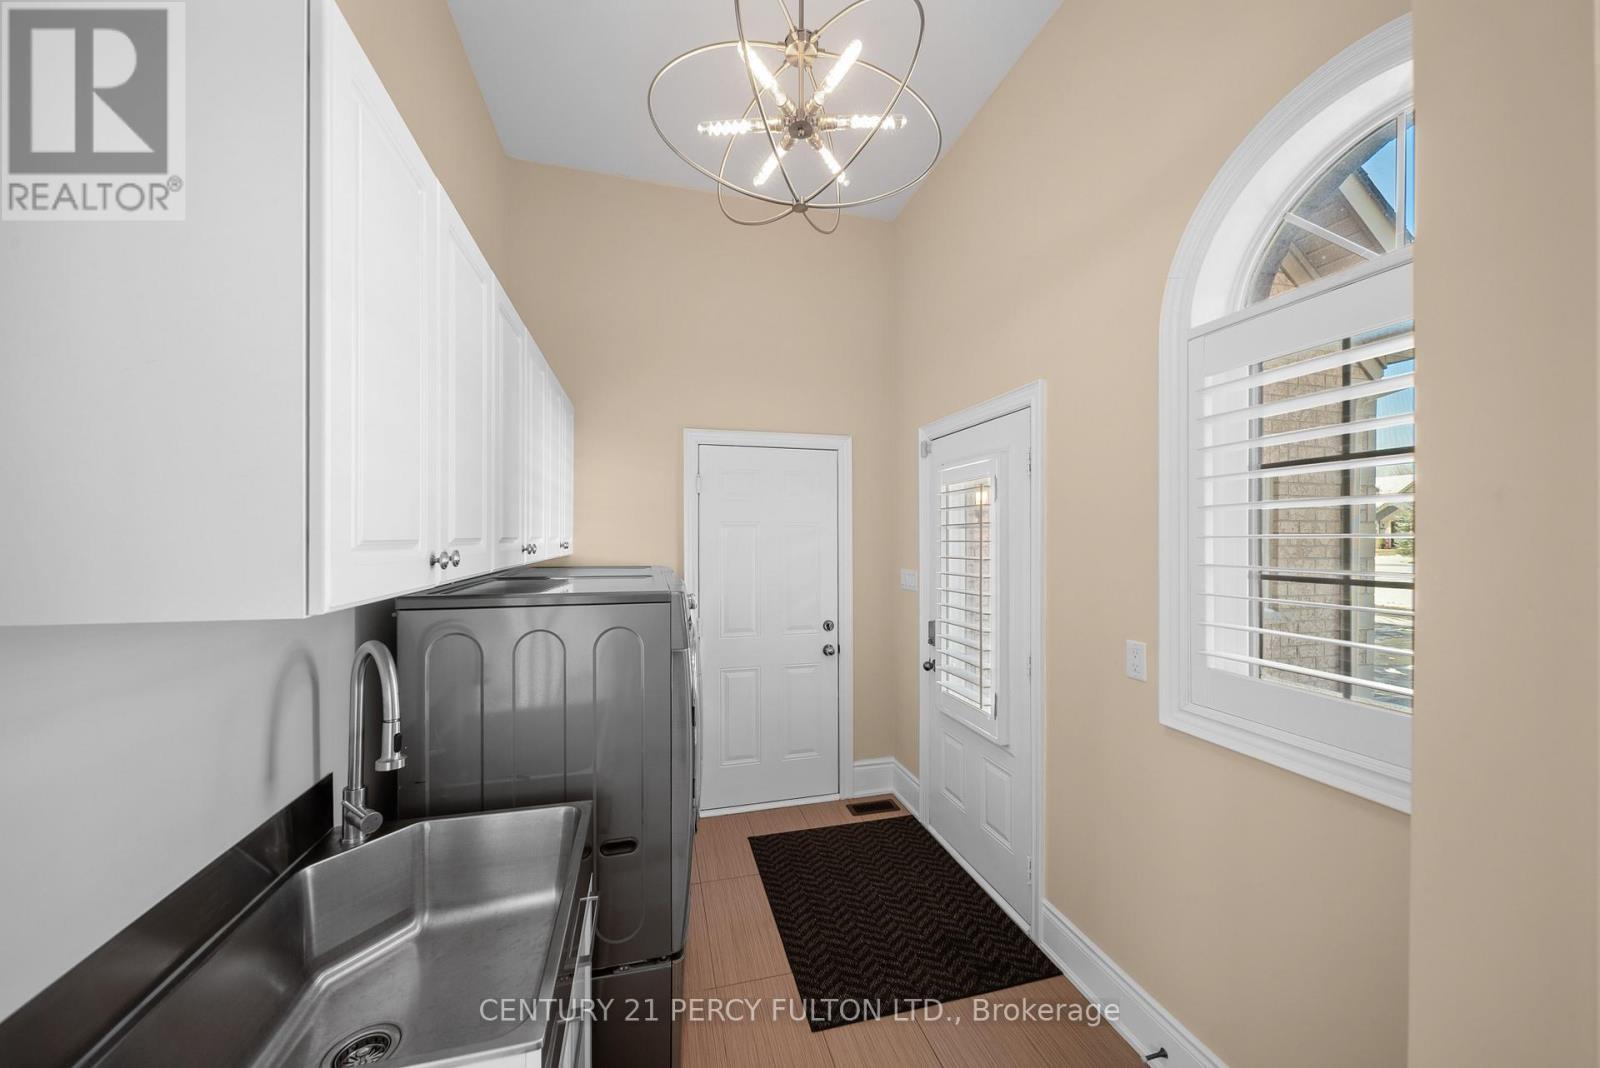
- Laundry Main Level 3.58 m x 2.12 m 11.75 ft x 6.96 ft
- Living Main Level 6.89 m x 4.55 m 22.60 ft x 14.93 ft
- Dining Main Level 6.53 m x 3.98 m 21.42 ft x 13.06 ft
- Kitchen Main Level 8.54 m x 5.30 m 28.02 ft x 17.39 ft
- Breakfast Main Level 8.54 m x 5.30 m 28.02 ft x 17.39 ft
- Family Main Level 7.64 m x 4.18 m 25.07 ft x 13.71 ft
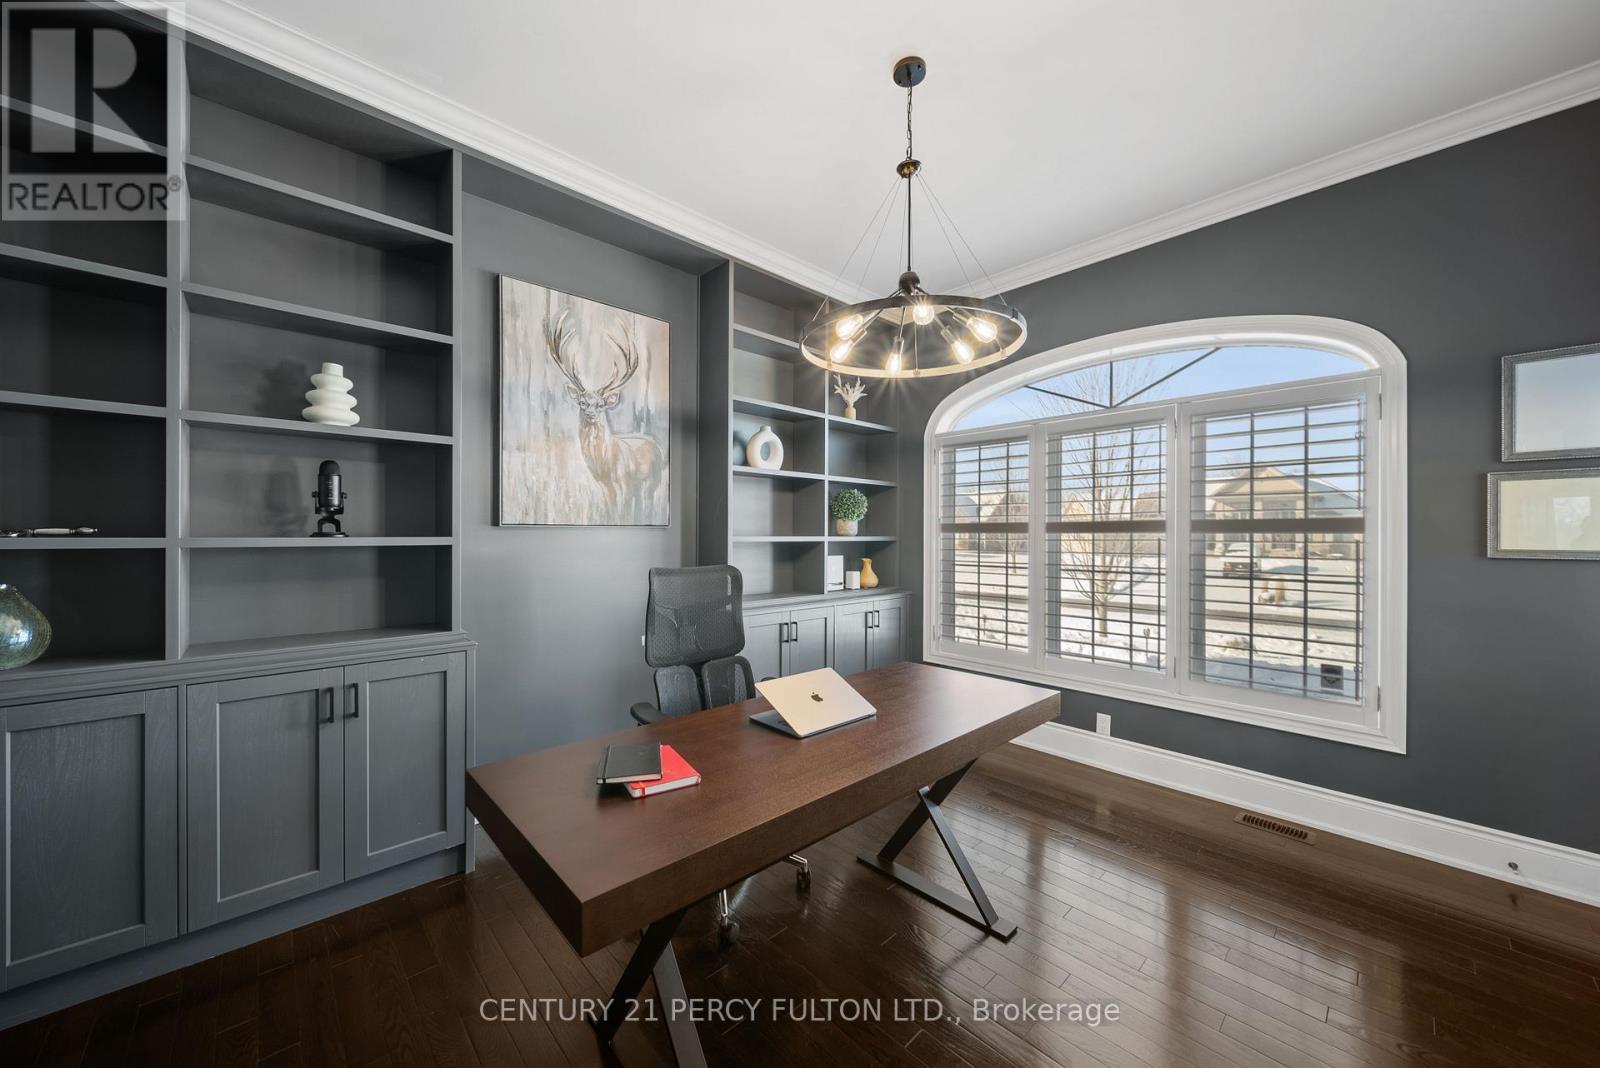
- Office Main Level 4.75 m x 3.82 m 15.58 ft x 12.53 ft
- Primary Bedroom Main Level 5.40 m x 5.12 m 17.72 ft x 16.80 ft
- 2nd Bedroom Main Level 5.22 m x 3.63 m 17.13 ft x 11.91 ft
- 3rd Bedroom Main Level 4.56 m x 4.00 m 14.96 ft x 13.12 ft
Convert Measurement to:
Market Price Trends
Location of 5121 TOM THOMSON COURT, Pickering, Ontario, L1Y 0A1
Demographic Information of 5121 TOM THOMSON COURT, Pickering, Ontario, L1Y 0A1
Life Stage
Middle-Aged with TeensEmployment Type
MixedAverage Household Income
$236,000.00Average Number of Children
1.80Household Population
Household Structure
Age of Population
Education
Education Level
No certificate/diploma/degree
8.53 %High school certificate or equivalent
29.45 %Apprenticeship trade certificate/diploma
6.2 %College/non-university certificate
20.93 %University certificate (below bachelor)
1.55 %University Degree
33.34 %Commuter
Travel To Work
By Car
96.92 %By Public Transit
3.08 %By Walking
0.0 %By Bicycle
0.0 %By Other Methods
0.0 %Cultural Diversity
Knowledge of Official Language
Mother Tongue
Building Information
Building Type
Apartments (Low and High Rise)
7.5 %Houses
92.5 %



