Button CopyPathCircle CloseCircle Left ArrowArrow Down Icon GreyClosecirclecircleBurger
Image 1
Image 2
Image 3
$799,000

42 - 1299 GLENANNA ROAD, Pickering, Ontario, L1V 3B7

MLS® # E13143186

4 Beds

Baths

1500 - 2000  FEETSQ

QuickQuoteTM: Not Available

Pickering ON, L1V 3B7

MLS® # E13143186

Property Information:

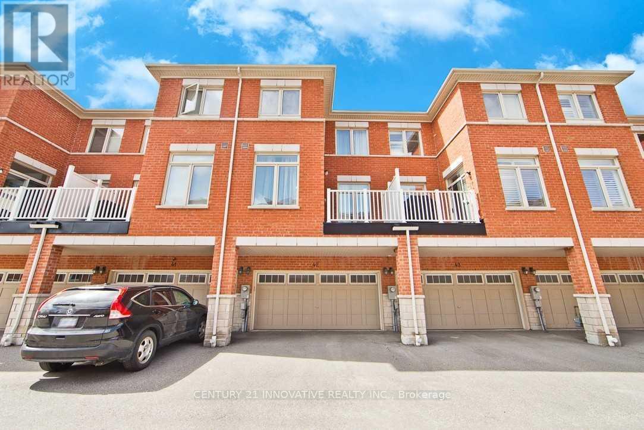
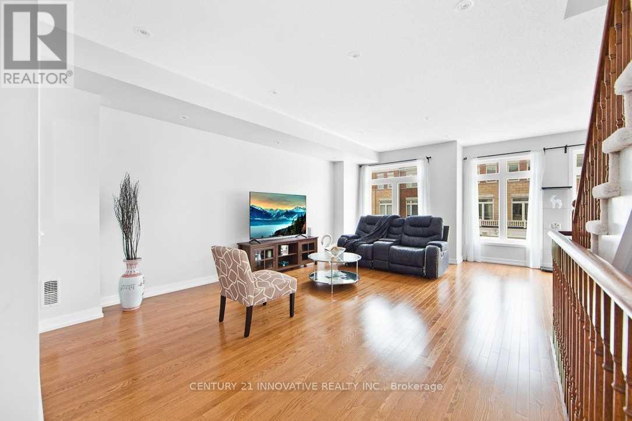
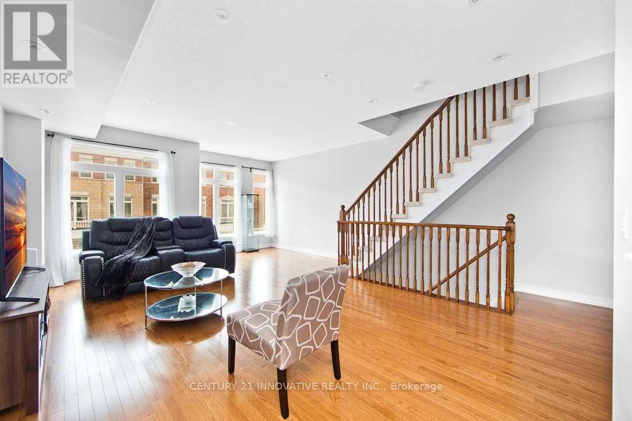
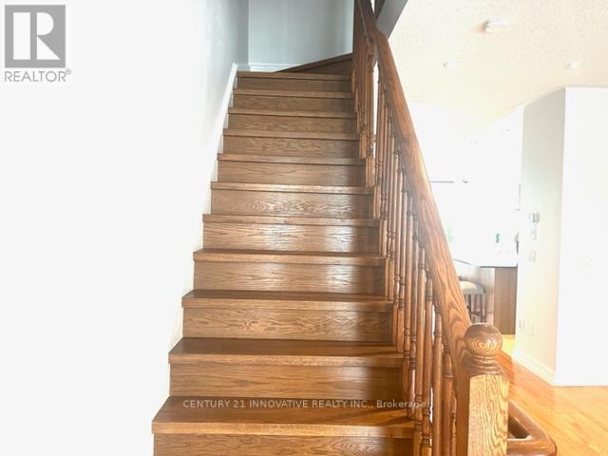
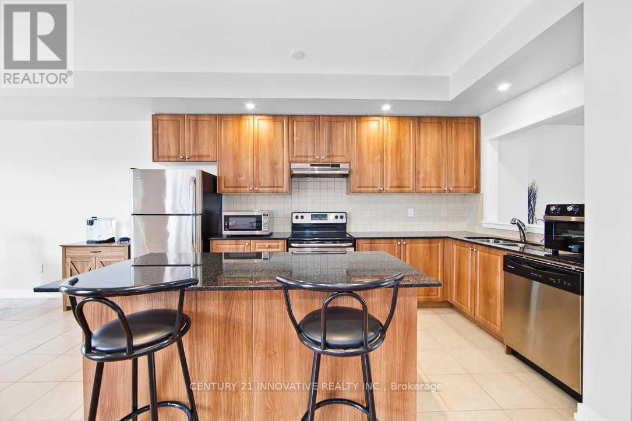
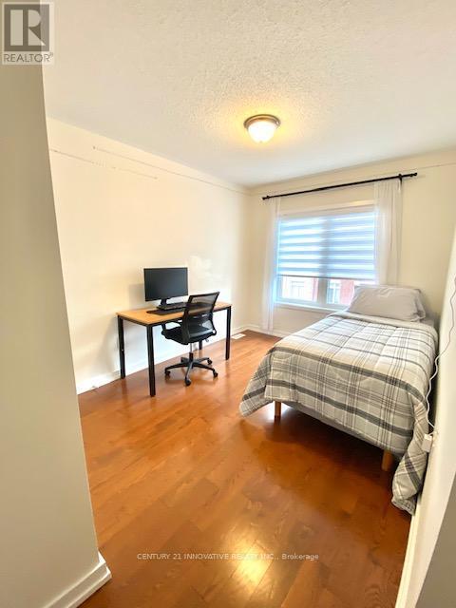
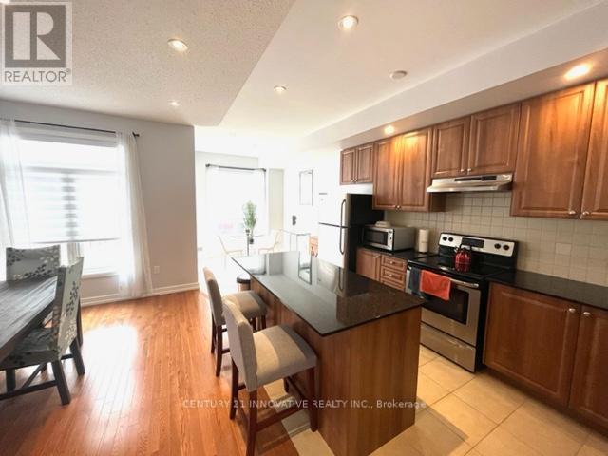
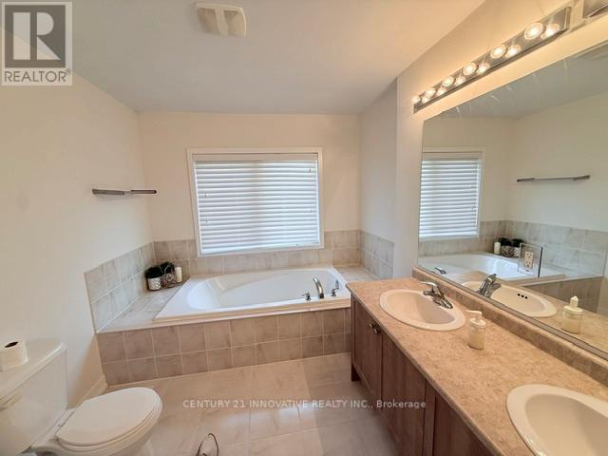
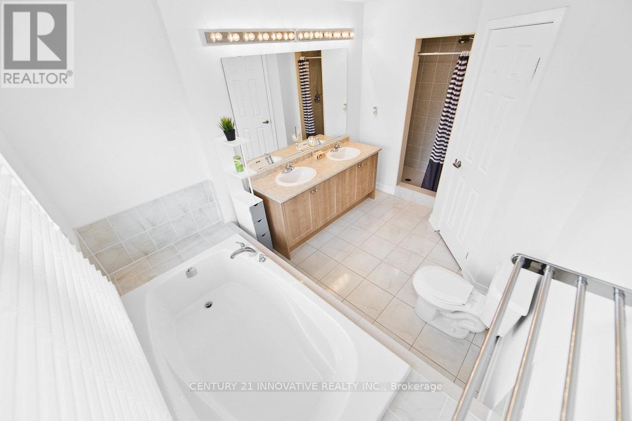
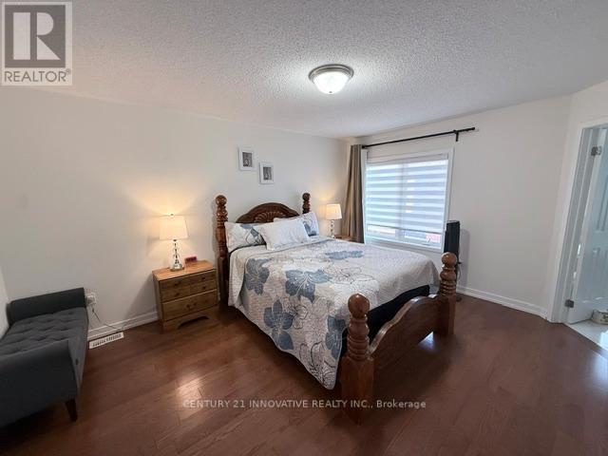
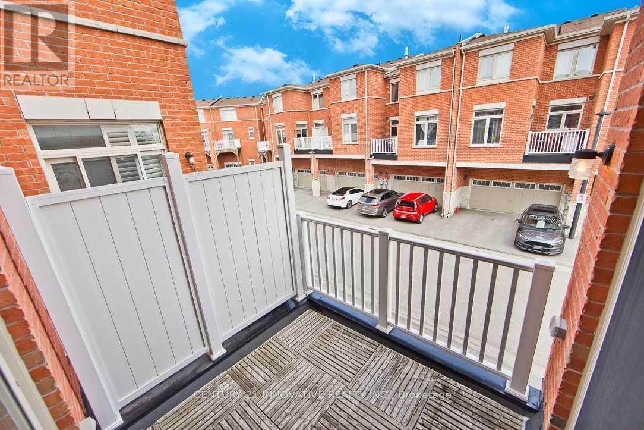
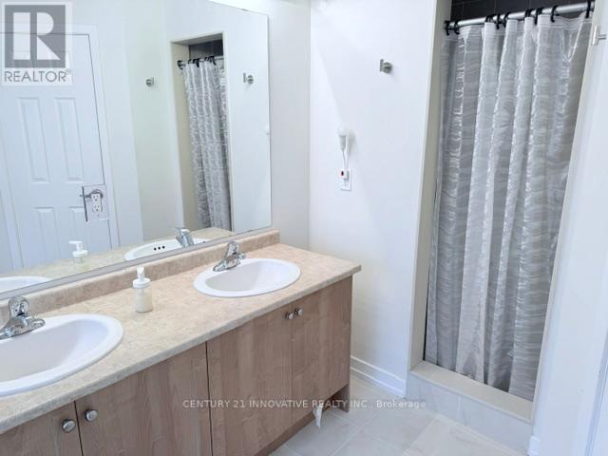
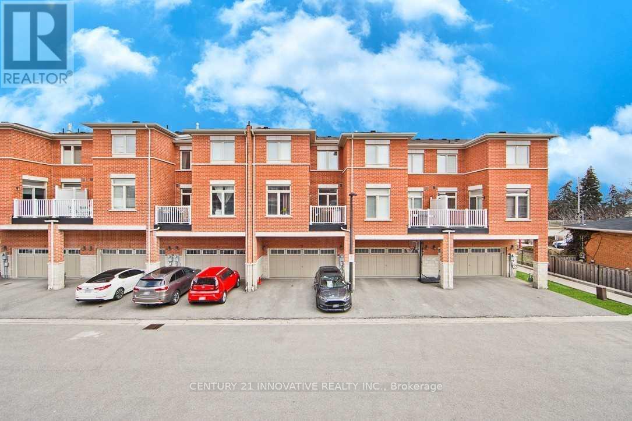
Gorgeous Double Car Garage Townhouse With 4 Bedrooms. Hardwood floor top to bottom. Only 10 Years Old. Approx 2000Sq, Bright Functional Layout. Extra-Large Window Throughout. 9Ft Ceiling, Pot Lights On Main. Upgraded Kitchen With Granite Counter, Stainless Steel Appliances, Backsplash & Large Center Island. Direct Access To Garage. 2 Car Driveway. Close To Hwy 401, Go Transit, Public Transit, Mall. (id:27)

Building Features:

  • Style: Townhouse
  • Building Type: Row / Townhouse
  • Basement Development: Unfinished
  • Basement Type: N/A
  • Construction Style - Attachment: Attached
  • Exterior Finish: Brick
  • Fireplace: Yes
  • Floor Space: 1500 - 2000 sqft
  • Flooring Type: Hardwood
  • Foundation Type: Concrete
  • Heating Type: Forced air
  • Heating Fuel: Natural gas
  • Cooling Type: Central air conditioning
  • Appliances: Range, Dishwasher, Dryer, Hood Fan, Stove, Washer, Water softener, Window Coverings, Refrigerator

Property Features:

  • OwnershipType: Freehold
  • Property Type: Single Family
  • Bedrooms: 4
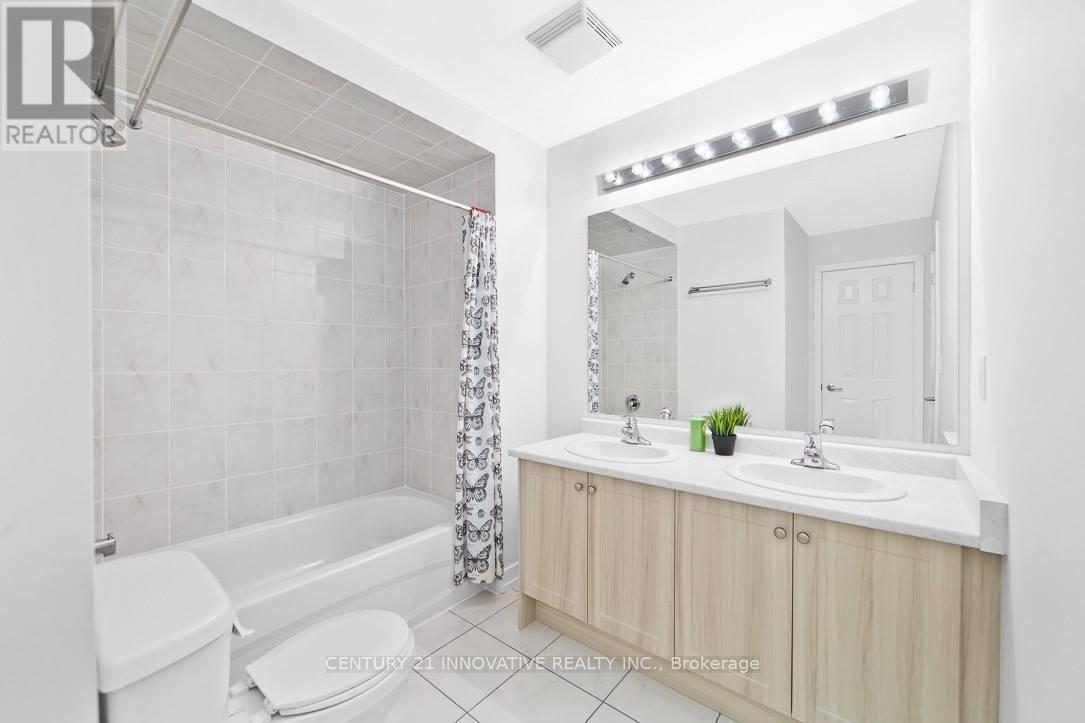
  • Bathrooms: 3
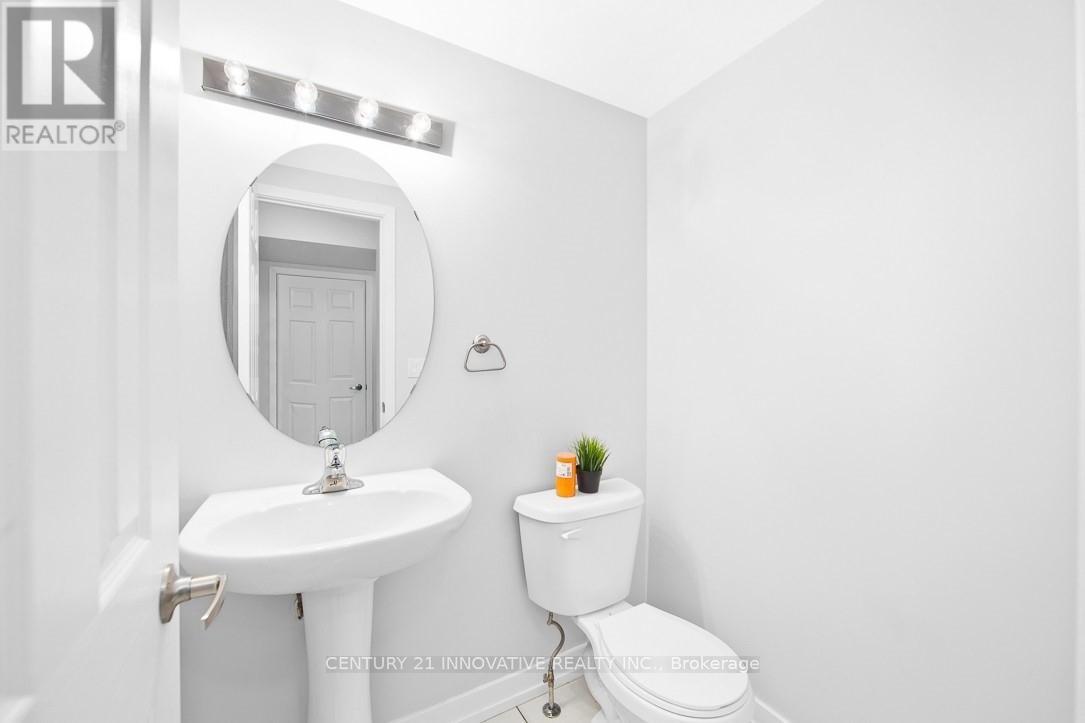
  • Half Bathrooms: 1
  • Amenities Nearby: Hospital, Park, Public Transit, Schools
  • Floor Space (approx): 1500 - 2000 Square Feet
  • Irregular: Yes
  • Lot Depth: 73.8 Feet
  • Lot Frontage: 18.2 Feet
  • Lot Size: 18.2 x 73.9 FT
  • Utility Type: Cable - Available
  • Zoning: Residential
  • Sewer: Sanitary sewer
  • Parking Type: Attached garage, Garage
  • No. of Parking Spaces: 2

Rooms:

  • Living 2nd Level 6.80 m x 5.18 m
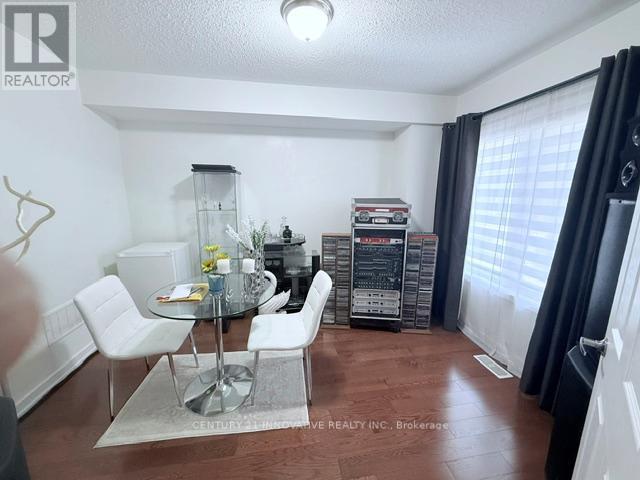
  • Dining 2nd Level 4.56 m x 3.04 m
  • Kitchen 2nd Level 4.30 m x 2.13 m
  • Breakfast 2nd Level 3.35 m x 2.59 m
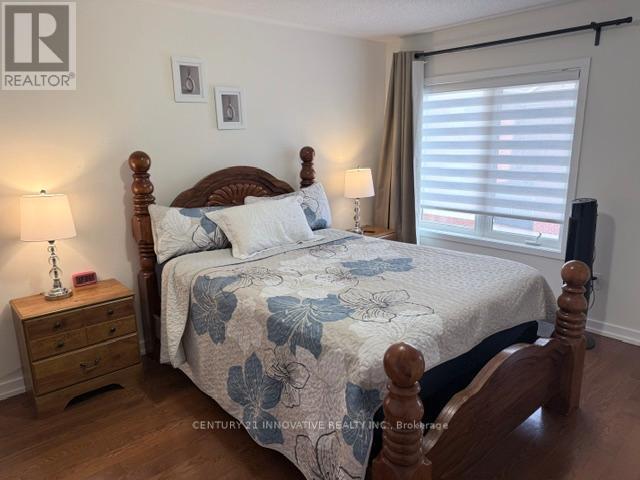
  • Primary Bedroom 3rd Level 4.56 m x 3.70 m
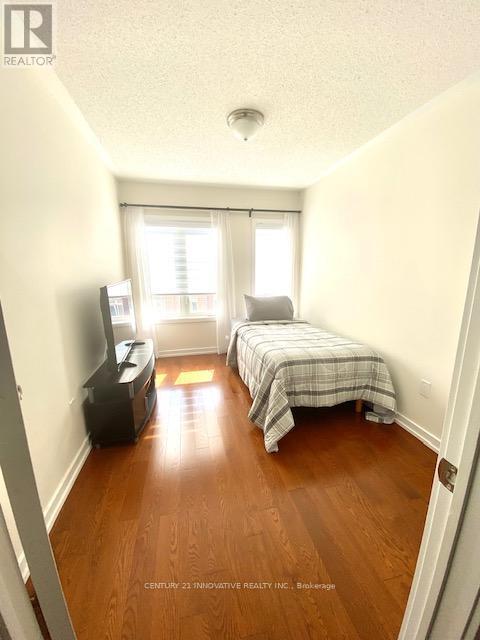
  • 2nd Bedroom 3rd Level 3.34 m x 2.53 m
  • 3rd Bedroom 3rd Level 3.34 m x 2.53 m
  • 4th Bedroom Ground Level 3.65 m x 2.96 m

Convert Measurement to:


Courtesy of: CENTURY 21 INNOVATIVE REALTY INC.

REALTOR.ca  

QuickQuoteTM Powered by RPS

Location of 42 - 1299 GLENANNA ROAD, Pickering, Ontario, L1V 3B7

Demographic Information of 42 - 1299 GLENANNA ROAD, Pickering, Ontario, L1V 3B7

Life Stage

Midlife Families

Employment Type

Blue Collar/Primary, Blue Collar/Service Sector

Average Household Income

$131,340.49

Average Number of Children

1.67

Household Population

Household Structure

Age of Population

Education

Education Level

No certificate/diploma/degree

11.03 %

High school certificate or equivalent

32.45 %

Apprenticeship trade certificate/diploma

3.79 %

College/non-university certificate

23.1 %

University certificate (below bachelor)

2.54 %

University Degree

27.09 %

Commuter

Travel To Work

By Car

85.31 %

By Public Transit

8.63 %

By Walking

0.33 %

By Bicycle

0.0 %

By Other Methods

5.73 %

Cultural Diversity

Knowledge of Official Language

Mother Tongue

Building Information

Building Type

Apartments (Low and High Rise)

2.33 %

Houses

97.67 %

Own Vs. Rent
