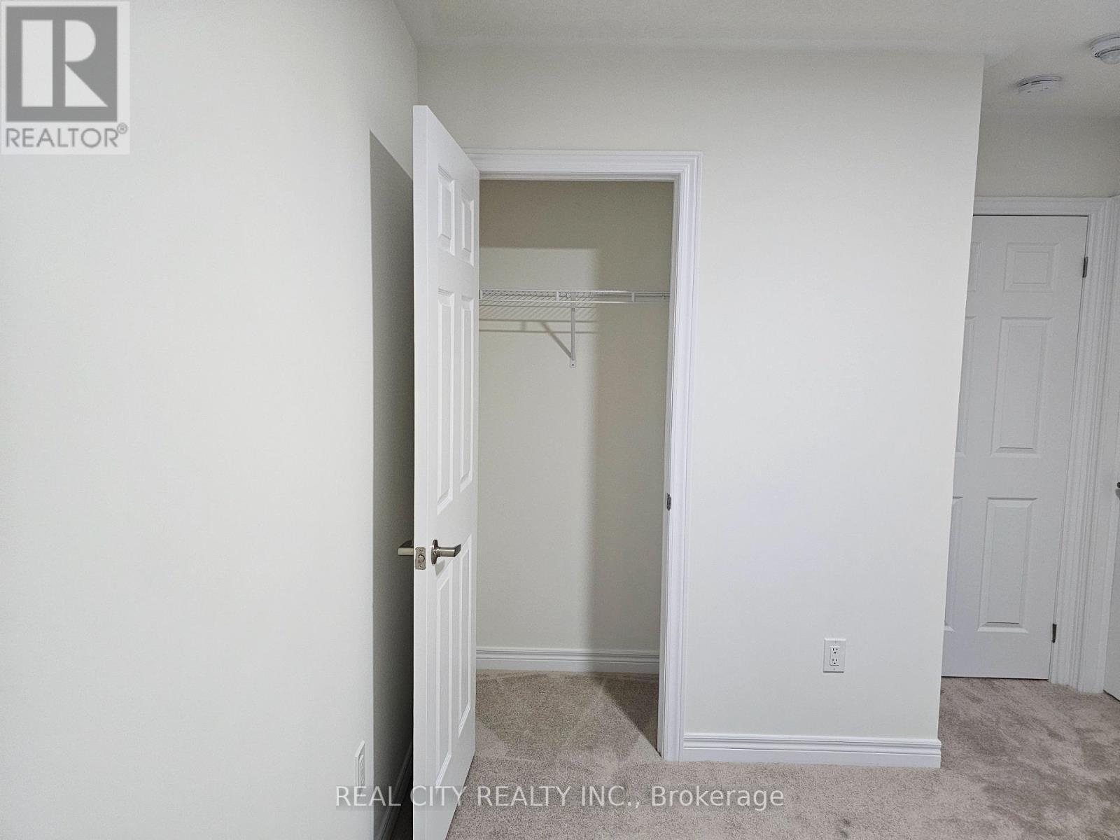
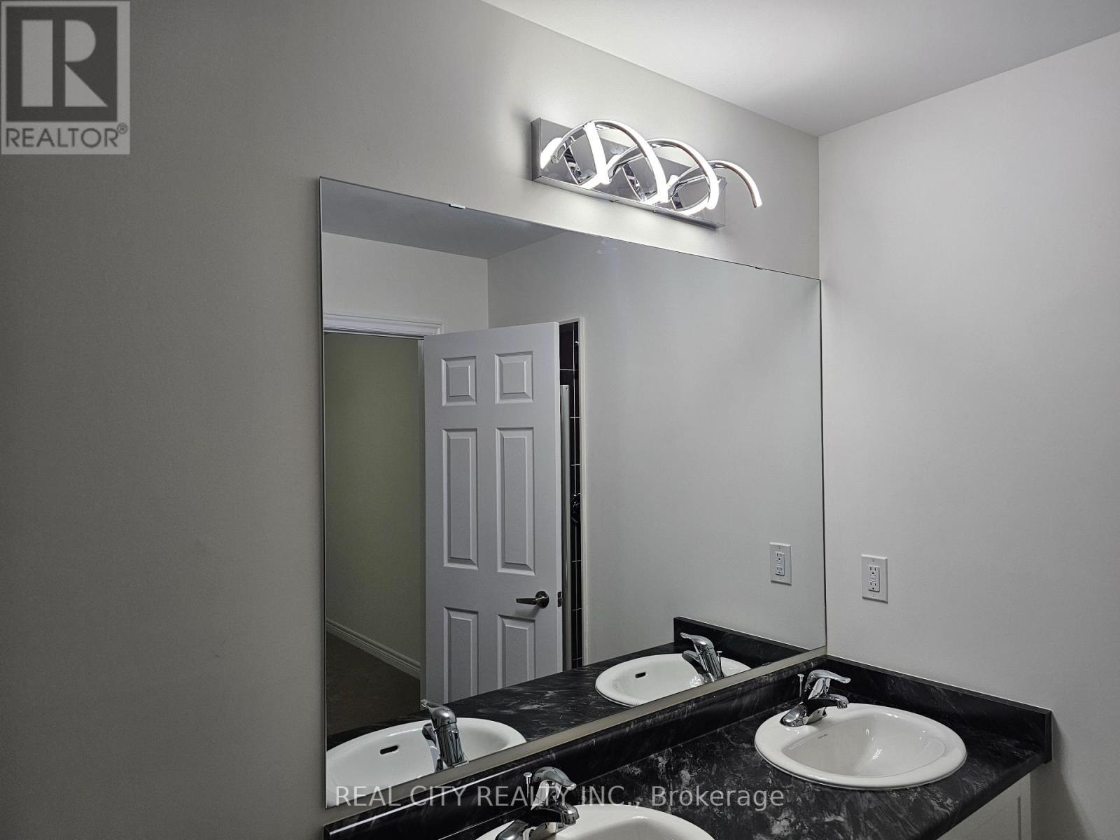
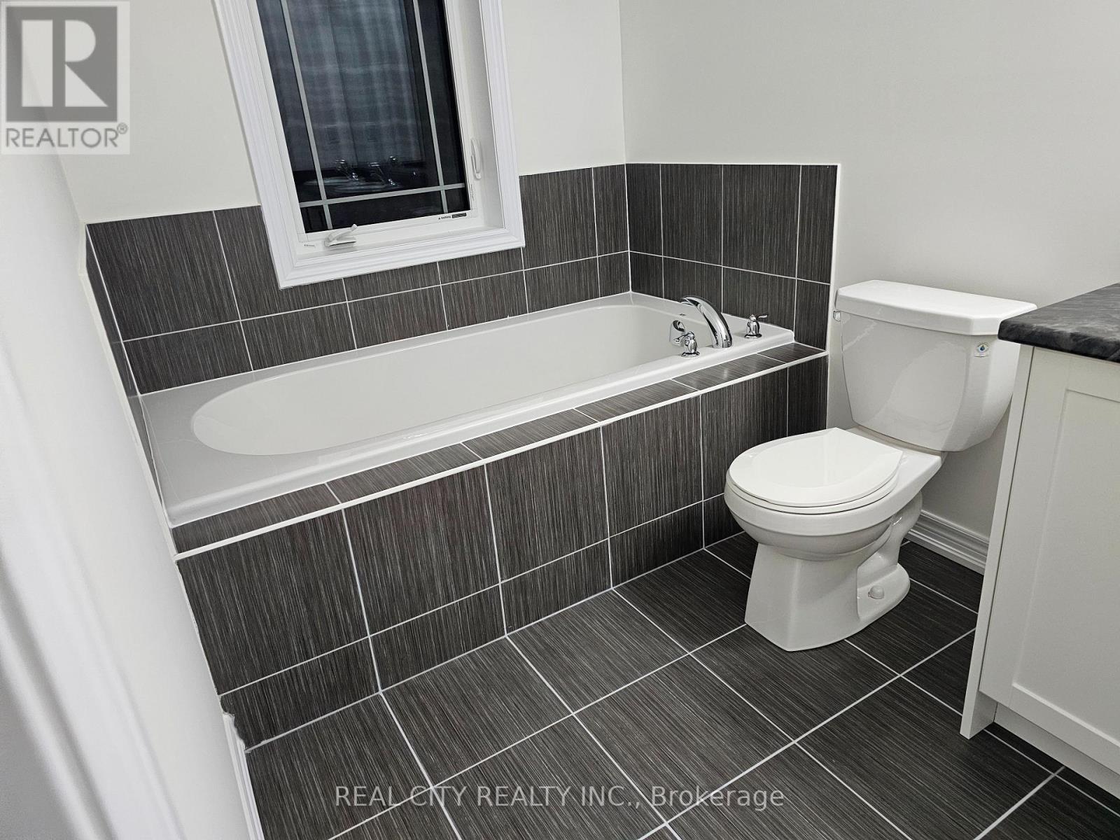
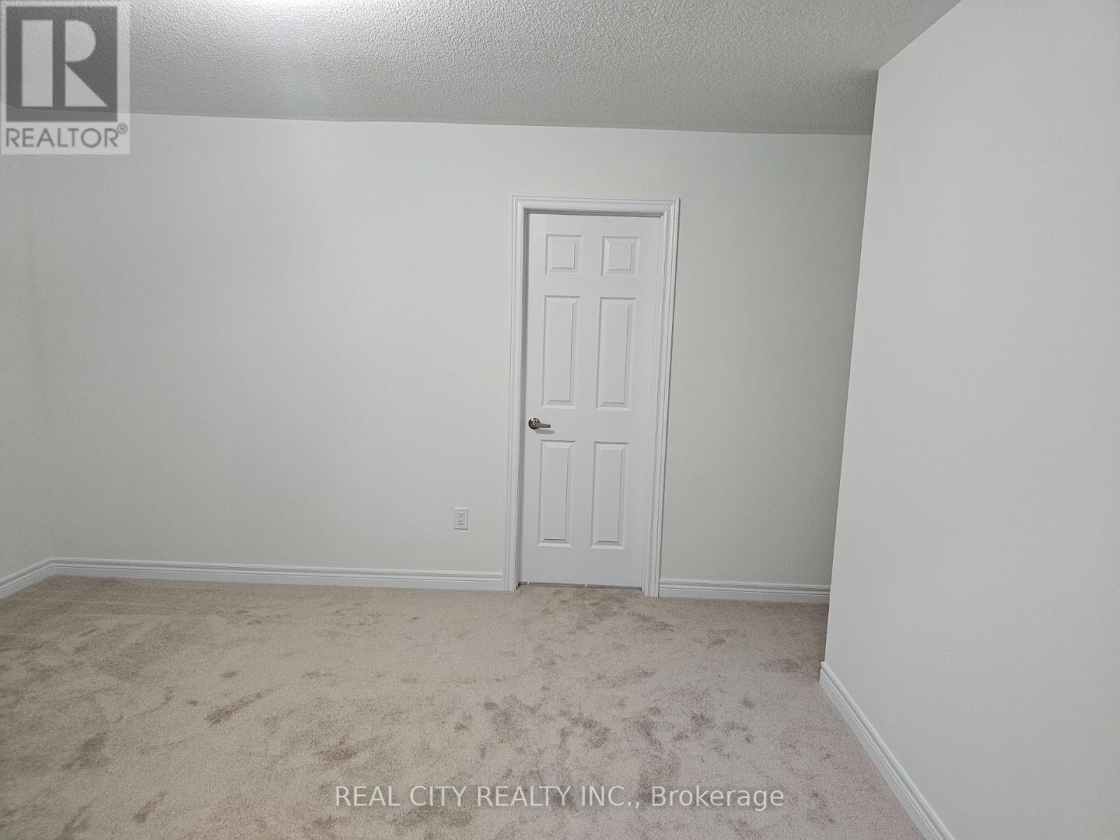
Button CopyPathCircle CloseCircle Left ArrowArrow Down Icon GreyClosecirclecircleBurger
Image 1
Image 2
Image 3
$1,080,000

2873 WHITES ROAD, Pickering, Ontario, L0H 1J0

MLS® # E13530428

4 Beds

Baths

2000 - 2500  FEETSQ

QuickQuoteTM: Not Available

Pickering ON, L0H 1J0

MLS® # E13530428

Property Information:

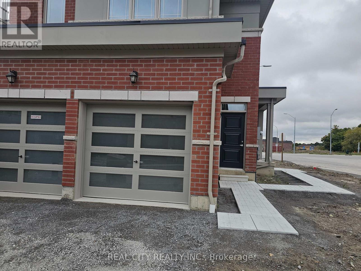
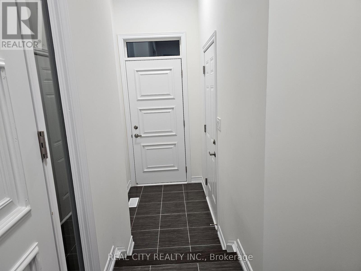
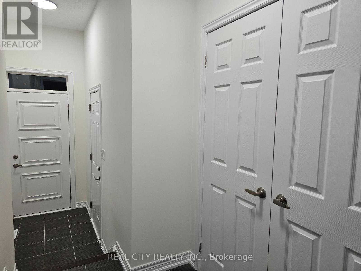
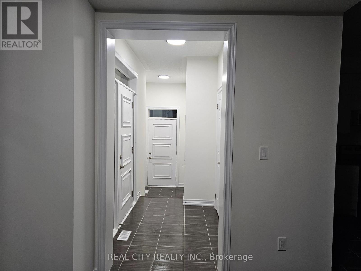
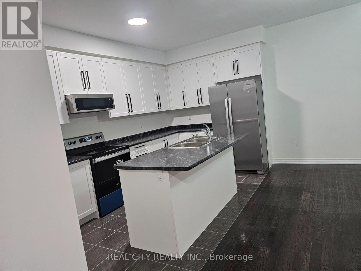
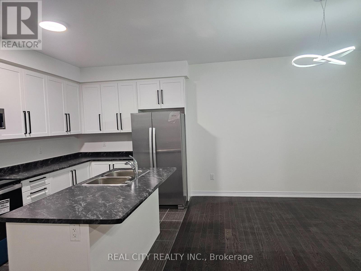
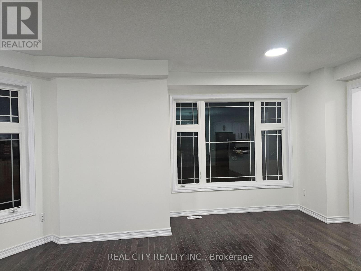
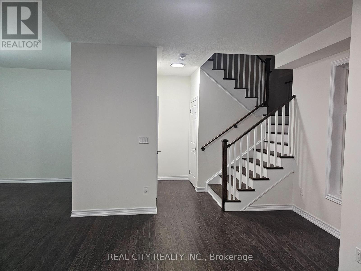
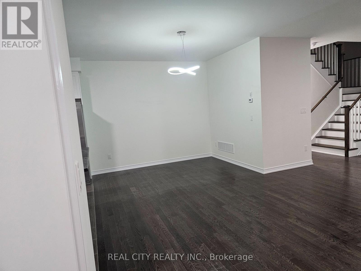
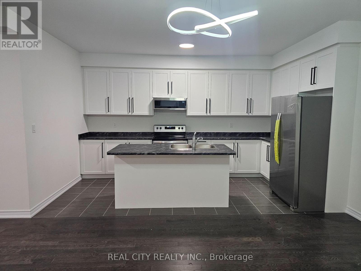
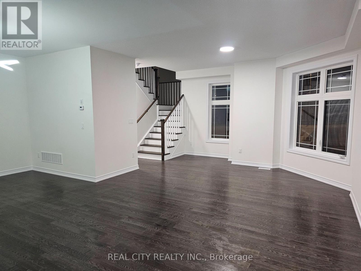
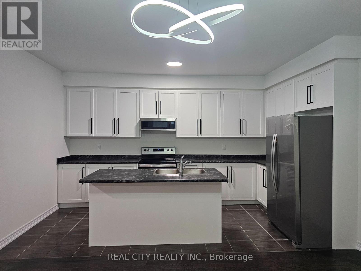
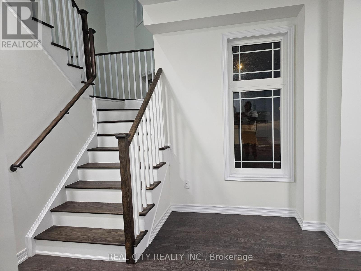
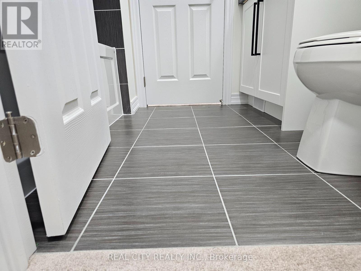
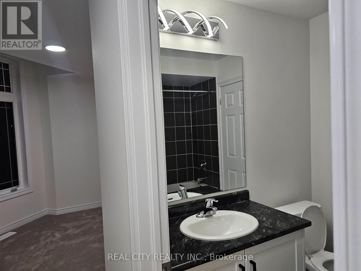
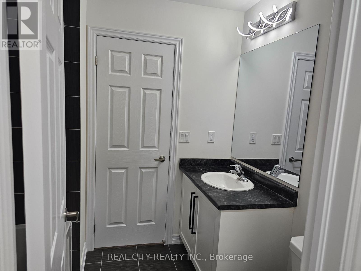
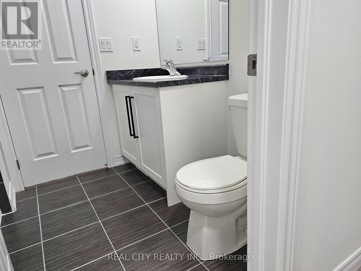
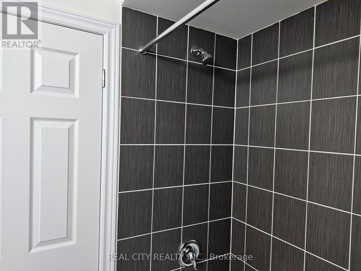
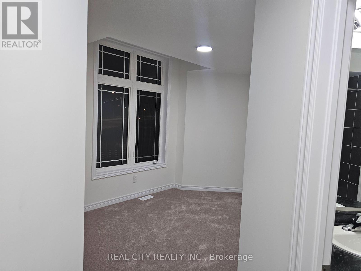
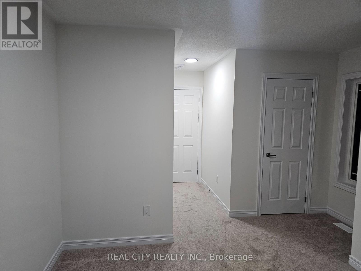
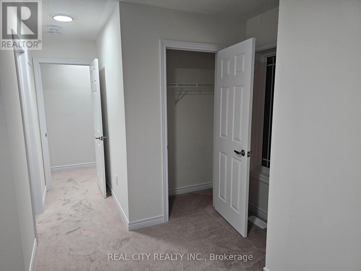
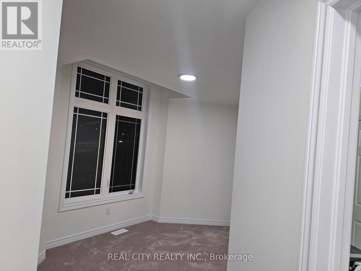
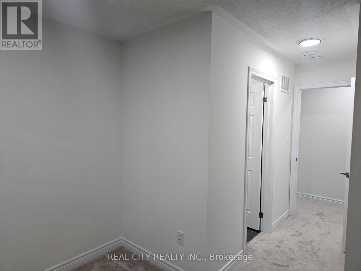
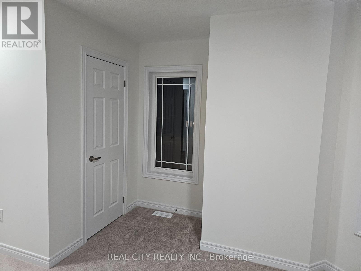
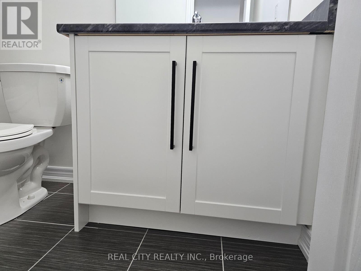
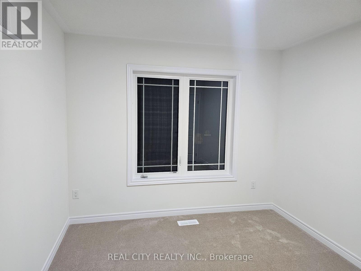
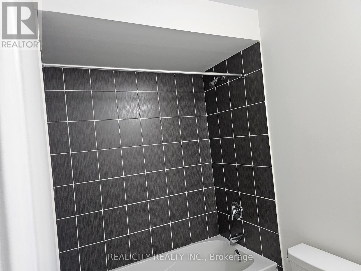
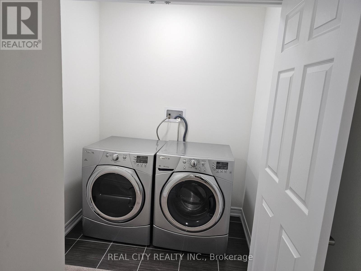
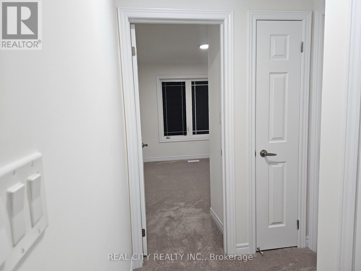
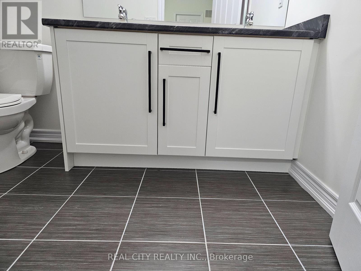
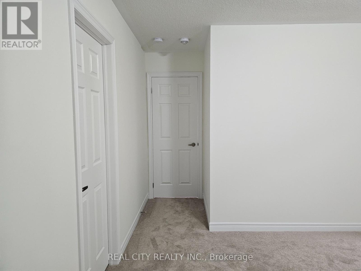
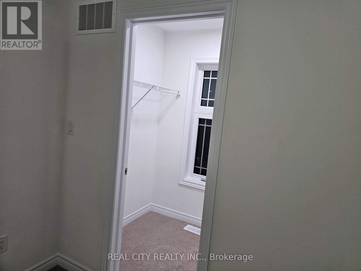
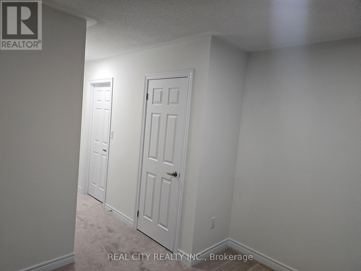
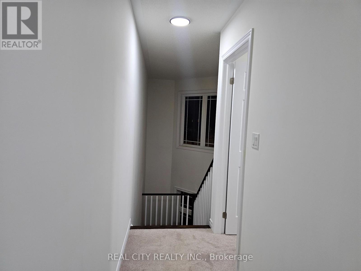
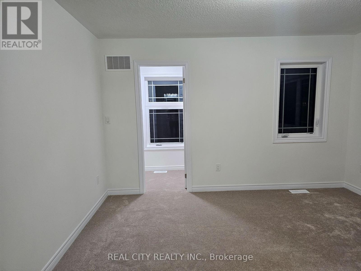
This is a beautiful brand-new Conner freehold town home looks like detached. A luxery townhome at it best. A spacious, 4 bed, 3.5 washrooms built by Tower Hill Homes in the highly sought-after new Seaton community. This home open-concept layout seamlessly connects the kitchen and great room, perfect for modern living. Entrance from the garage. With large windows flooding the space with natural light and it provides both comfort and elegance. Conveniently located just minutes from Seaton Walking Trail, Highway 407/410, Pickering Town Centre, schools, and the GO stations, this property boasts an excellent walk score and easy access to everything you need. (id:27)

Building Features:

  • Style: Townhouse
  • Building Type: Row / Townhouse
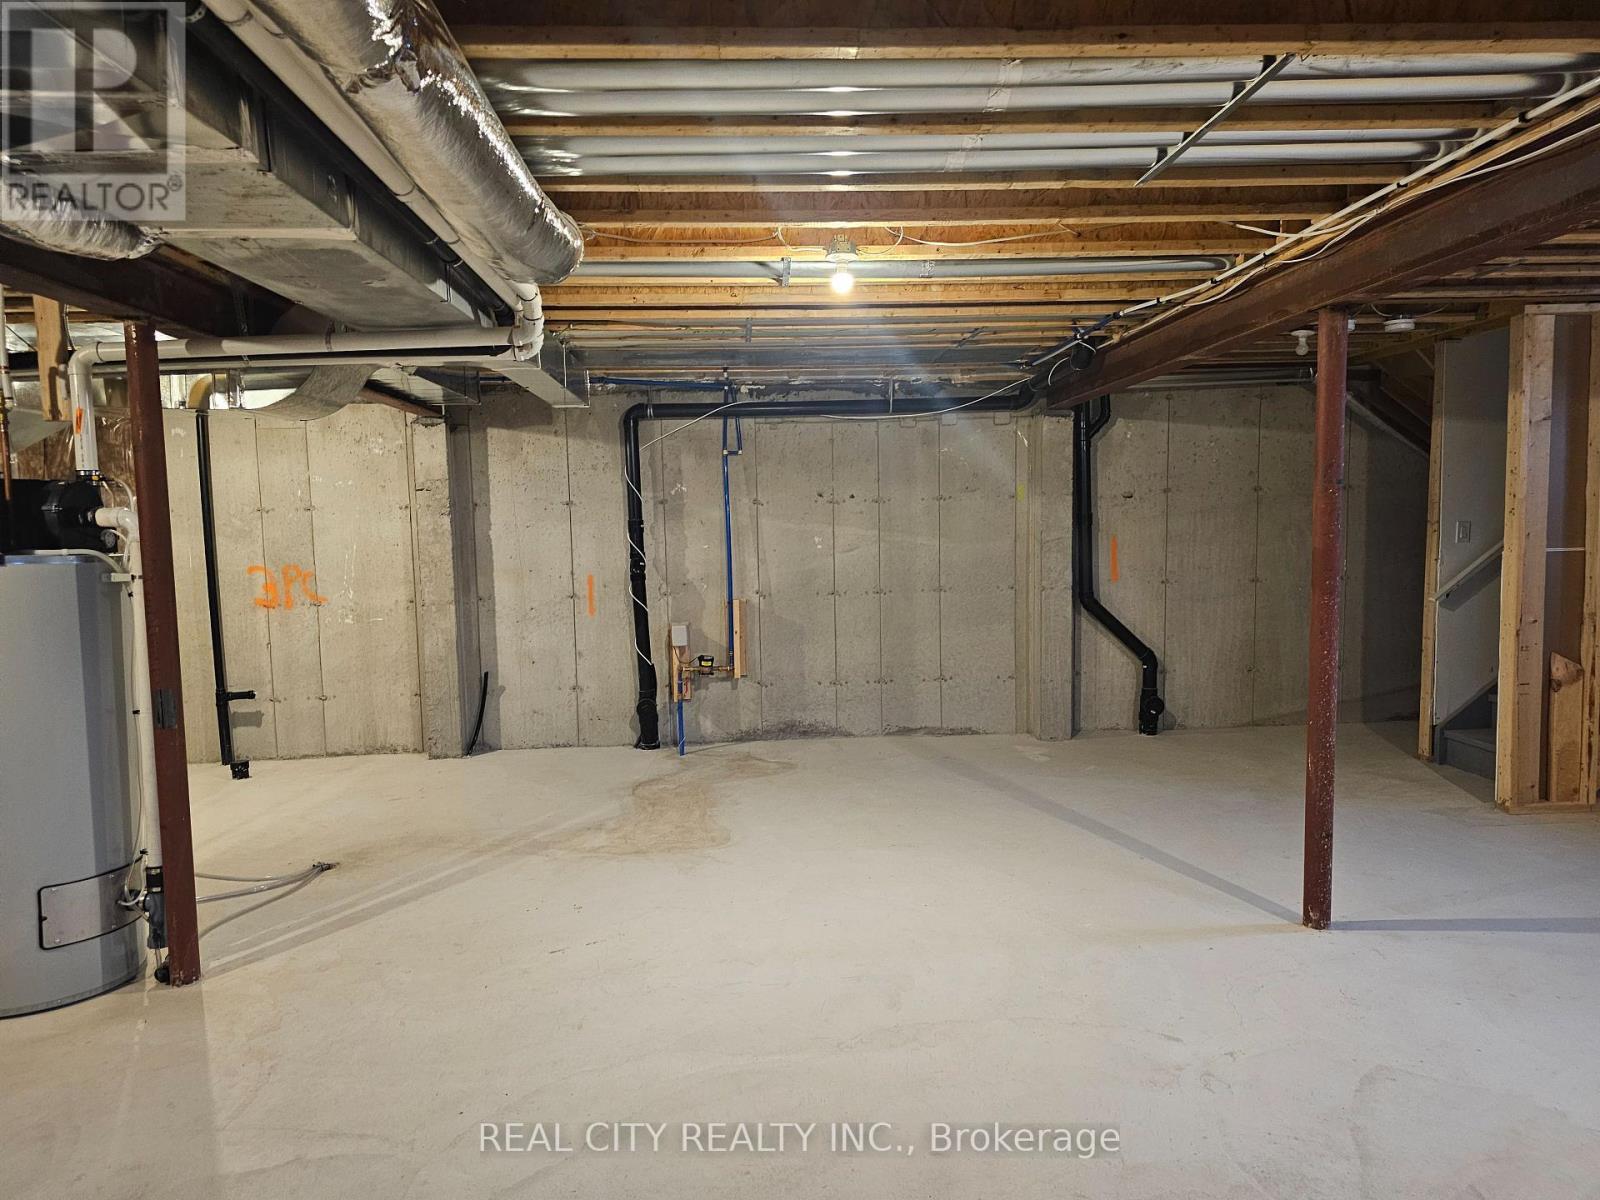
  • Basement Development: Unfinished
  • Basement Type: Full
  • Construction Style - Attachment: Attached
  • Exterior Finish: Brick, Stucco
  • Fireplace: Yes
  • Floor Space: 2000 - 2500 sqft
  • Flooring Type: Hardwood, Tile
  • Foundation Type: Concrete
  • Heating Type: Forced air
  • Heating Fuel: Natural gas
  • Cooling Type: Central air conditioning

Property Features:

  • OwnershipType: Freehold
  • Property Type: Single Family
  • Bedrooms: 4
  • Bathrooms: 4
  • Half Bathrooms: 1
  • Floor Space (approx): 2000 - 2500 Square Feet
  • Irregular: Yes
  • Lot Depth: 20 Metre
  • Lot Frontage: 12 Metre
  • Lot Size: 12 x 20 M
  • Utility Type: Sewer - Available, Hydro - Available
  • Sewer: Sanitary sewer
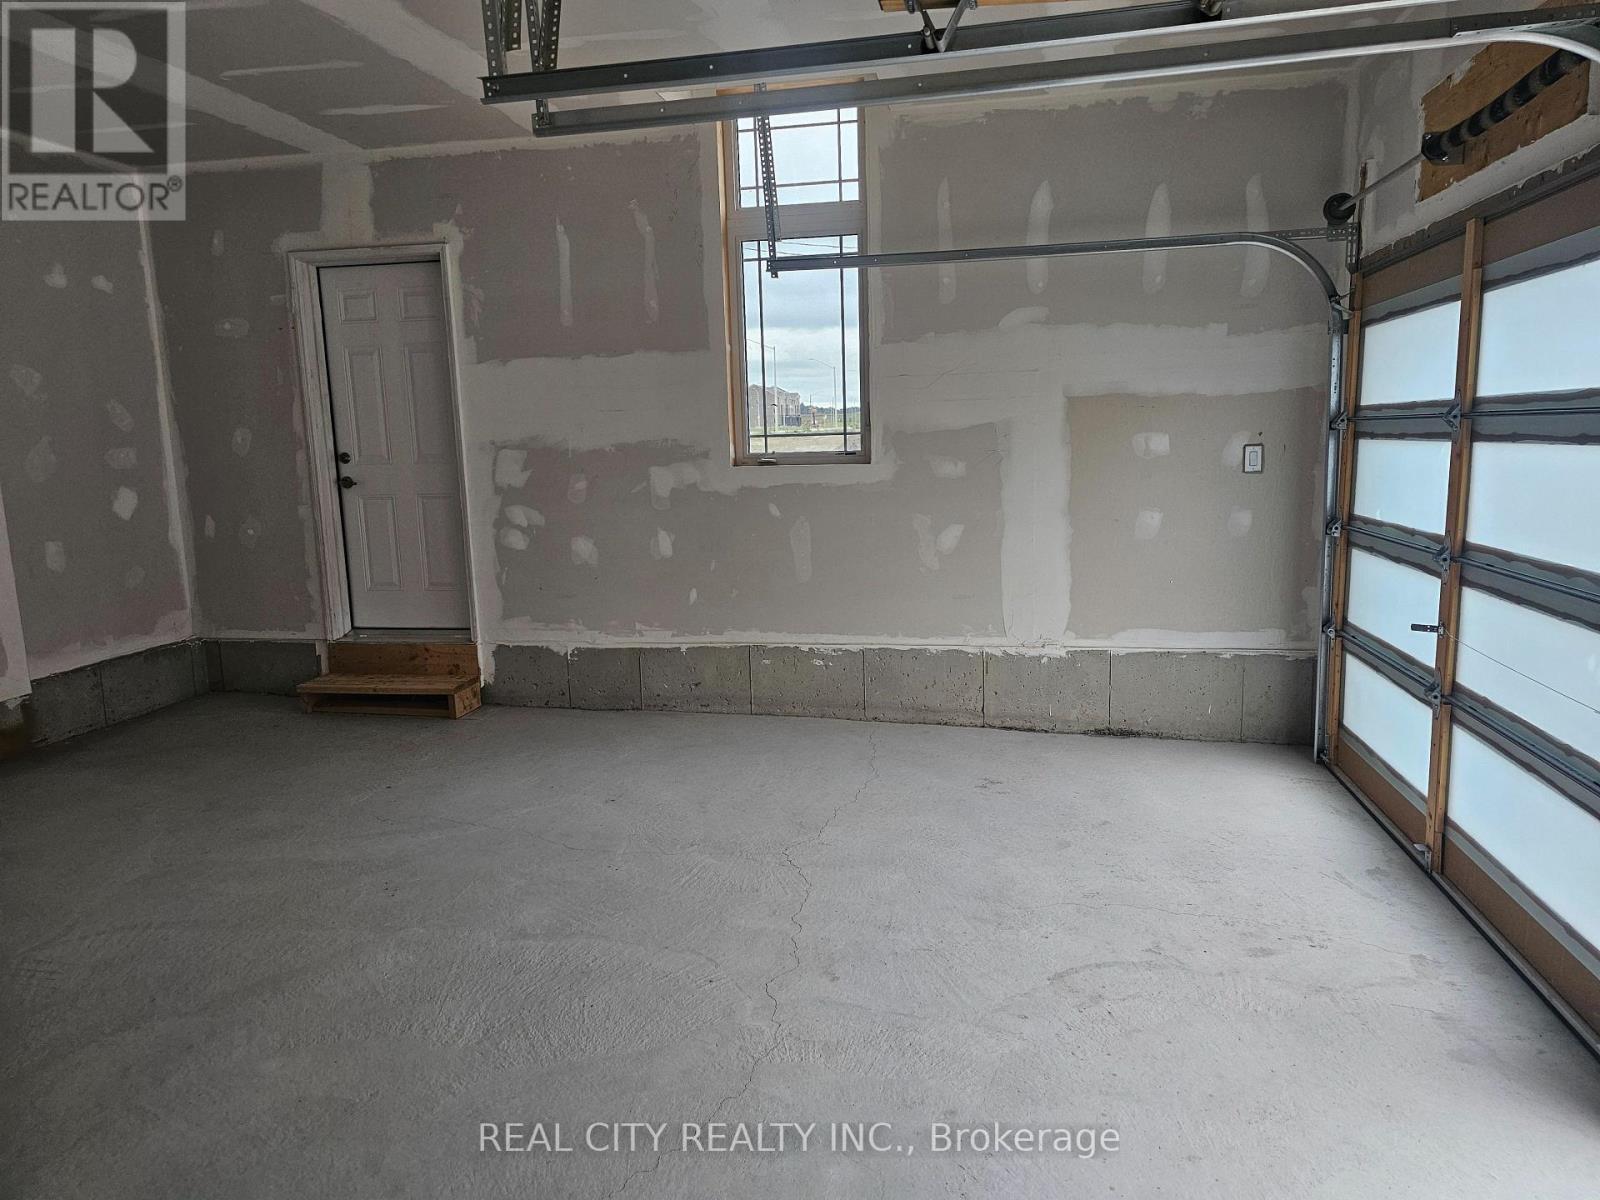
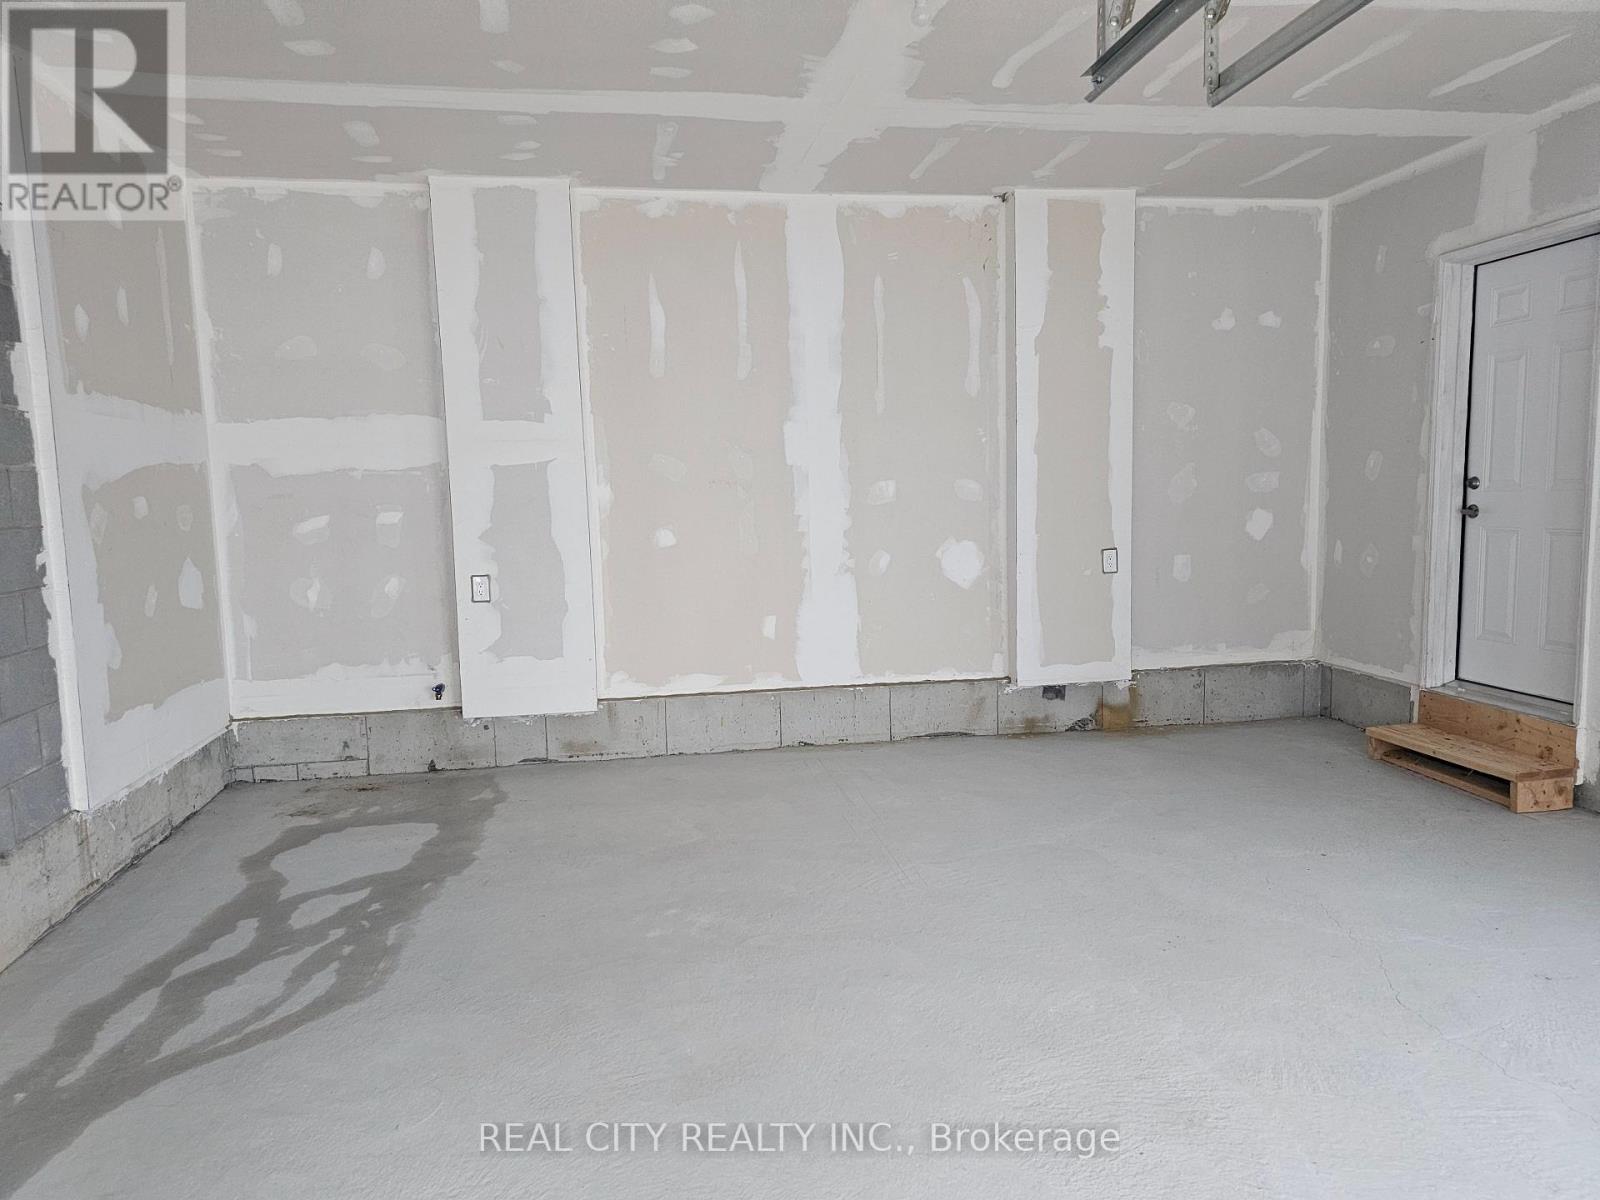
  • Parking Type: Attached garage, Garage
  • No. of Parking Spaces: 4

Rooms:

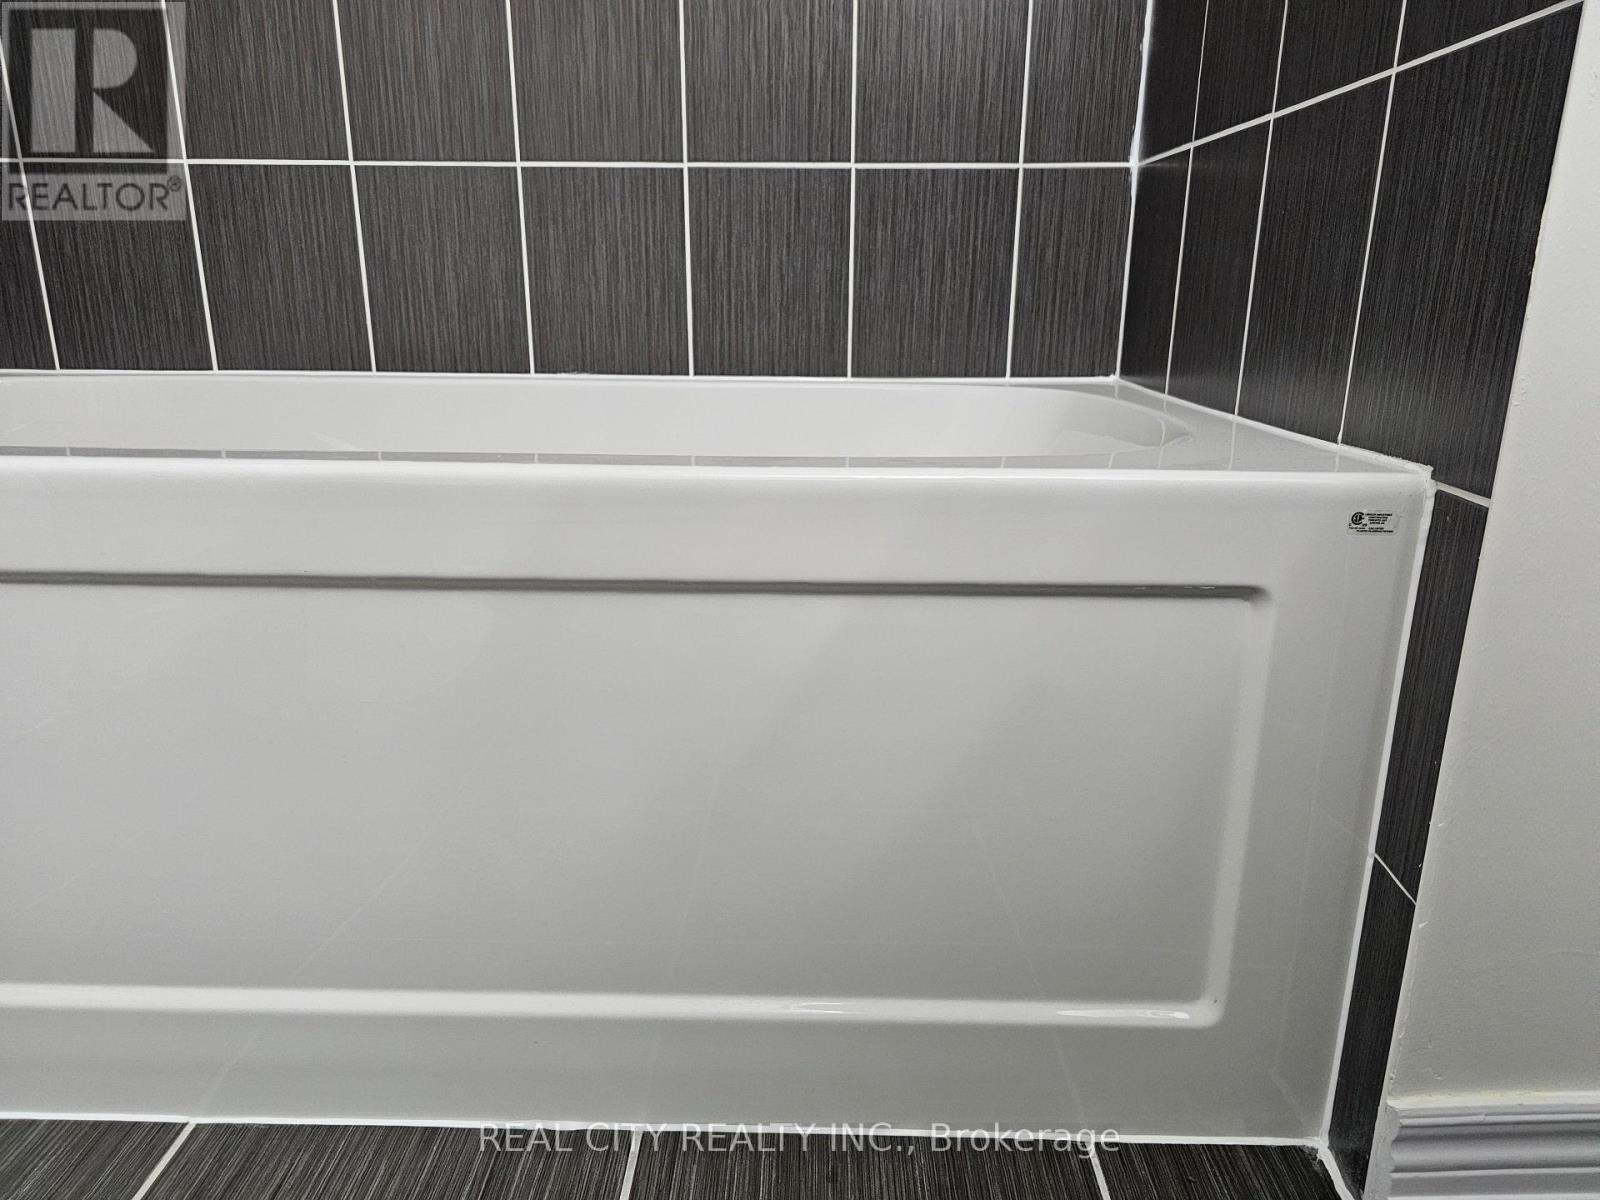
  • Bathroom 2nd Level 1.50 m x 1.00 m
  • Primary Bedroom 2nd Level 5.36 m x 3.04 m
  • 2nd Bedroom 2nd Level 3.59 m x 3.59 m
  • 3rd Bedroom 2nd Level 3.84 m x 3.84 m
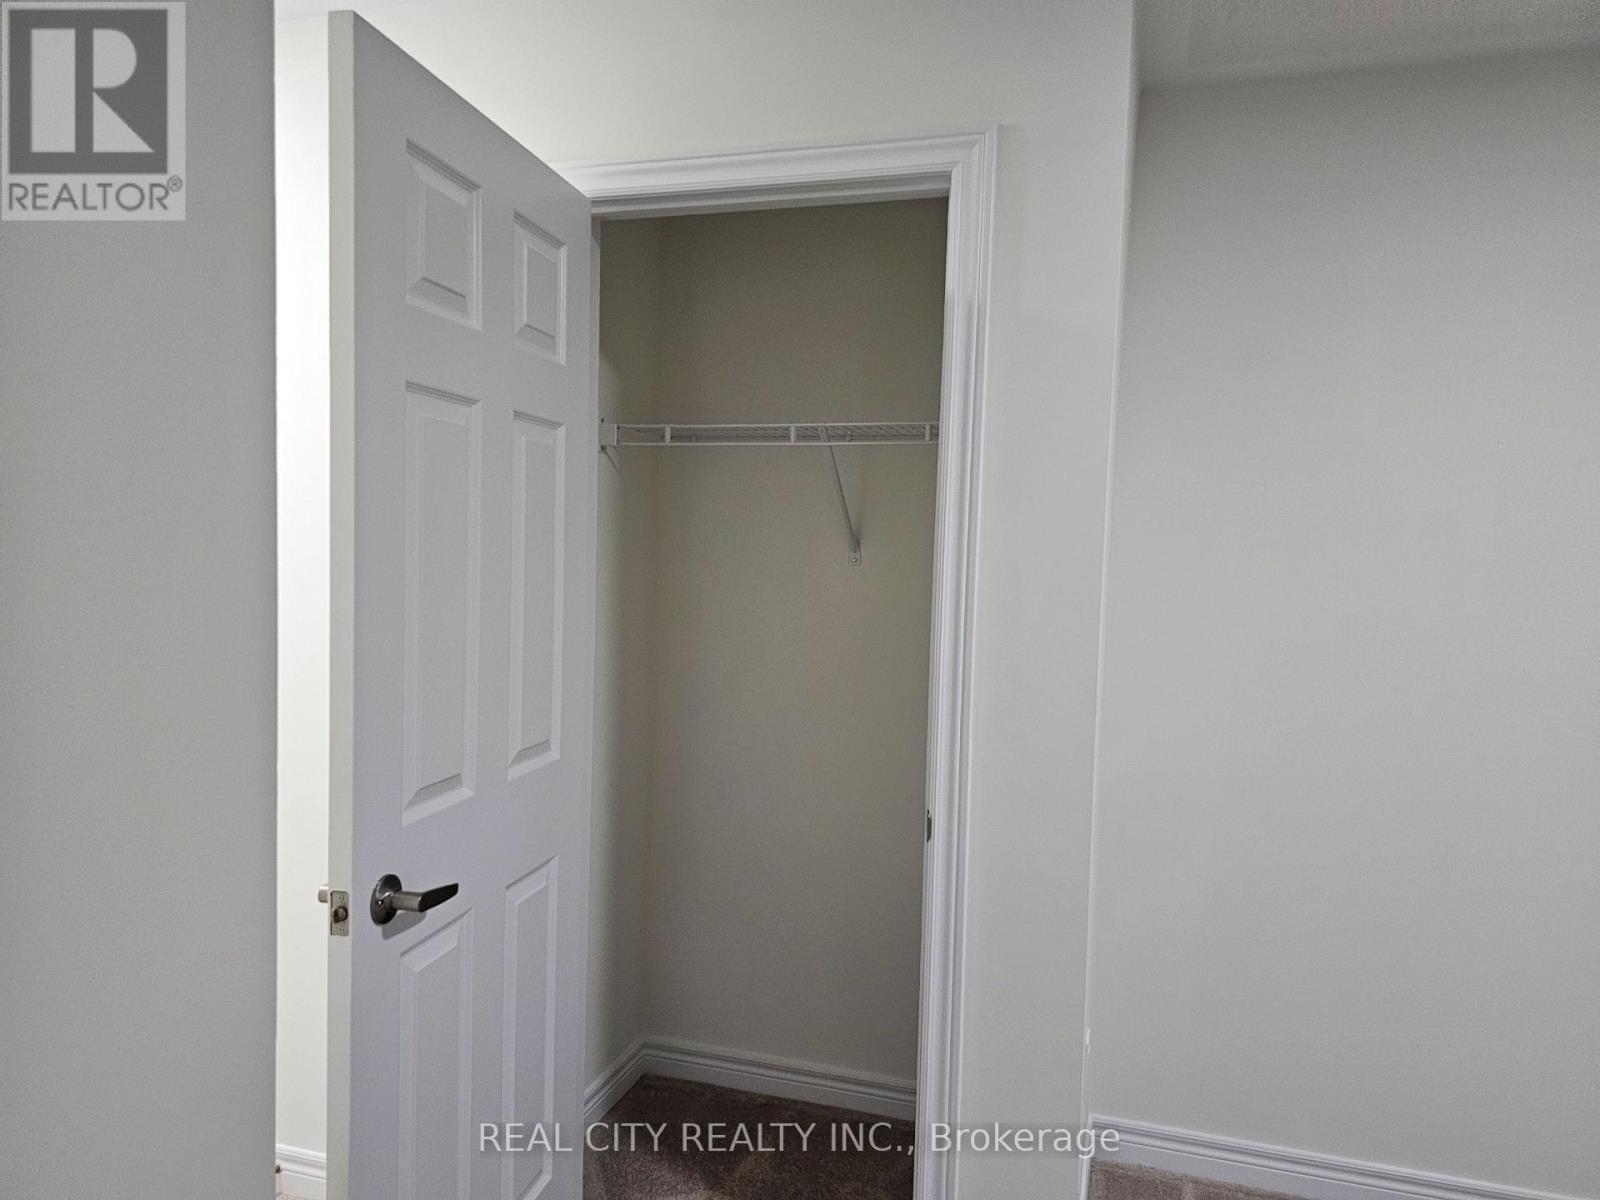
  • 4th Bedroom 2nd Level 3.26 m x 4.50 m
  • Bathroom 2nd Level Measurements not available
  • Bathroom 2nd Level Measurements not available
  • Great Room Main Level 4.50 m x 5.70 m
  • Living Main Level 10.00 m x 9.00 m
  • Kitchen Main Level 5.00 m x 2.62 m
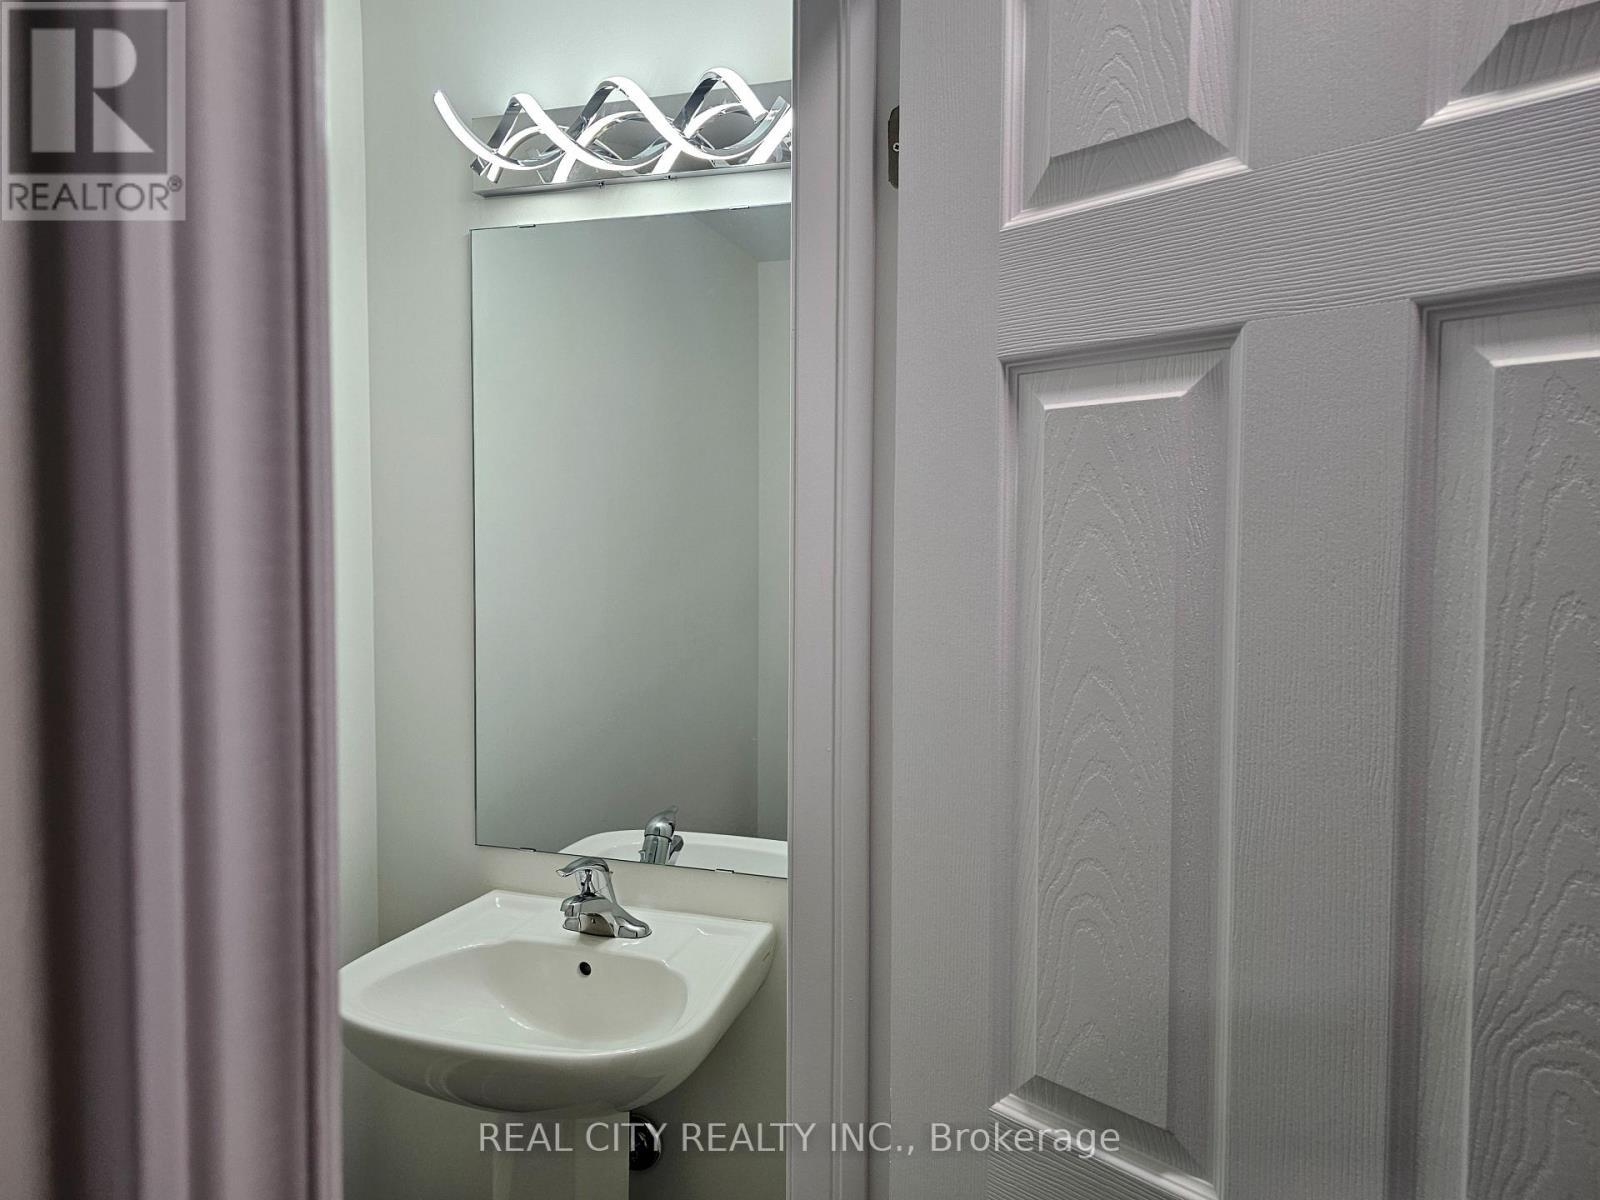
  • Bathroom Main Level Measurements not available

Convert Measurement to:


Courtesy of: REAL CITY REALTY INC.

REALTOR.ca  

QuickQuoteTM Powered by RPS

Location of 2873 WHITES ROAD, Pickering, Ontario, L0H 1J0

Demographic Information of 2873 WHITES ROAD, Pickering, Ontario, L0H 1J0

Life Stage

Middle-Aged with Teens

Employment Type

Mixed

Average Household Income

$135,378.30

Average Number of Children

1.79

Household Population

Household Structure

Age of Population

Education

Education Level

No certificate/diploma/degree

12.62 %

High school certificate or equivalent

24.93 %

Apprenticeship trade certificate/diploma

7.4 %

College/non-university certificate

20.55 %

University certificate (below bachelor)

1.43 %

University Degree

33.07 %

Commuter

Travel To Work

By Car

92.89 %

By Public Transit

4.54 %

By Walking

0.91 %

By Bicycle

0.0 %

By Other Methods

1.66 %

Cultural Diversity

Knowledge of Official Language

Mother Tongue

Building Information

Building Type

Apartments (Low and High Rise)

Houses

98.4 %

Own Vs. Rent

