Button CopyPathCircle CloseCircle Left ArrowArrow Down Icon GreyClosecirclecircleBurger
Image 1
Image 2
Image 3
$499,000

218 - 2550 CASTLEGATE CROSSING, Pickering, Ontario, L1X 0H6

MLS® # E13455118

2 Beds

Baths

1200 - 1399  FEETSQ

QuickQuoteTM: Not Available

Pickering ON, L1X 0H6

MLS® # E13455118

Property Information:

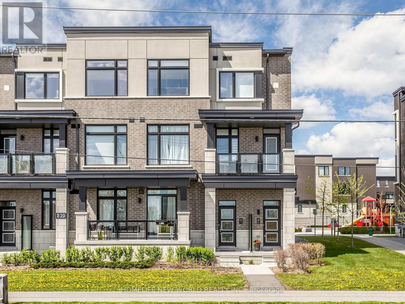
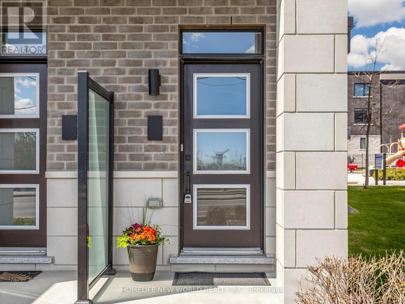
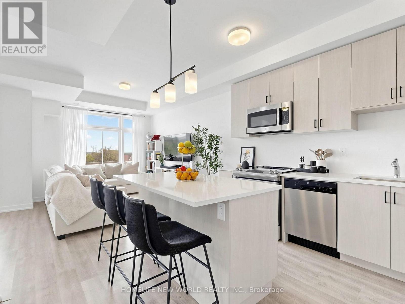
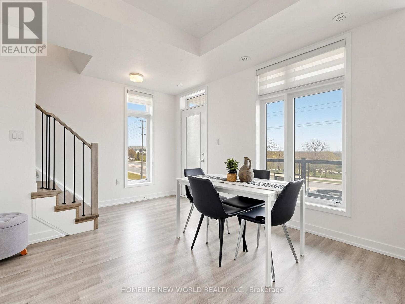
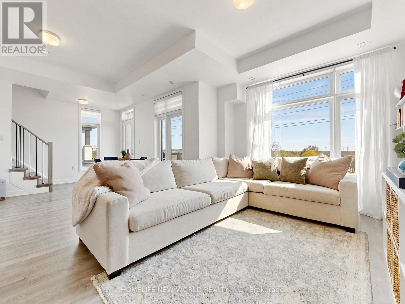
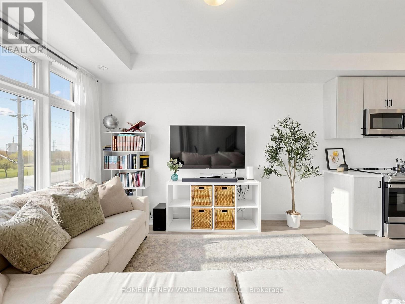
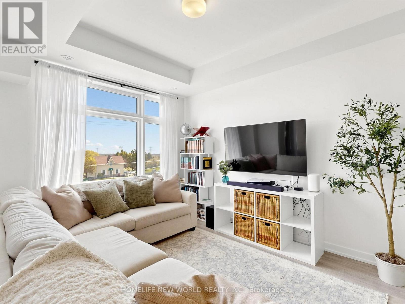
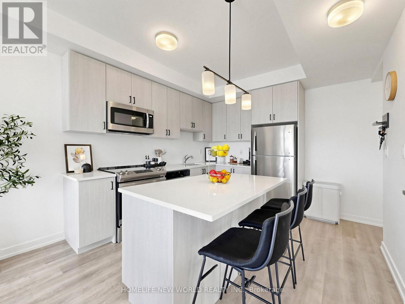
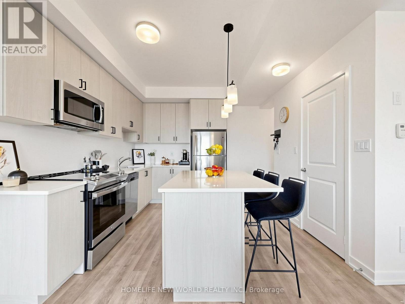
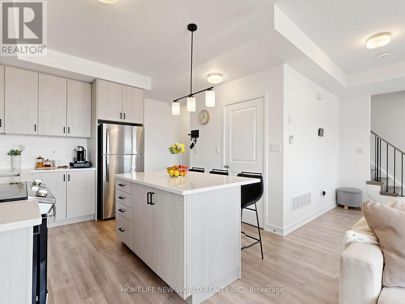
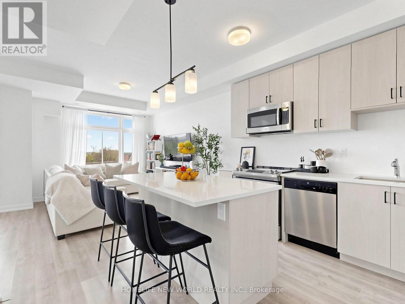
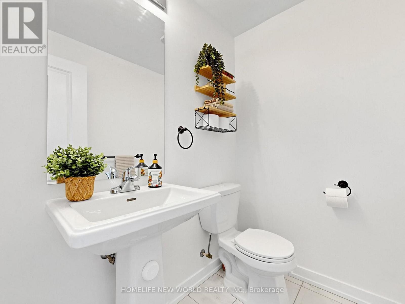
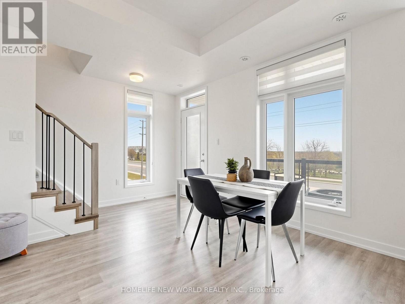
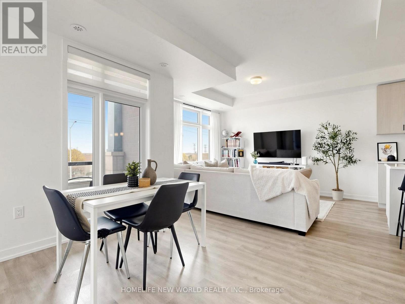
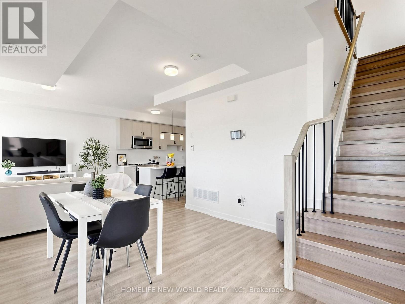
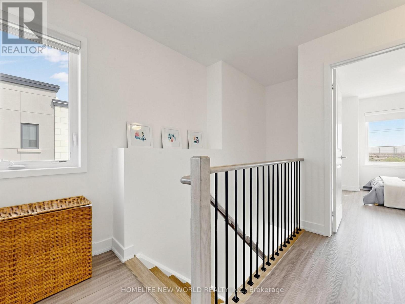
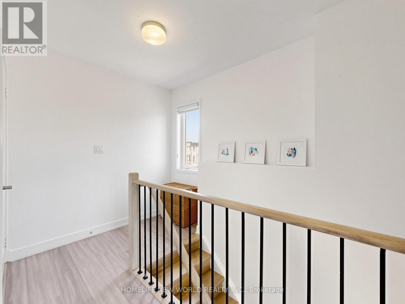
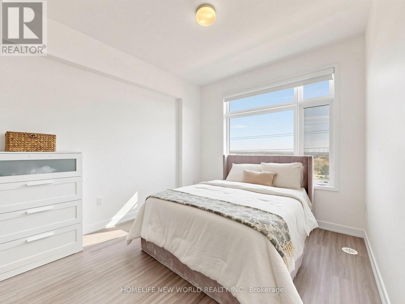
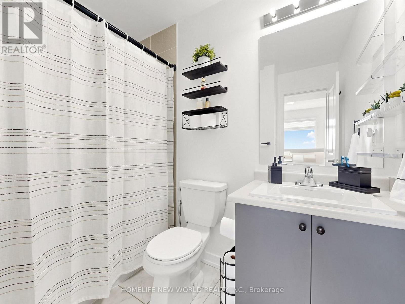
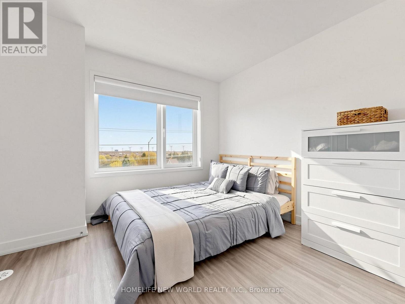
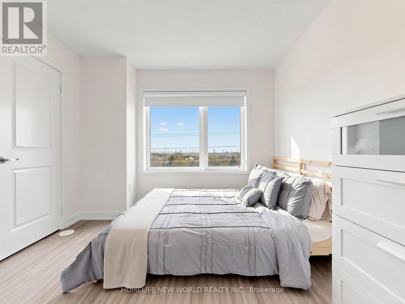
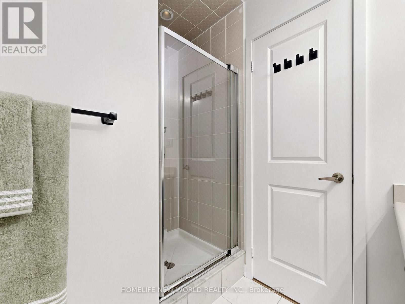
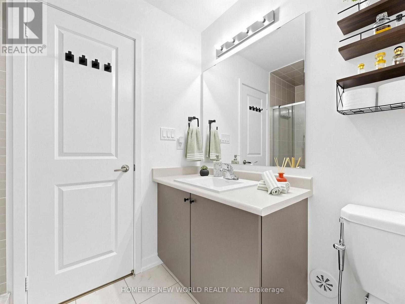
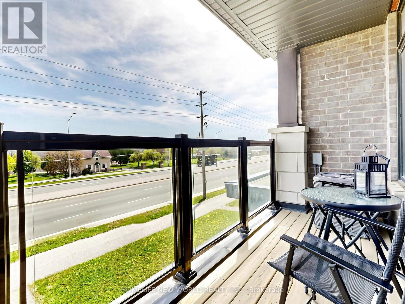
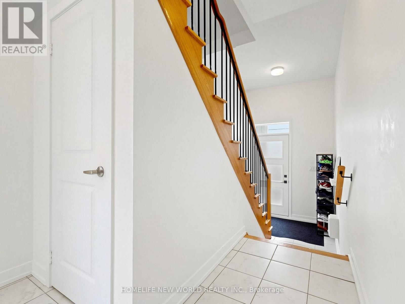
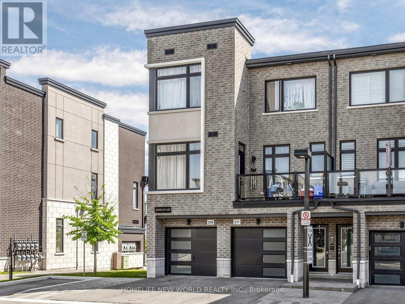
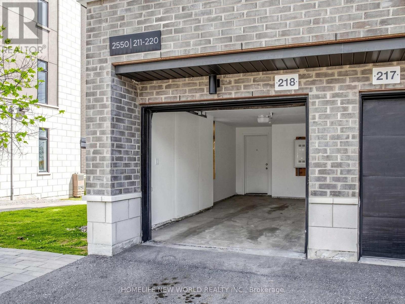
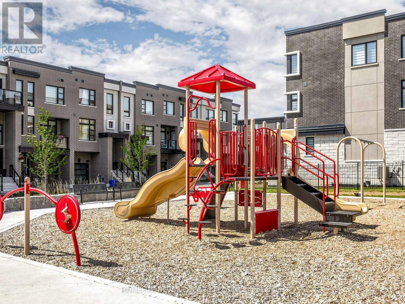
Bright, upgraded, and rarely offered end-unit townhome in the desirable NuTowns community featuring over 1,300 sq.ft. of stylish, low-maintenance living space with 2 large bedrooms, 2 full upper bathrooms, a main floor powder room, and a private driveway and attached garage with 2 parking spaces. Filled with natural light from east and north exposures, additional end-unit windows brighten the interior living spaces as well as the garage level, creating a warm and airy feel throughout. Featuring 9-ft ceilings, new flooring on the upper level, refinished wooden upper staircase, upgraded railings with iron pickets, and custom roller blinds, this home is designed for modern living. The upgraded kitchen offers quartz countertops, stainless steel appliances, a large center island, and ample cabinetry, opening into spacious living and dining areas ideal for everyday living and entertaining. The upper level includes a bright primary bedroom with walk-in closet and private ensuite, plus a second full bathroom with upgraded glass shower door. Direct garage access and a parkette directly across the home add everyday convenience. Carefree living is enhanced with maintenance fees covering snow removal, landscaping, window cleaning, and exterior upkeep. Conveniently located close to schools, parks, trails, shopping, restaurants, transit, and highways 401, 407, and 412.This move-in ready home is an excellent opportunity for first-time buyers, young families, or anyone seeking turnkey living in a well-connected community. (id:27)

Building Features:

  • Style: Townhouse
  • Building Type: Row / Townhouse
  • Amenities:
  • Basement Type: None
  • Exterior Finish: Brick
  • Floor Space: 1200 - 1399 sqft
  • Flooring Type: Laminate
  • Heating Type: Forced air
  • Heating Fuel: Natural gas
  • Cooling Type: Central air conditioning
  • Appliances: Garage door opener remote, Blinds, Dishwasher, Dryer, Microwave, Stove, Washer, Refrigerator

Property Features:

  • OwnershipType: Condominium/Strata
  • Property Type: Single Family
  • Bedrooms: 2
  • Bathrooms: 3
  • Half Bathrooms: 1
  • Community Features: Pets Allowed With Restrictions
  • Condo Fees: $424 Monthly
  • Features: Balcony
  • Floor Space (approx): 1200 - 1399 Square Feet
  • MaintenanceFee Type: Common Area Maintenance, Insurance
  • Structure Type: Playground
  • Parking Type: Garage
  • No. of Parking Spaces: 2

Rooms:

  • Living 2nd Level 4.00 m x 6.10 m
  • Dining 2nd Level 4.00 m x 6.10 m
  • Kitchen 2nd Level 3.40 m x 2.40 m
  • Primary Bedroom 3rd Level 4.27 m x 3.30 m
  • 2nd Bedroom 3rd Level 3.58 m x 3.10 m

Convert Measurement to:


Courtesy of: HOMELIFE NEW WORLD REALTY INC.

REALTOR.ca  

QuickQuoteTM Powered by RPS

Location of 218 - 2550 CASTLEGATE CROSSING, Pickering, Ontario, L1X 0H6

Demographic Information of 218 - 2550 CASTLEGATE CROSSING, Pickering, Ontario, L1X 0H6

Life Stage

Older Parents, Younger Kids

Employment Type

Mixed

Average Household Income

$133,459.40

Average Number of Children

1.86

Household Population

Household Structure

Age of Population

Education

Education Level

No certificate/diploma/degree

11.19 %

High school certificate or equivalent

25.88 %

Apprenticeship trade certificate/diploma

2.7 %

College/non-university certificate

18.8 %

University certificate (below bachelor)

2.99 %

University Degree

38.43 %

Commuter

Travel To Work

By Car

87.63 %

By Public Transit

9.84 %

By Walking

0.77 %

By Bicycle

0.0 %

By Other Methods

1.76 %

Cultural Diversity

Knowledge of Official Language

Mother Tongue

Building Information

Building Type

Apartments (Low and High Rise)

9.6 %

Houses

90.4 %

Own Vs. Rent
