Button CopyPathCircle CloseCircle Left ArrowArrow Down Icon GreyClosecirclecircleBurger
Image 1
Image 2
Image 3
$875,900

1986 GUILD ROAD, Pickering, Ontario, L1V 1Y1

MLS® # E13422864

2 Beds

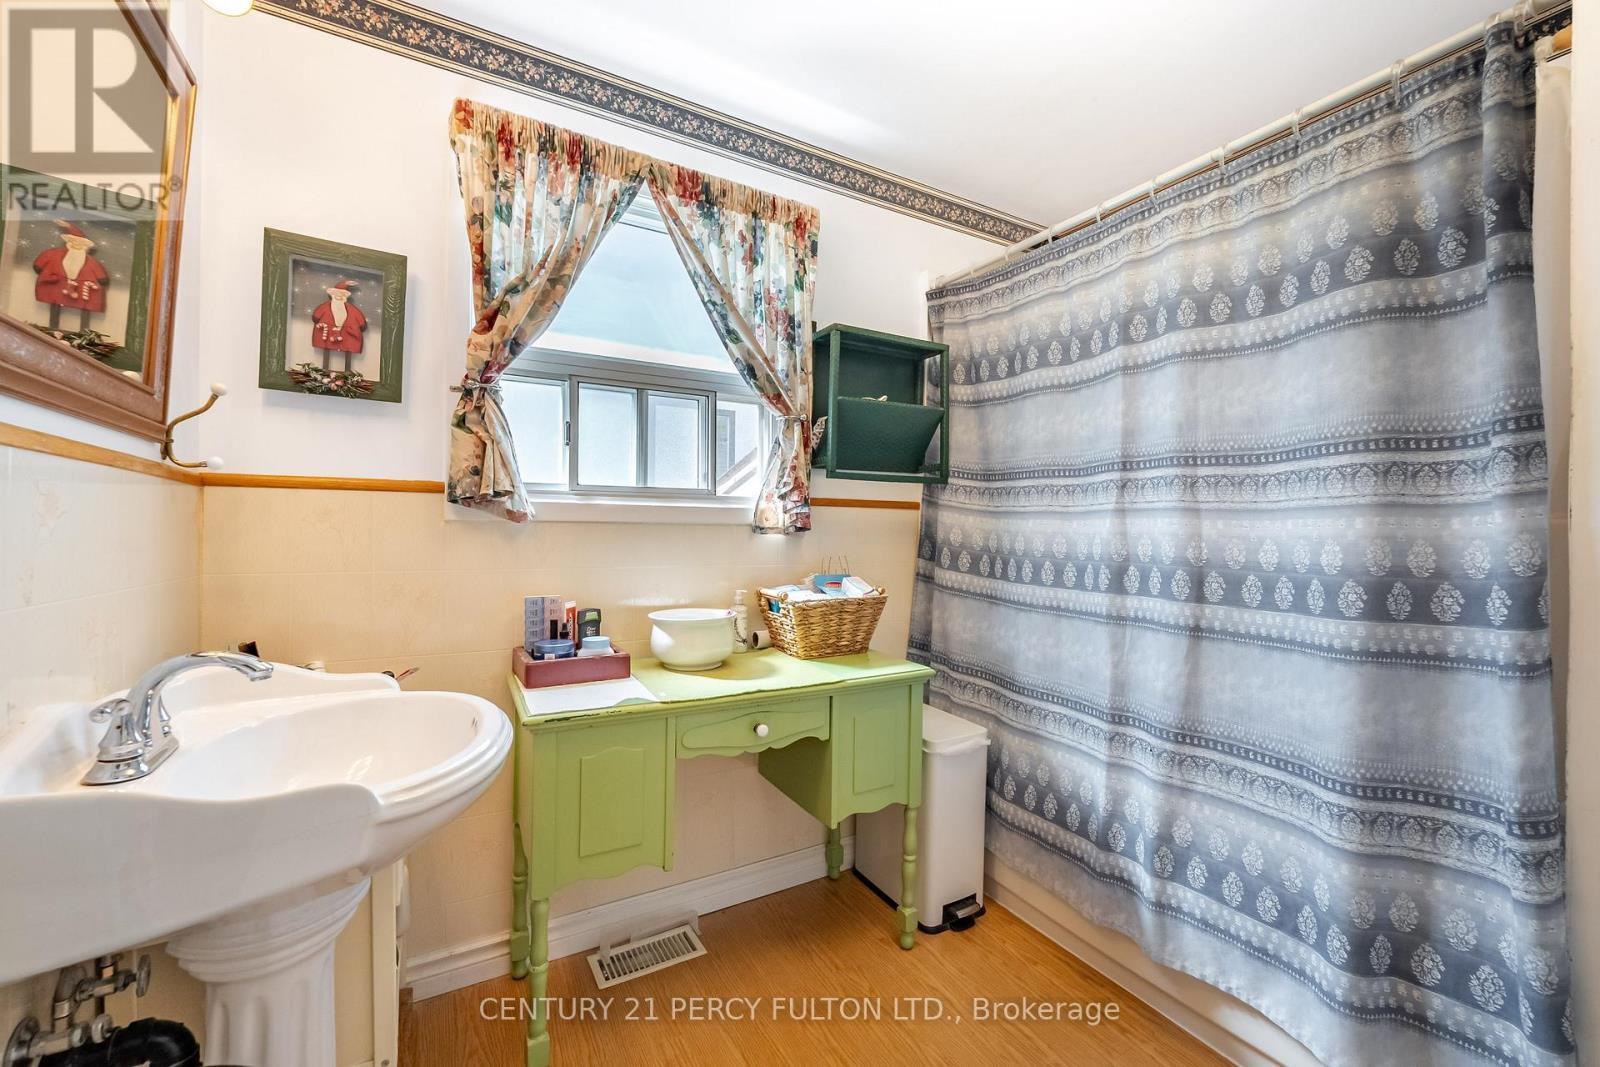
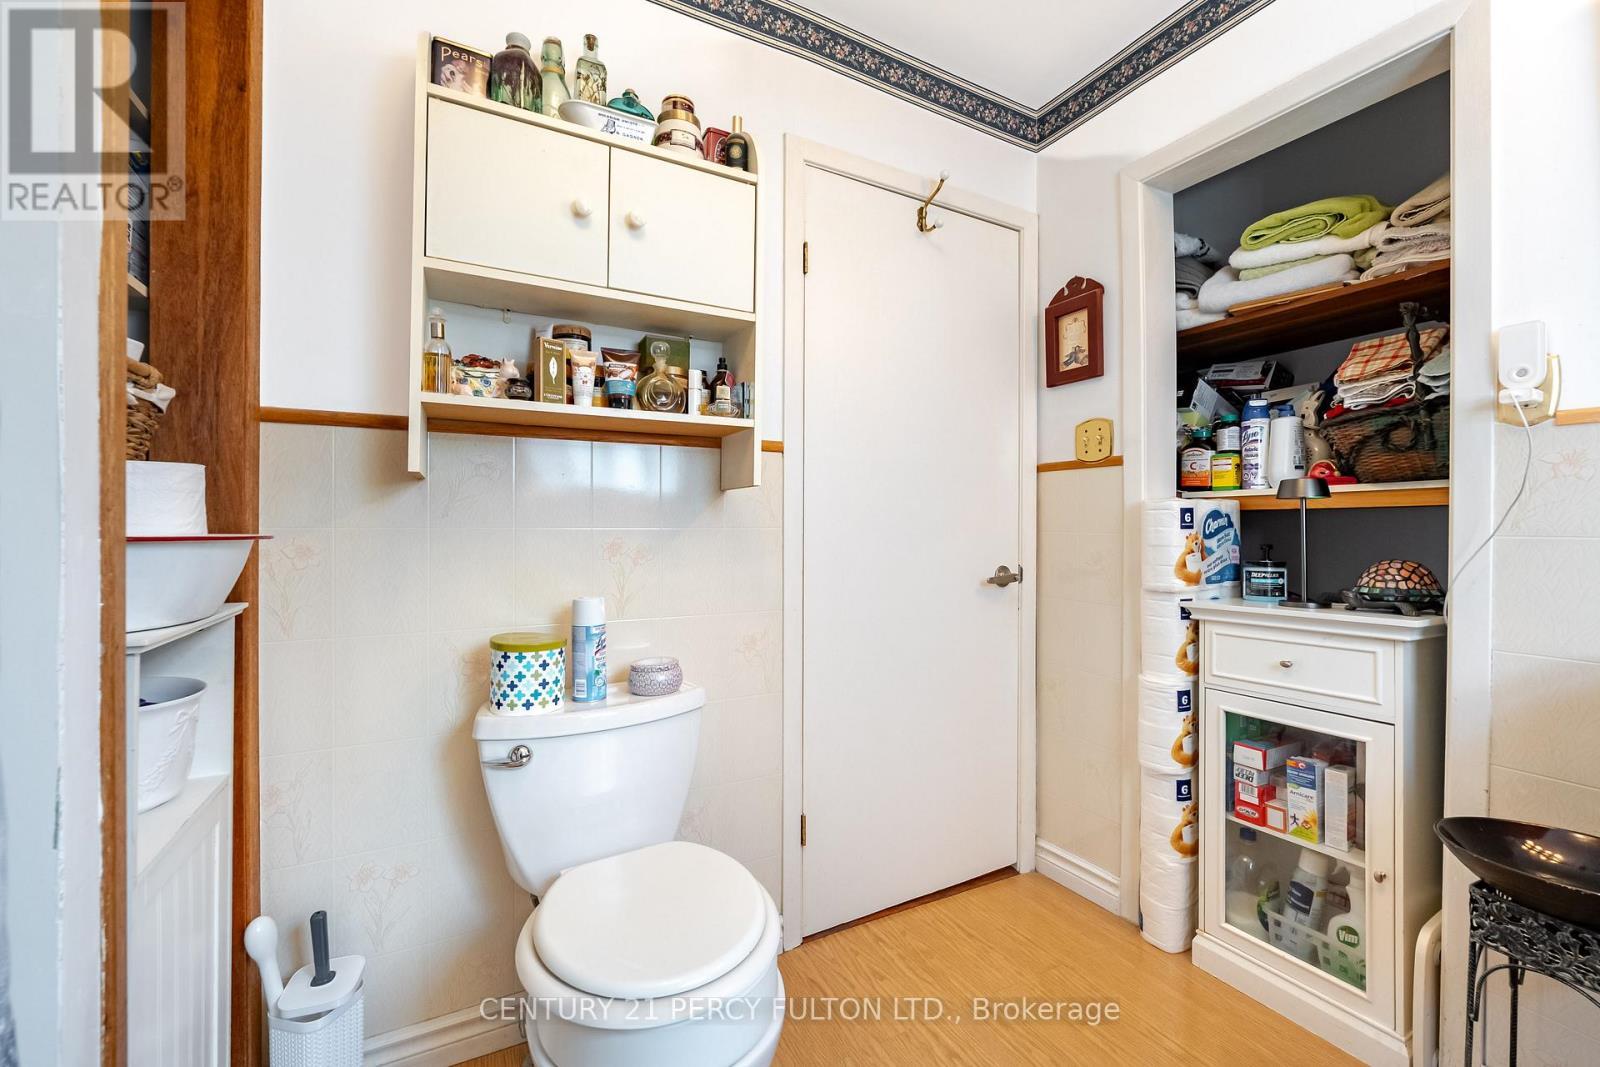
Bath

1100 - 1500  FEETSQ

QuickQuoteTM: Not Available

Pickering ON, L1V 1Y1

MLS® # E13422864

Property Information:

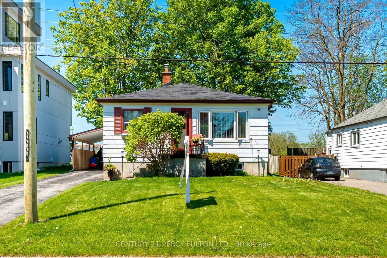
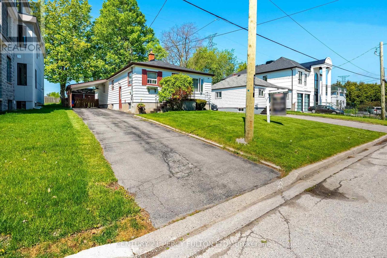
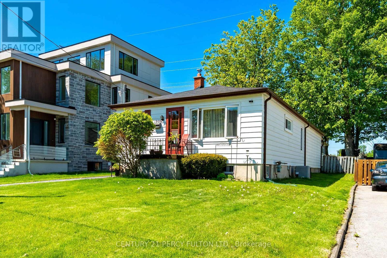
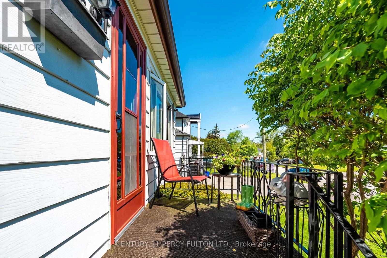
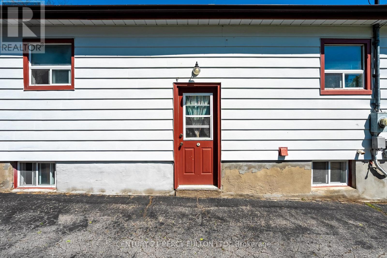
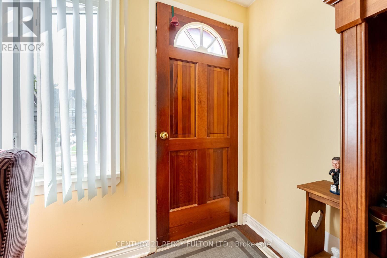
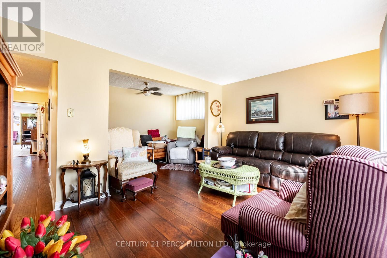
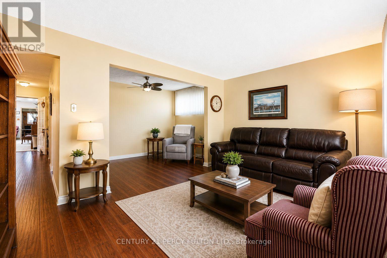
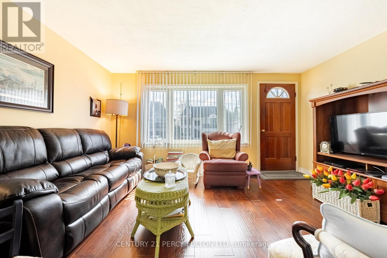
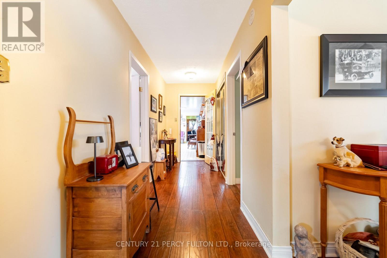
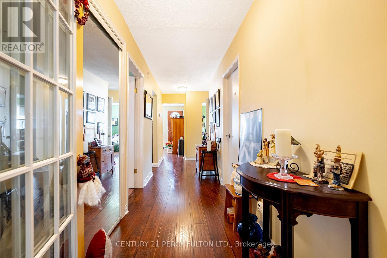
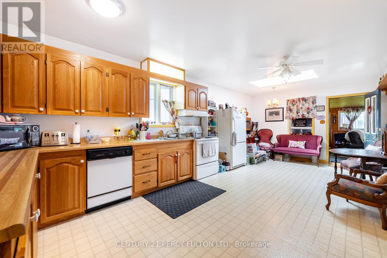
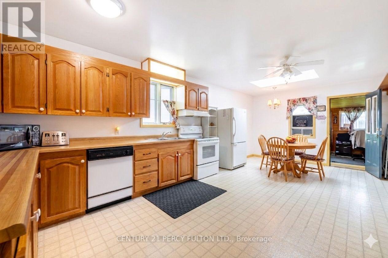
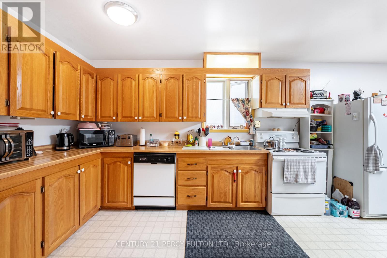
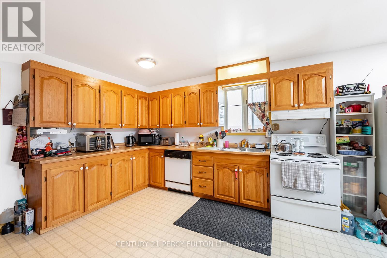
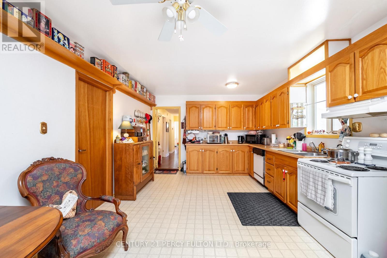
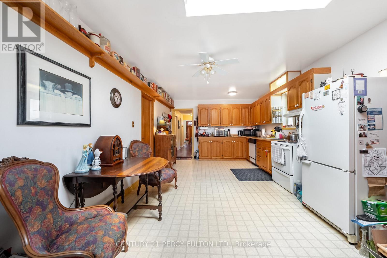
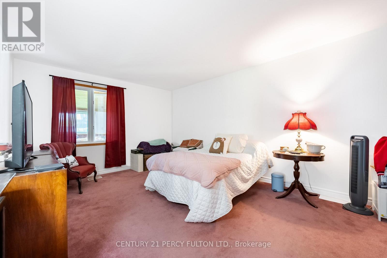
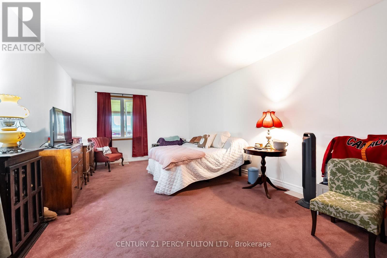
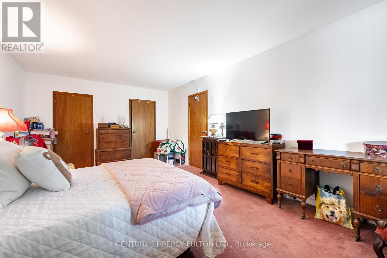
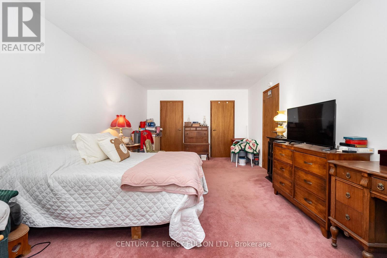
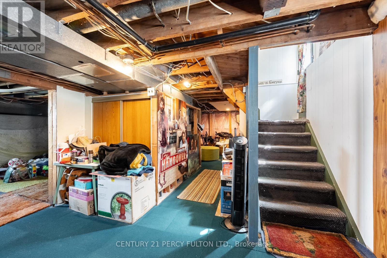
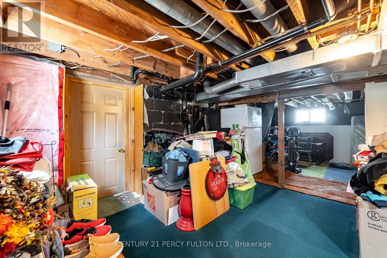
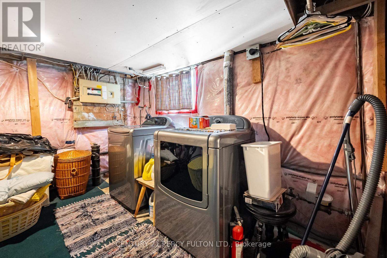
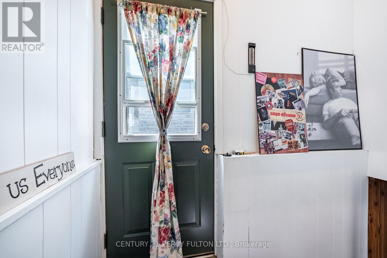
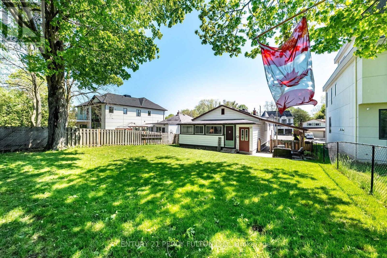
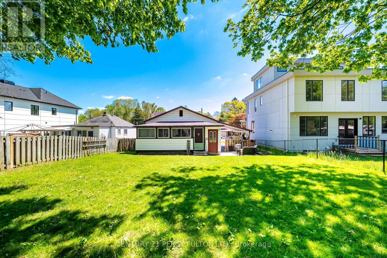
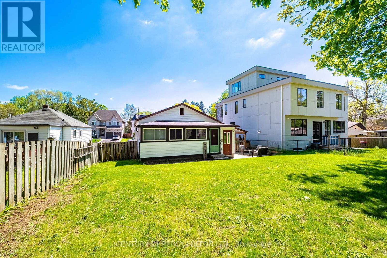
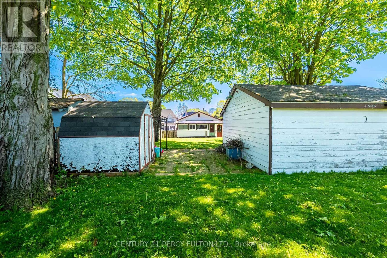
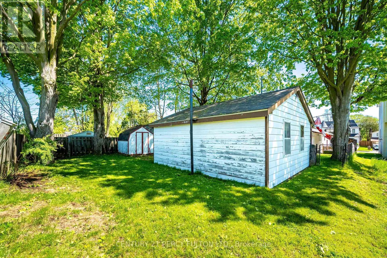
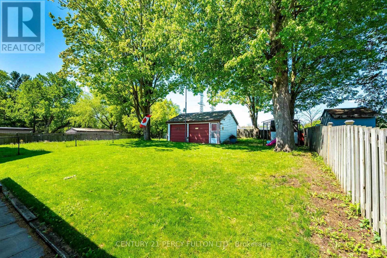
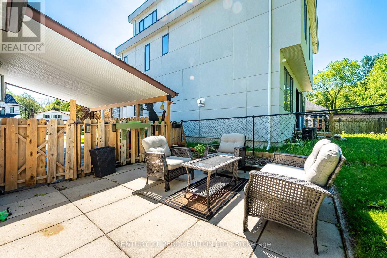
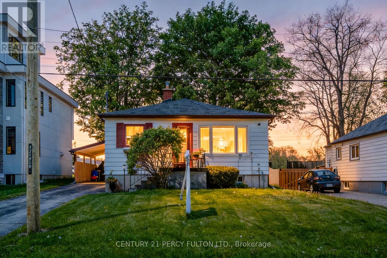
Welcome to 1986 Guild Rd - Prime Pickering location with endless possibilities for builders, investors and first-time buyers. Situated on an oversized lot surrounded by custom-built homes, this property offers incredible potential in a highly desirable neighbourhood. This 2-bedroom bungalow features an open concept living/dining area, spacious eat-in kitchen, partially finished basement with separate entrance and a sunroom with a walk-out to large backyard. Detached garage, covered carport, and multi-car driveway provide ample parking and storage. Conveniently located within walking distance to Glengrove Public School and just minutes to Pickering Town Centre, GO Transit, parks, restaurants, and all amenities. A rare opportunity in an established and growing community. (id:27)

Building Features:

  • Style: Detached
  • Building Type: House
  • Architectural Style: Bungalow
  • Basement Development: Partially finished
  • Basement Type: Full, N/A, N/A
  • Construction Style - Attachment: Detached
  • Exterior Finish: Vinyl siding
  • Floor Space: 1100 - 1500 sqft
  • Flooring Type: Laminate, Vinyl, Hardwood, Carpeted
  • Foundation Type: Block
  • Heating Type: Forced air
  • Heating Fuel: Natural gas
  • Cooling Type: Central air conditioning
  • Appliances: Dishwasher, Dryer, Stove, Washer, Window Coverings, Refrigerator

Property Features:

  • OwnershipType: Freehold
  • Property Type: Single Family
  • Bedrooms: 2
  • Bathrooms: 1
  • Floor Space (approx): 1100 - 1500 Square Feet
  • Irregular: Yes
  • Lot Depth: 180 Feet
  • Lot Frontage: 51 Feet
  • Lot Size: 51 x 180 FT
  • Sewer: Sanitary sewer
  • Parking Type: Detached garage, Garage
  • No. of Parking Spaces: 5

Rooms:

  • Living Main Level 3.15 m x 4.56 m
  • Kitchen Main Level 7.10 m x 3.67 m
  • Dining Main Level 3.60 m x 2.05 m
  • Office Main Level 3.50 m x 2.86 m
  • Bedroom Main Level 6.20 m x 3.70 m
  • Bedroom Main Level 3.07 m x 2.68 m
  • Sun Room Main Level 6.20 m x 2.94 m

Convert Measurement to:


Courtesy of: CENTURY 21 PERCY FULTON LTD.

REALTOR.ca  

QuickQuoteTM Powered by RPS

Location of 1986 GUILD ROAD, Pickering, Ontario, L1V 1Y1

Demographic Information of 1986 GUILD ROAD, Pickering, Ontario, L1V 1Y1

Life Stage

Young Couples

Employment Type

Blue Collar/Primary, Blue Collar/Service Sector

Average Household Income

$120,248.40

Average Number of Children

1.88

Household Population

Household Structure

Age of Population

Education

Education Level

No certificate/diploma/degree

15.37 %

High school certificate or equivalent

32.59 %

Apprenticeship trade certificate/diploma

5.0 %

College/non-university certificate

21.39 %

University certificate (below bachelor)

1.51 %

University Degree

24.14 %

Commuter

Travel To Work

By Car

86.71 %

By Public Transit

8.54 %

By Walking

2.33 %

By Bicycle

0.0 %

By Other Methods

2.42 %

Cultural Diversity

Knowledge of Official Language

Mother Tongue

Building Information

Building Type

Apartments (Low and High Rise)

5.21 %

Houses

94.79 %

Own Vs. Rent
